
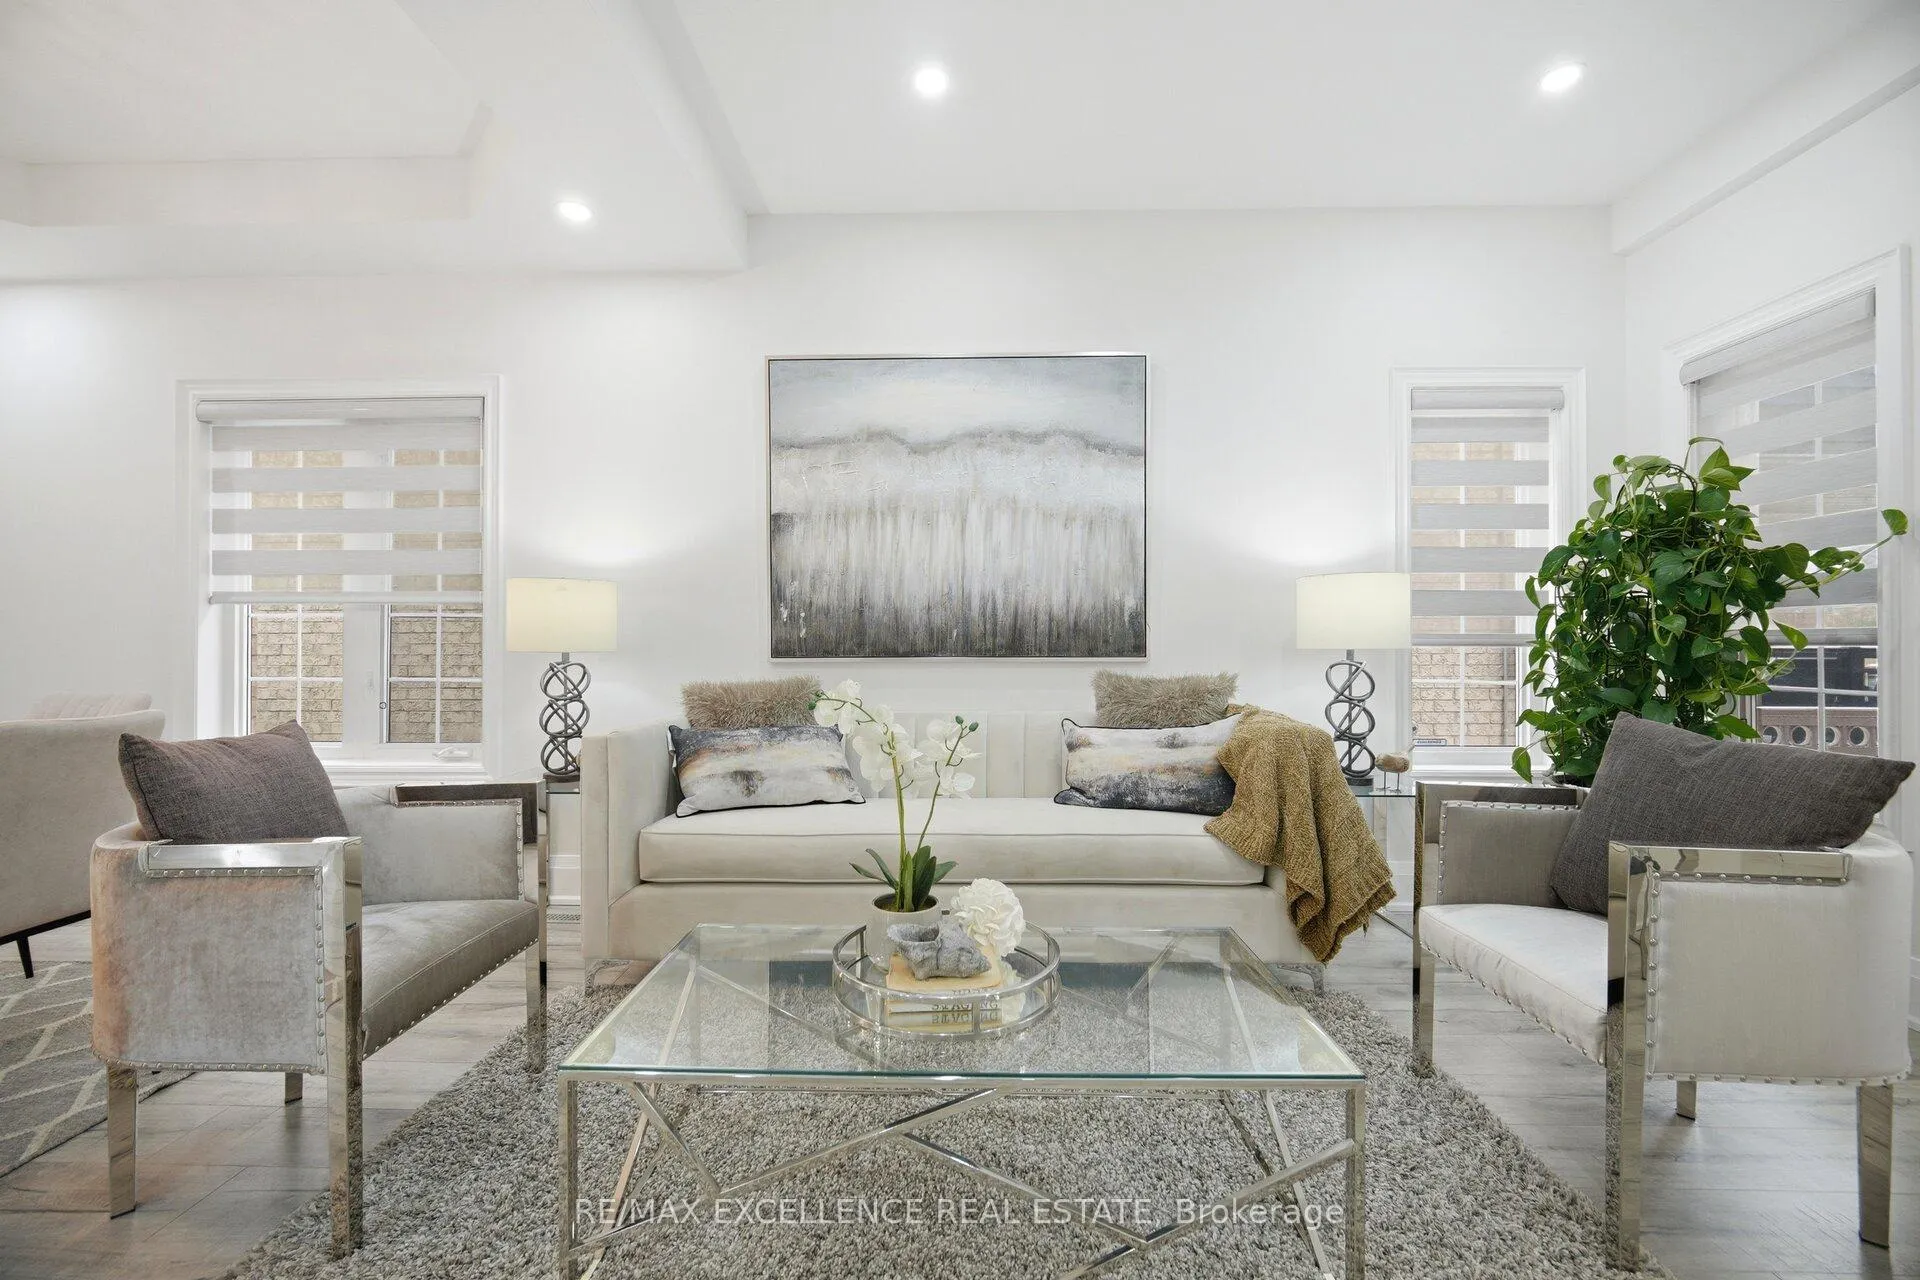
 See all 50 photos
Property history

This listing has ended. It is no longer available.
Property not available for sale or for rent.
Ask about this home
A HOMEH agent will answer your questions about this home.Ask HOMEH
About this home
5 Whitehouse Crescent, Brampton
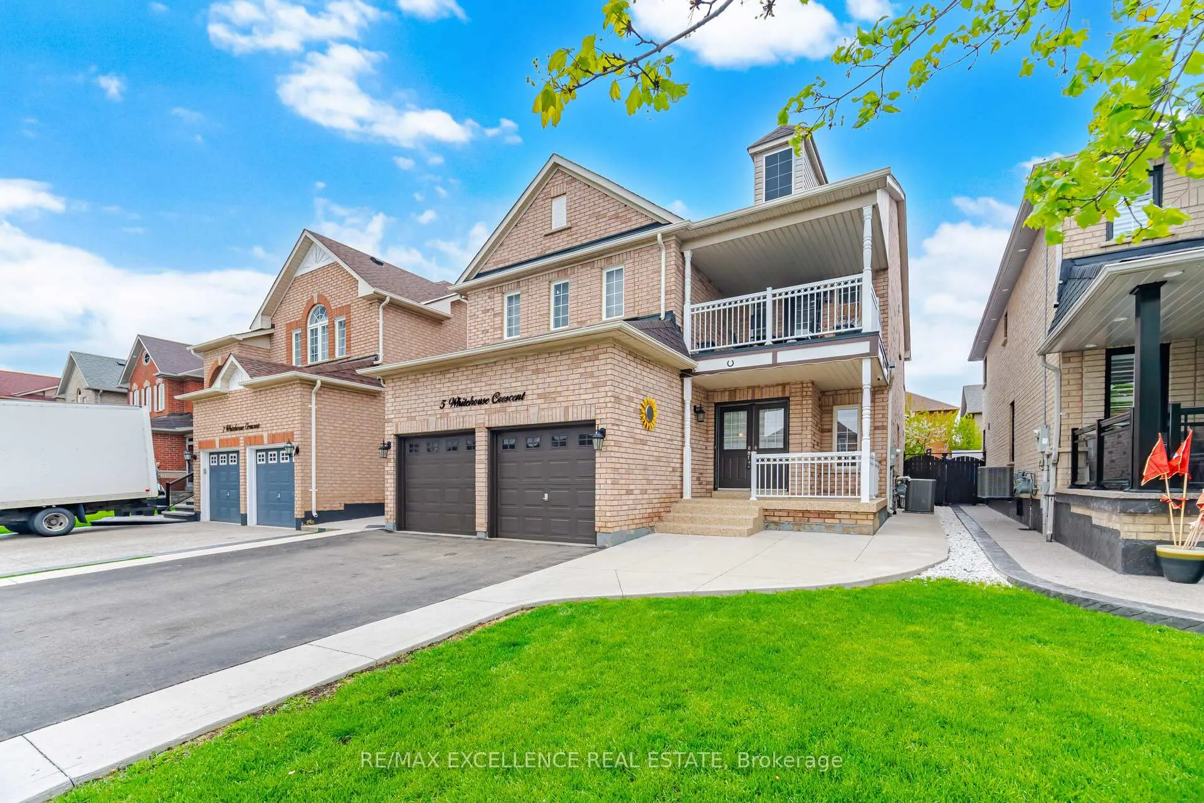
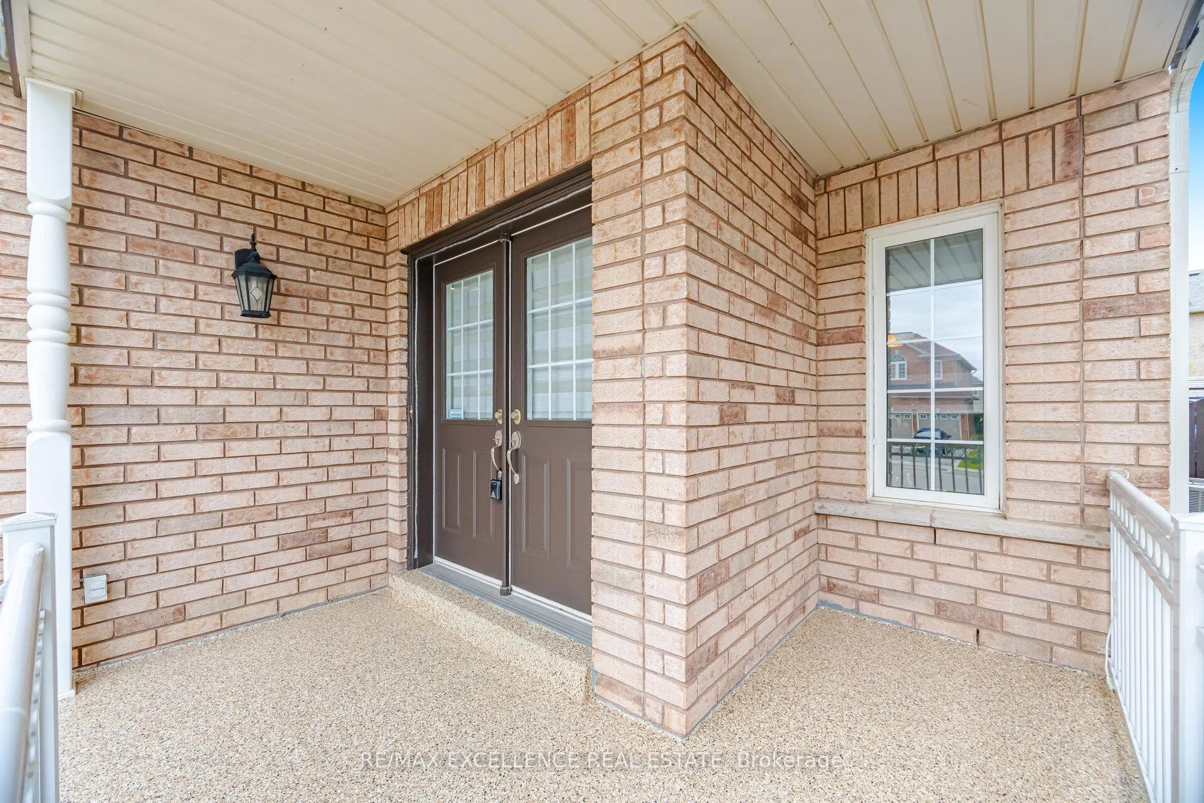
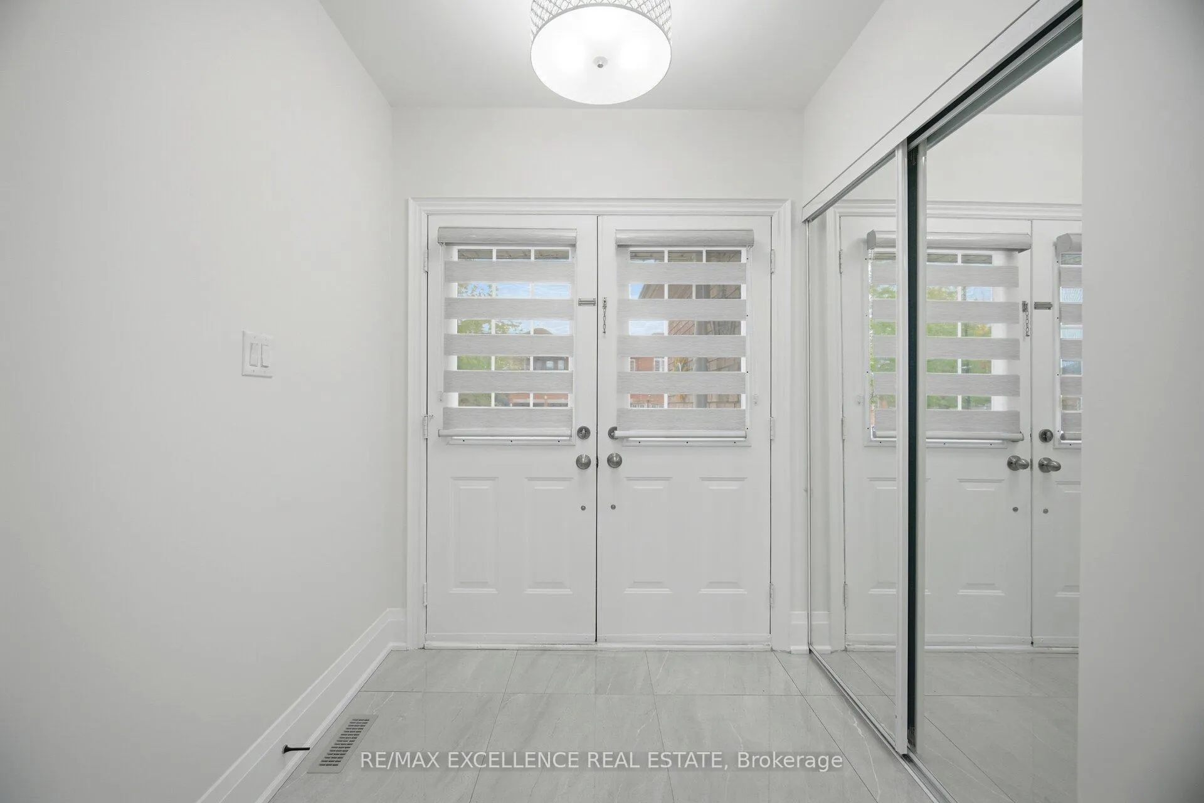
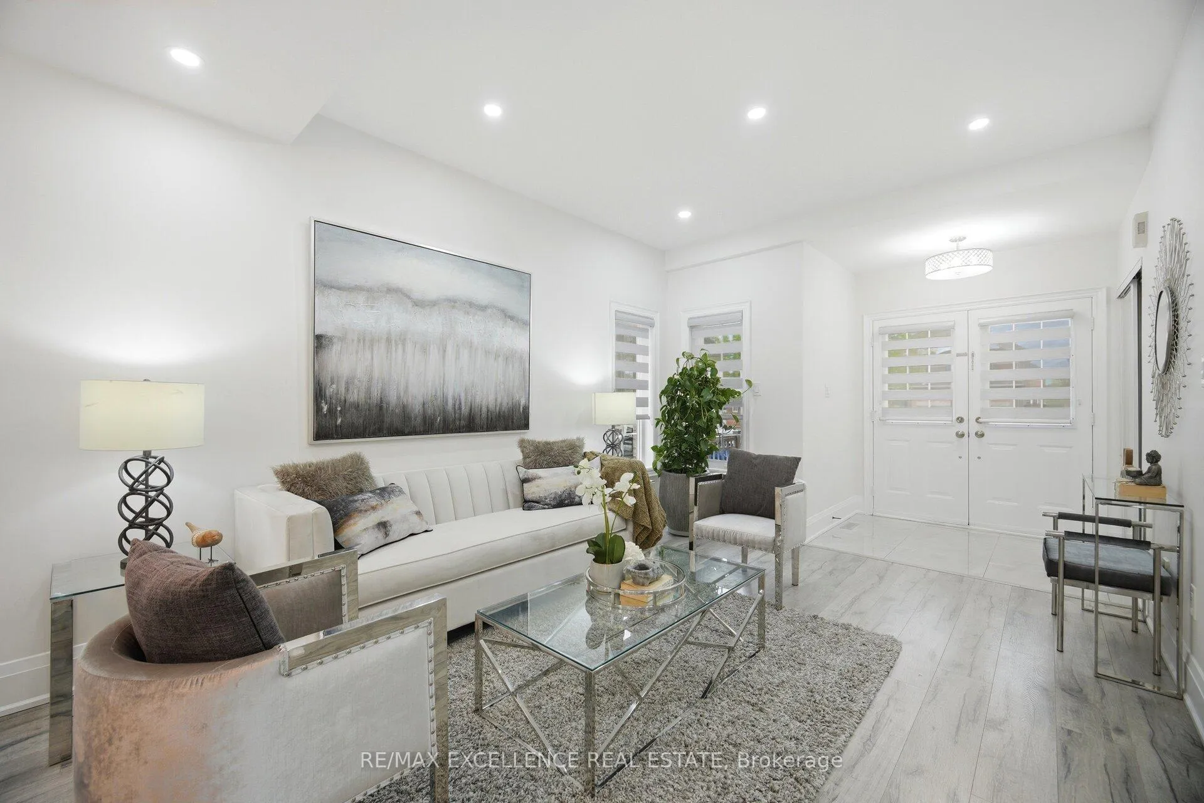
Experience Luxury Living In The Highly Sought-After Bram East Community! This Stunning Executive Residence Has Been Fully Upgraded From Top To Bottom & Offers Exceptional Value With 4+2 Bedrooms, 5 Washrooms, A Main Floor Den & A Professionally Finished Legal 2-Bedroom Basement Apartment Featuring A Separate Entrance & Separate Laundry. Show casing A Custom Designer Kitchen With S/S Appliances, Porcelain Tiles, Smooth Ceilings, Pot Lights Throughout, Elegant Designer Colours & High-End Finishes. Enjoy Bright Open-Concept Living Spaces With Soaring Ceilings, Oversized Windows & A Functional Layout Perfect For Entertaining. Exterior Features Include An Aggregate Driveway, Concrete Front/Side/Back & A Huge Balcony. Situated In A Premium Family-Friendly Community Close To Top-Rated Schools, Parks, Shopping, Transit & All Major Amenities. This Home Shows Like A Model Home & Truly Has It All!
Facts & features
Ask about this home
A HOMEH agent will answer your questions about this home.
Rooms
13 rooms · 5 bathrooms
- Living room22′1″ × 10′11″242 sq.ft.
- Dining room22′1″ × 10′11″242 sq.ft.
- Kitchen17′3″ × 11′9″204 sq.ft.
- Breakfast17′3″ × 11′9″204 sq.ft.
- Family room16′5″ × 13′7″222 sq.ft.
- Office9′ × 10′90 sq.ft.
- Primary bedroom18′5″ × 10′11″200 sq.ft.
- Bedroom 214′4″ × 10′144 sq.ft.
- Bedroom 315′5″ × 11′7″178 sq.ft.
- Bedroom 413′7″ × 10′11″148 sq.ft.
- Family room—
- Bedroom—
- Bedroom—
Around this home
Schools nearby
School rating, out of 10.
Listing details
Helpful tools
Your HOMEH agent
"I would see it this week."
Ask HOMEH about this home
Price, neighbourhood, monthly cost. Ask anything.
HOMEH Intelligent Agent is an AI, not a licensed representative. Check anything important with your agent.