
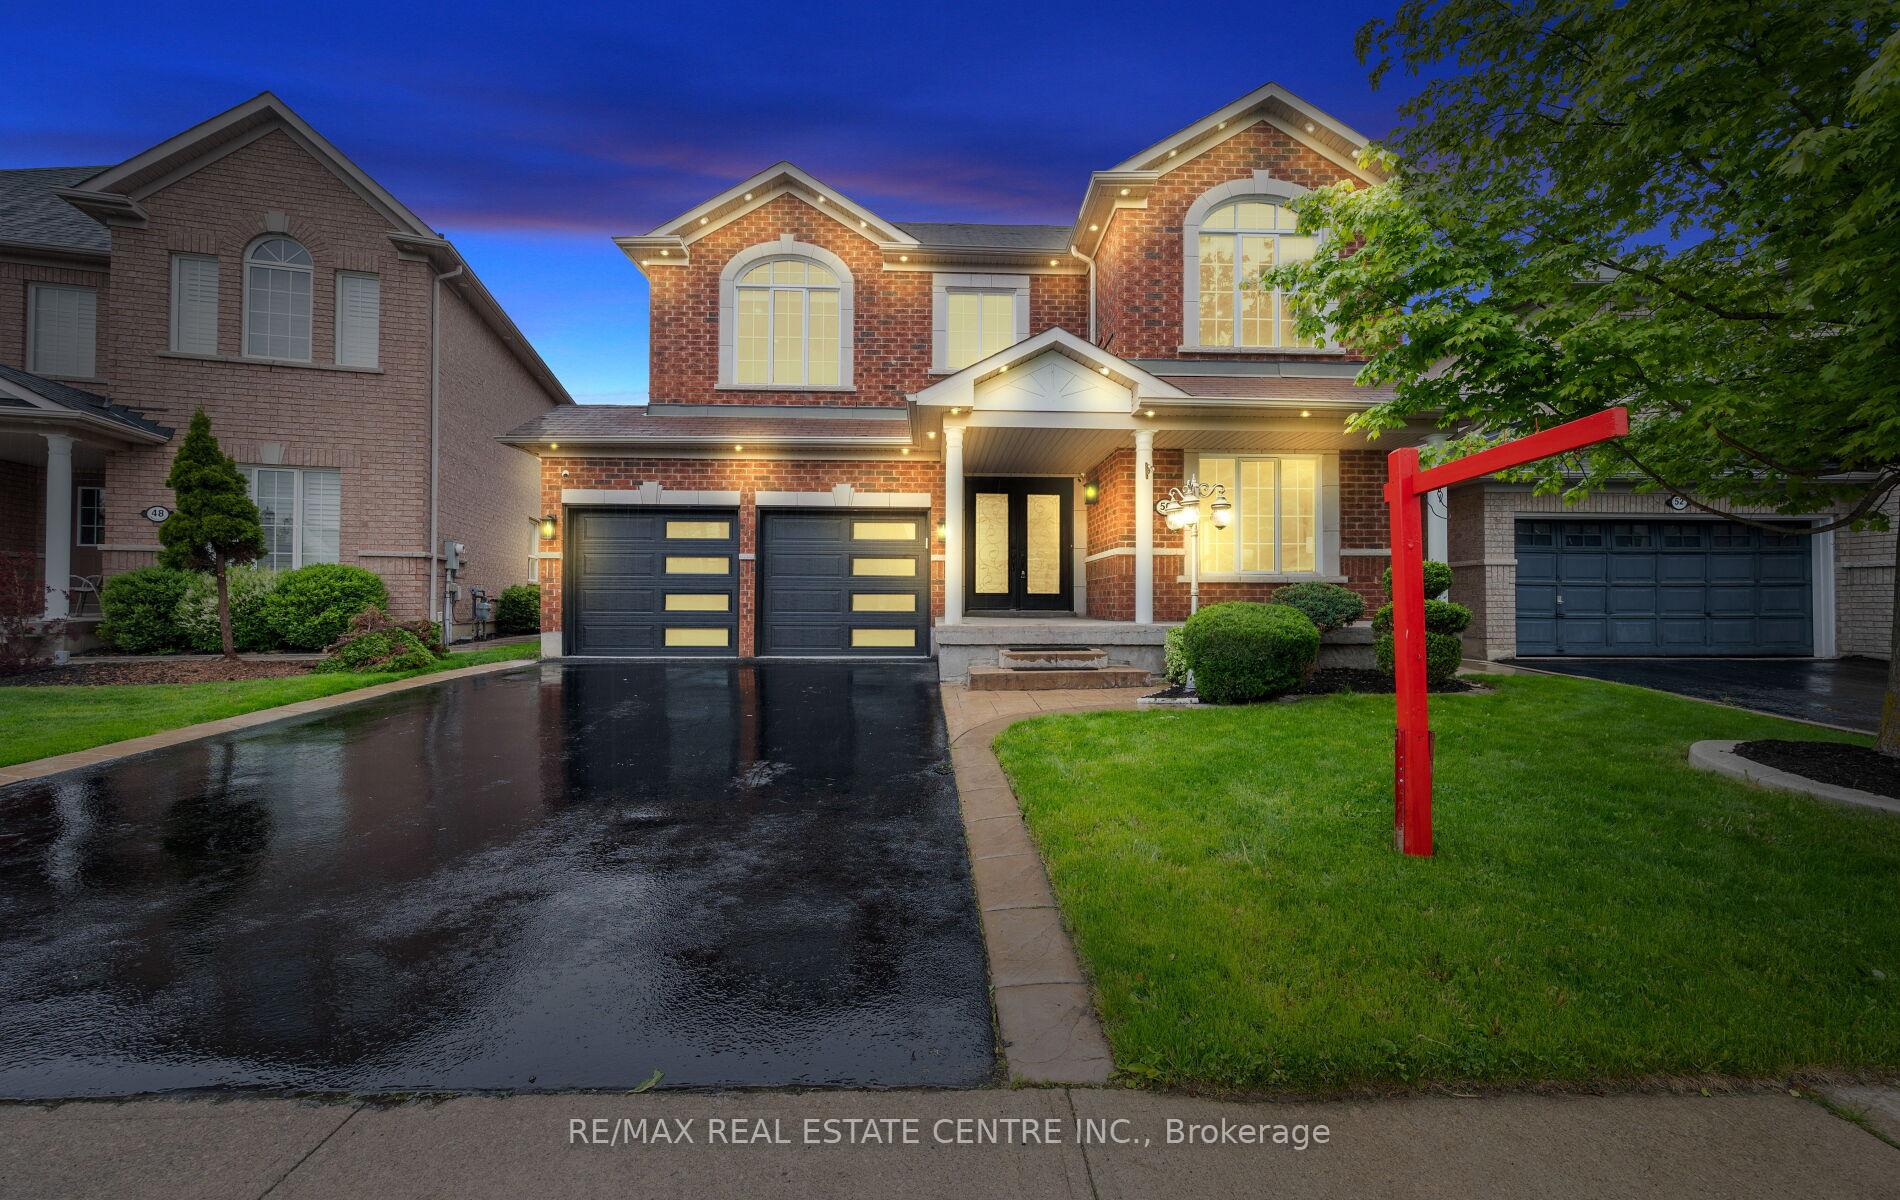
50 Amboise Crescent
Brampton (Fletcher's Meadow)50 Amboise Crescent
Brampton (Fletcher's Meadow)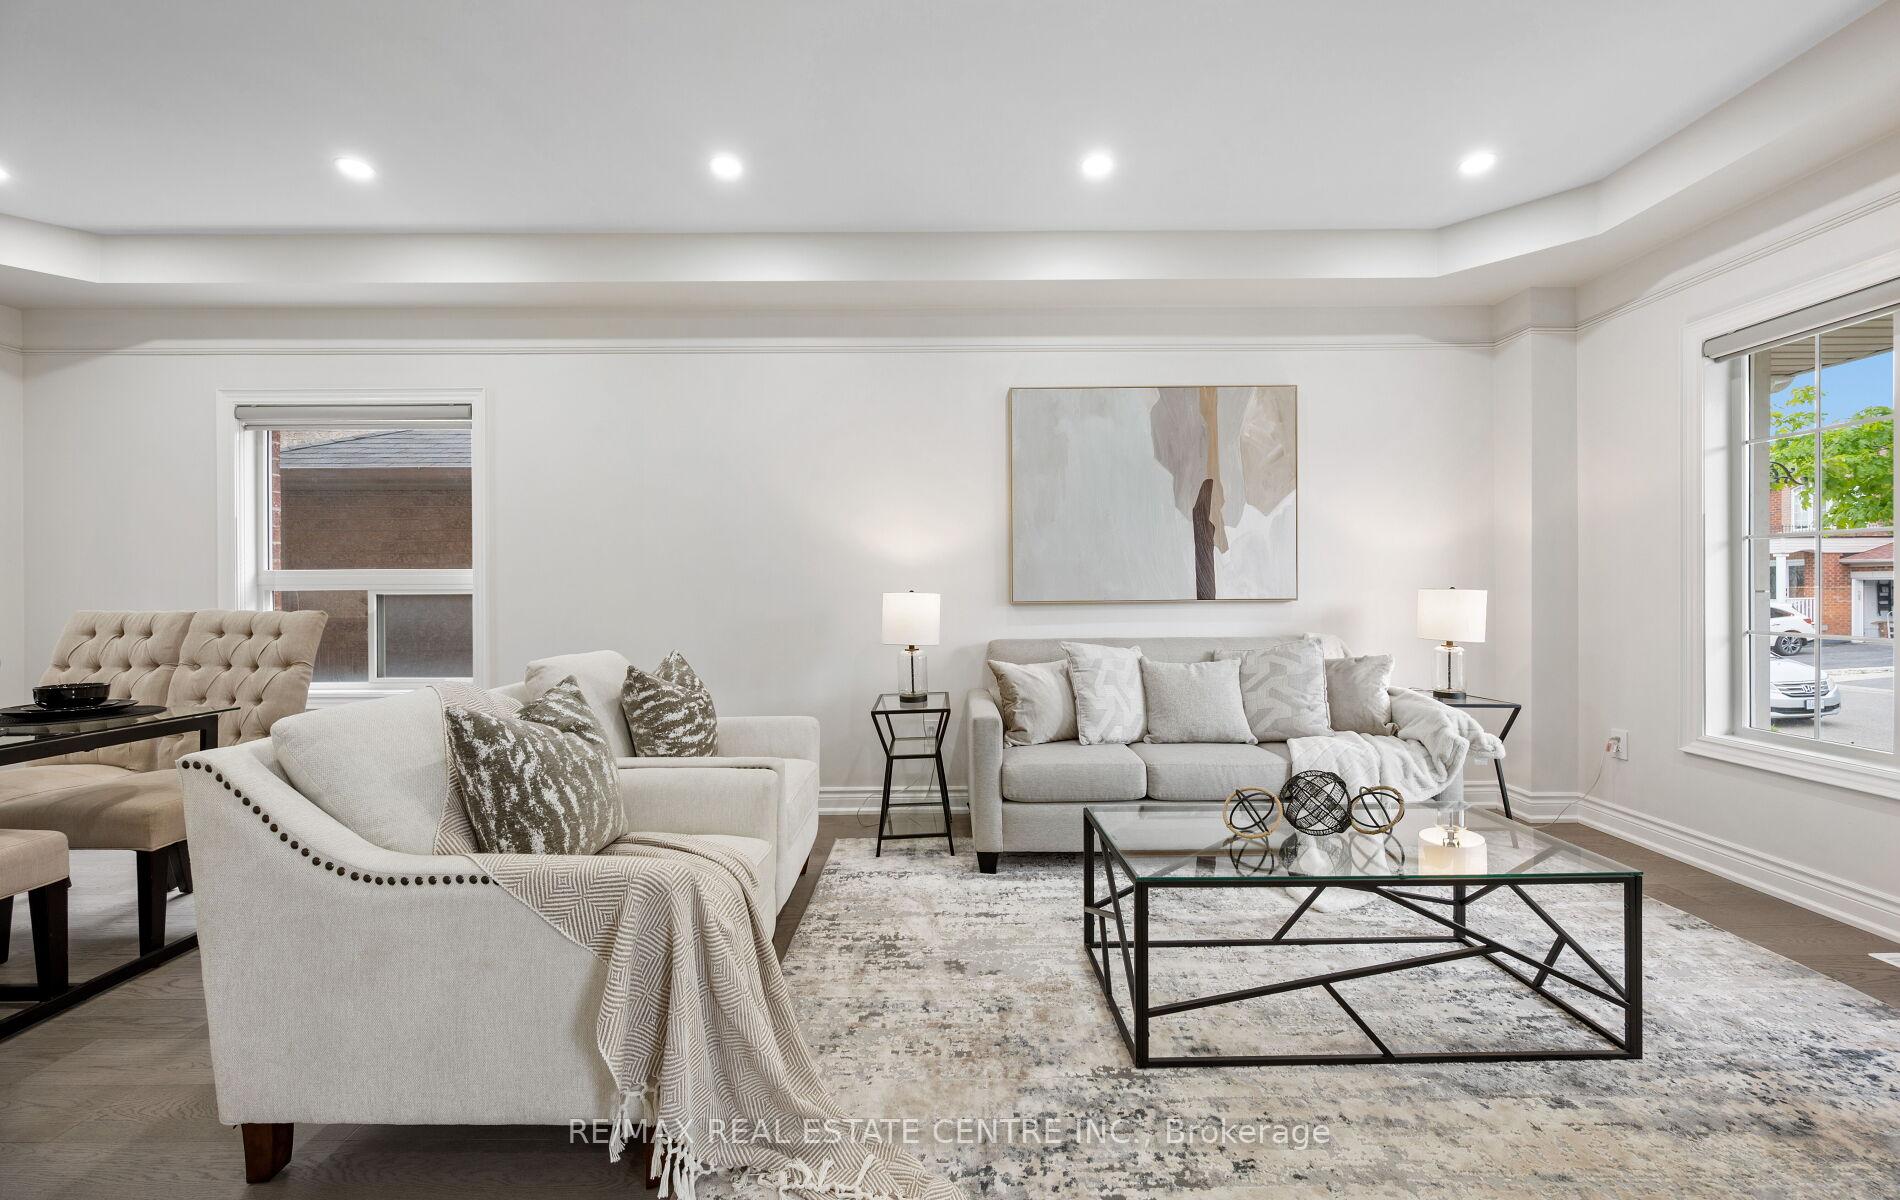

 See all 46 photos
Property history

This listing has ended. It is no longer available.
Property not available for sale or for rent.
About this home
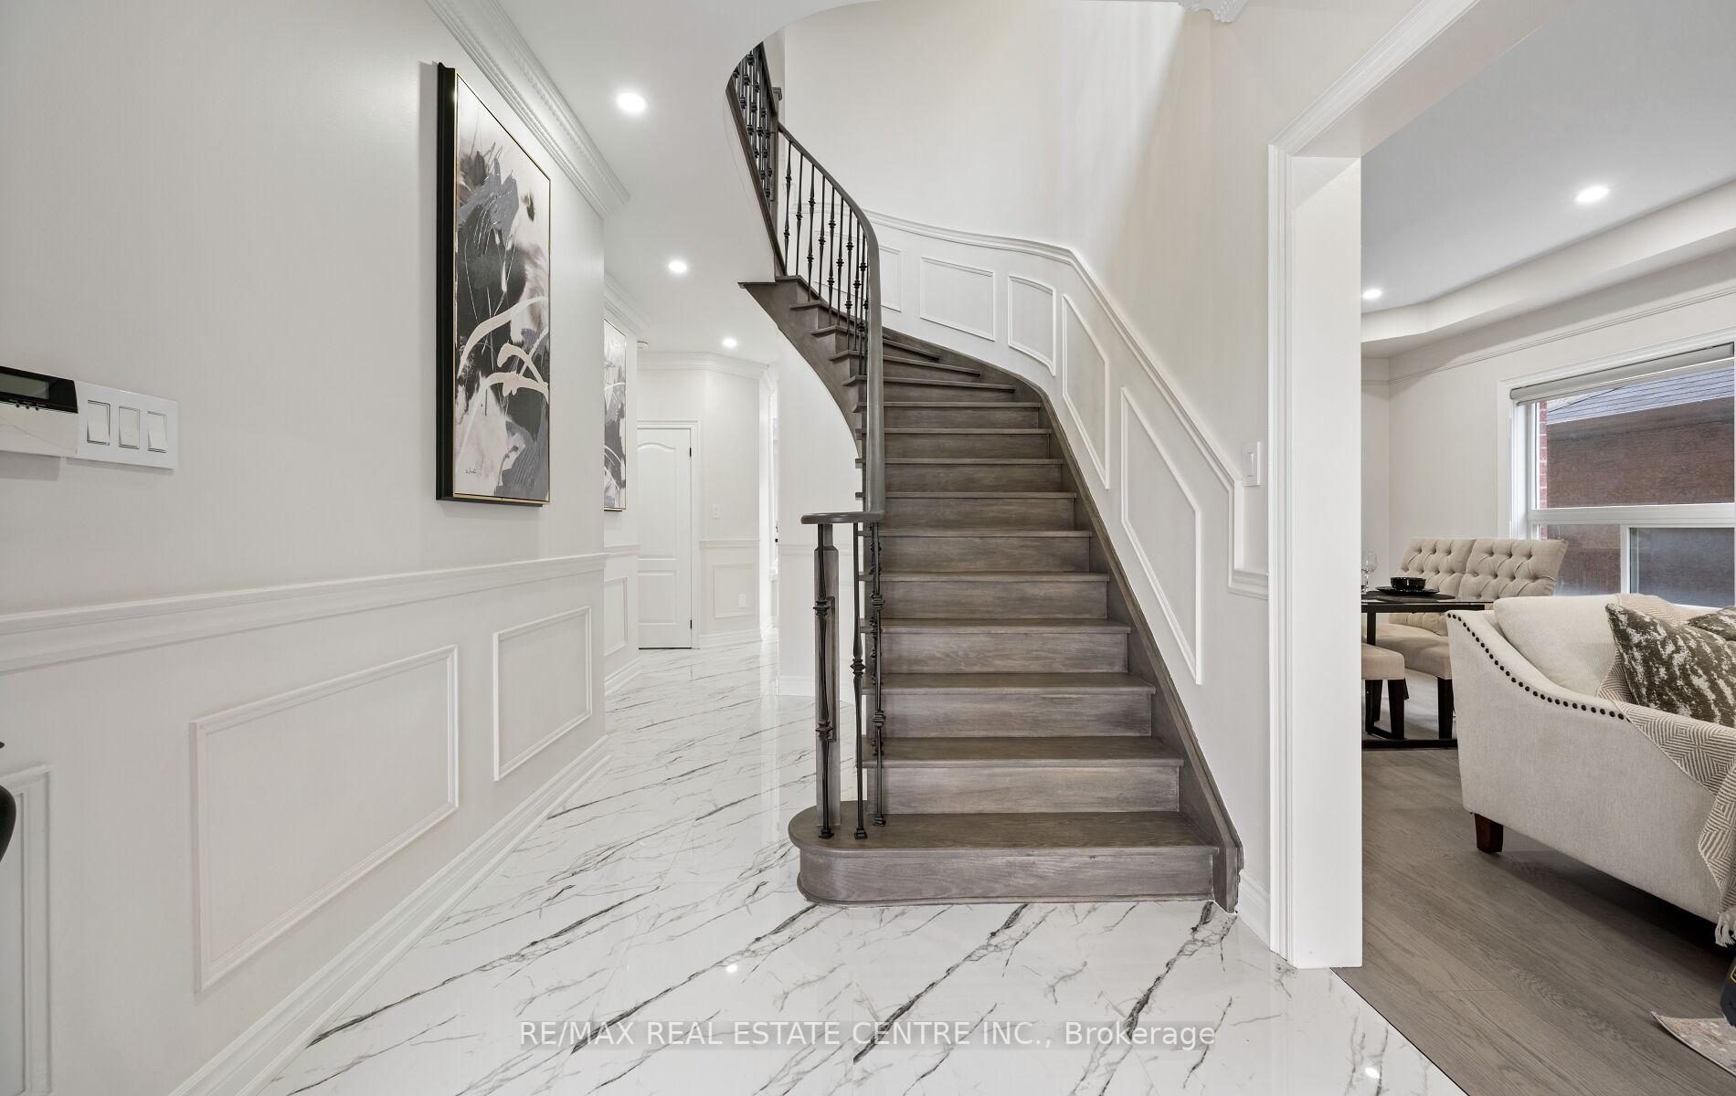
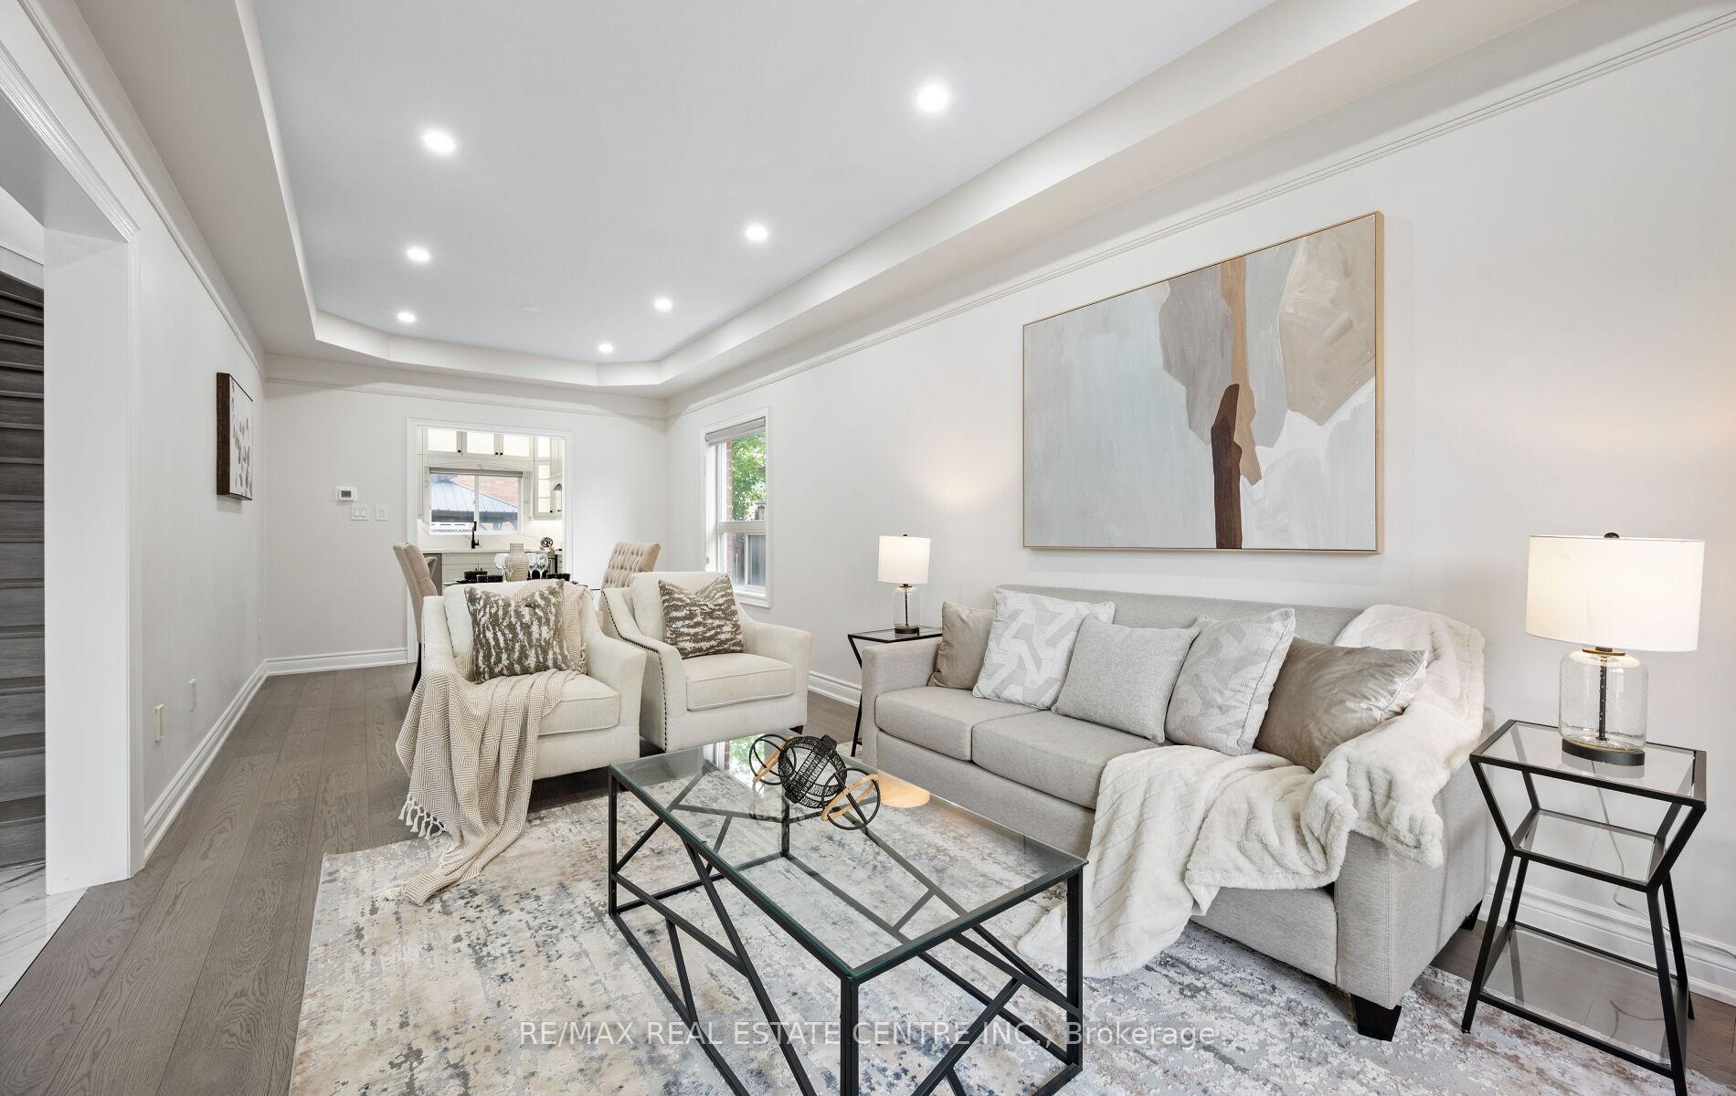
*View Virtual Tour* Absolutely Spectacular Fully Renovated From Top to Bottom Detached Home With A Finished **Legal Basement Apartment** On Child Safe Crescent Comes With Over 150K In Upgrades Situated On A Extra Wide Premium Lot! This Home Features: 3 Full Bathrooms On 2nd Floor | All Bathrooms Have Been Renovated | Grand Dbl/Dr Entry Which Leads Into Huge Foyer | Oak Stairs | 24X12 Upgraded Subway Style Tiles | $$$ Spent On Renovations $$$ | New Modern Gourmet Large Kitchen With Quartz Counters And Extra Long Cabinets, S/S Appliances, Valance Lighting | Pot Lights | Crown Moulding | Wainscotting | Quartz Thru Out | Upgraded Baseboards And Mouldings | 9 Ft Ceilings, | All Brick Elevation | Oak Hardwood Flooring | Upgraded Pillars | Oak Stairs With Iron Wrought Railings | Finished Basement Apartment With Separate Entrance | 2 Laundries | Newer Furnace & Central Air Condition Unit | Entrance From Garage To Home..The List Goes On...Do Not Miss This Gem..
Facts & features
Ask about this home
A HOMEH agent will answer your questions about this home.
Rooms
13 rooms · 5 bathrooms
- Living room10′10″ × 25′270 sq.ft.
- Dining room10′10″ × 25′270 sq.ft.
- Kitchen9′ × 13′7″122 sq.ft.
- Breakfast9′ × 12′108 sq.ft.
- Family room12′ × 14′10″177 sq.ft.
- Primary bedroom13′ × 17′5″226 sq.ft.
- Bedroom 211′7″ × 14′162 sq.ft.
- Bedroom 311′7″ × 13′150 sq.ft.
- Bedroom 410′10″ × 13′7″147 sq.ft.
- Recreation—
- Bedroom—
- Bathroom—
- Kitchen—
Around this home
Schools nearby
School rating, out of 10.
Listing details
Helpful tools
Your HOMEH agent
"I would see it this week."
Ask HOMEH about this home
Price, neighbourhood, monthly cost. Ask anything.
HOMEH Intelligent Agent is an AI, not a licensed representative. Check anything important with your agent.