
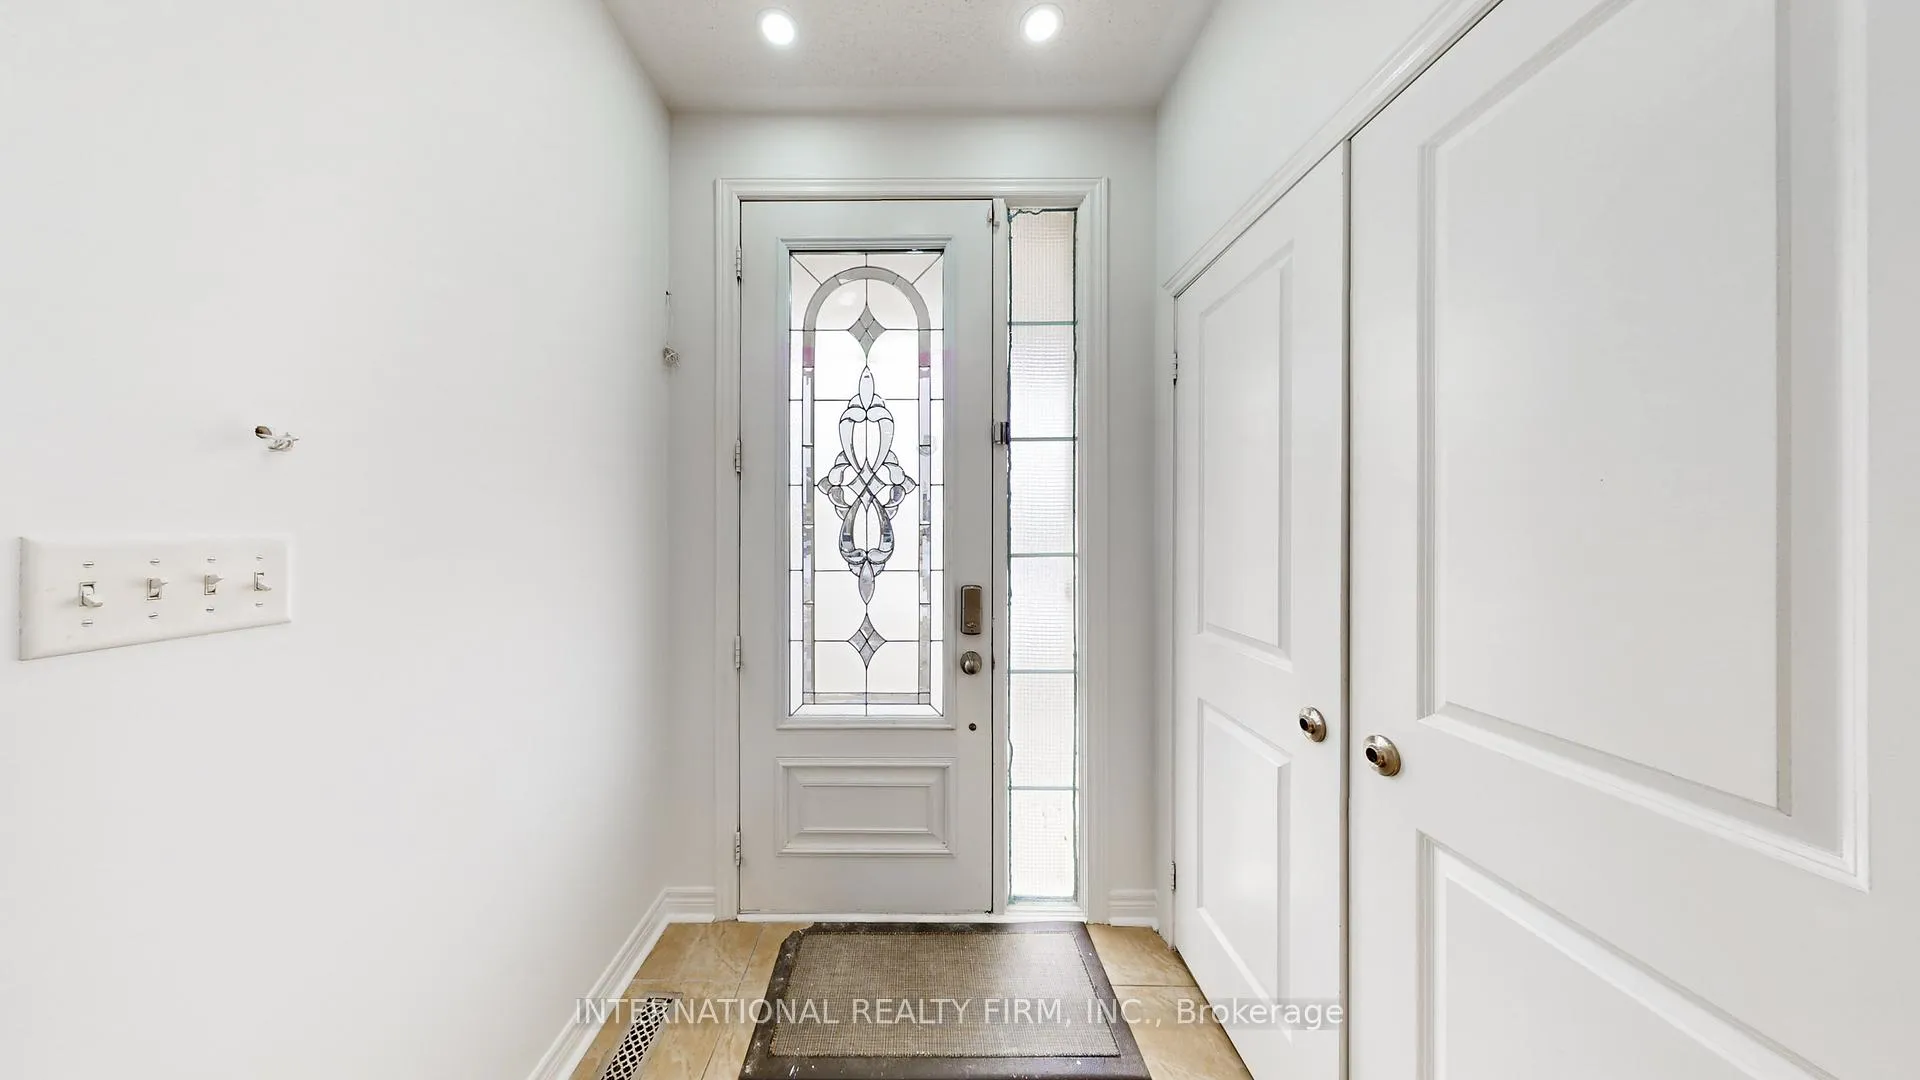
 See all 50 photos
Property history

This listing has ended. It is no longer available.
Property not available for sale or for rent.
Ask about this home
A HOMEH agent will answer your questions about this home.Ask HOMEH
About this home
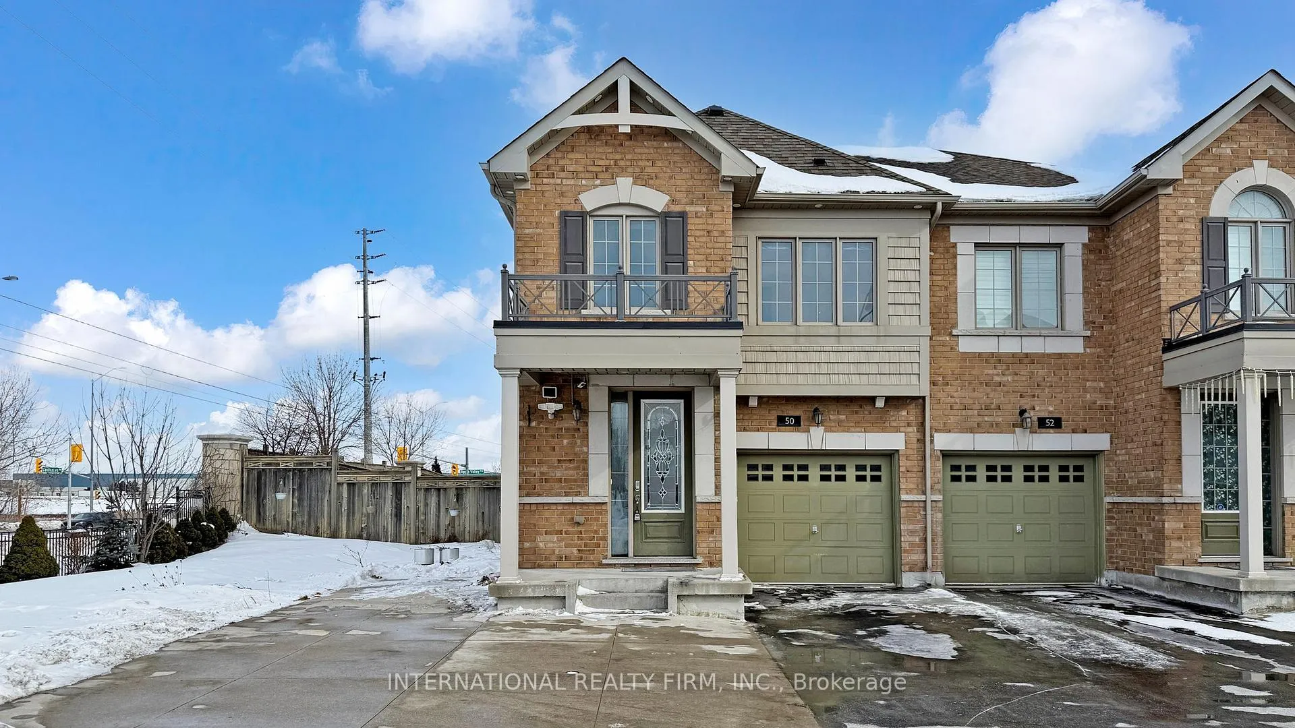
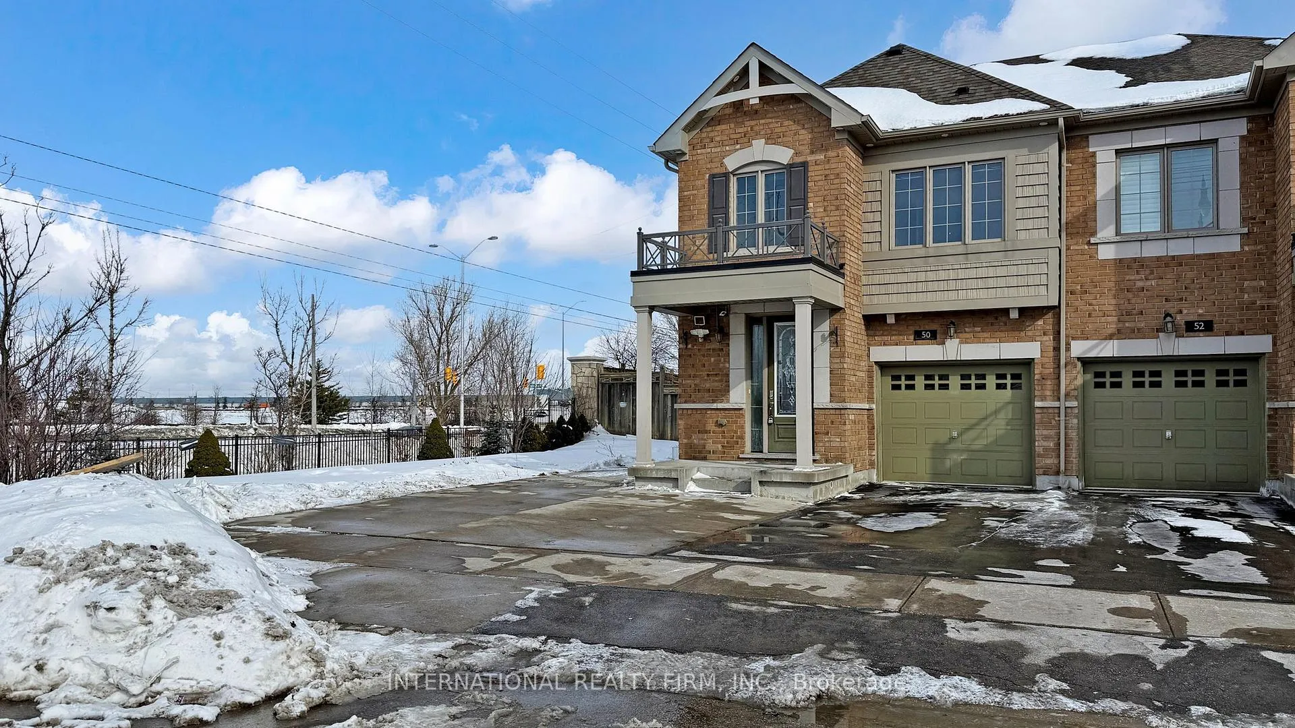
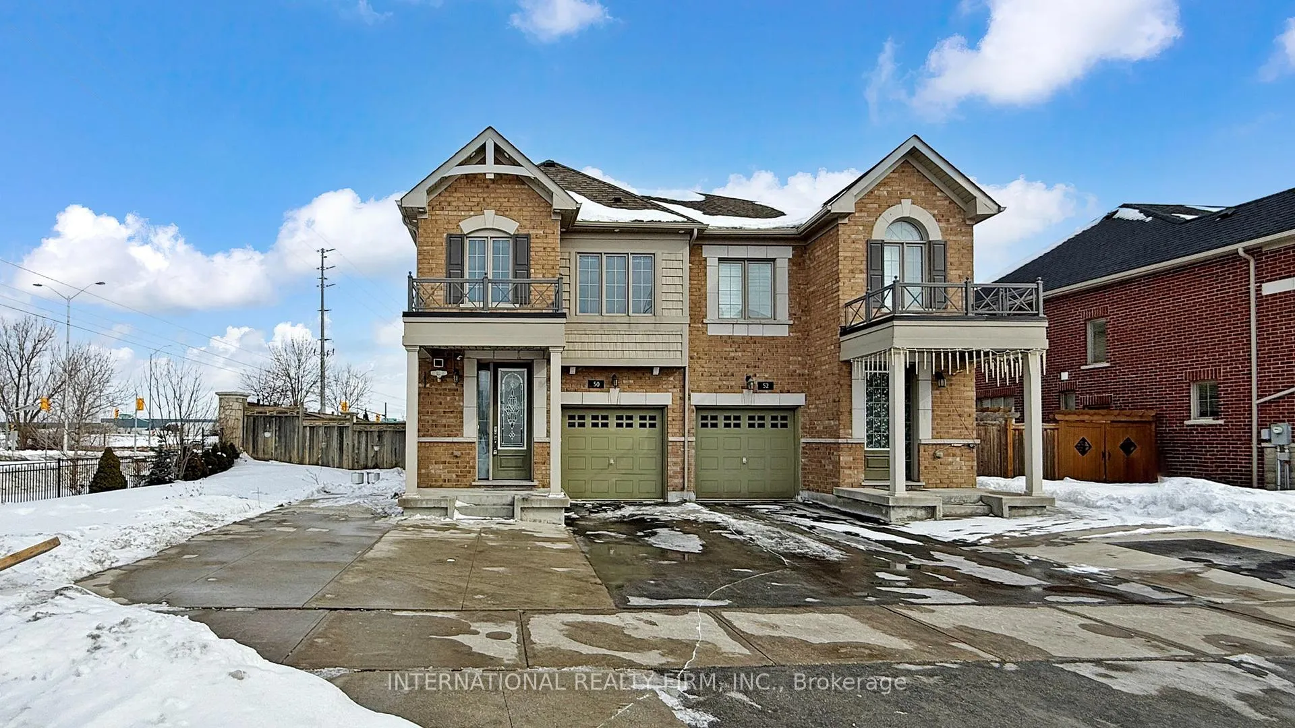
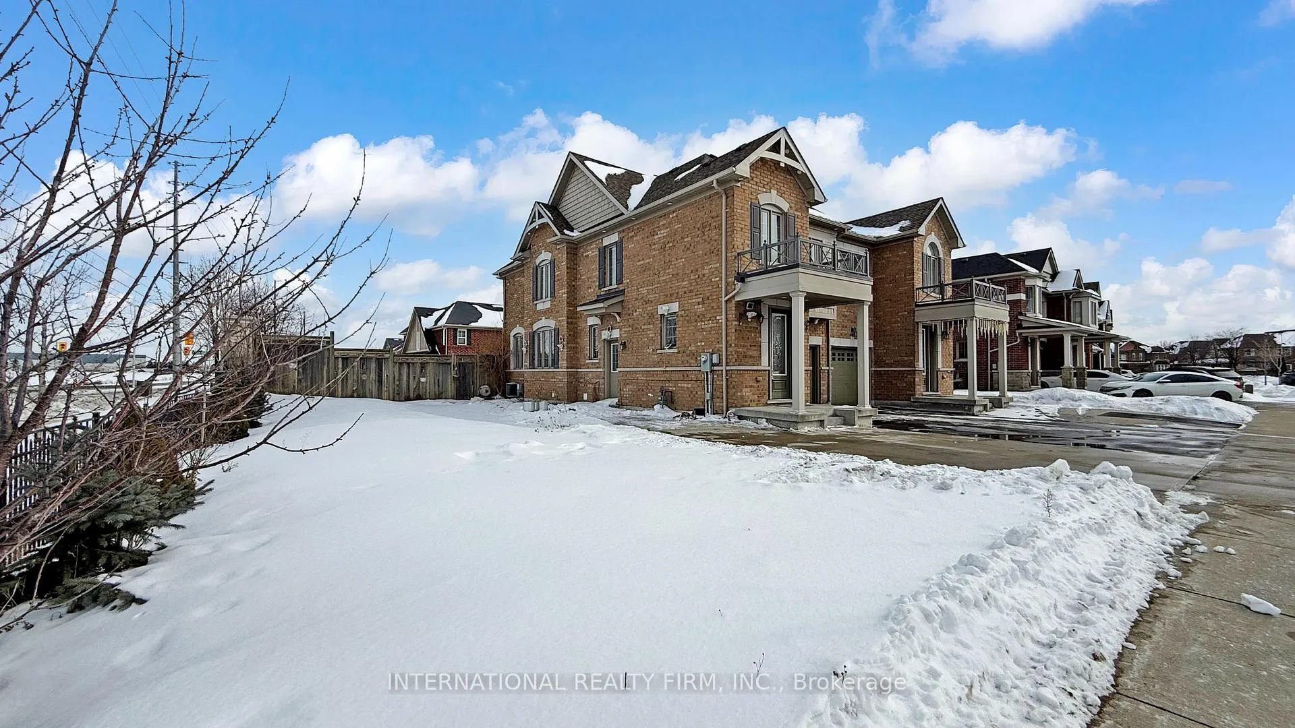
Welcome To 50 Biddens Square In The Highly Desirable Brampton East Community! This Exceptional Semi Detached Home Is Situated On An Impressive 57 X 90 Ft Lot, Making It The Largest Semi Lot In The Area And Offering A Rare, Expansive Side Yard That Provides Endless Possibilities For Outdoor Living, Entertaining, Gardening, Or Future Customization. Opportunities Like This Are Hard To Find. This Beautifully Maintained Home Features 4 Spacious Bedrooms And 4 Bathrooms, Offering Plenty Of Room For Growing Families Or Multi Generational Living. The Functional And Well Designed Layout Showcases Generous Principal Rooms, Large Windows That Invite In Natural Light, And A Seamless Flow Between Living Spaces. The Freshly Painted Interior Creates A Bright, Clean, And Move In Ready Environment That Allows Buyers To Simply Unpack And Enjoy. The Main Living Areas Are Ideal For Both Everyday Comfort And Hosting Guests, While The Upper Level Provides Private, Well Proportioned Bedrooms Designed For Relaxation. The Expansive Lot Size Not Only Enhances Privacy But Also Sets This Property Apart From Other Semi Detached Homes In The Neighbourhood. Conveniently Located Just Minutes From Highway 427, This Home Offers Excellent Commuter Access While Remaining Close To Schools, Parks, Shopping, Places Of Worship, And Everyday Amenities. Enjoy The Perfect Balance Of Suburban Tranquility And Urban Convenience In One Of Brampton East's Most Sought After Areas. Whether You Are Looking For Space, Location, Or Long Term Value, 50 Biddens Square Delivers On All Fronts. A Rare Chance To Own One Of The Best Semi Detached Properties In The Community, Do Not Miss This Exceptional Opportunity!
Facts & features
Ask about this home
A HOMEH agent will answer your questions about this home.
Rooms
7 rooms · 4 bathrooms
- Kitchen20′ × 10′2″204 sq.ft.
- Living room18′7″ × 14′4″266 sq.ft.
- Primary bedroom24′1″ × 12′11″311 sq.ft.
- Bedroom 211′3″ × 10′9″121 sq.ft.
- Bedroom 311′5″ × 8′5″96 sq.ft.
- Bedroom 415′ × 9′5″141 sq.ft.
- Common room17′8″ × 14′8″259 sq.ft.
Around this home
Listing details
Helpful tools
Your HOMEH agent
"I would see it this week."
Ask HOMEH about this home
Price, neighbourhood, monthly cost. Ask anything.
HOMEH Intelligent Agent is an AI, not a licensed representative. Check anything important with your agent.