

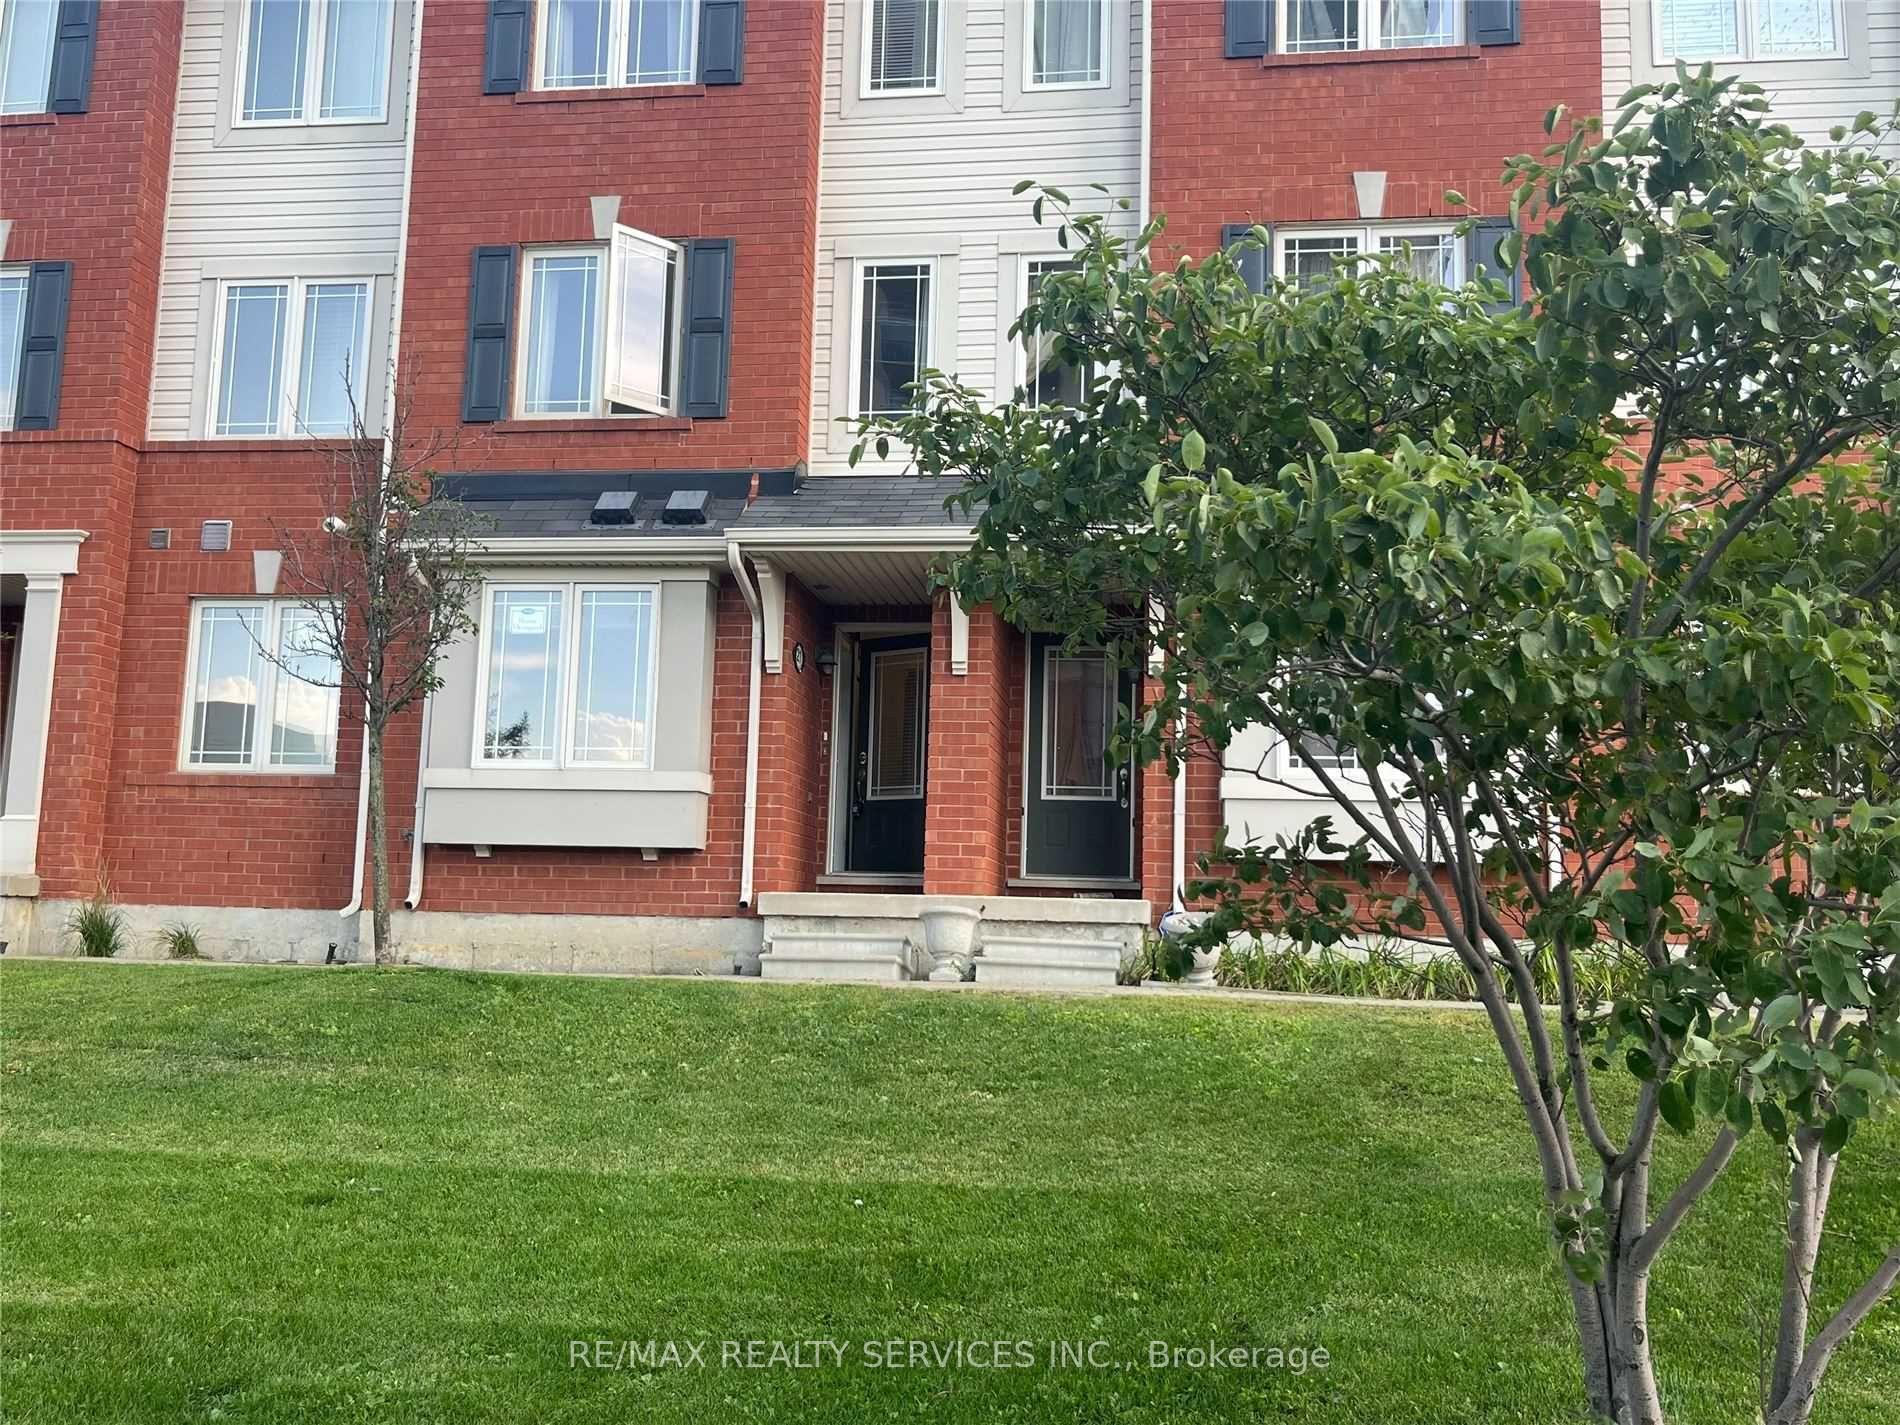
Unit 10, 50 Hillcrest Avenue
Unit 10, 50 Hillcrest Avenue
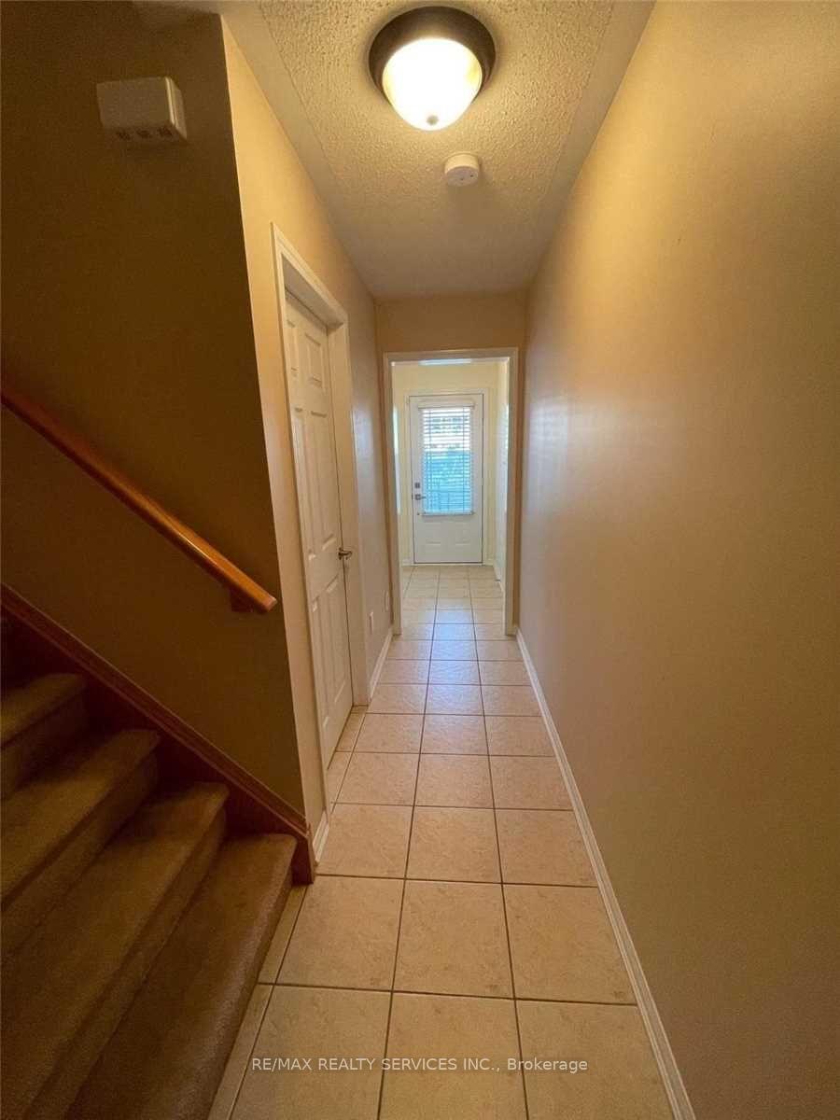
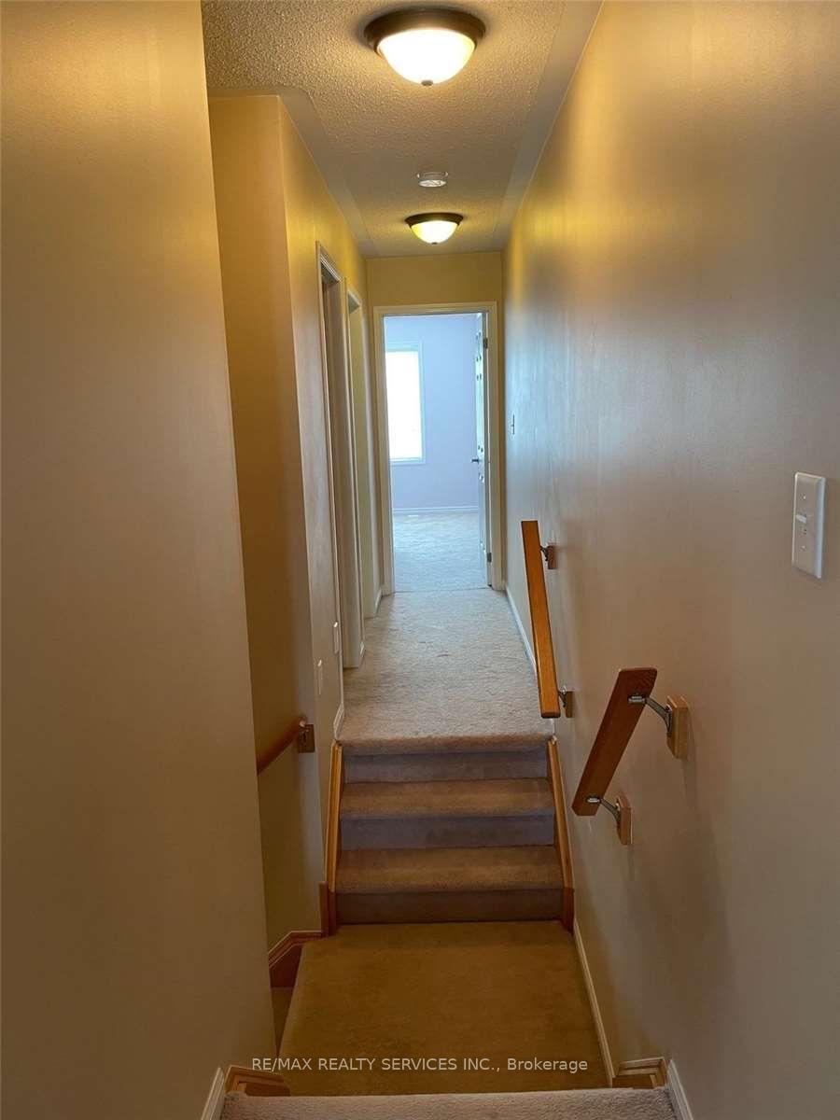
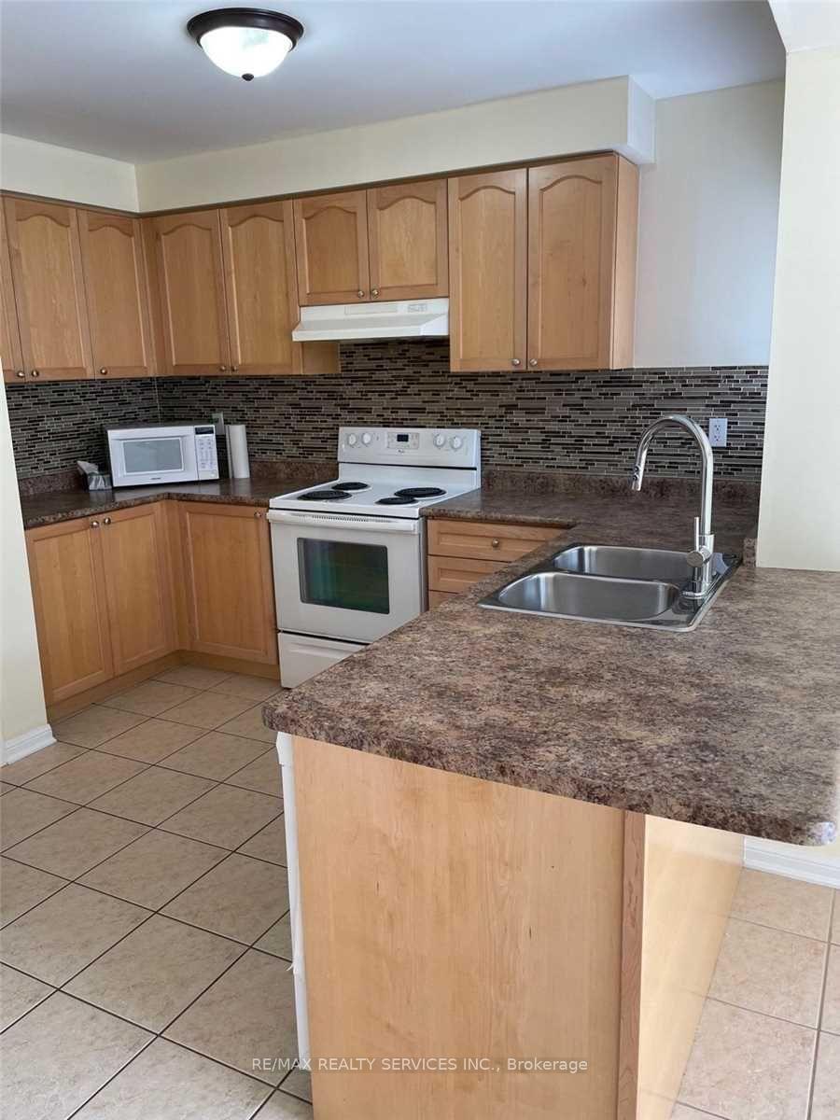
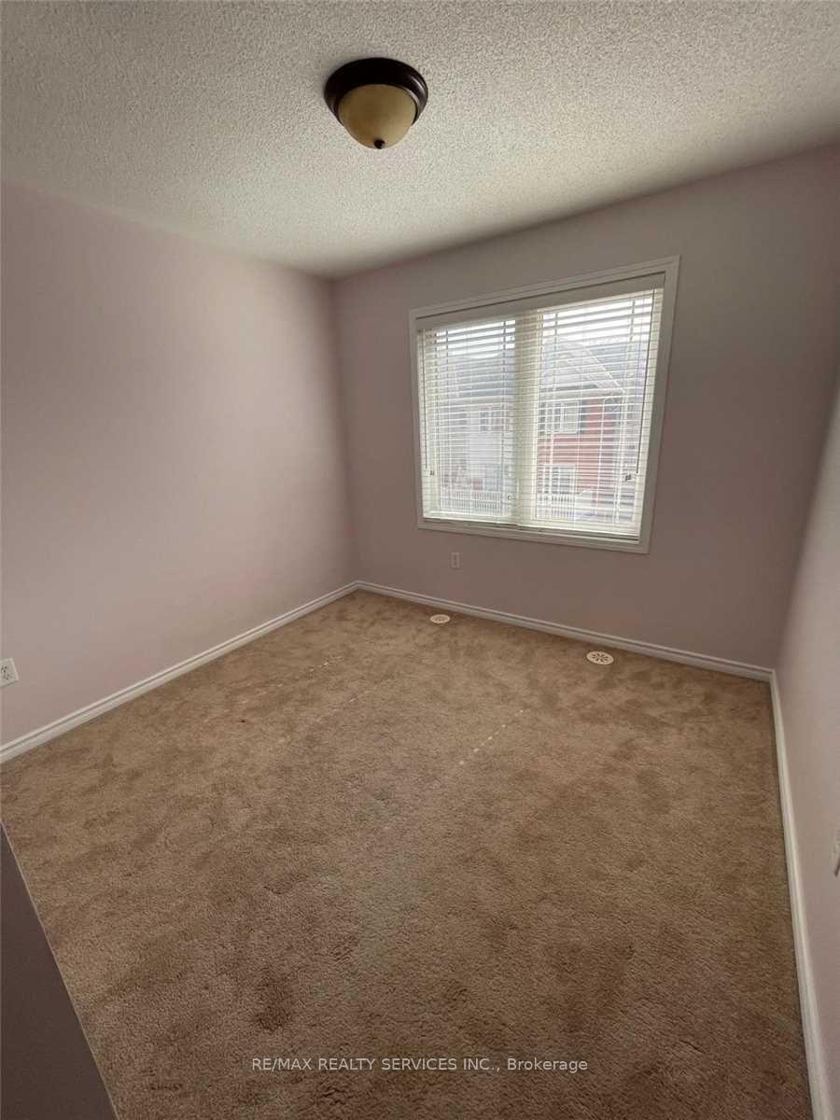 See all 12 photos
Property history
- $2,950TerminatedList: 2025-07-07|End: 2025-09-22|77 daysW12268359
Facts and features
- BasementWalk-out
- LaundryEnsuite
- Lease term12 months
- PetsNot allowed
- Central air
The homeCondo Townhouse, 3-storey, Age 11–15 years
- Type: Condo Townhouse
- Style: 3-storey
- Age: 11–15 years
- Living space: 1,400–1,599 sq ft
- Basement: Walk-out, finished
- Exposure: North
InsideBroadloom, Ceramic, Ensuite, lower level, Auto garage door remote, central vacuum
- Flooring: Broadloom, Ceramic
- Laundry: Ensuite, lower level
- Features: Auto garage door remote, central vacuum
- Rooms above ground: 11
- Bedrooms: 3
- Bathrooms: 3
- Kitchens: 1
OutsideBrick, Terrace
- Exterior: Brick
- Balcony: Terrace
Parking and locker2 Parking (1 garage + 1 drive), Built-in, Exclusive
- Spaces: 2 Parking (1 garage + 1 drive)
- Garage: Built-in
- Parking type: Exclusive
- Driveway: Private
- Locker: None
Building50 Hillcrest Ave Townhomes, Units 32, Registered 2010
- Name: 50 Hillcrest Ave Townhomes
- Units: 32
- Registered: 2010
- Condo corporation: 811
- Pets: Not allowed
Heating, water and powerForced air, gas, Central air
- Heating: Forced air, gas
- Cooling: Central air
Rent and termsRent $2,950 a month, Entire property, Unfurnished
- Rent: $2,950 a month
- Space for rent: Entire property
- Furnished: Unfurnished
- Lease: 12 months
- Paid: Monthly
- Rent includes: Parking, common elements, building insurance
- Deposit: Required
- Credit check: Required
- Employment letter: Required
- Rental application: Required
- References: Required
- Rental items: Hot water heater
Listing detailsW12268359, Terminated, Jul 7, 2025
- MLS® number: W12268359
- Status: Terminated
- Listed on: Jul 7, 2025
- Days on market: 77
- Updated: Sep 22, 2025
- Possession: 2025-07-15 / Immediate
- Occupied by: Owner
- Listing brokerage: RE/MAX REALTY SERVICES INC.
About this home
Unit 10, 50 Hillcrest Avenue, Brampton (Queen Street Corridor), ON L6W 0B1
Experience Executive Leisure Living In This Stunning Mattamy-Built Town-Residence, Offering A Thoughtfully Designed Floor Plan That's Perfect For Entertaining. Located In One Of The Area's Most Desirable Communities. Just Steps To Downtown, And Mere Minutes From Shopping, GO Station, Highways, And The New Hospital.The Home Features A Gourmet Open-Concept Eat-In Kitchen With Granite Countertops, Stainless Steel Appliances, A Breakfast Bar, And Walk-Out To A Private Balcony. The Spacious Family Room Showcases A Cozy Corner Fireplace, Gleaming Hardwood Floors, Pot Lights, And A Beautiful Oak Staircase.The Generously Sized Primary Bedroom Includes A Walk-In Closet And A Luxurious 3-Piece Ensuite. Additional Highlights Include Granite Vanities In The Bathrooms, Direct Garage Access, Main Floor Laundry, Central Air Conditioning, And Low Maintenance Fees.Ideally Situated Within Walking Distance To Schools, Parks, Shopping, And Transit. Includes All Existing Stainless Steel Appliances.
Ask about this home
A HOMEH agent will answer your questions about this home.
Know more about 50 Hillcrest Ave Townhomes
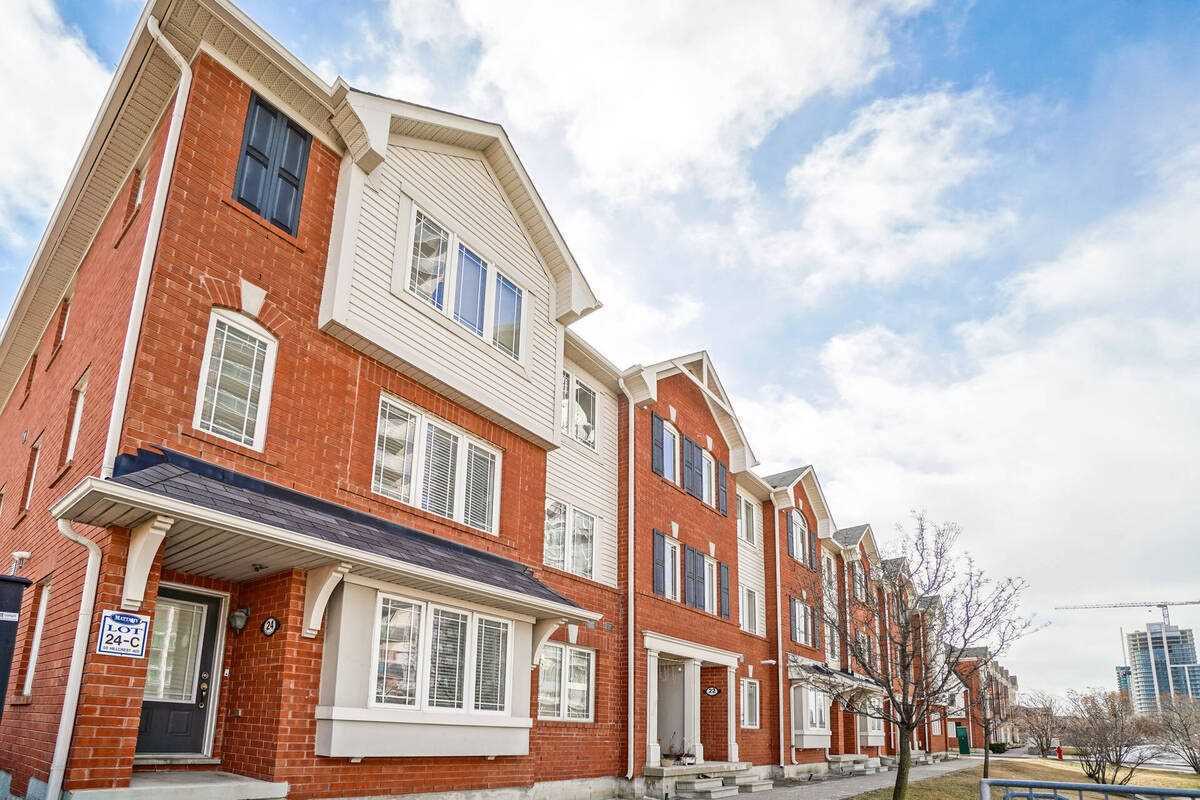
Condo building · 50 Hillcrest Avenue
50 Hillcrest Ave Townhomes is a condo with 32 suites, built in 2010 by Mattamy Homes Canada. No units are on the market here right now.
- 1storey
- 32suites
- 2010built
No similar units for rent in 50 Hillcrest Ave Townhomes right now.
Around this home
Daily convenience, out of 100, from the distances below
Schools nearby
School rating, out of 10.
Helpful calculators
Your HOMEH agent

"I would see it this week."