
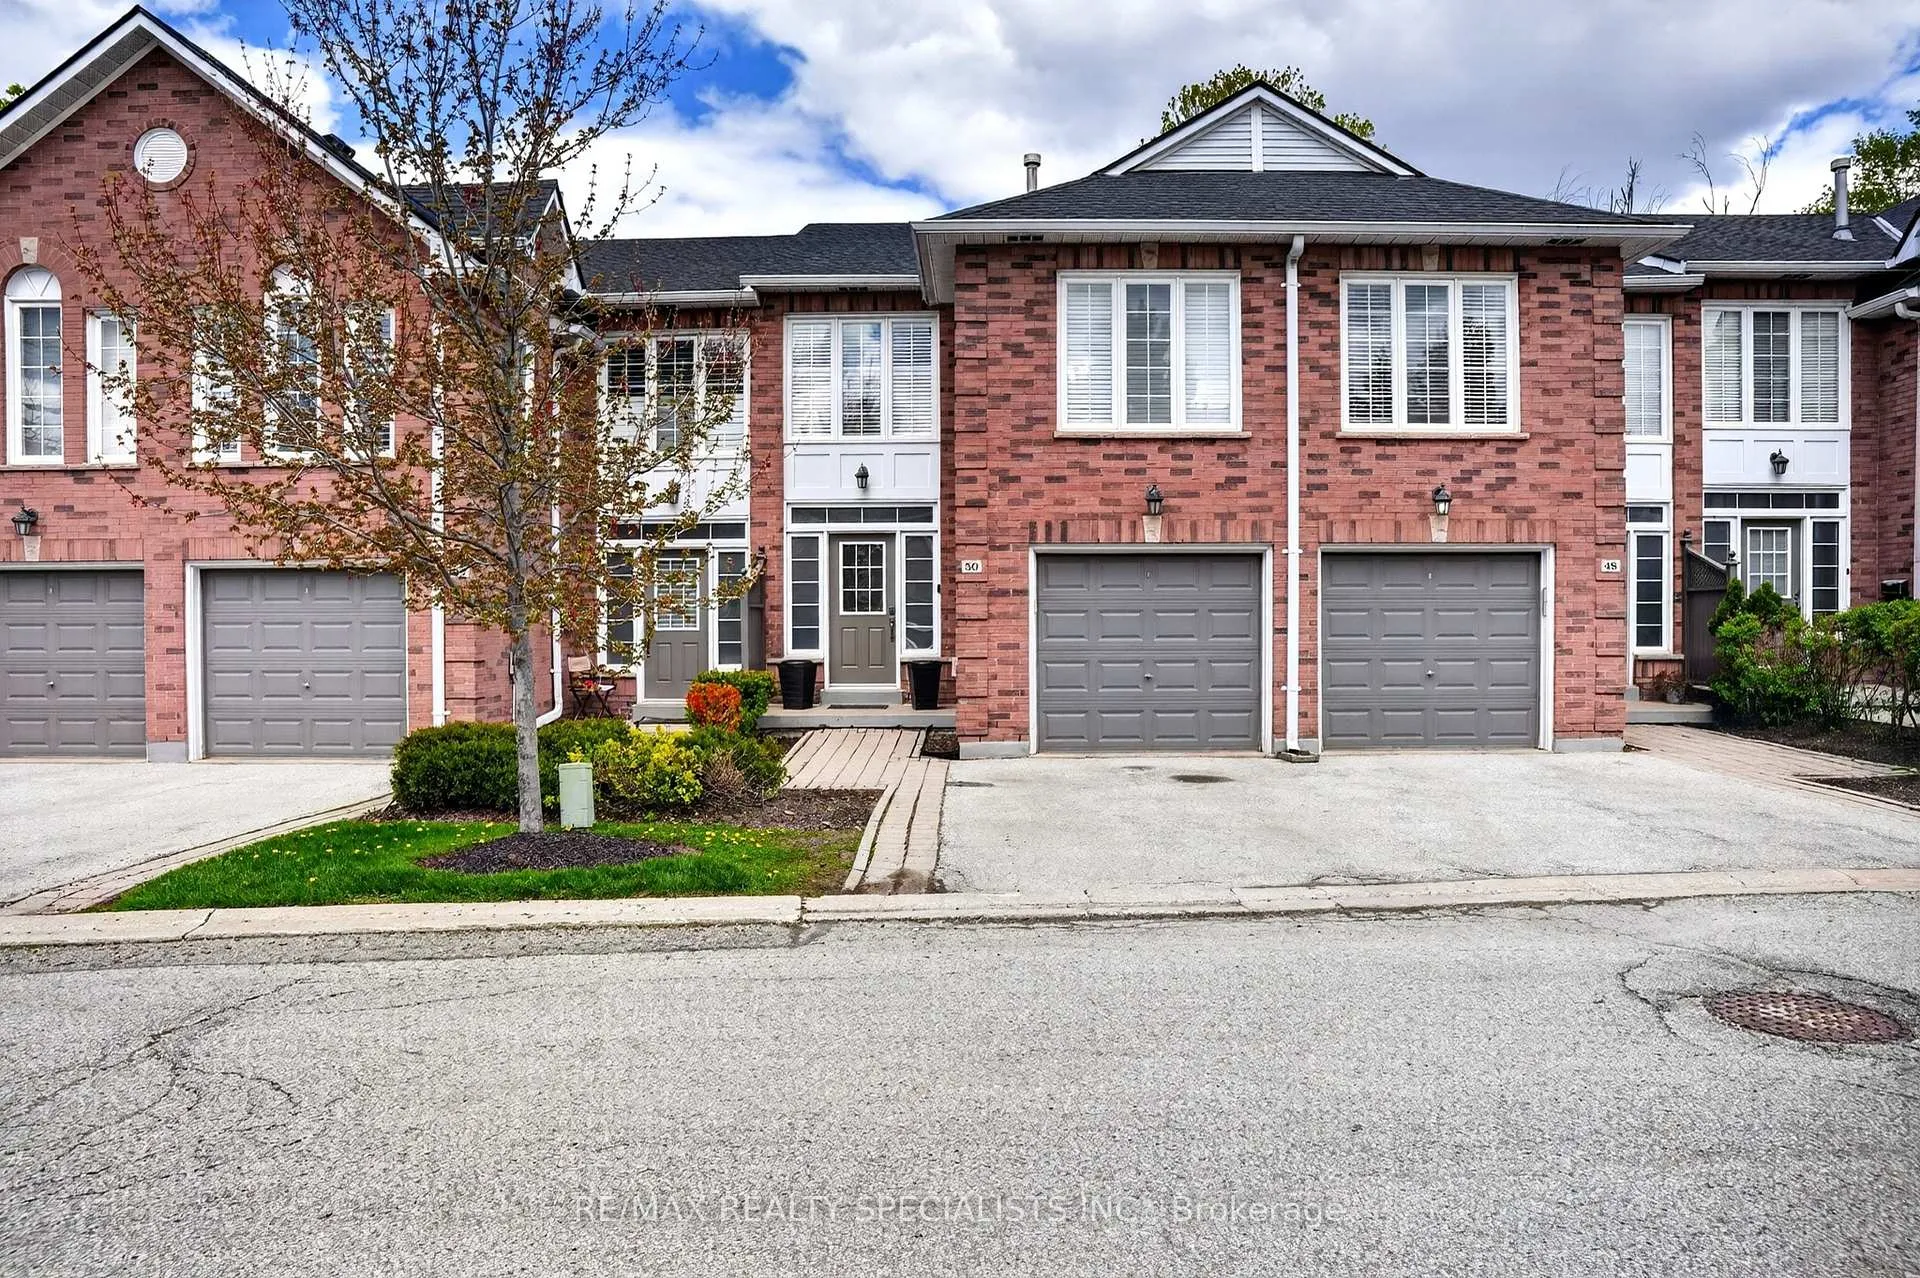
50 Lancewood Crescent
Brampton (Queen Street Corridor)50 Lancewood Crescent
Brampton (Queen Street Corridor)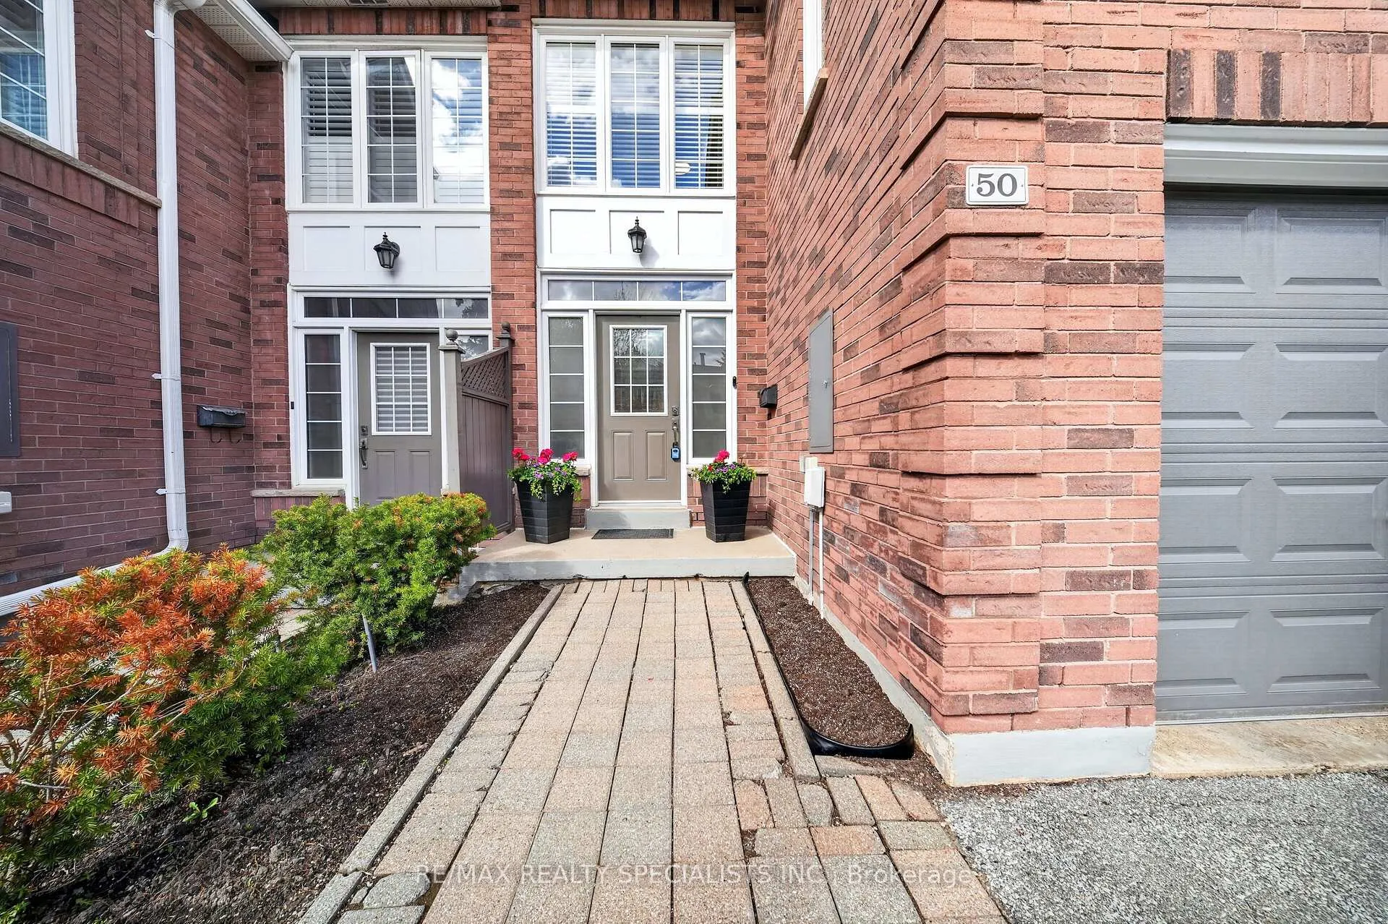
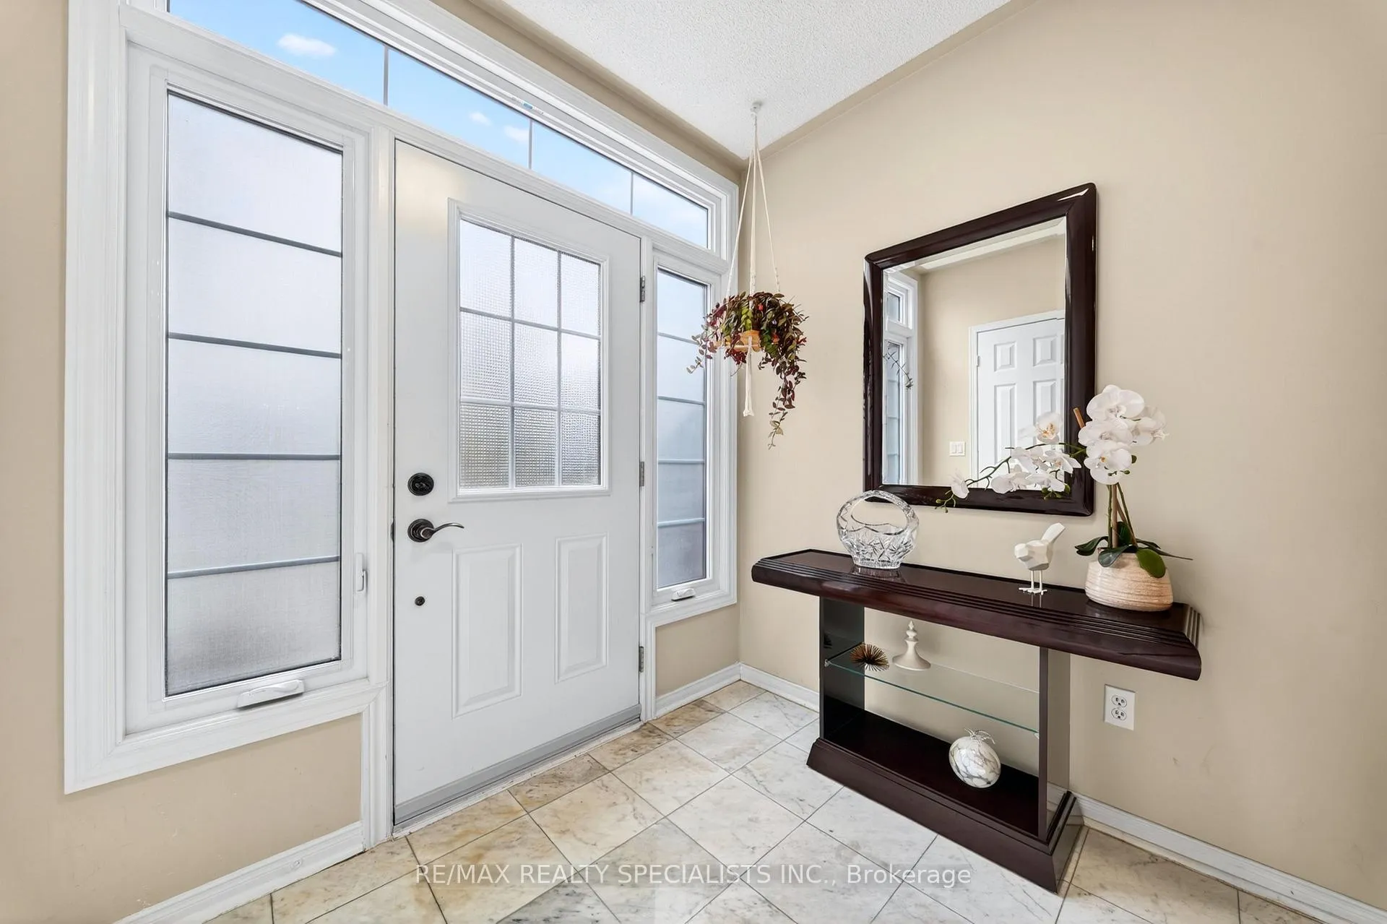
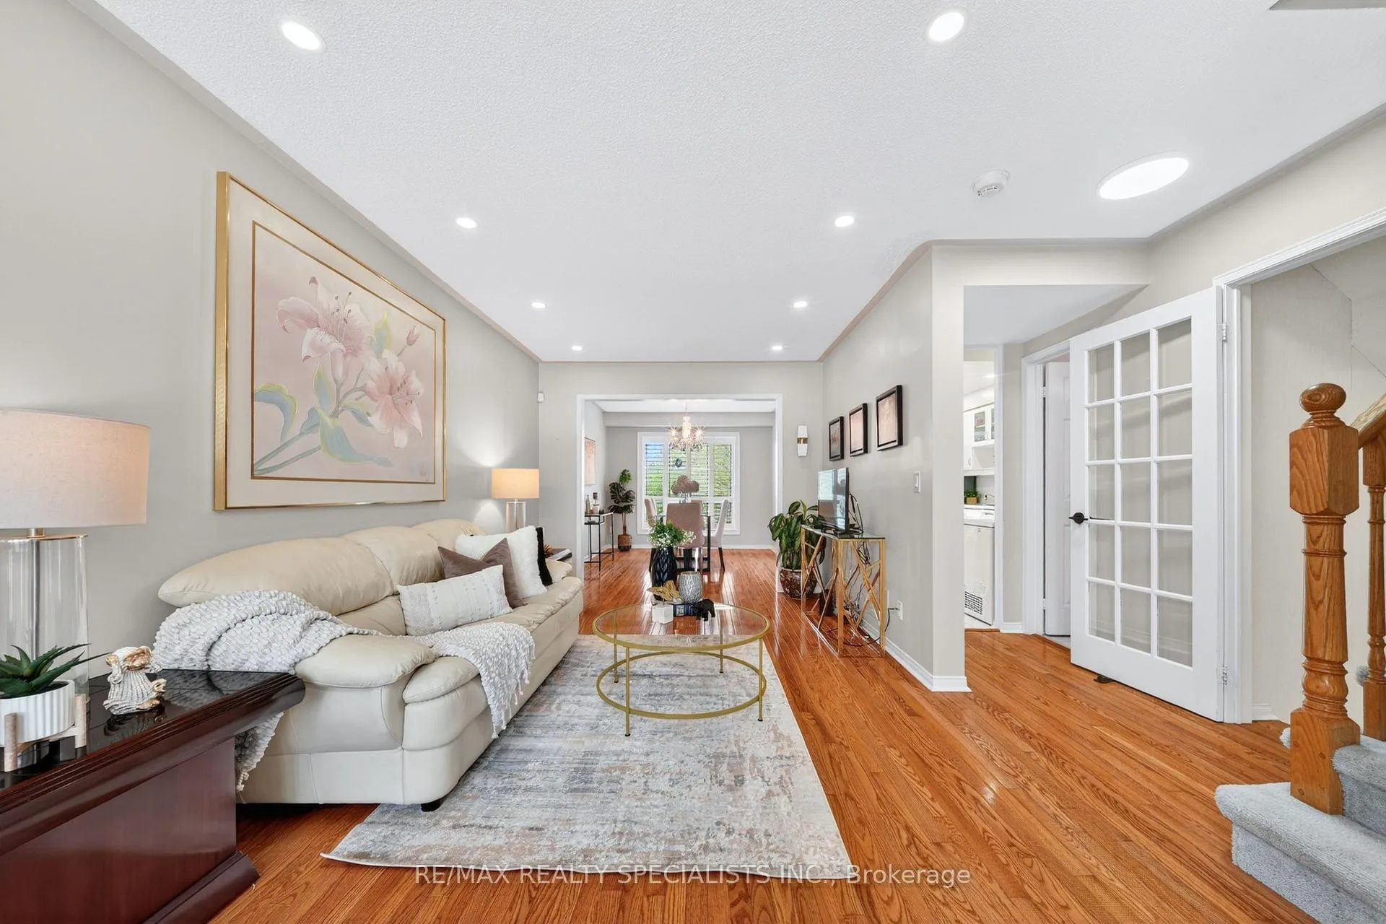
 See all 27 photos
Property history

This home has sold. It is no longer available.
Property not available for sale or for rent.
Ask about this home
A HOMEH agent will answer your questions about this home.Ask HOMEH
About this home
50 Lancewood Crescent, Brampton
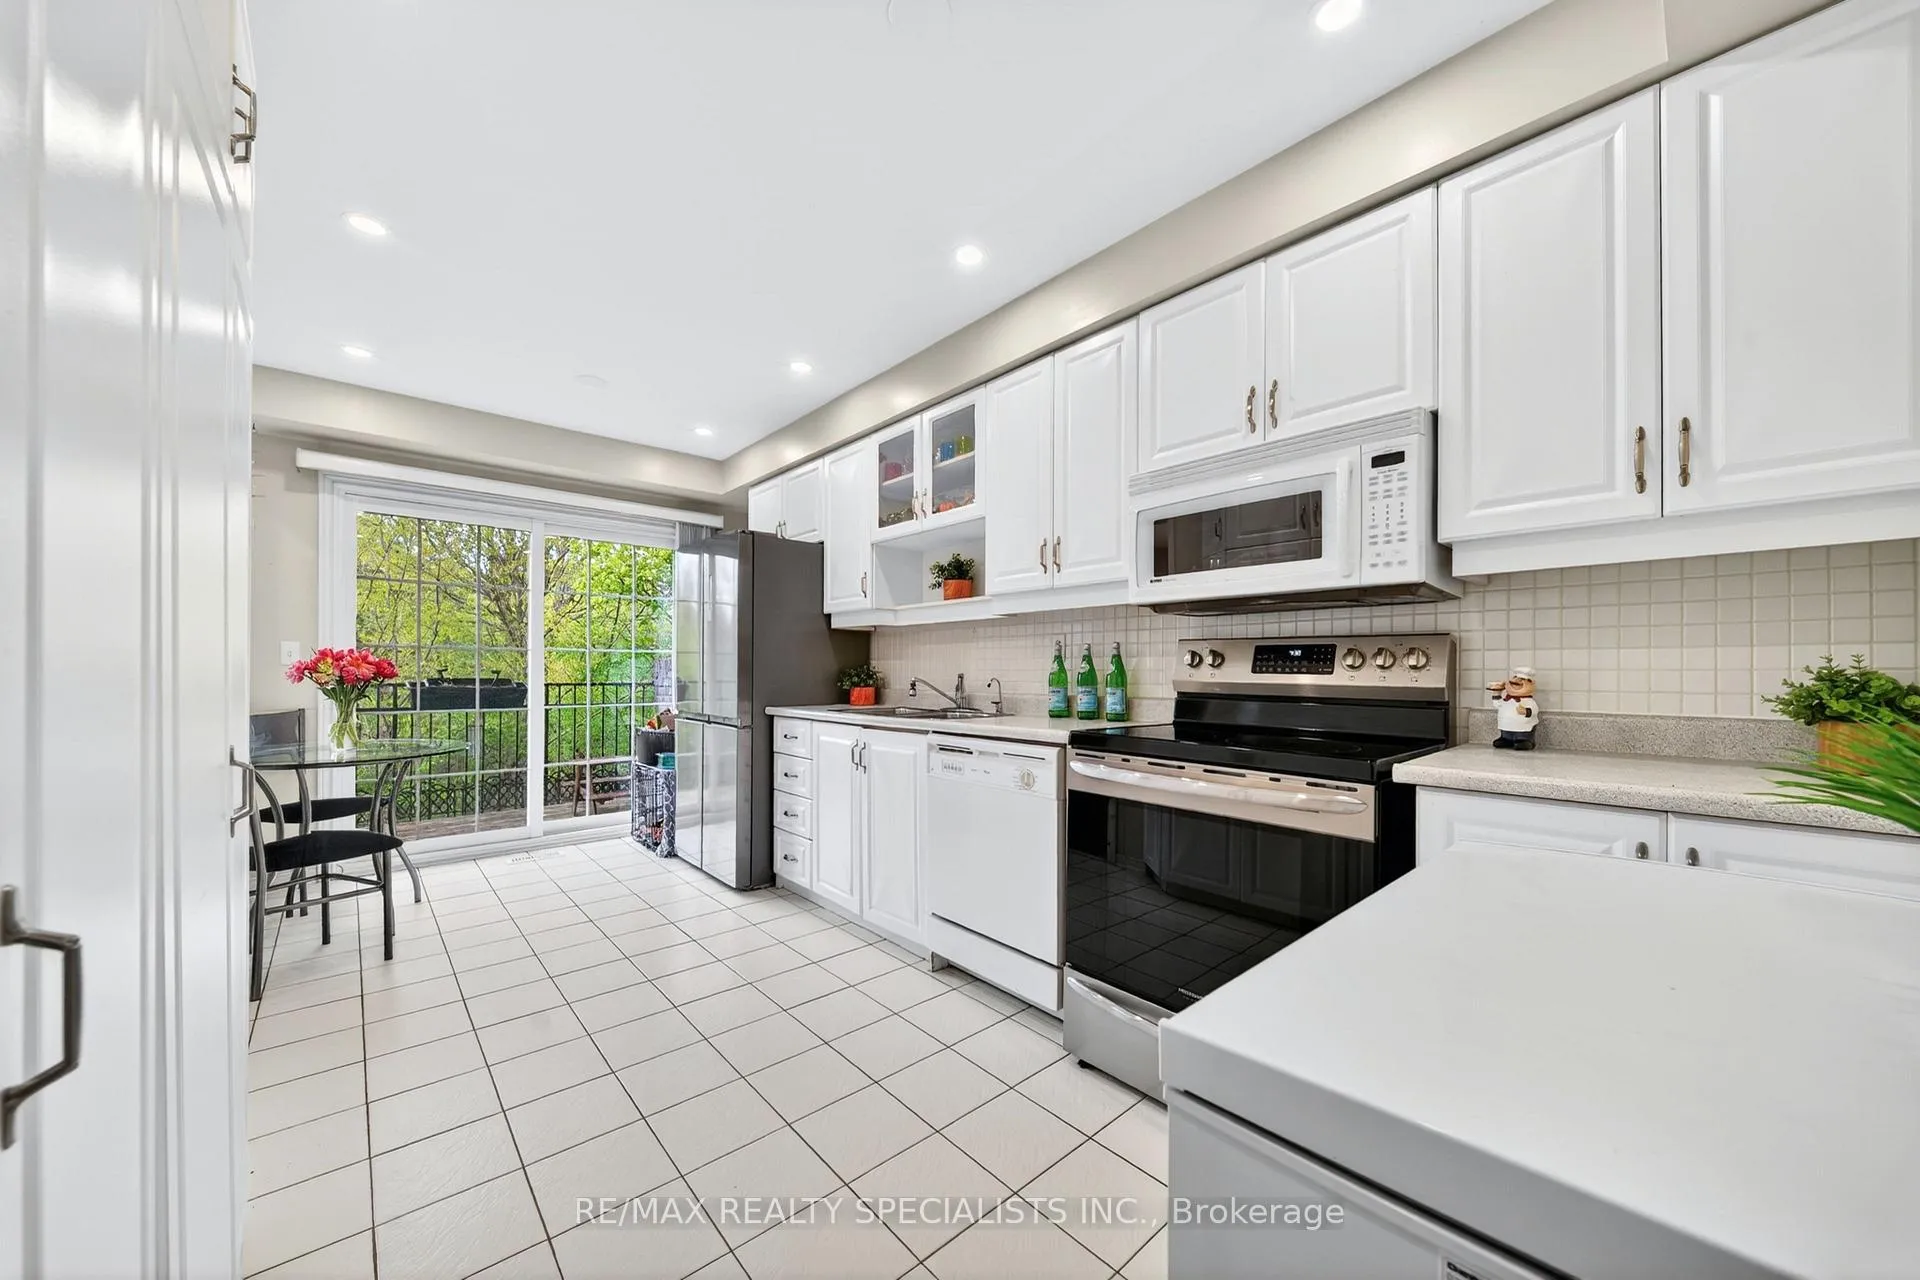
**OPEN HOUSE JUNE 20 -21 12 PM - 2 PM** Welcome to 50 Lancewood Cres - a rare opportunity to own a beautifully maintained home backing onto a private ravine lot with a walkout basement in the highly sought-after Bramalea Woods community. Tucked away in a family-friendly neighbourhood, this home offers the perfect blend of nature, space, and everyday convenience. Step inside to a functional layout featuring a bright living and dining area with hardwood flooring, pot lights, and California shutters - ideal for both entertaining and daily living. The eat-in kitchen features pot lights and a walkout to the deck through sliding doors overlooking the peaceful ravine setting. A convenient main floor powder room completes the level. Upstairs, you'll find 3 spacious bedrooms plus a private family room - perfect as a second living space, home office, or potential 4th bedroom. The finished walkout basement is the true standout, offering direct access to the backyard and ravine with exceptional privacy and no rear neighbours. Whether you're enjoying your morning coffee on the deck or unwinding in the backyard, the setting is hard to beat. Additional features include parking for 2 vehicles with a private garage and driveway parking. Located just minutes to Hwy 410, transit, Bramalea City Centre, schools, parks, shopping, restaurants, and all daily amenities, this is a fantastic opportunity for families, commuters, and anyone looking for a home in an unbeatable location. (HOLDING OFFERS ON JUNE 24, 2026)
Facts & features
Ask about this home
A HOMEH agent will answer your questions about this home.
Rooms
10 rooms · 3 bathrooms
- Kitchen8′8″ × 16′8″144 sq.ft.
- Living room9′10″ × 17′10″175 sq.ft.
- Dining room11′11″ × 9′11″118 sq.ft.
- Bedroom 316′3″ × 8′11″145 sq.ft.
- Primary bedroom17′9″ × 10′6″187 sq.ft.
- Bedroom 212′4″ × 9′10″122 sq.ft.
- Family room13′6″ × 10′4″140 sq.ft.
- Recreation8′8″ × 22′3″193 sq.ft.
- Bedroom9′1″ × 9′82 sq.ft.
- Laundry11′11″ × 6′2″73 sq.ft.
Around this home
Listing details
Helpful tools
Your HOMEH agent
"I would see it this week."
Ask HOMEH about this home
Price, neighbourhood, monthly cost. Ask anything.
HOMEH Intelligent Agent is an AI, not a licensed representative. Check anything important with your agent.