
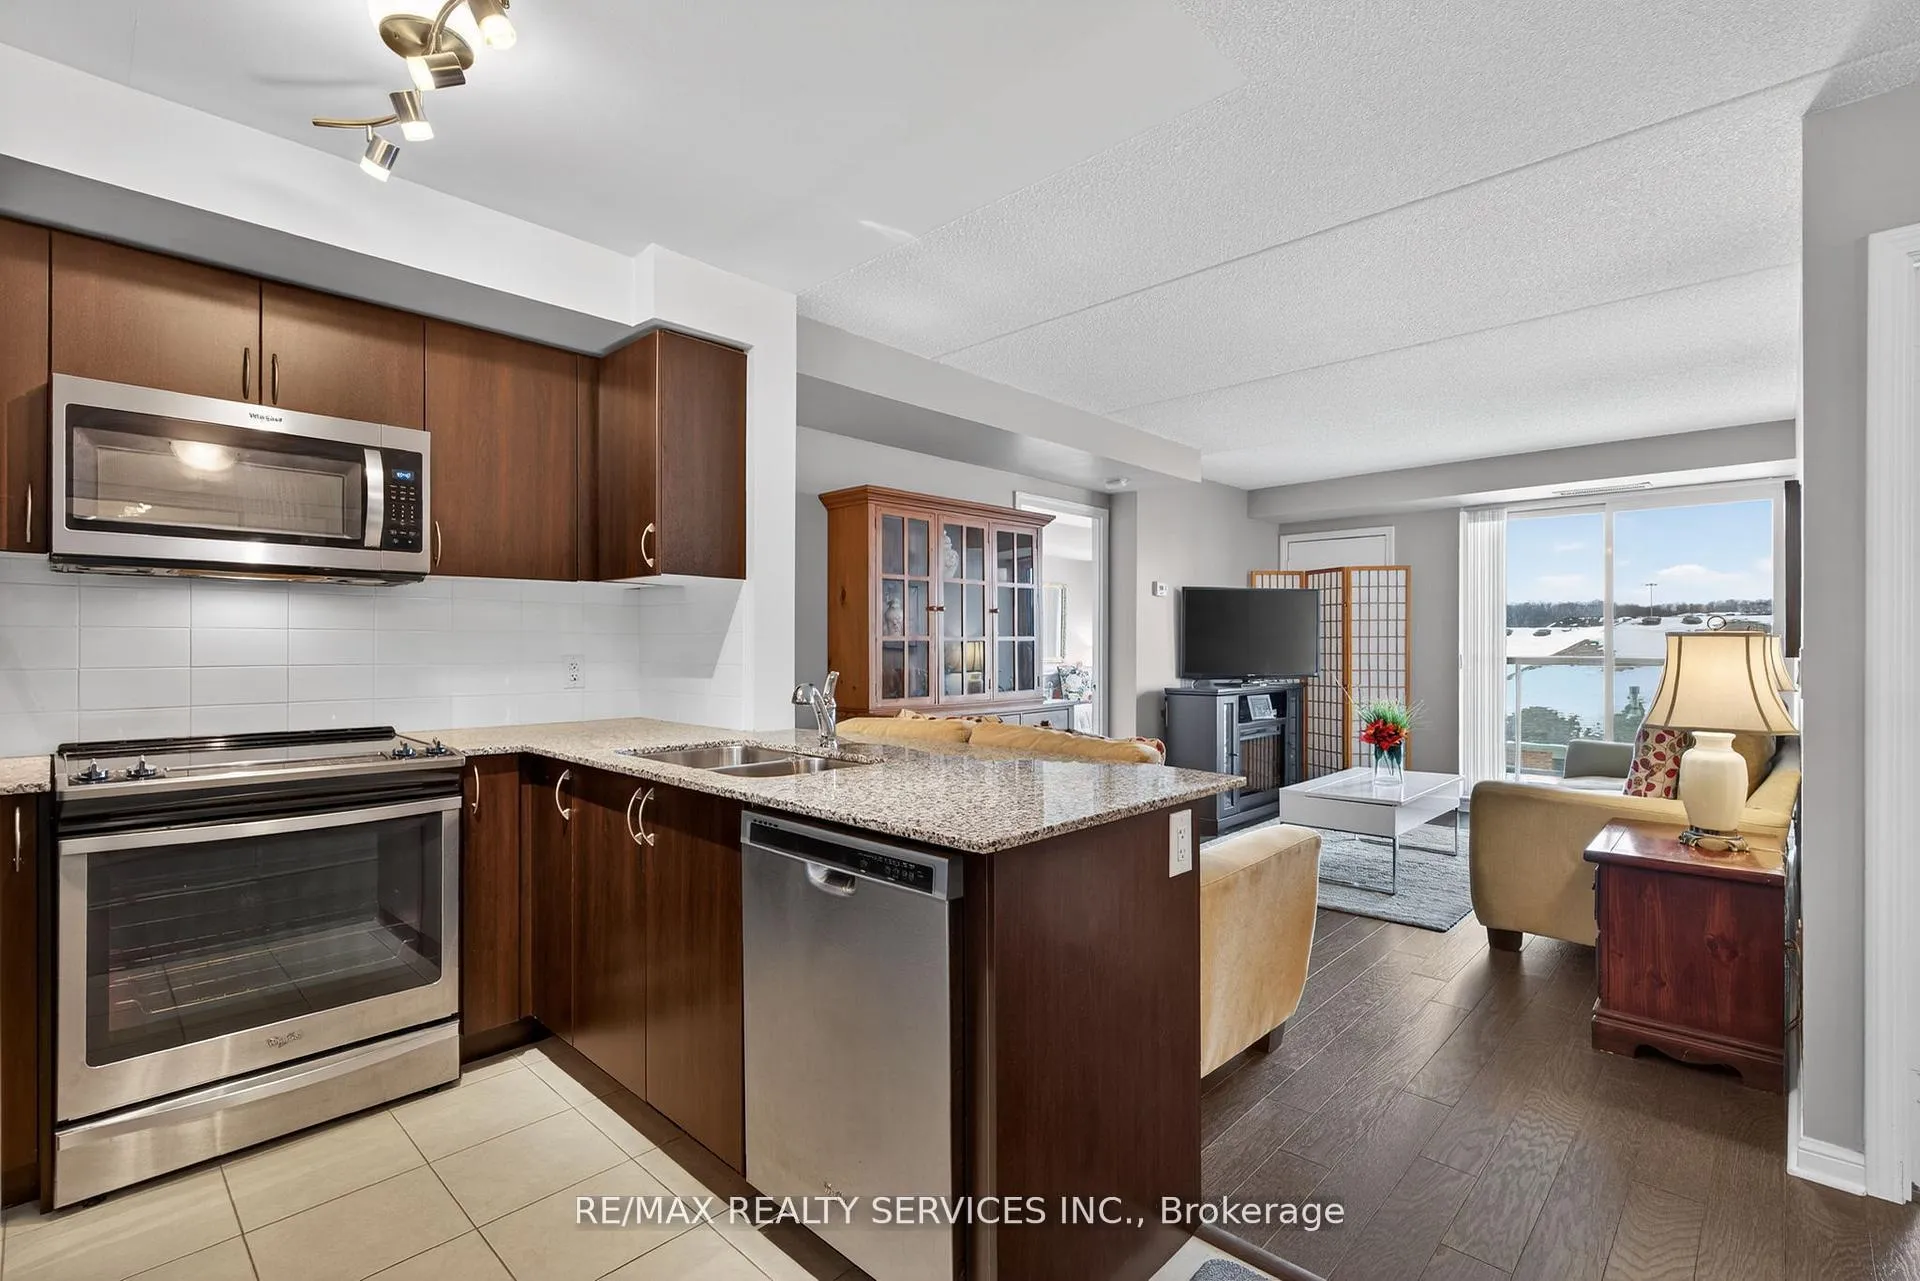
 See all 40 photos
Property history

This home has been leased. It is no longer available.
Property not available for sale or for rent.
Ask about this home
A HOMEH agent will answer your questions about this home.Ask HOMEH
About this home
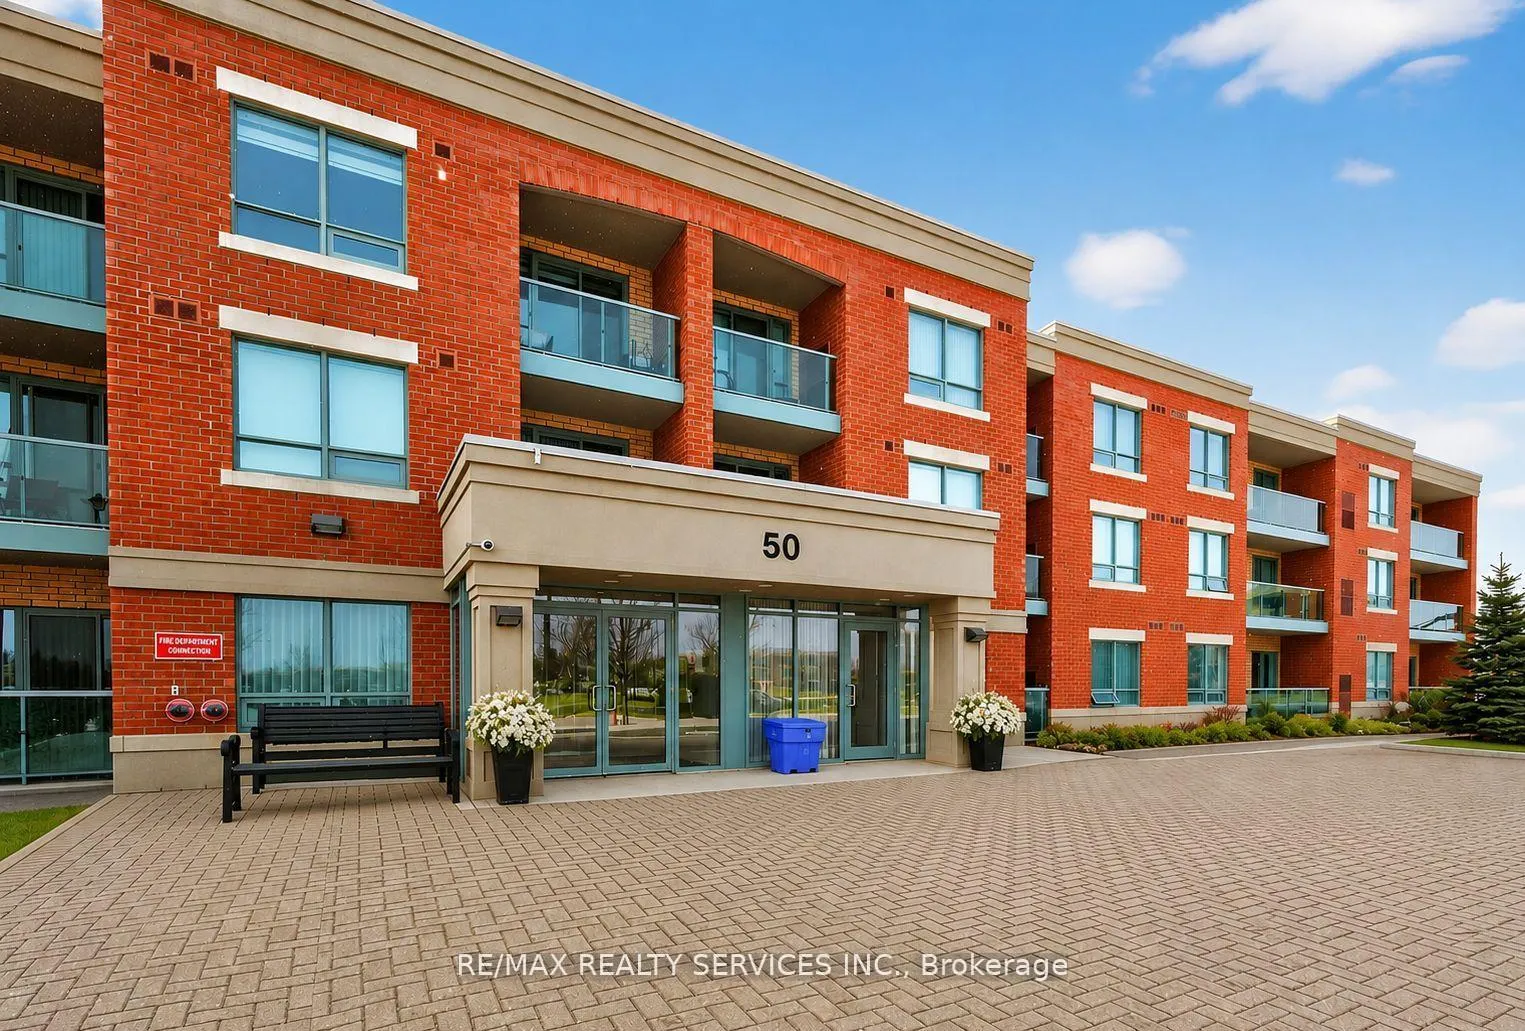
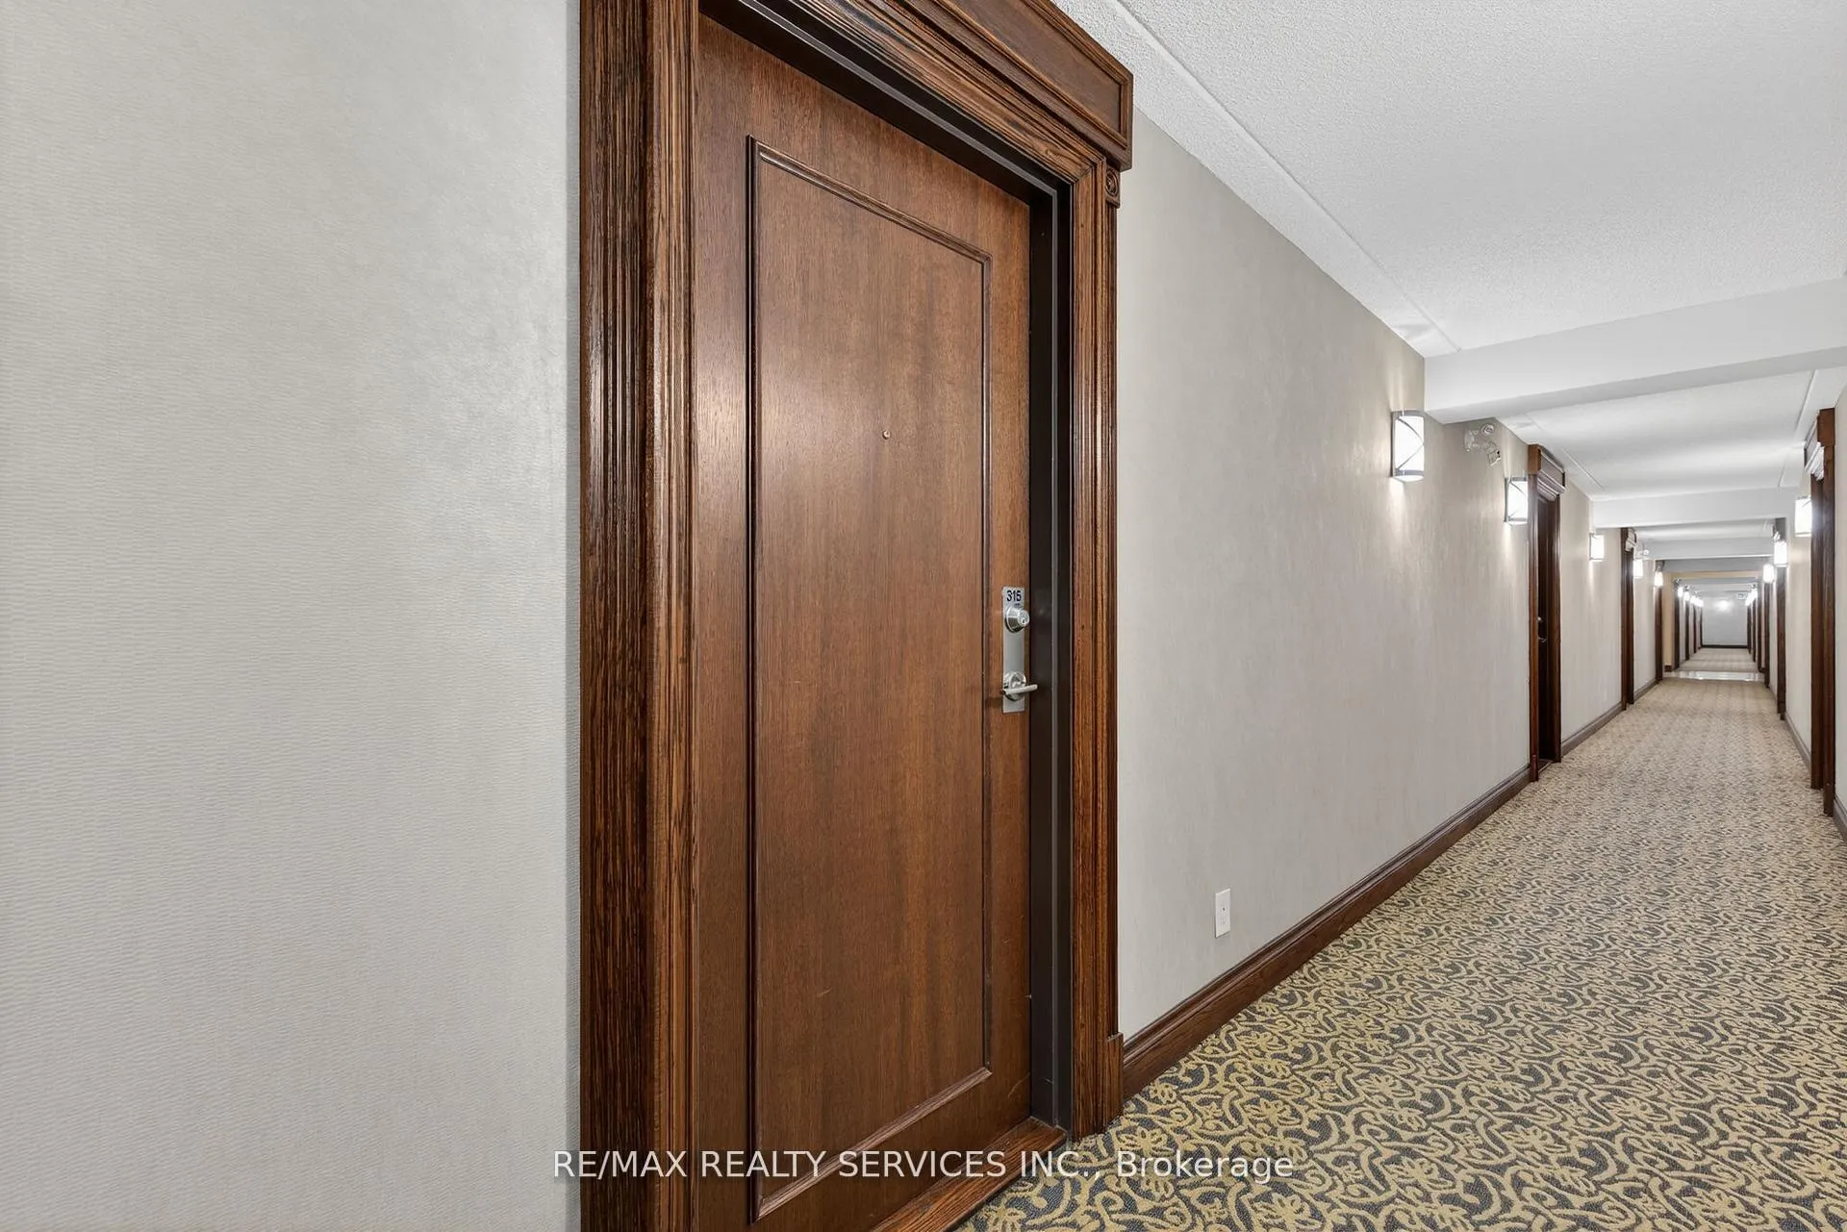
Unit 315, 50 Via Rosedale Way, Brampton
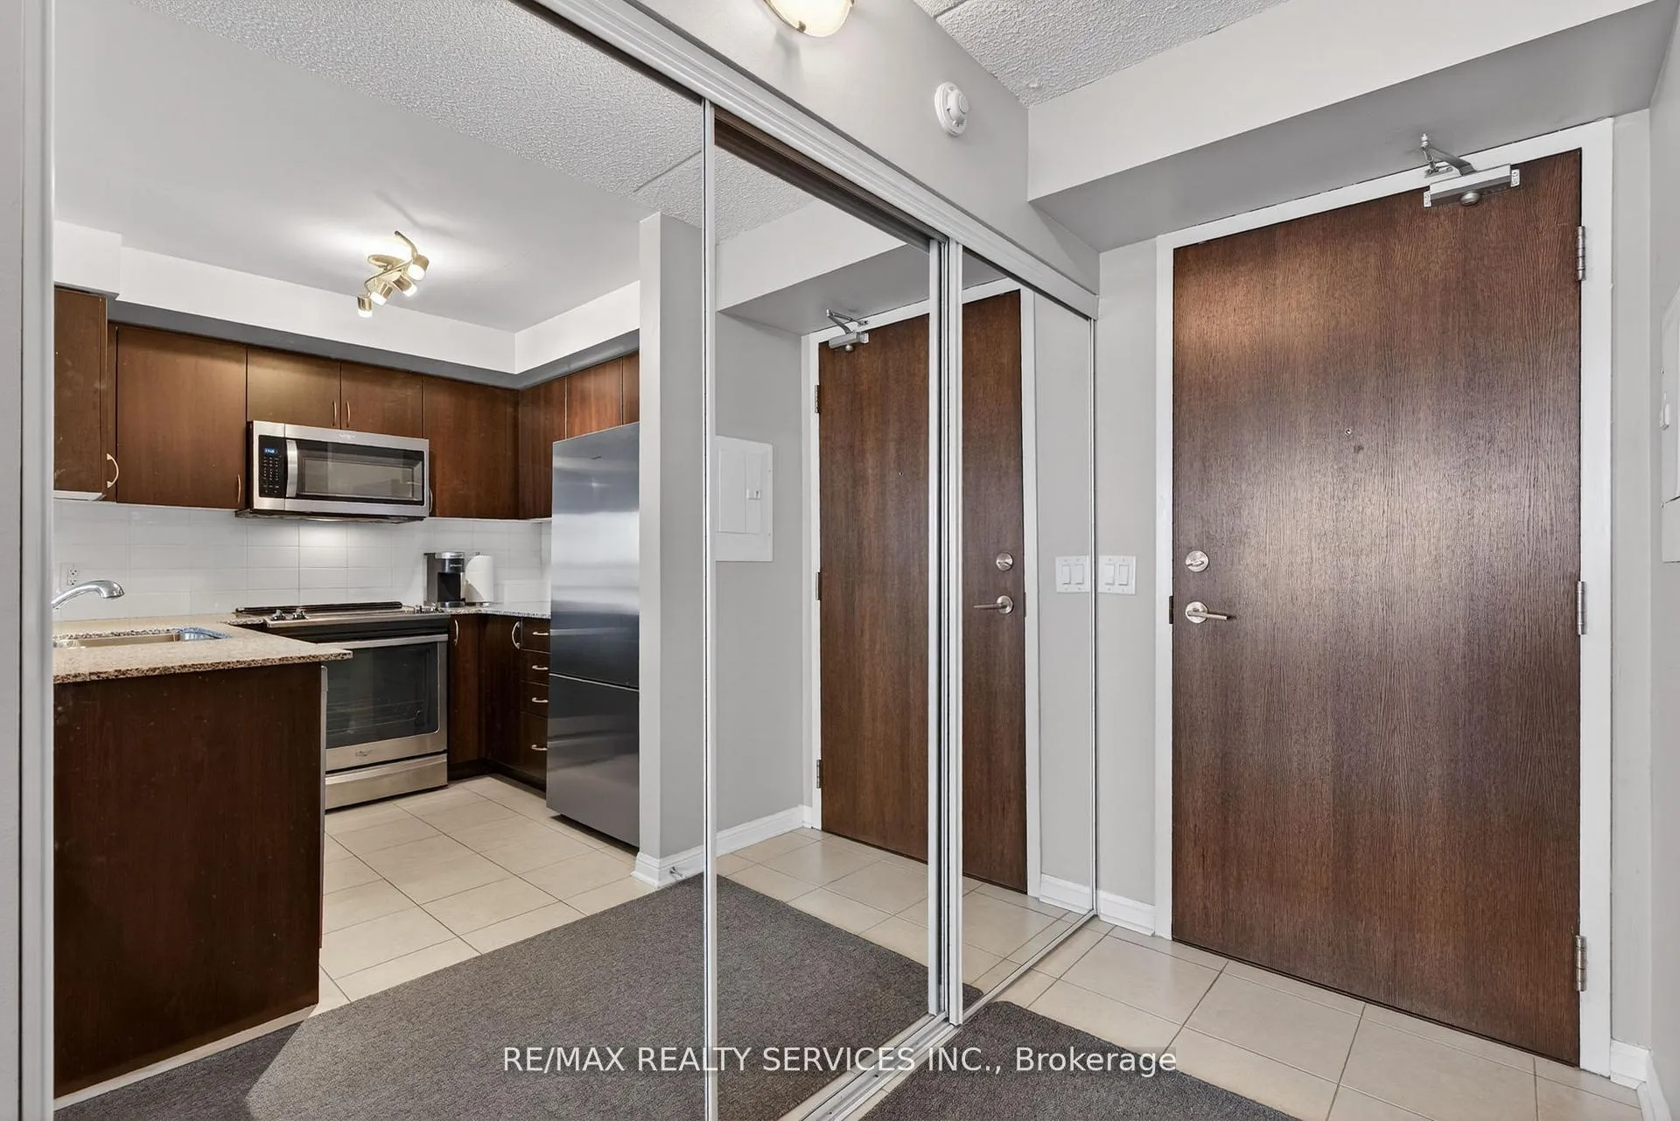
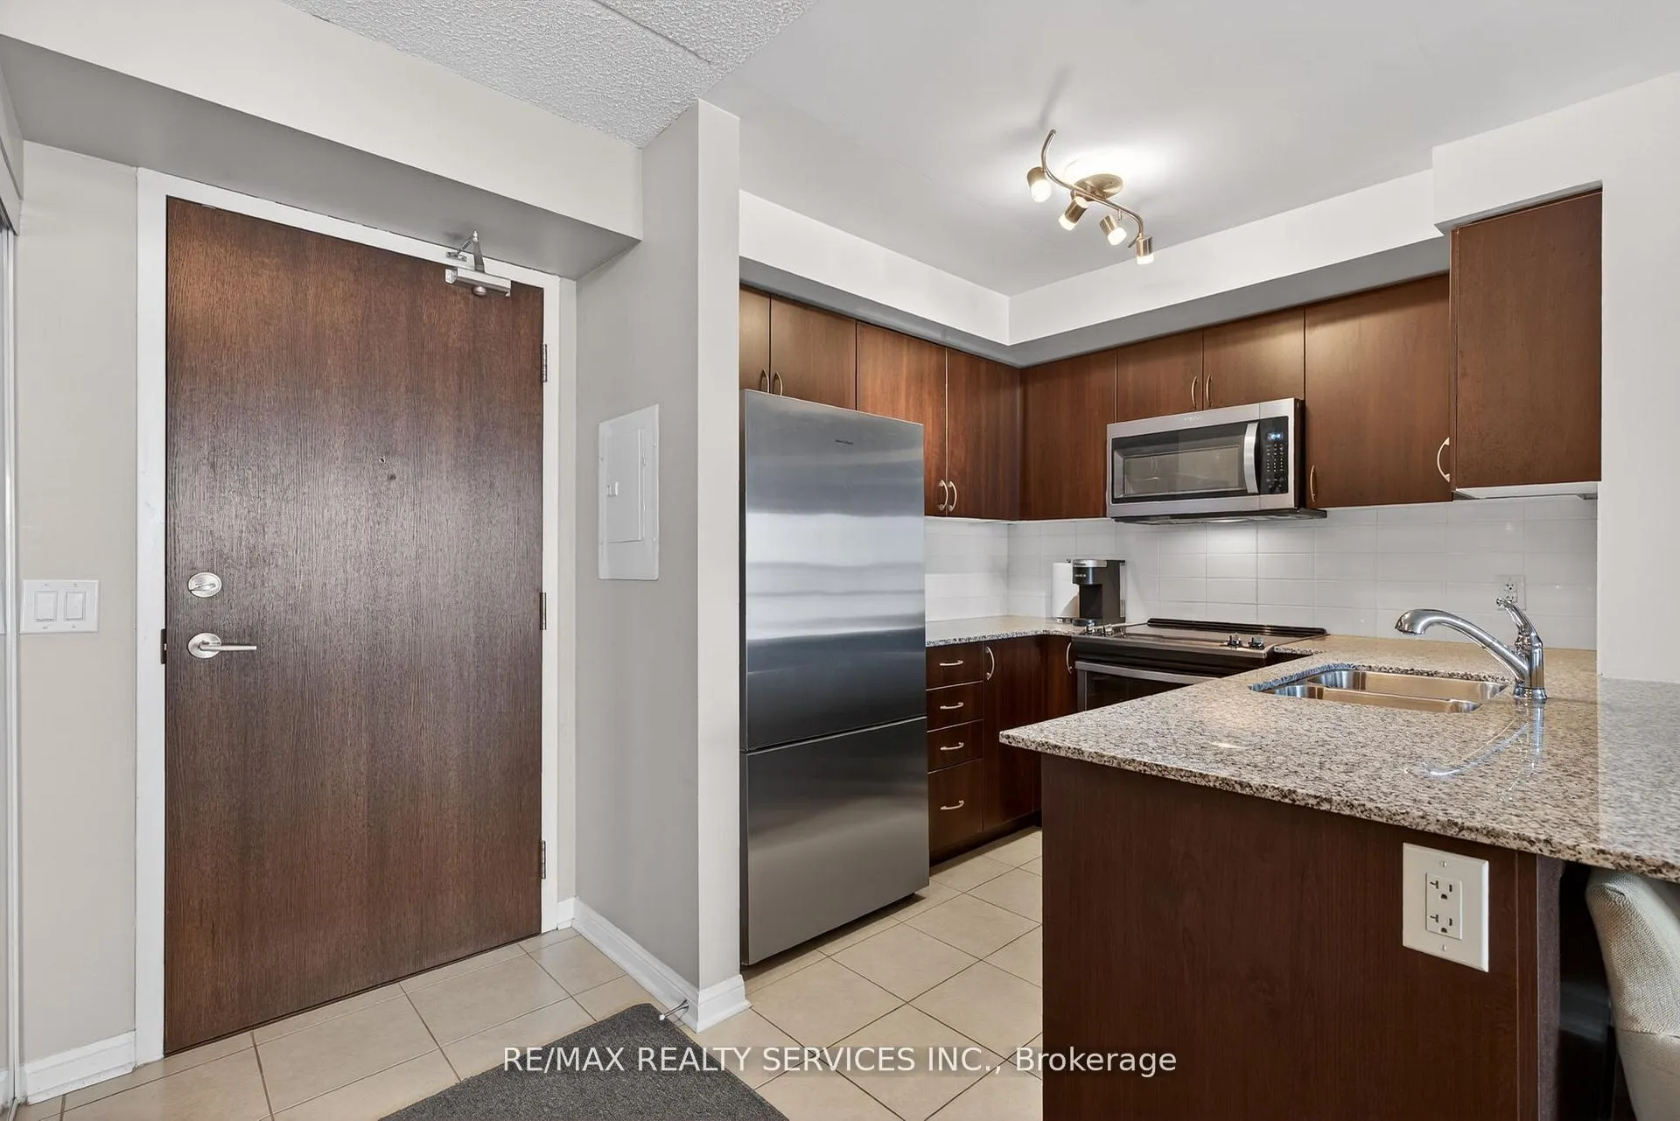
Welcome to Rosedale Village, Brampton's prestigious, gated, adult lifestyle community designedfor comfort, convenience and vibrant social living. This beautifully maintained third-floorapartment in The Freemont building offers the perfect blend of elegance and low-maintenanceliving, ideal for those looking to simplify their life without compromise. The bright andspacious 790 sq. ft. suite features desirable Western exposure, for stunning sunset views fromyour large private balcony, accessible from both the living room and primary bedroom. Thethoughtfully designed layout offers two bedrooms, a shared four-piece bathroom, along with awelcoming combined living and dining area, perfect for entertaining or quiet evenings at home.The apartment showcases elegant, engineered hardwood flooring throughout, while the modernkitchen is equipped with granite countertops, quality wood cabinetry, stainless steelappliances and a convenient pantry for additional storage. Enjoy true worry-free living withincluded snow removal, along with added convenience of underground parking, so you never haveto clear snow from your vehicle, plus a private underground storage locker for seasonal itemsand extra belongings. Residents enjoy exclusive access to a private 9-hole golf course andclubhouse, featuring regular social events and community gatherings. Exceptional amenitiesinclude tennis and pickleball courts, lawn bowling, shuffleboard, scenic walking paths, afitness centre and the peace of mind provided by gated entry with security guard. Experiencethe perfect balance of active adult living, community connection and carefree comfort in thissought-after adult lifestyle community.
Facts & features
Ask about this home
A HOMEH agent will answer your questions about this home.
Rooms
5 rooms · 1 bathroom
- Bedroom 215′2″ × 9′137 sq.ft.
- Dining room6′9″ × 7′8″52 sq.ft.
- Kitchen8′6″ × 7′8″65 sq.ft.
- Living room10′4″ × 10′4″107 sq.ft.
- Primary bedroom13′8″ × 9′11″136 sq.ft.
Around this home
Listing details
Helpful tools
Your HOMEH agent
"I would see it this week."
Ask HOMEH about this home
Price, neighbourhood, monthly cost. Ask anything.
HOMEH Intelligent Agent is an AI, not a licensed representative. Check anything important with your agent.