
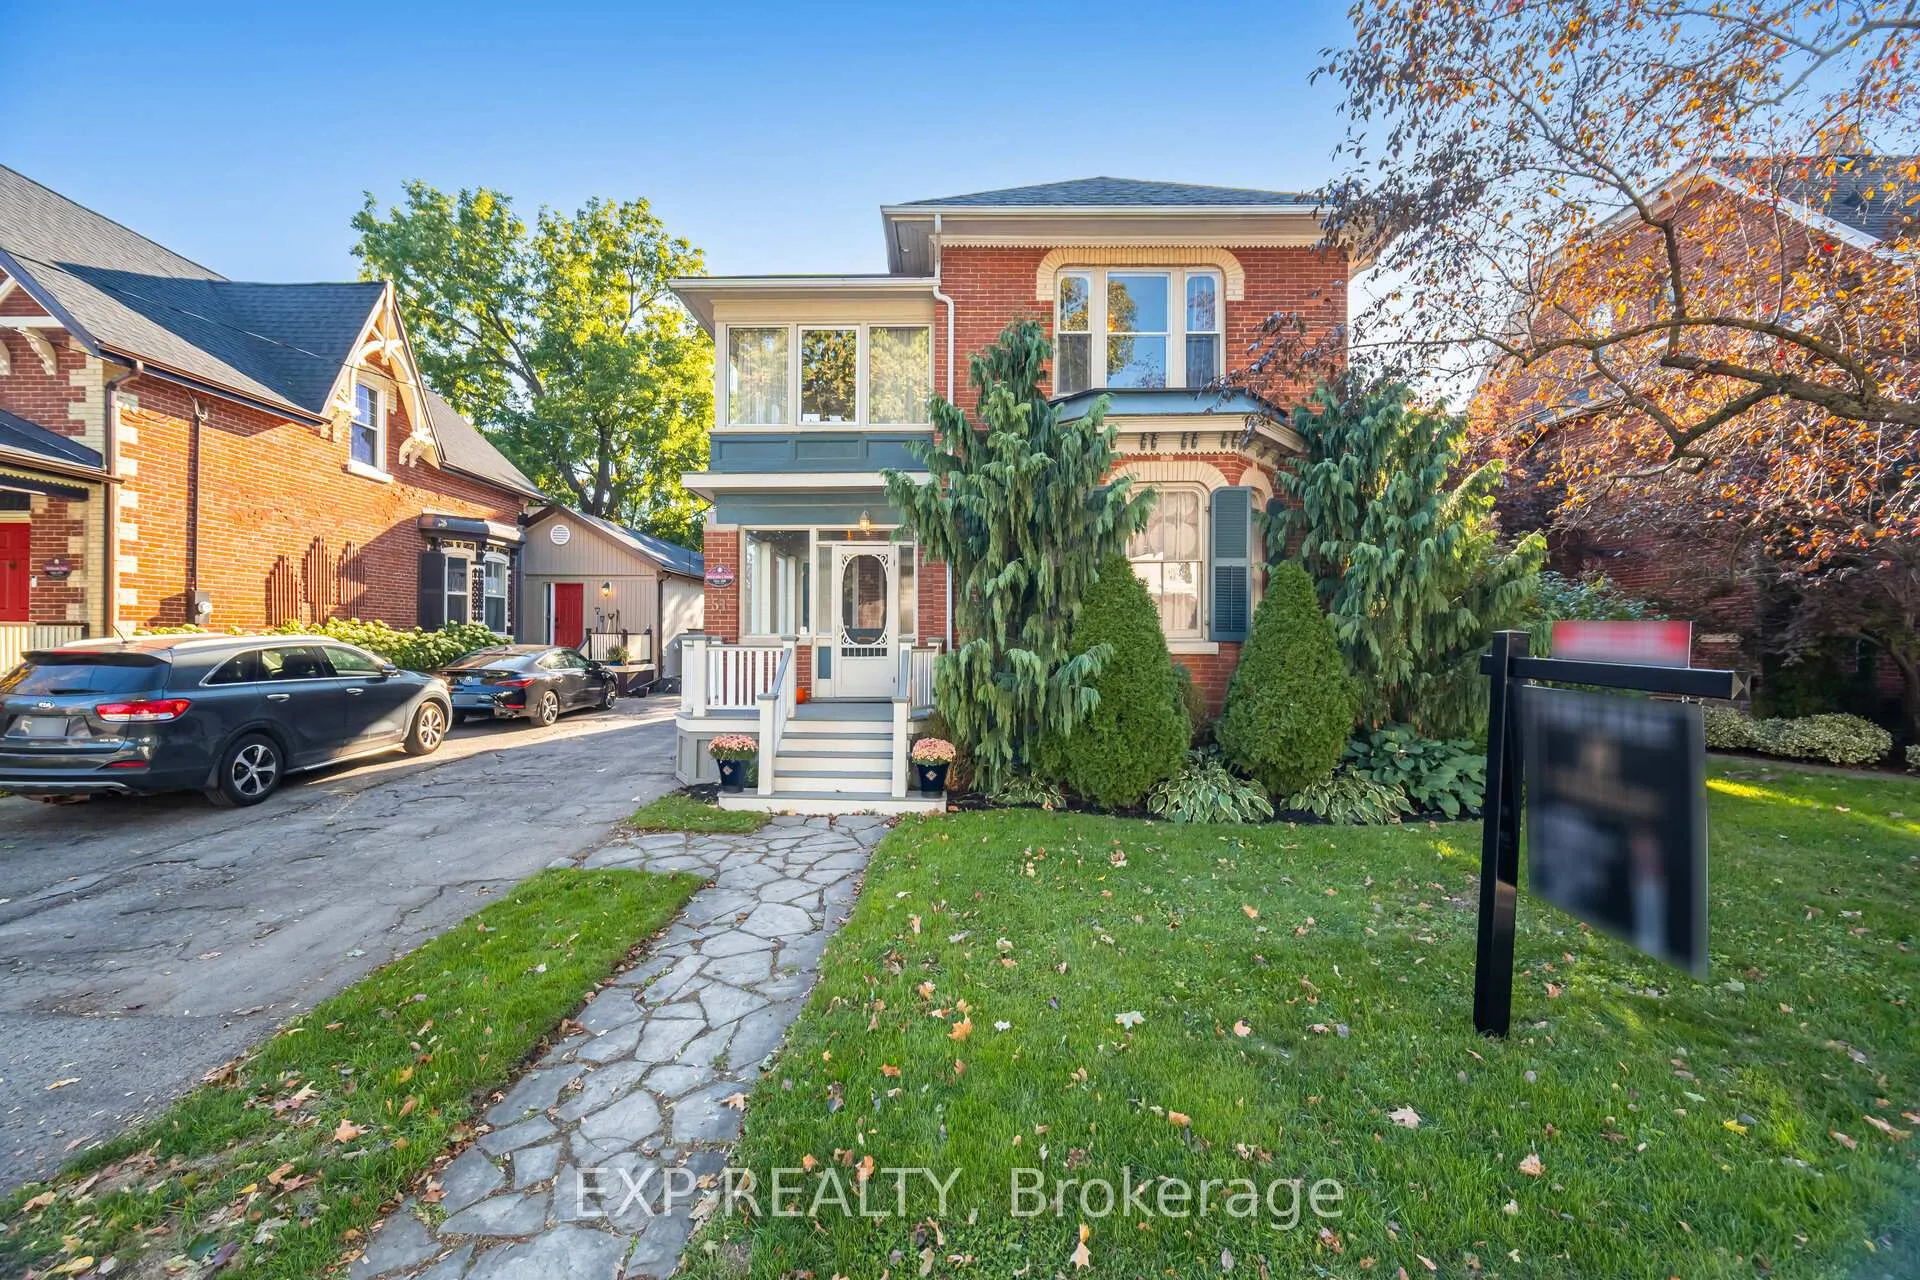
51 Chapel Street
Brampton (Downtown Brampton)51 Chapel Street
Brampton (Downtown Brampton)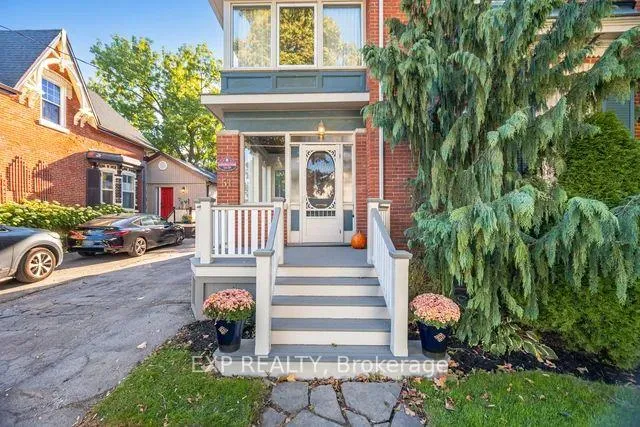
 See all 37 photos
Property history

This listing has ended. It is no longer available.
Property not available for sale or for rent.
Ask about this home
A HOMEH agent will answer your questions about this home.Ask HOMEH
About this home
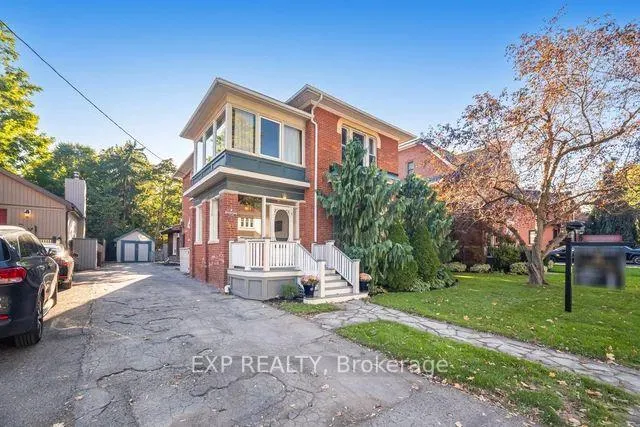
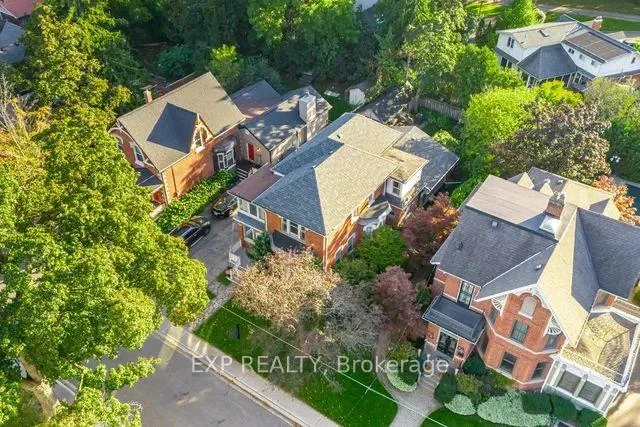
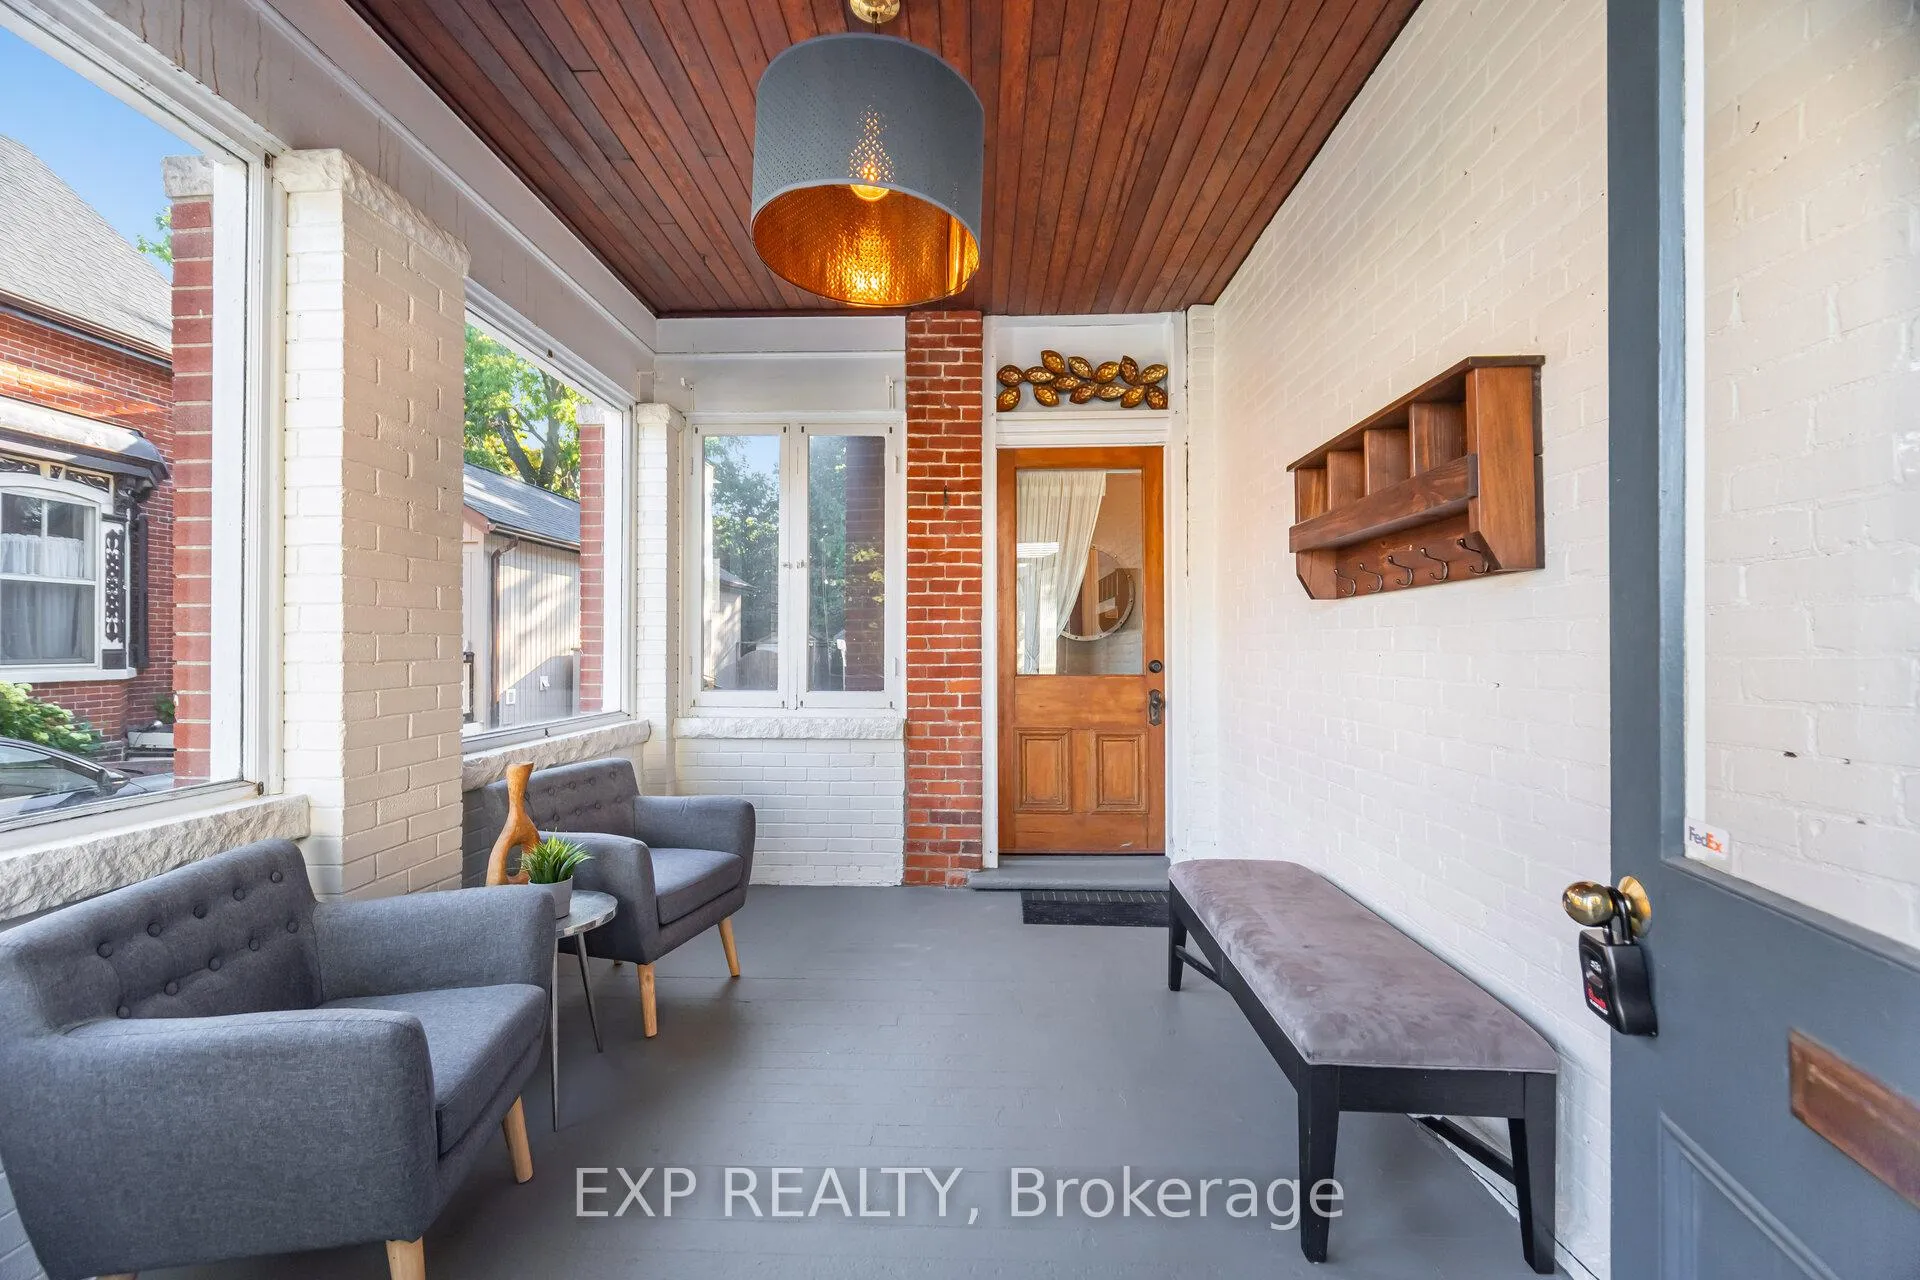
Welcome to 51 Chapel Street, a beautiful century home tucked right in the heart of downtown Brampton. Just steps from Gage Park, City Hall, the Rose Theatre, great shops, and the GO Station, the location couldnt be better for both convenience and lifestyle.This historic home, influenced by Italianate architecture, has all the character youd expect with the space and flexibility you need. Currently used as a stately single-family home, its also registered as a duplex giving you options whether youre looking for a forever home or a smart investment.Inside, youre greeted with elegant formal living and dining areas, perfect for entertaining, and a main floor office that works beautifully for todays lifestyle. The great room addition will quickly become a favourite spot, opening onto a private backyard oasis complete with a large deck thats perfect for gatherings and summer nights. Upstairs youll find four bedrooms, a second-floor laundry for everyday ease, and two and a half bathrooms to comfortably serve a growing family. A three-season sunroom adds even more charm and space to relax.With its mix of timeless character, thoughtful updates, and an unbeatable location in Bramptons downtown core, 51 Chapel Street is sure to please families and investors alike.
Facts & features
Ask about this home
A HOMEH agent will answer your questions about this home.
Rooms
12 rooms · 3 bathrooms
- Living room16′9″ × 15′9″264 sq.ft.
- Dining room17′5″ × 9′10″171 sq.ft.
- Kitchen14′5″ × 13′9″199 sq.ft.
- Family room26′7″ × 15′7″414 sq.ft.
- Sunroom12′2″ × 9′110 sq.ft.
- Primary bedroom15′9″ × 11′4″178 sq.ft.
- Bedroom 215′9″ × 11′4″178 sq.ft.
- Bedroom 312′2″ × 8′4″102 sq.ft.
- Sunroom12′4″ × 9′6″117 sq.ft.
- Recreation26′7″ × 15′7″414 sq.ft.
- Den11′2″ × 10′6″117 sq.ft.
- Bedroom 412′4″ × 9′6″117 sq.ft.
Around this home
Listing details
Helpful tools
Your HOMEH agent
"I would see it this week."
Ask HOMEH about this home
Price, neighbourhood, monthly cost. Ask anything.
HOMEH Intelligent Agent is an AI, not a licensed representative. Check anything important with your agent.