

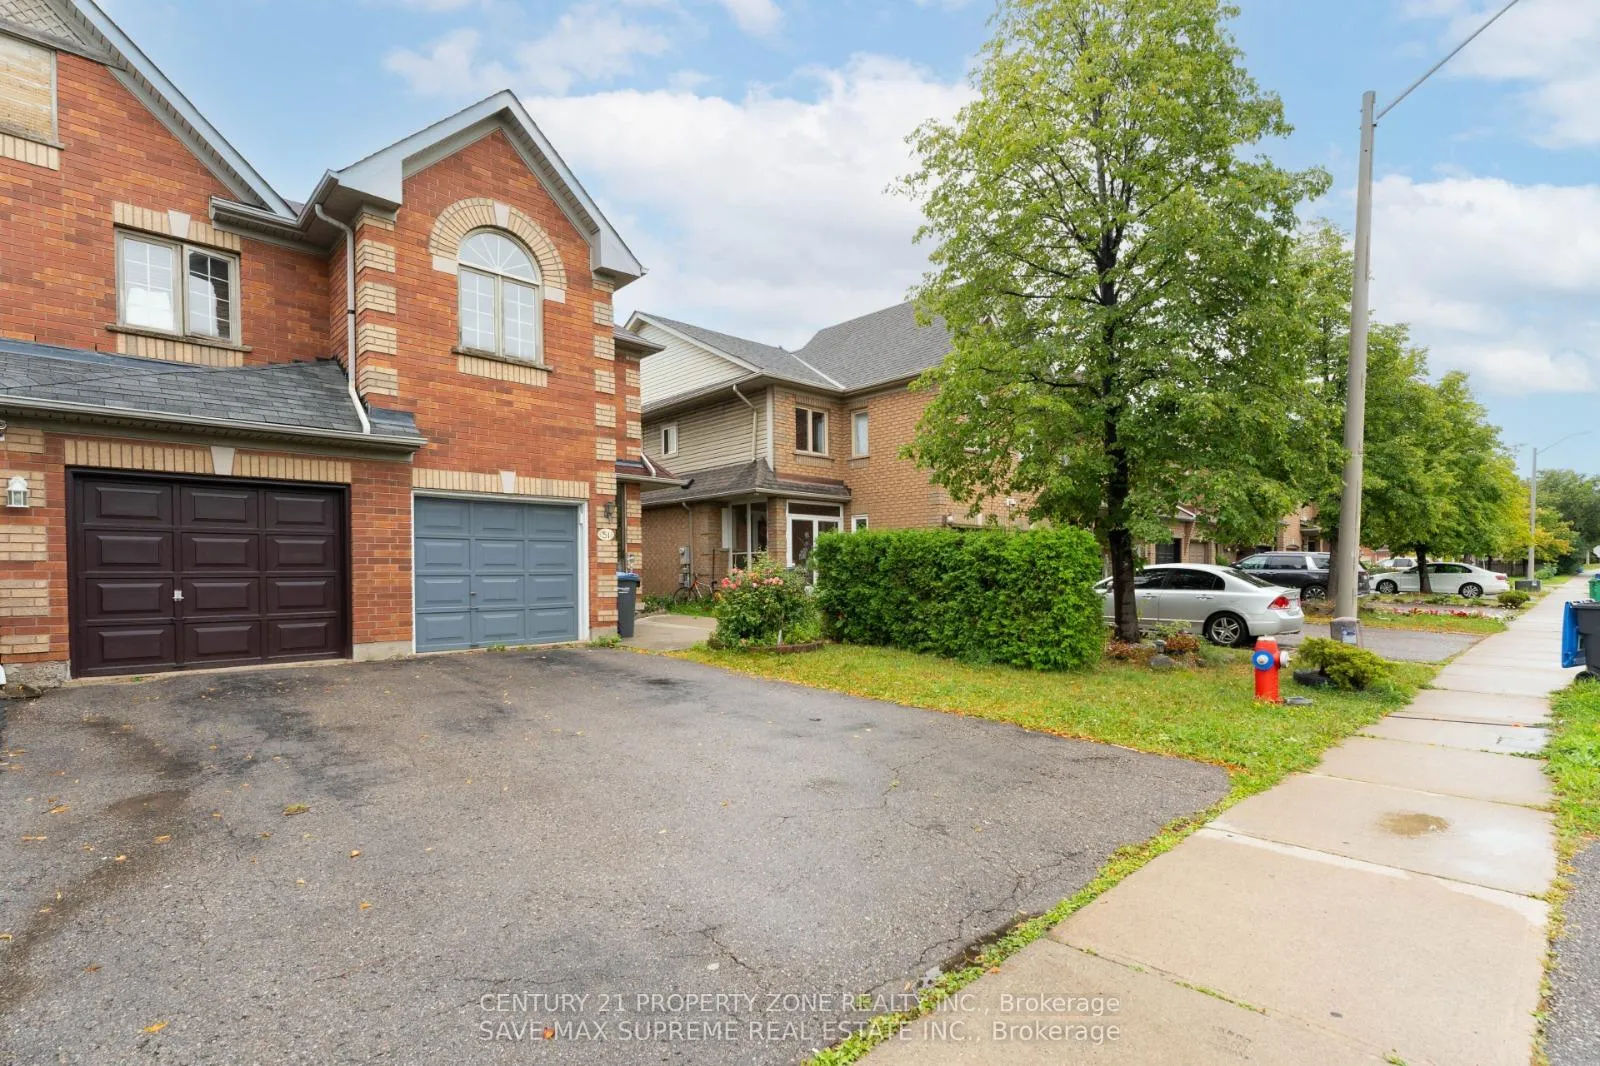
51 Quarry Edge Drive
Freehold Townhouse Expired
1/1551 Quarry Edge Drive
Freehold Townhouse Expired
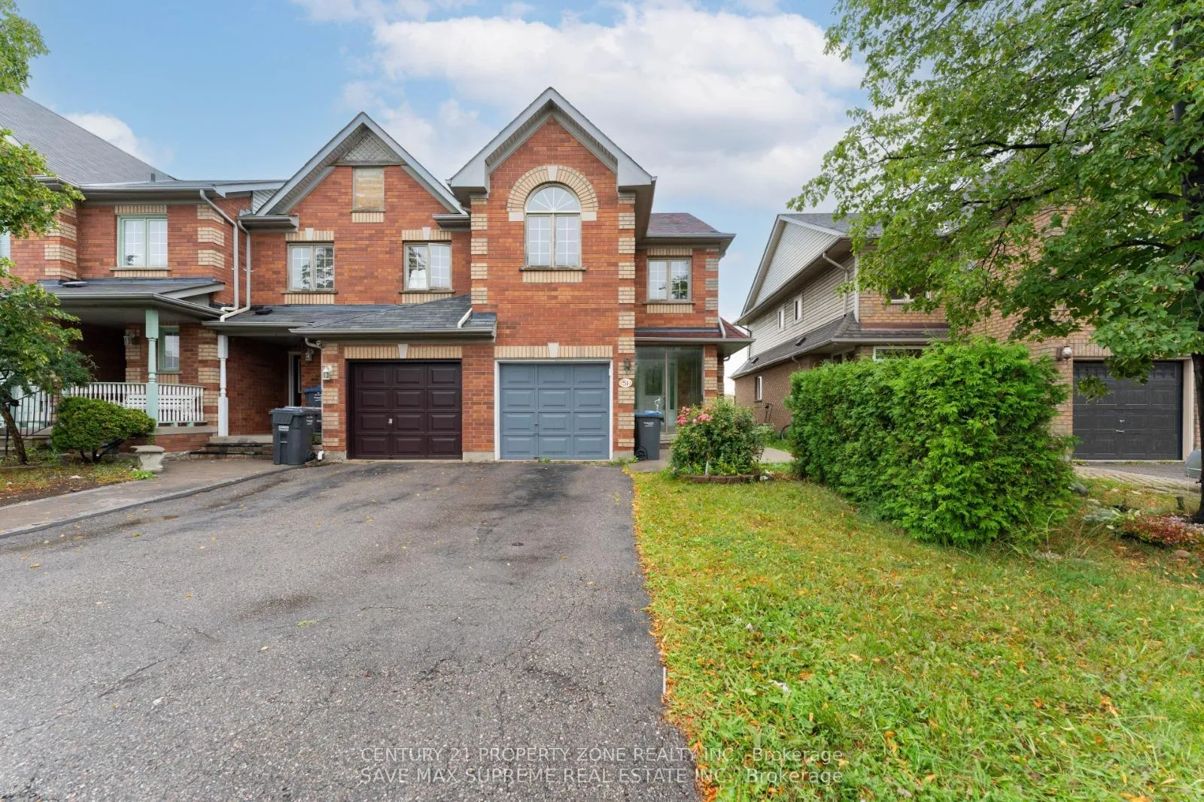
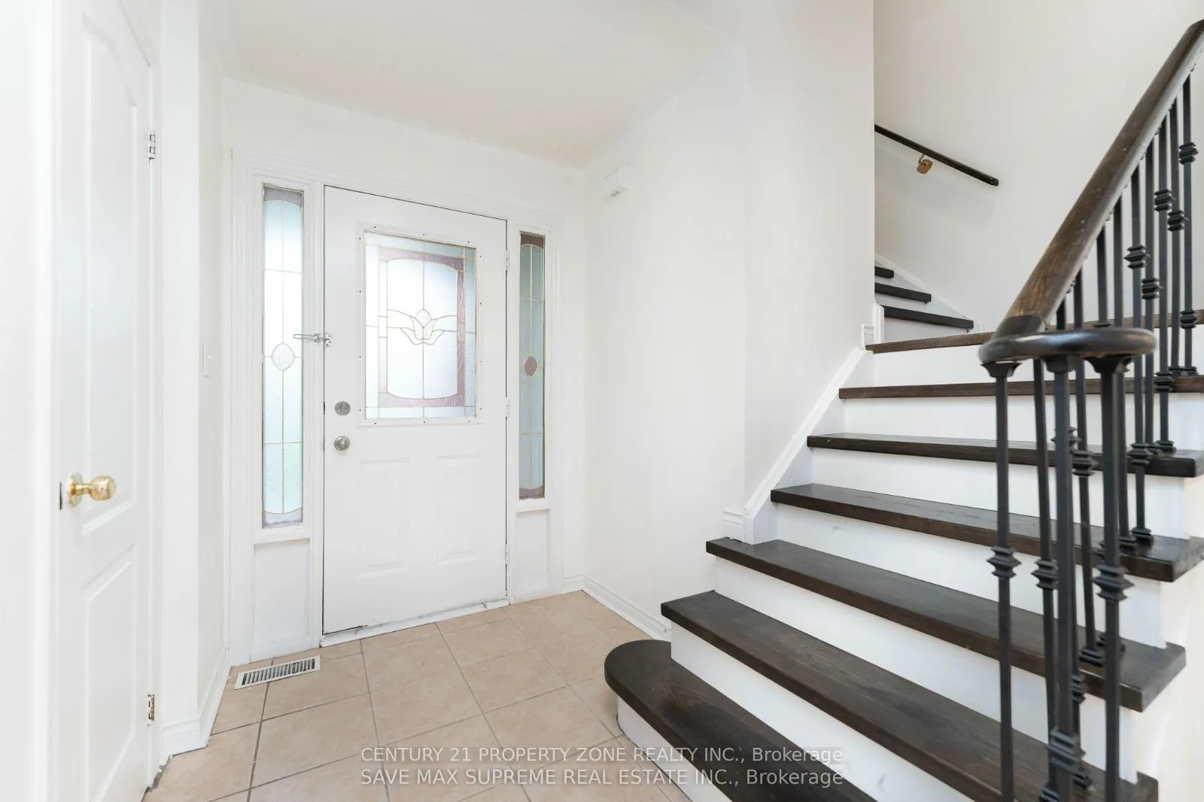
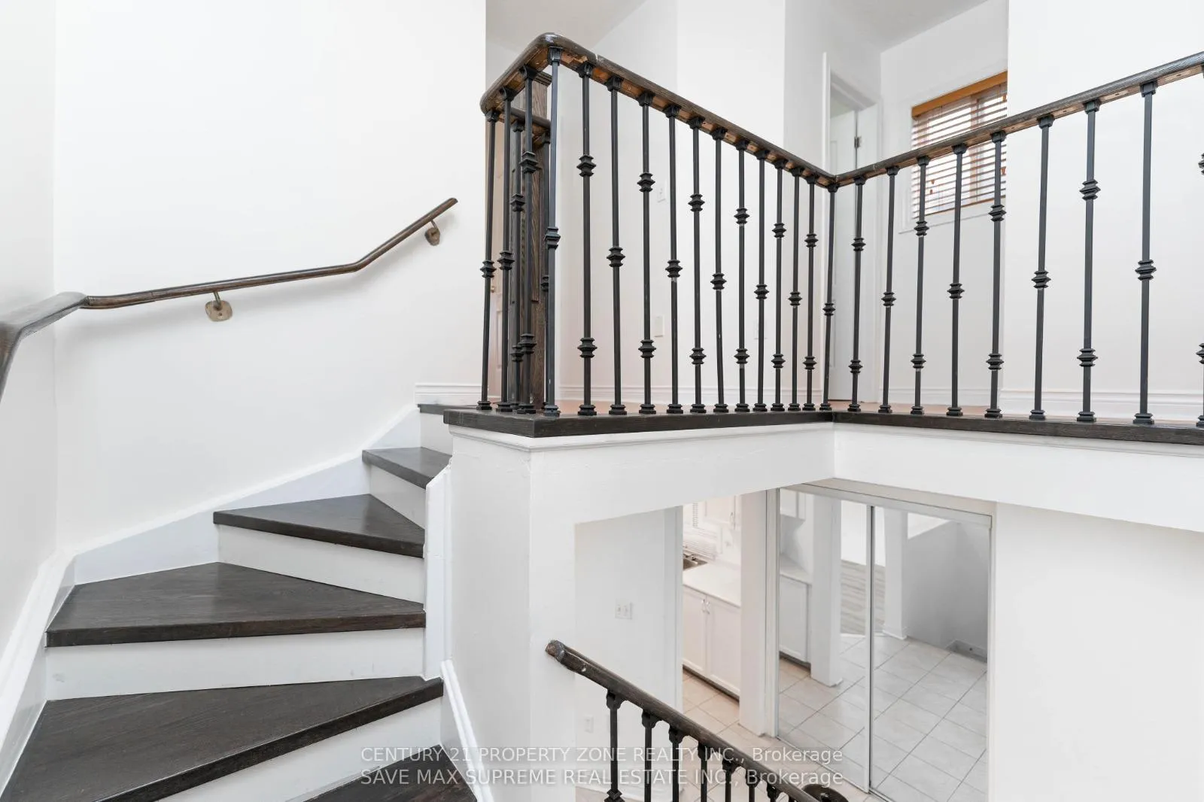
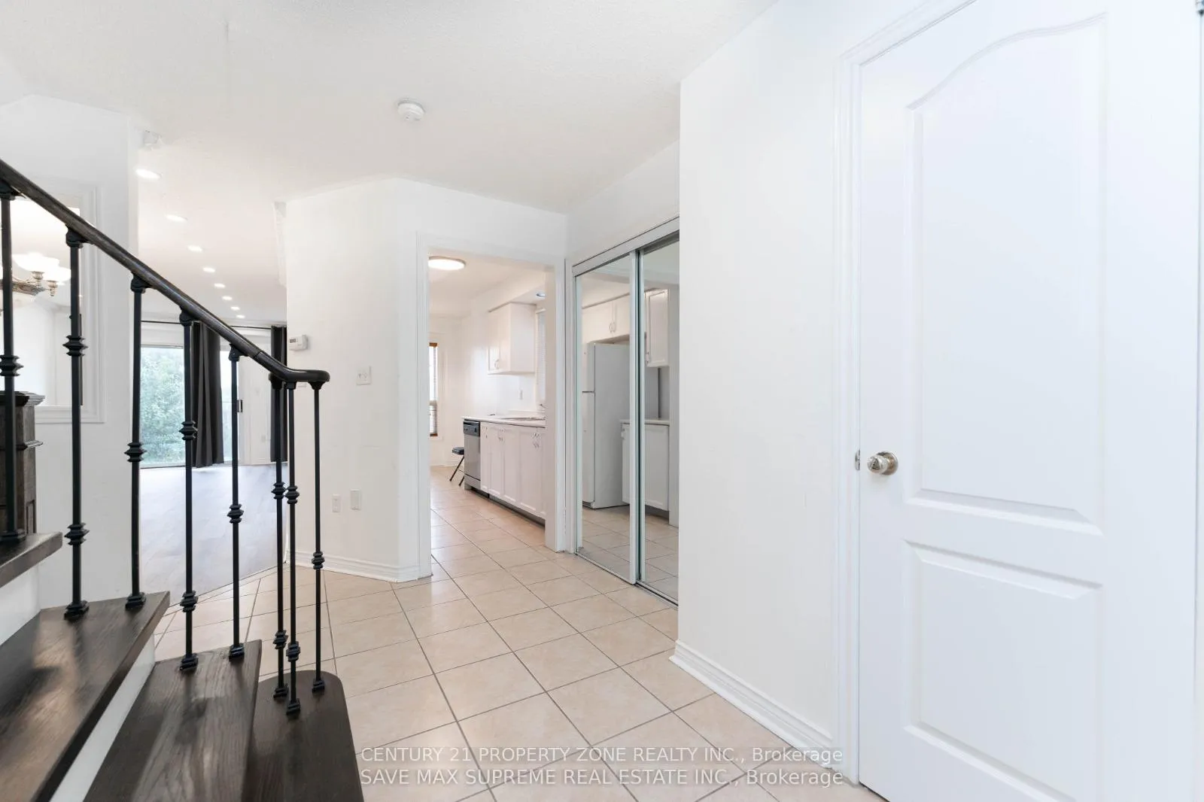 See all 15 photos
3 Bedrooms
3 Bathrooms
1 Garage
1.1K–1.5K sq.ft
Main, 2nd Fl…
— Unit
Property history
- $3,000ExpiredList: 2025-12-09|End: 2026-03-05|86 daysW12614478
Facts and features
- BasementFinished
- Lot size25 × 101 ft
- Lease term12 months
- FurnishedUnfurnished
What stands out
- Central air
The homeFreehold Townhouse, 2-storey, 1,100–1,500 sq ft
- TypeFreehold Townhouse
- Style2-storey
- Living space1,100–1,500 sq ft
- BasementFinished
InsideEnsuite, lower level, Other, Rooms above ground 6
- LaundryEnsuite, lower level
- FeaturesOther
- Rooms above ground6
- Bedrooms3
- Bathrooms3
- Kitchens1
Outside and lotBrick, Other, Other
- ExteriorBrick
- RoofOther
- FoundationOther
- Size25 × 100.6 ft
Parking1 Garage, Attached, Private double
- Spaces1 Garage
- GarageAttached
- DrivewayPrivate double
Heating, water and powerForced air, gas, Central air, Municipal water
- HeatingForced air, gas
- CoolingCentral air
- WaterMunicipal water
- SewerMunicipal sewer
Rent and termsRent $3,000 a month, Main, 2nd floor, Unfurnished
- Rent$3,000 a month
- Space for rentMain, 2nd floor
- FurnishedUnfurnished
- Lease12 months
- PaidMonthly
- Rent includesOther
- DepositRequired
- Credit checkRequired
- Employment letterRequired
- Rental applicationRequired
- ReferencesRequired
IncludedFridge, stove, dishwasher, washer and dryer. electric light fixtures.
- IncludedFridge, stove, dishwasher, washer and dryer. electric light fixtures.
Listing detailsW12614478, Expired, Dec 9, 2025
- MLS® numberW12614478
- StatusExpired
- Listed onDec 9, 2025
- Days on market86
- UpdatedMar 5, 2026
- PossessionImmediate
- Occupied byVacant
- Listing brokerageCENTURY 21 PROPERTY ZONE REALTY INC.
About this home
51 Quarry Edge Drive, Brampton (Brampton North), ON L6V 4L5
Other
Freehold end unit townhouse in a sought-after area for lease. Within walking distance ofschools, Walmart, and major retailers, this spacious townhouse features three generously sizedbedrooms, two and a half bathrooms, and ample walk-in closets. Three car parkings areavailable, and the property backs onto a school. A professionally constructed patio extendsinto the backyard.
Read more
Ask about this home
A HOMEH agent will answer your questions about this home.
Ask a question
Around this home
Main St N / Bovaird Dr W
Errands
Parks
Schools
Daily convenience, out of 100, from the distances below
ParkAlan Kerbel Park · 7 within 1 km5 min walk297 m
GroceryWalmart Supercentre2 min walk120 m
SchoolWestervelts Corners Public School3 min walk170 m
PharmacyGillingham Pharmacy5 min walk330 m
Cafés & foodPunjabi by Nature · 15 within 1 km2 min walk129 m
Gym & rec centreGoodLife Fitness21 min walk1.3 km
WalkDriveStraight-line distance, open map data
Grocery0.1 km
Park0.3 km
Coffee0.1 km
Dining0.1 km
Gym1.3 km
Schools nearby
School rating, out of 10.
Westervelts Corners Public Schoolelementary · Public · 0.2 km
—
St Cecilia Elementary Schoolelementary · Private · 0.2 km
6.8/10
Rowntree Montessori Schoolselementary · Private · 0.5 km
—
Contact agent
Helpful calculators
Rent vs buy
Affordability
Mortgage
Down payment
Stress test
CMHC insurance
Your HOMEH agent

KimHOMEH agent · Brampton
"I would see it this week."
Ask Kim