
 See all 45 photos

Book a viewing
Ask HOMEH
About this home
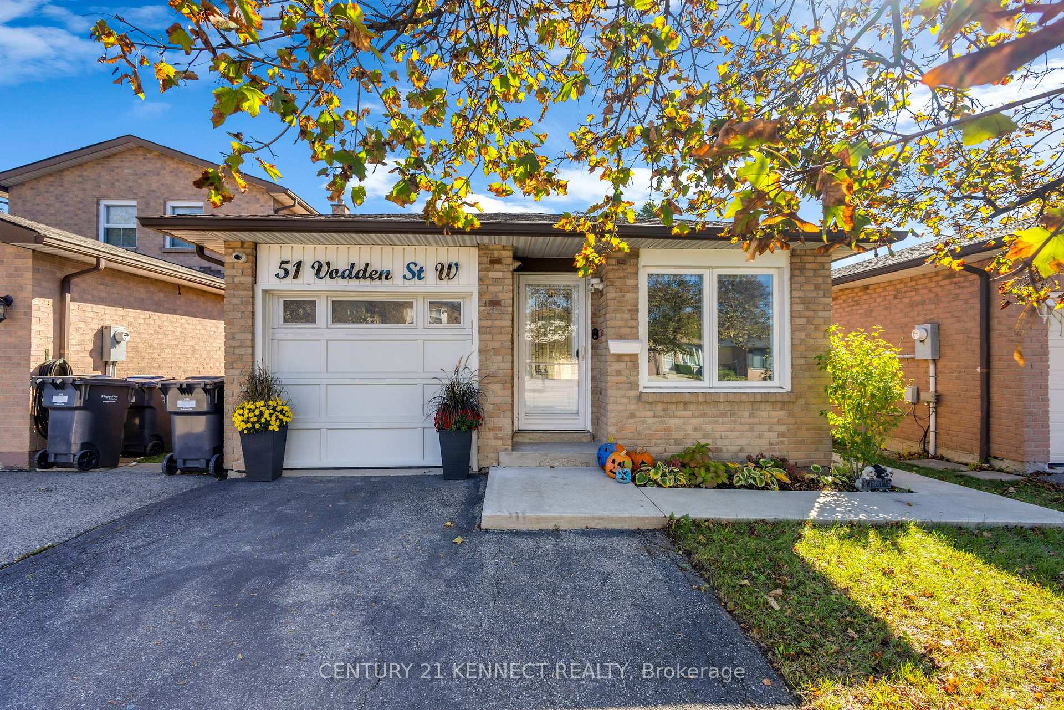
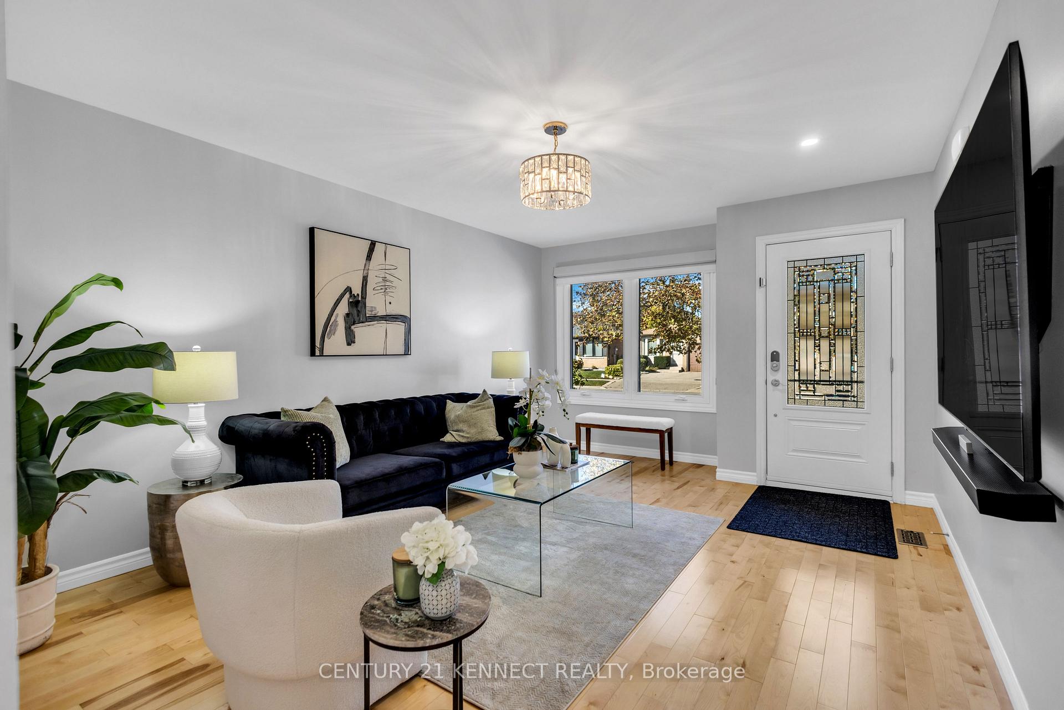
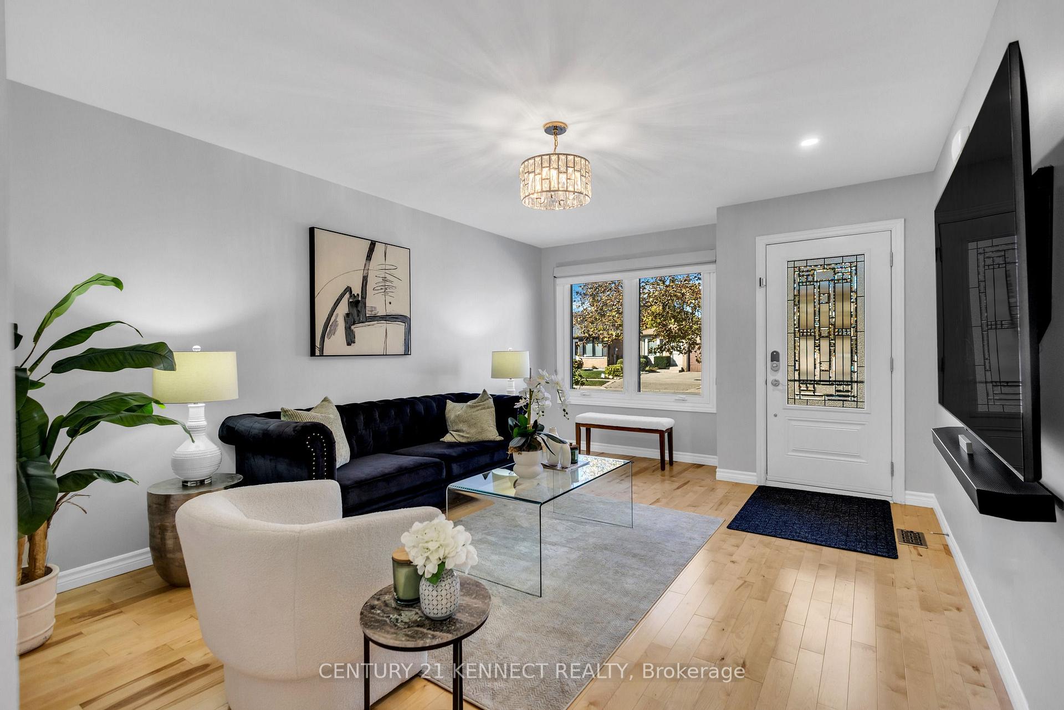
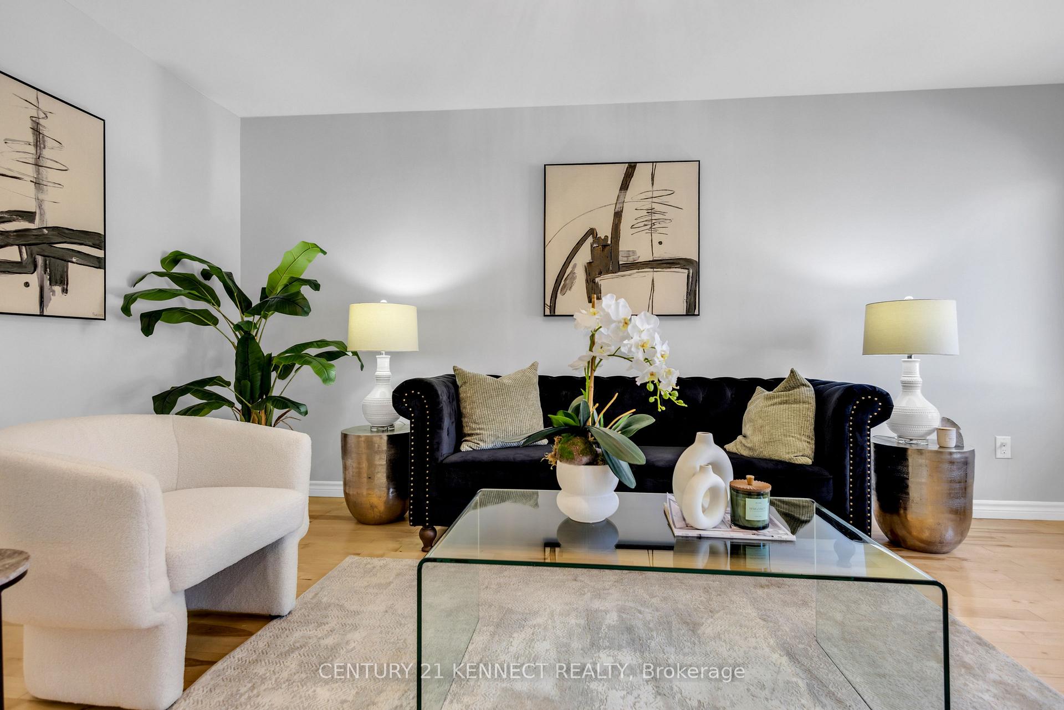
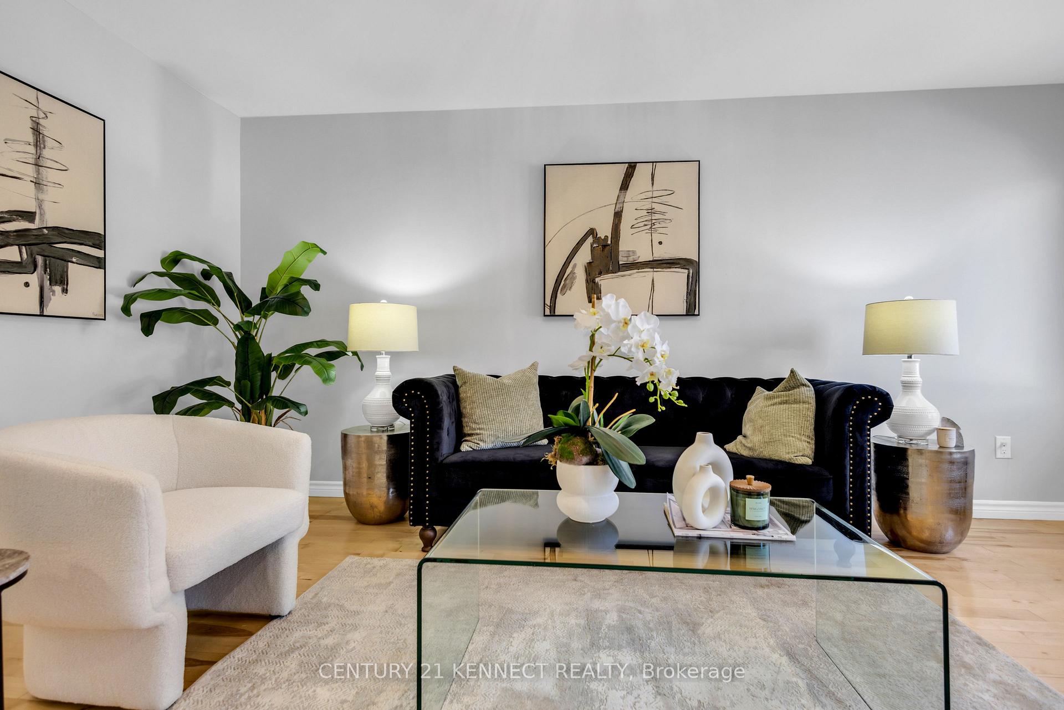
Welcome to 51 Vodden Street West! This fully-renovated and meticulously kept detached bungalow with a side entrance features bright, inviting living spaces, a separate skylit dining room and a stylish two-tone kitchen with stainless-steel appliances. Three main-floor bedrooms offer comfortable everyday living, while the spacious finished basement creates additional room to relax, entertain or even add an in-law or rental suite component. Complete with an attached garage, private driveway with room for three cars and outdoor space in an established Brampton neighbourhood. Book your showing today!
Facts & features
Book a viewing
Rooms
7 rooms · 2 bathrooms
- Kitchen14′ × 8′11″125 sq.ft.
- Bedroom 210′1″ × 8′9″88 sq.ft.
- Bedroom 39′ × 7′11″71 sq.ft.
- Living room16′8″ × 12′1″201 sq.ft.
- Dining room12′2″ × 10′2″124 sq.ft.
- Primary bedroom13′11″ × 9′10″137 sq.ft.
- Recreation26′6″ × 20′10″552 sq.ft.
Around this home
Listing details
Helpful tools
Your HOMEH agent
"Priced 27% over our estimate. I would see it this week."
Ask HOMEH about this home
Price, neighbourhood, monthly cost. Ask anything.
HOMEH Intelligent Agent is an AI, not a licensed representative. Check anything important with your agent.