
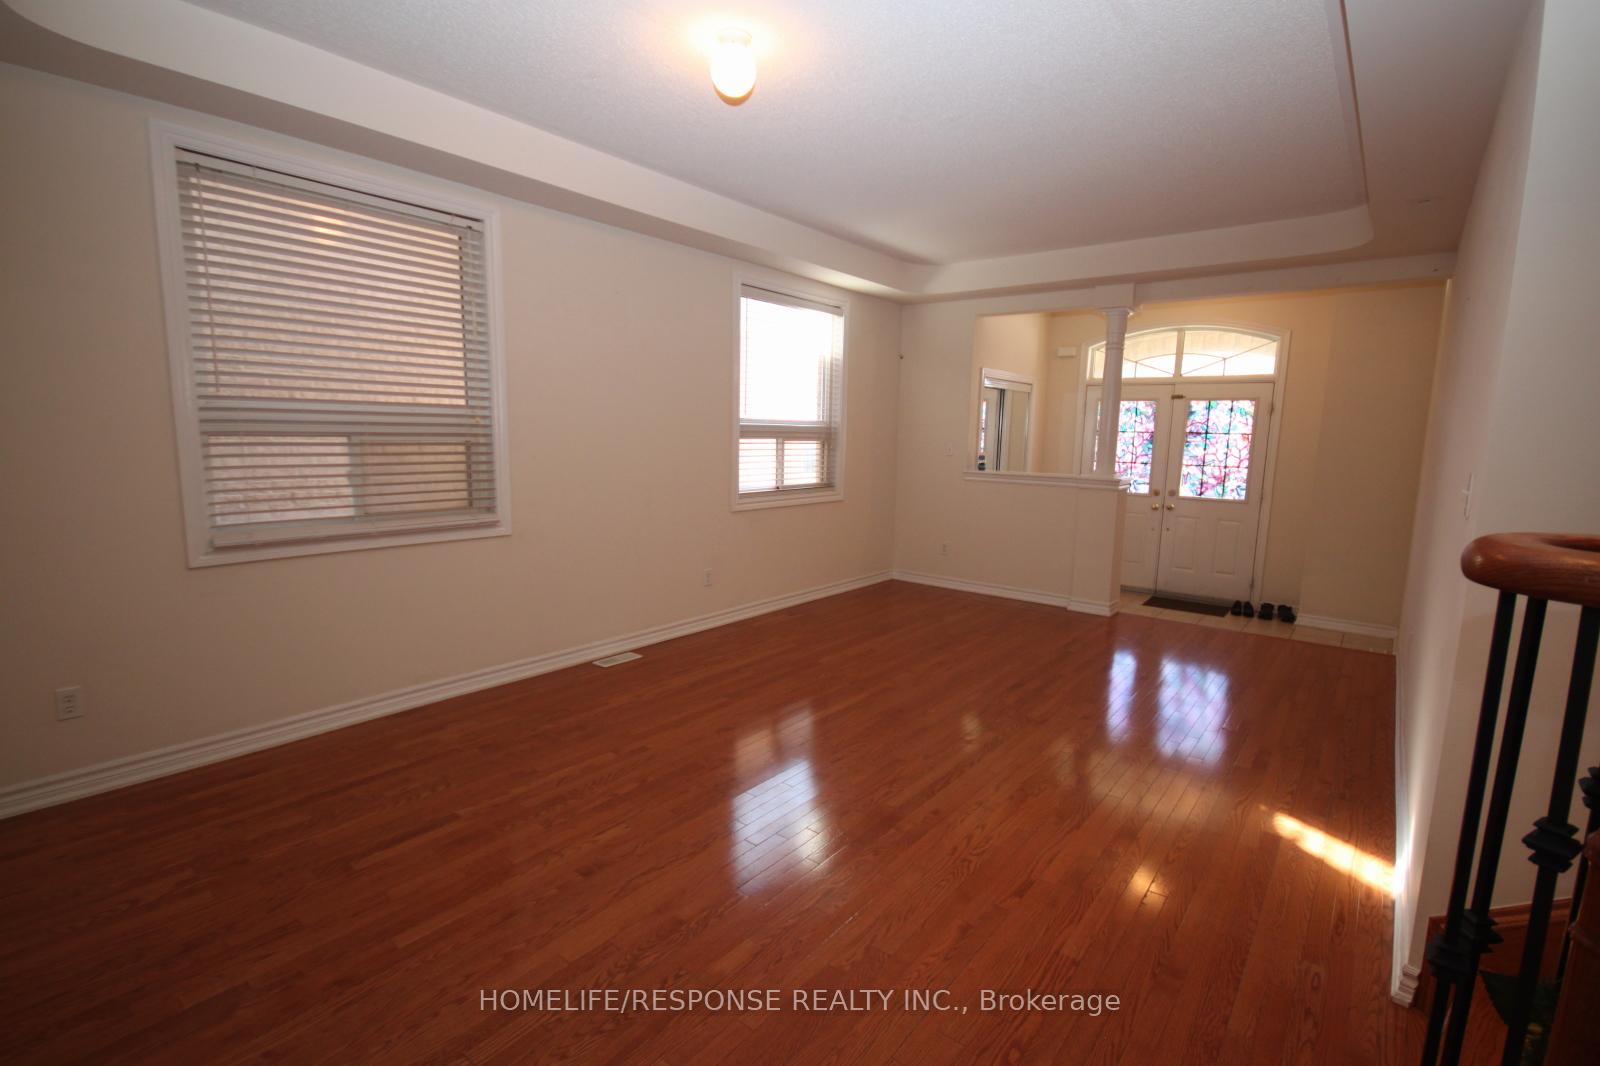
 See all 19 photos
Property history

This home has been leased. It is no longer available.
Property not available for sale or for rent.
Ask about this home
A HOMEH agent will answer your questions about this home.Ask HOMEH
About this home
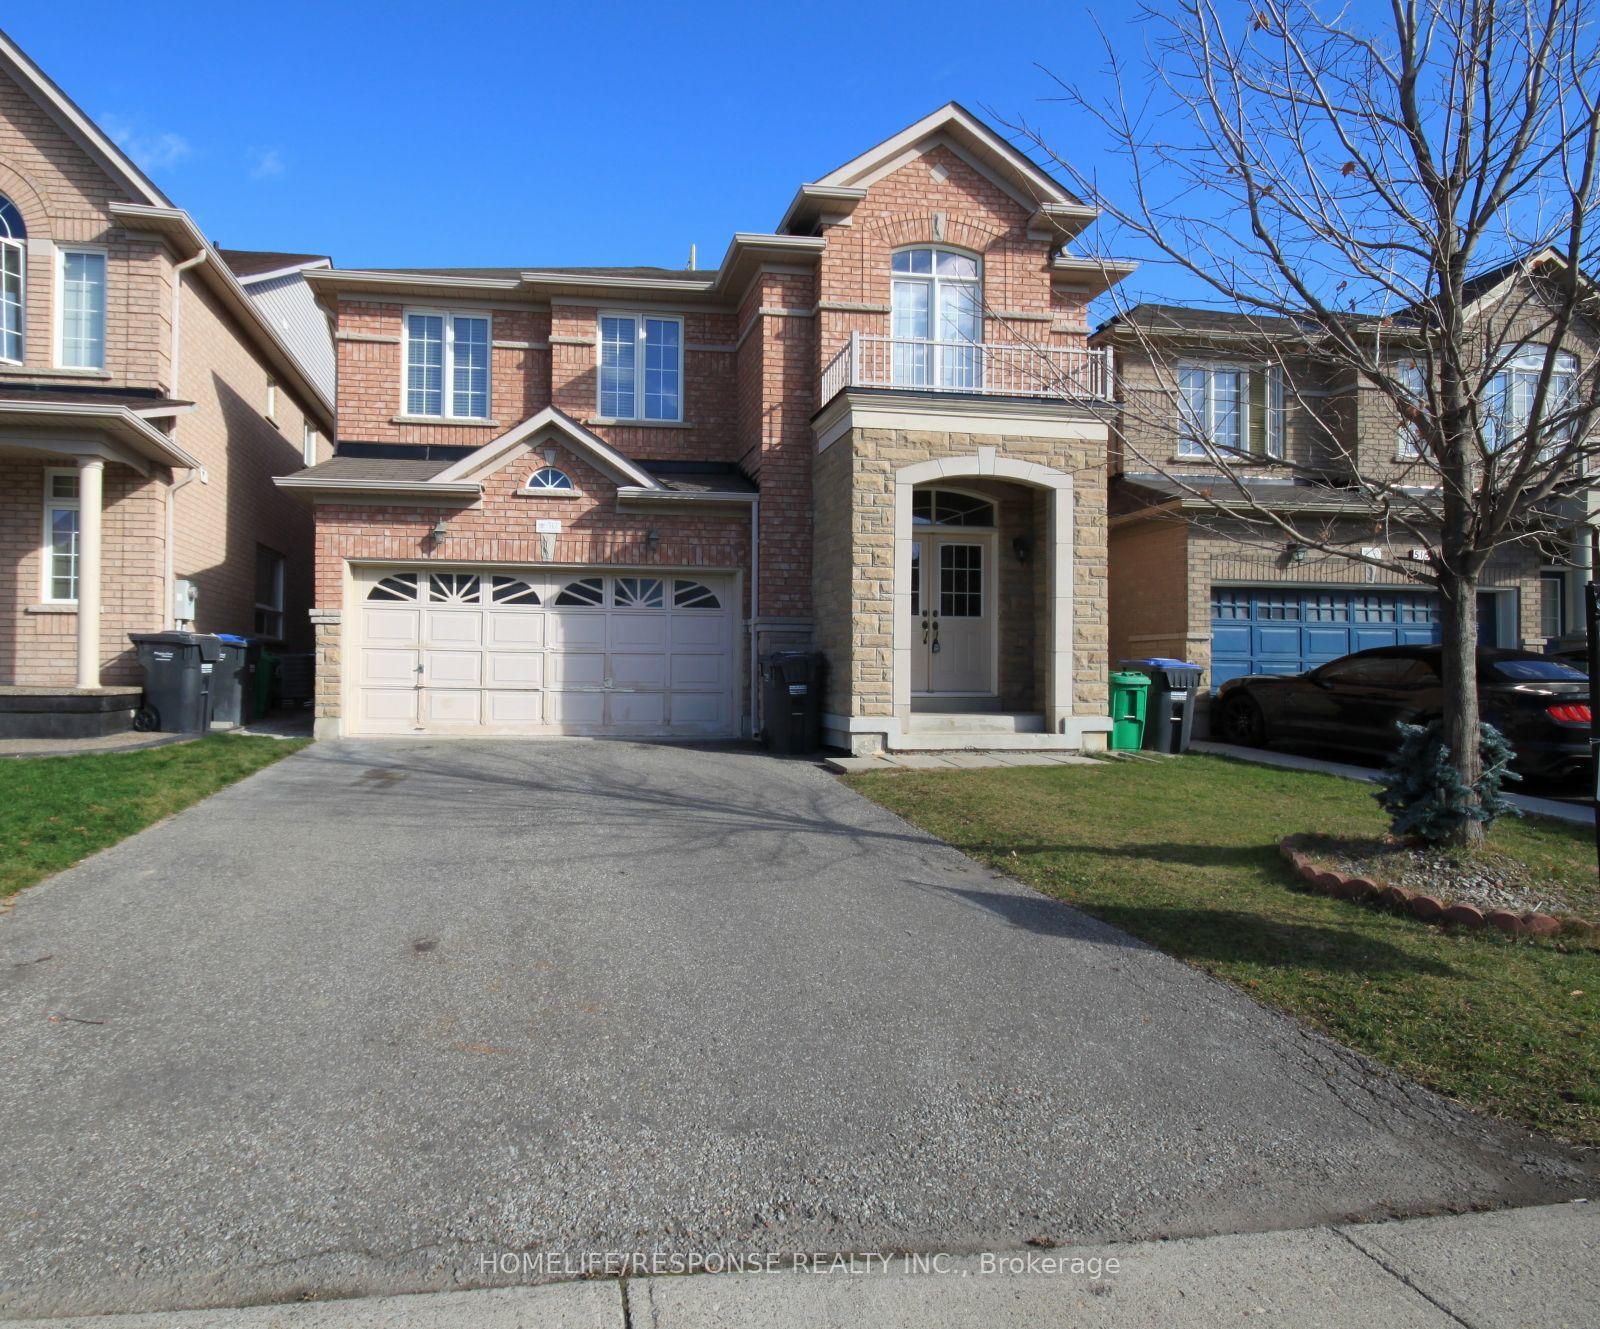
517 Fernforest Drive, Brampton
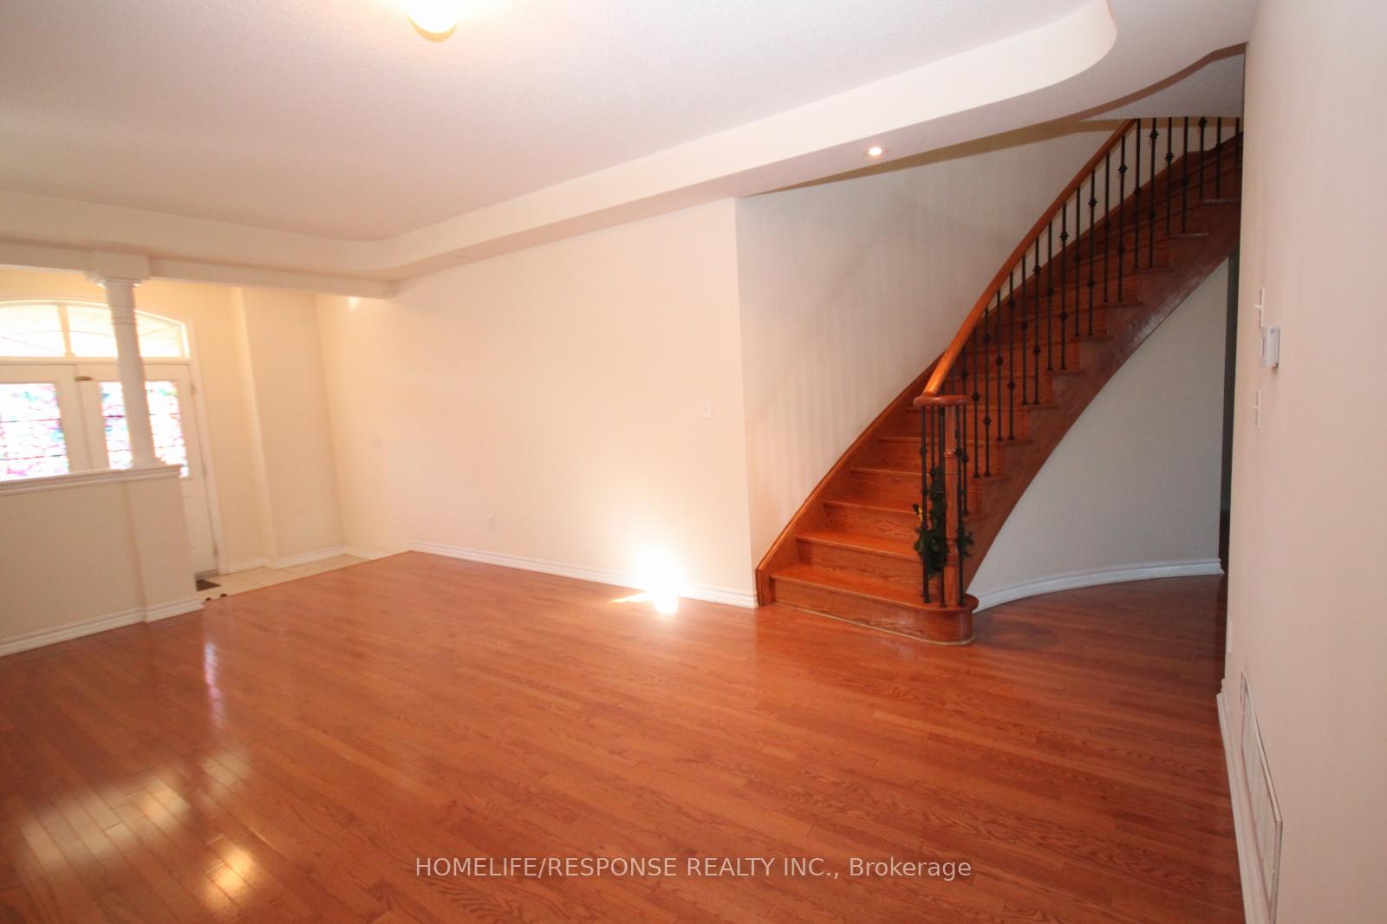
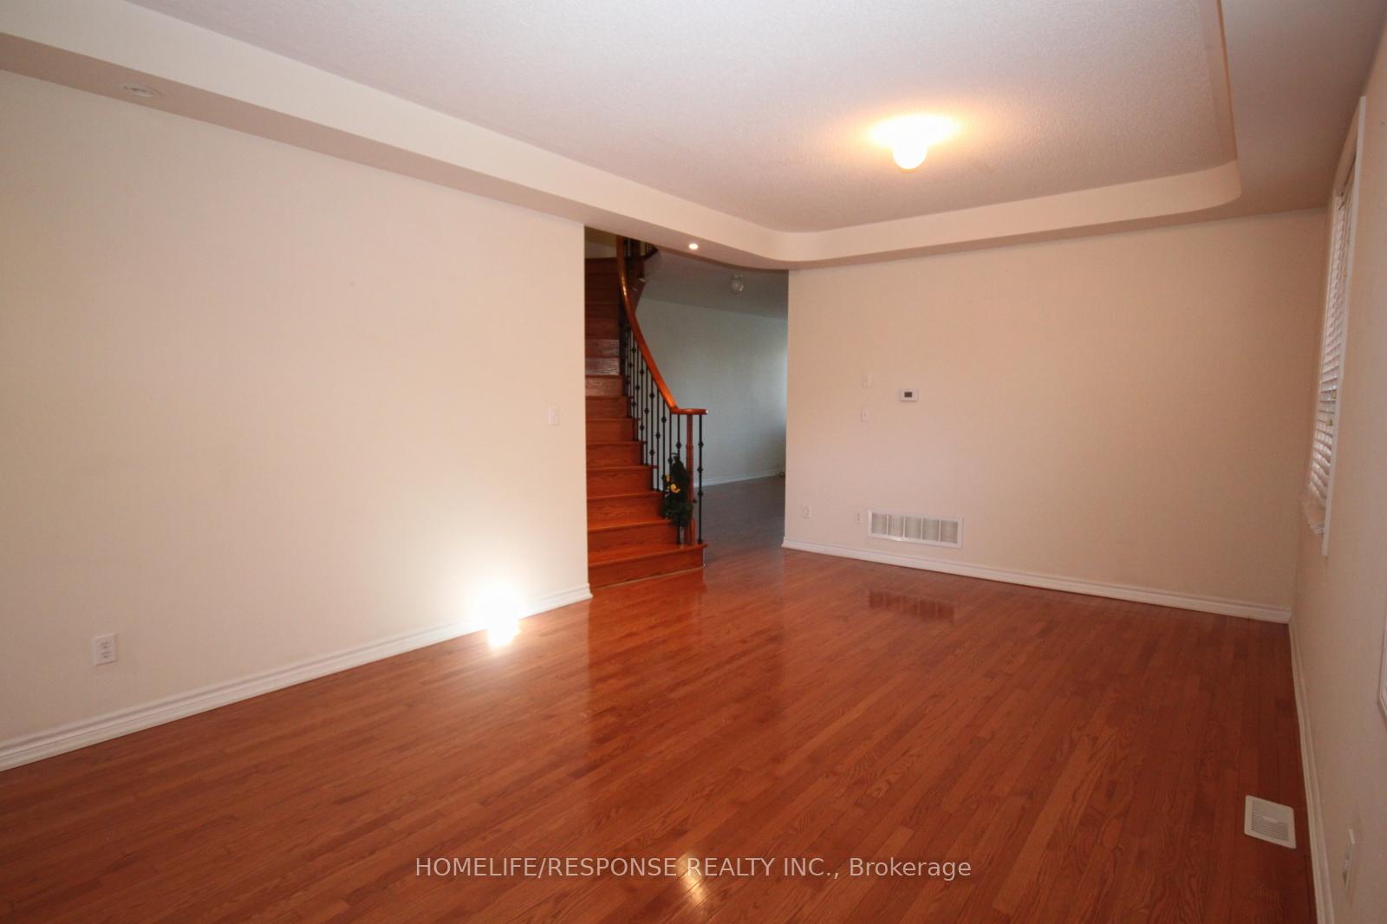
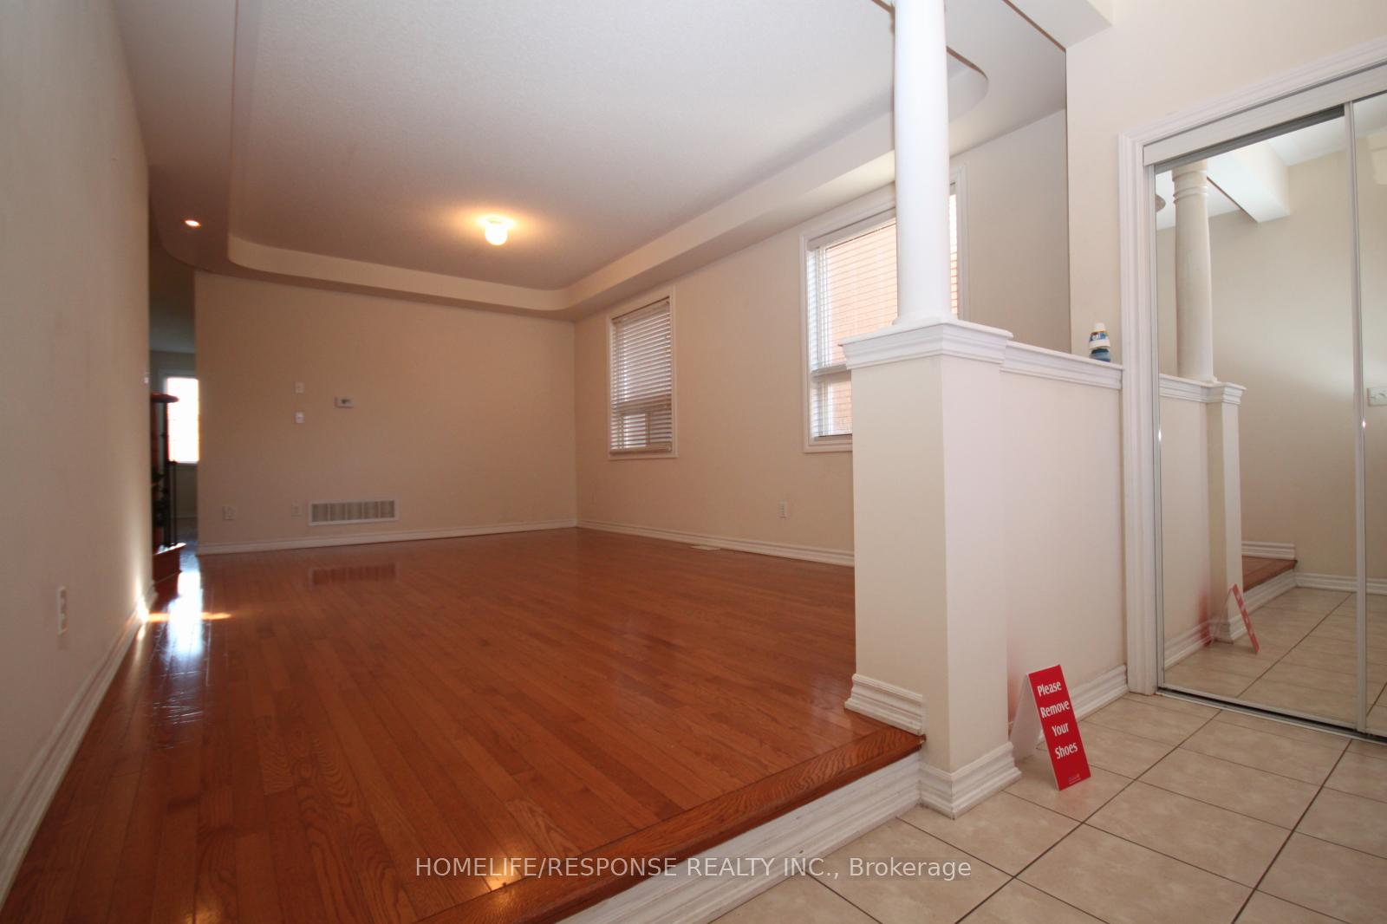
Welcome to this Beautiful Spacious Open Concept Detached Home. Hardwood On The Main Floor With Gas Fireplace In The Family Room. All Bedrooms Has A Full Bath. The Laundry is on the Main Floor and there is a walkout to the backyard from the breakfast area. It has a total of 3 parking space. Close To School, Shopping And Highway. Tenant Will Share 80% Utilities And Must Provide Liability Insurance.
Facts & features
Ask about this home
A HOMEH agent will answer your questions about this home.
Rooms
9 rooms · 4 bathrooms
- Living room20′3″ × 12′5″251 sq.ft.
- Dining room20′3″ × 12′5″252 sq.ft.
- Kitchen9′9″ × 11′3″109 sq.ft.
- Family room11′8″ × 22′6″262 sq.ft.
- Breakfast11′3″ × 11′7″131 sq.ft.
- Primary bedroom19′10″ × 15′6″307 sq.ft.
- Bedroom 211′11″ × 10′11″130 sq.ft.
- Bedroom 312′9″ × 14′7″186 sq.ft.
- Bedroom 414′ × 15′2″213 sq.ft.
Around this home
Listing details
Helpful tools
Your HOMEH agent
"I would see it this week."
Ask HOMEH about this home
Price, neighbourhood, monthly cost. Ask anything.
HOMEH Intelligent Agent is an AI, not a licensed representative. Check anything important with your agent.