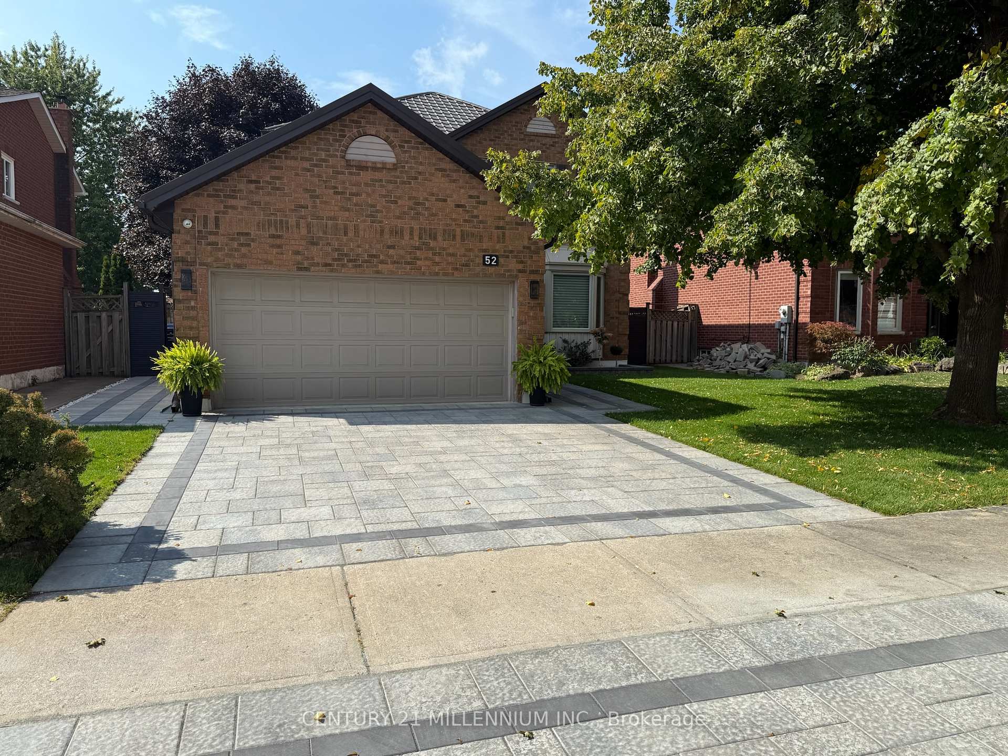
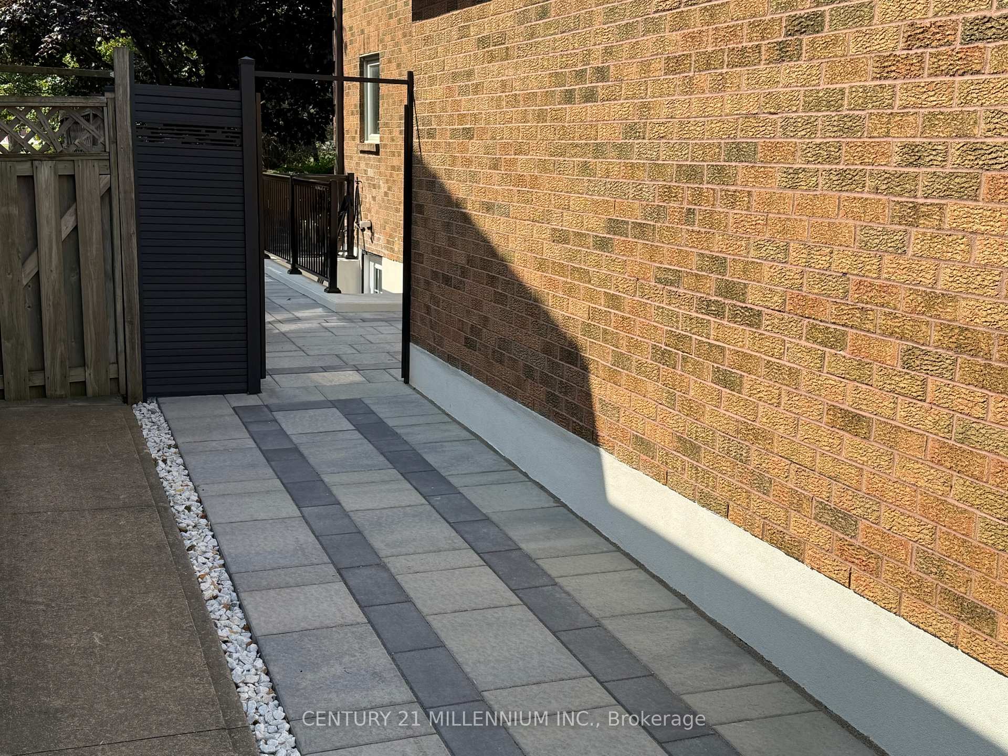
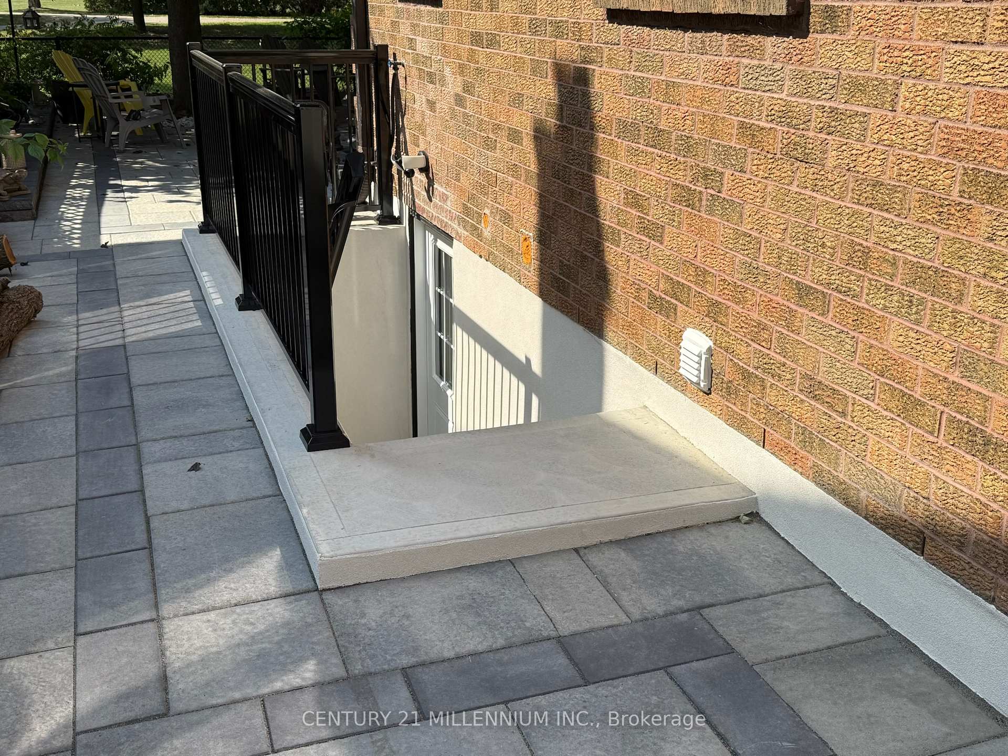
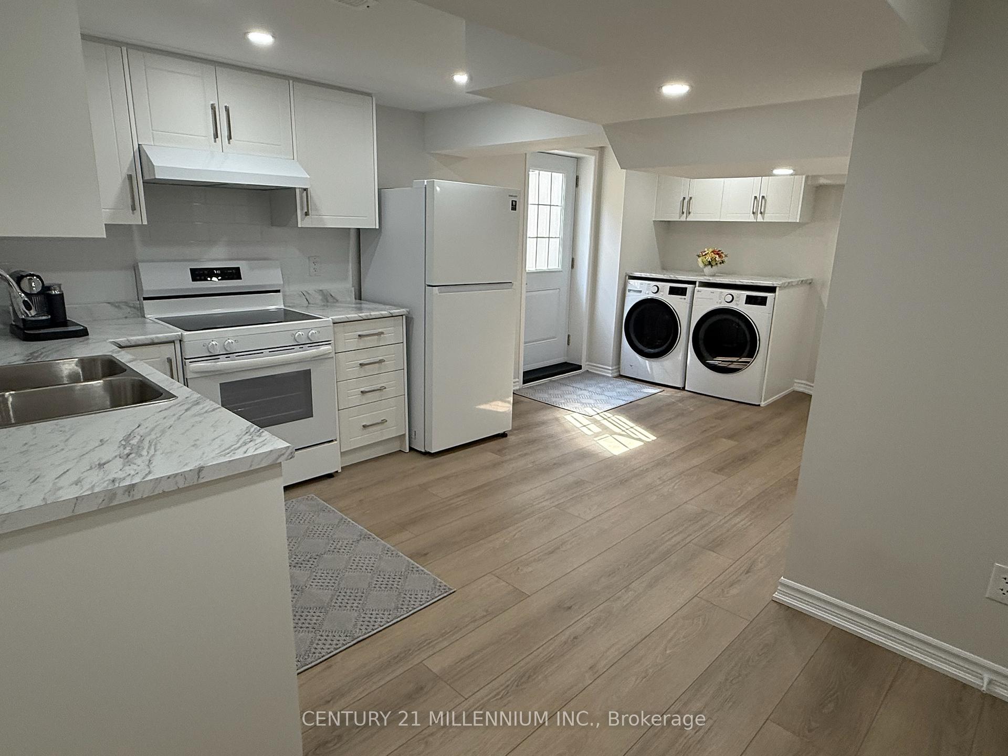
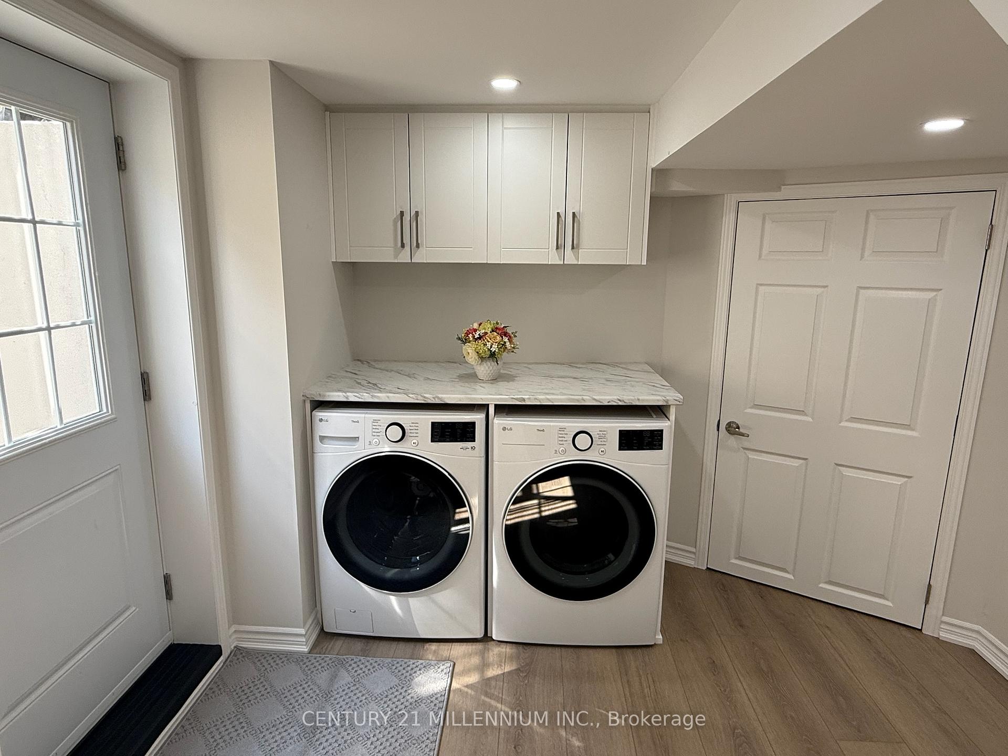
Discover this newly renovated Basement Apartment in Bramptons sought-after Northwood Park, designed with both comfort and style in mind. This spacious and airy open-concept Bedroom and Living area features a cozy Fireplace, perfect for creating a warm and inviting atmosphere. The separate Kitchen offers ample room for a full-sized dining table, making it ideal for entertainingor everyday meals. Enjoy the convenience of en-suite Laundry, a large Bathroom with a relaxing jacuzzi tub, and a private separate entrance for added privacy. Freshly completed and move-in ready, this bright and modern space is perfect for one or two people seeking comfort and convenience in a great location. Steps to all amenities, Transit, Shopping, Parks and Recreational Centers.
Read more
Facts & features
TypeDetached
Style2-storey
Built31-50
Size1.5K~2K Sq.Ft.
Lot49.21 x 100.72 ft
HeatingForced air, electric
CoolingCentral air
BasementFinished
Parking1 drive
WaterMunicipal
FireplaceYes, electric
Book a viewing
Wed28Oct
Thu29Oct
Fri30Oct
Sat31Oct
Sun1Nov
Pick a time
Rooms
5 rooms · 1 bathroom
Basement5 rooms
Kitchen20′ × 14′280 sq.ft.
Living room15′ × 10′6″157 sq.ft.
Bedroom17′ × 11′187 sq.ft.
Office7′ × 7′49 sq.ft.
Bathroom10′ × 7′70 sq.ft.
Bathrooms1
4-pcBasement
Around this home
Queen St. West & Major William Sharpe
8Walking
Schools nearby
School rating, out of 10.
Our Lady of Peaceelementary · Private · 0.2 km
5.3/10
St Josephelementary · Private · 0.5 km
3.7/10
David Suzuki Secondary Schoolsecondary · Public · 0.7 km
4.7/10
Listing details
MLS® numberW12431631
Listed onSep 29, 2025
Days on market65
UpdatedDec 3, 2025
Listing brokerageCentury 21 Millennium Inc.
Possession2025-09-30 / Immediate
Helpful tools
Mortgage calculator
Closing costs
Land transfer tax
Buyer guide
Your HOMEH agent
KimHOMEH agent · Brampton
"I would see it this week."
Ask Kim
Ask HOMEH about this home
Price, neighbourhood, monthly cost. Ask anything.
HOMEH Intelligent Agent is an AI, not a licensed representative. Check anything important with your agent.

 See all 15 photos
