

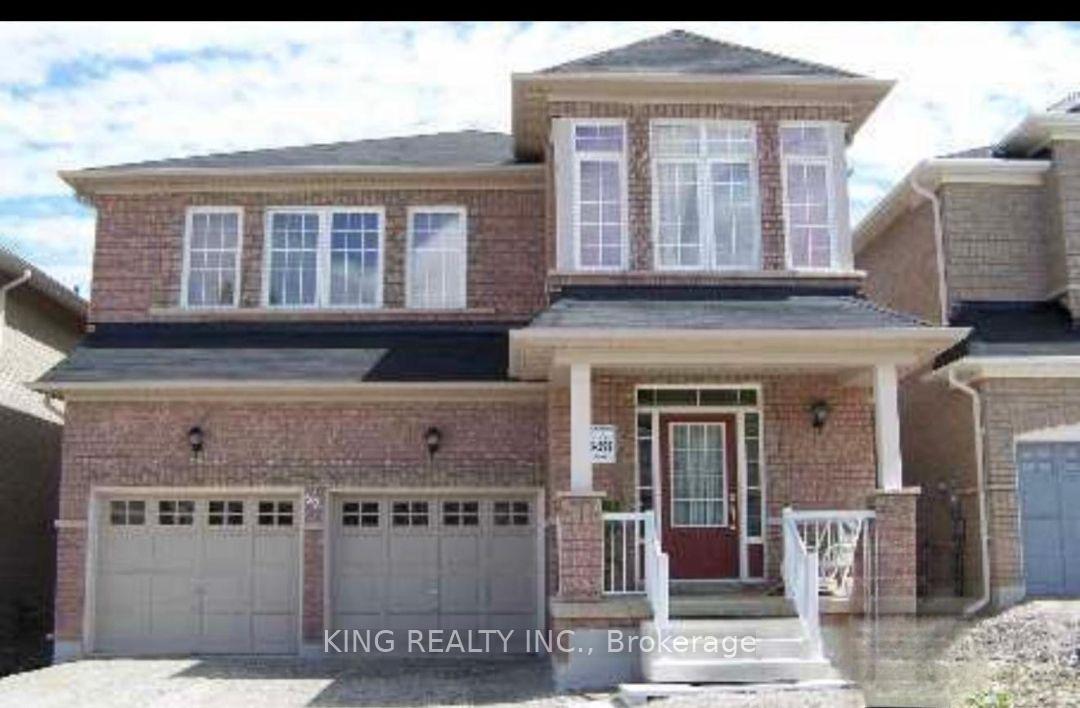
52 Martree Crescent
52 Martree Crescent

 See all 10 photos
Facts and features
- BasementFinished
- Lot size36 × 103 ft
- Lease term12 months
- FurnishedUnfurnished
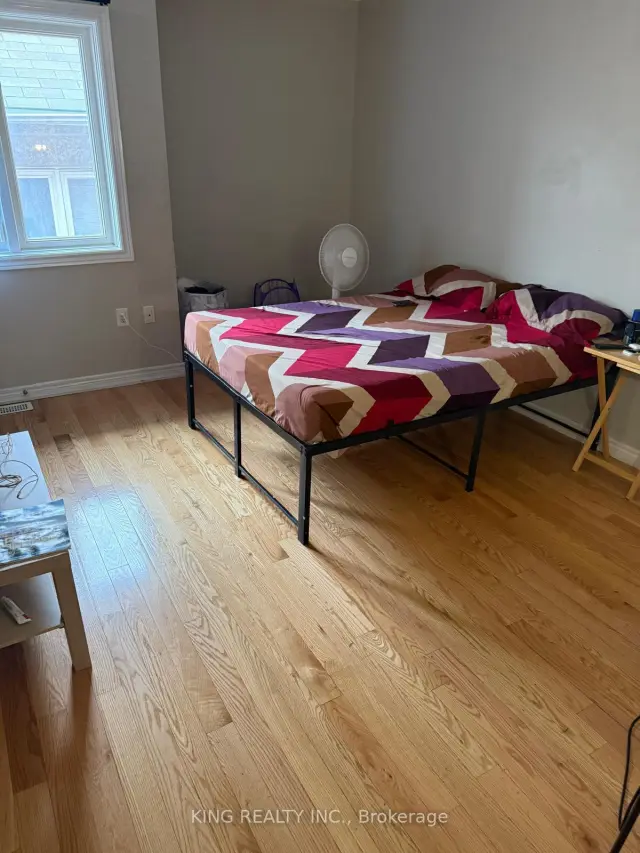
- Hardwood floors
- Fireplace
- Central air
The homeDetached, 2-storey, 2,500–3,000 sq ft
- Type: Detached
- Style: 2-storey
- Living space: 2,500–3,000 sq ft
- Basement: Finished
InsideFireplace Yes, Hardwood, Ceramic, Broadloom, Ensuite
- Fireplace: Yes
- Flooring: Hardwood, Ceramic, Broadloom
- Laundry: Ensuite
- Rooms above ground: 9
- Bedrooms: 4
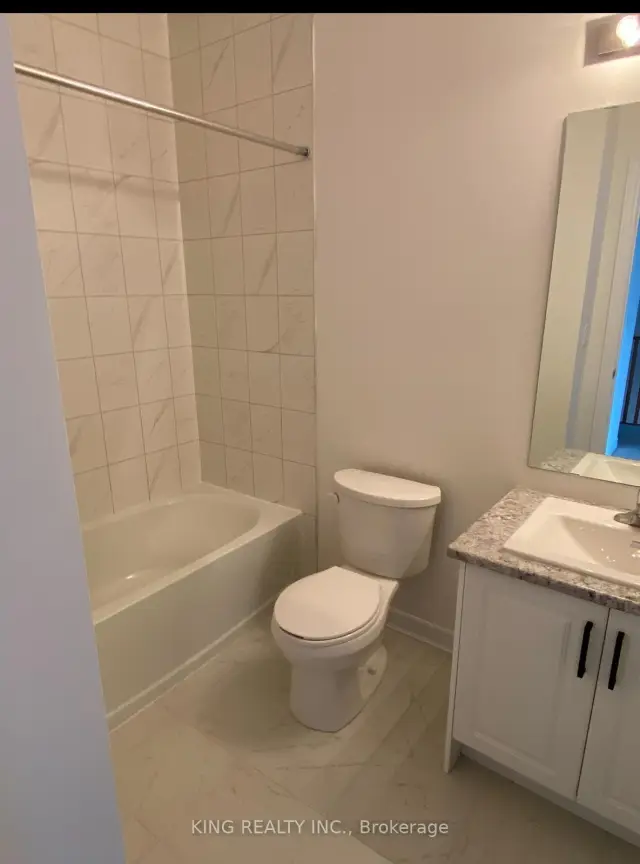
- Bathrooms: 3
- Kitchens: 1
- Family room: Yes
Outside and lotBrick, Shingles, Brick
- Exterior: Brick
- Roof: Shingles
- Foundation: Brick
- Size: 36 × 103 ft
Parking2 Garage, Attached, Private
- Spaces: 2 Garage
- Garage: Attached
- Driveway: Private
Heating, water and powerForced air, gas, Central air, Municipal water
- Heating: Forced air, gas
- Cooling: Central air
- Water: Municipal water
- Sewer: Municipal sewer
Rent and termsRent $3,400 a month, Main, 2nd floor, Unfurnished
- Rent: $3,400 a month
- Space for rent: Main, 2nd floor
- Furnished: Unfurnished
- Lease: 12 months
- Rent includes: Parking
- Rental items: Hot water tank
IncludedAll appliances and elf's
- Included: All appliances and elf's
Listing detailsW14201588, For Rent, Nov 21, 2026
- MLS® number: W14201588
- Status: For Rent
- Listed on: Nov 21, 2026
- Days on market: 1
- Updated: Nov 21, 2026
- Possession: 2026-12-01 / Flexible
- Occupied by: Tenant
- Listing brokerage: KING REALTY INC.
About this home
52 Martree Crescent, Brampton (Madoc), ON L6V 4R2
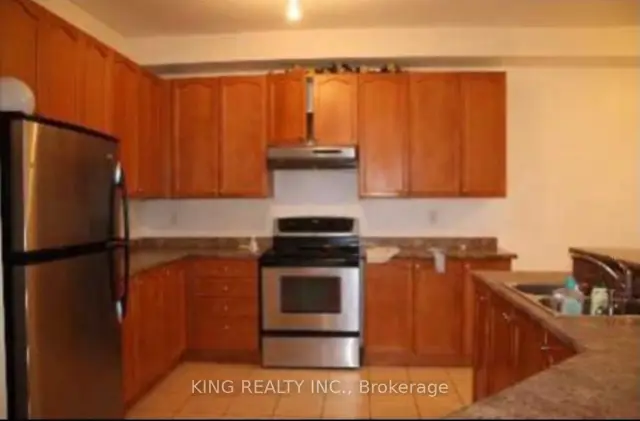
Welcome to this spacious and bright 4-bedroom, 3-washroom detached home available for lease! Featuring gorgeous hardwood flooring throughout the entire house, this property offers an inviting and functional layout ideal for families. The main floor boasts a generous living room, a separate cozy family room, and a large, well-appointed kitchen with plenty of space for cooking and entertaining. Upstairs, you'll find four spacious bedrooms designed for comfort and privacy. Meticulously maintained and move-in ready, this home combines warmth, space, and everyday convenience.
Book a viewing
Around this home
Daily convenience, out of 100, from the distances below
Schools nearby
School rating, out of 10.
Helpful calculators

Your HOMEH agent
"I would see it this week."