
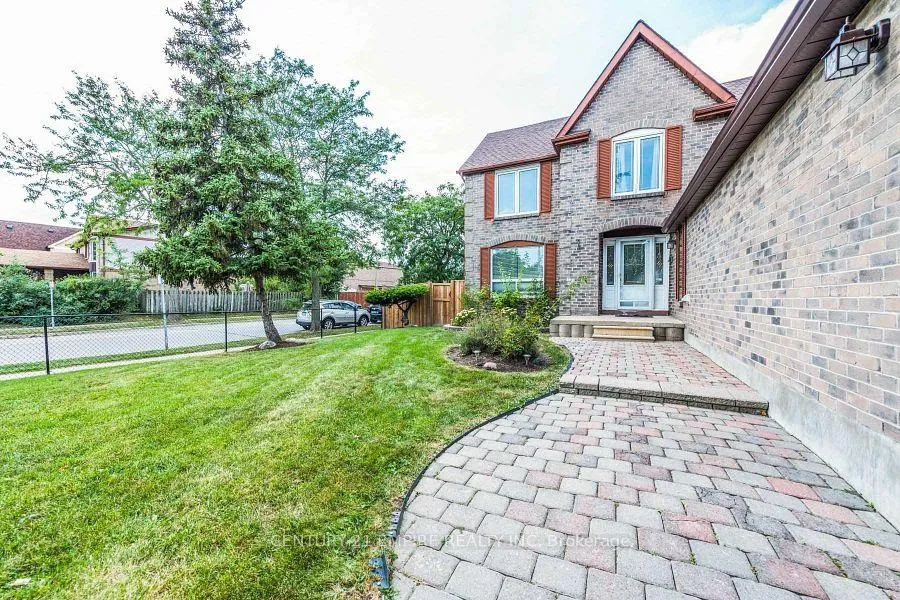
52 Moffatt Avenue
Brampton (Fletcher's West)Expired
1/15Ontario Real Estate › Brampton › Fletcher's West
52 Moffatt Avenue
Brampton (Fletcher's West)Expired
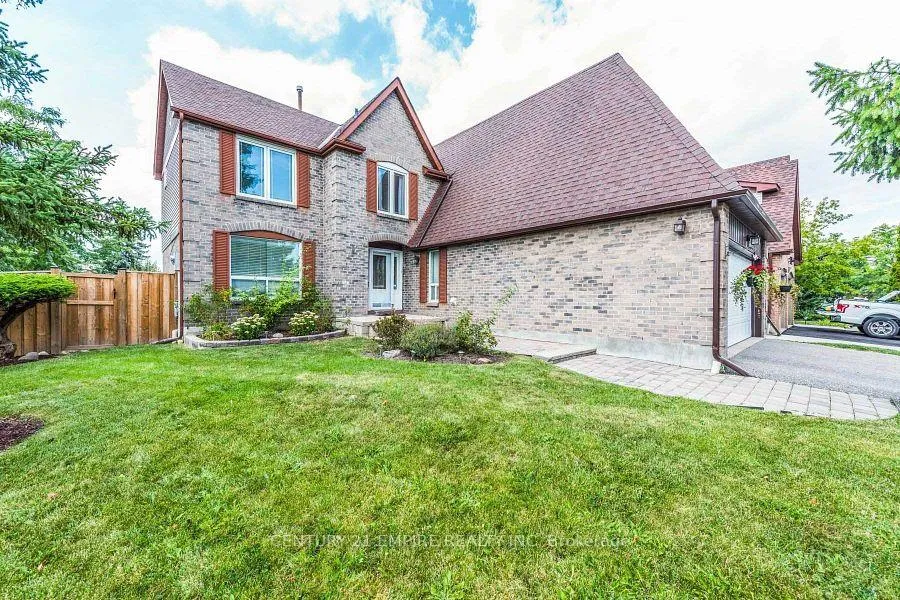 See all 15 photos
4 Bedrooms
3 Bathrooms
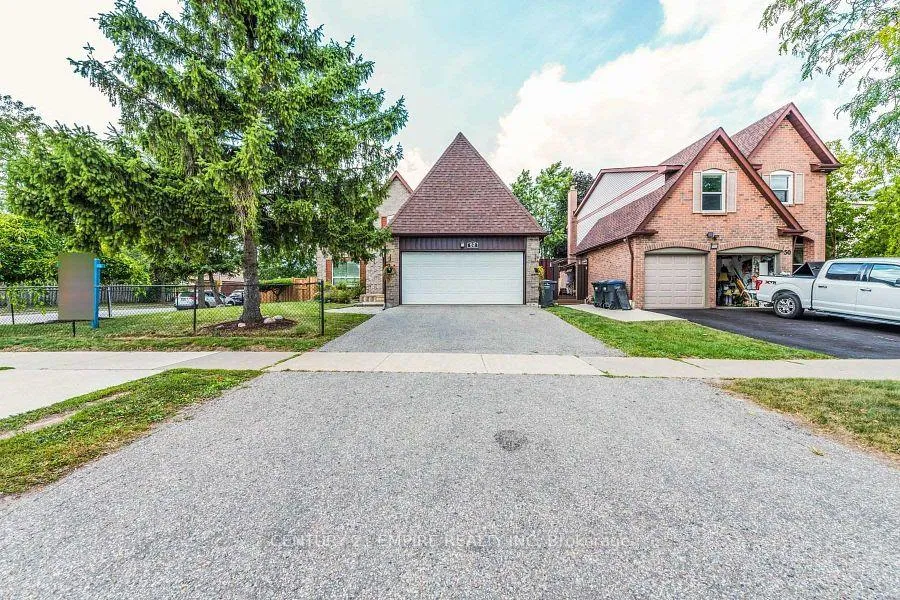
2 Garage
2K~2.5K Sq.Ft.
Main, 2nd Fl…
Property history
$2,000first asked
$3,500last asked
▲ 75%since August
AugNovMarJul
ExpiredJul 8, 2026
$3,500MLS® W12982364
ExpiredMay 2, 2026
$1,699MLS® W12769980
Listed for leaseApr 10, 2026
$3,500MLS® W12982364
Listed for leaseFeb 8, 2026
$1,699MLS® W12769980
TerminatedJan 28, 2026
$1,700MLS® W12609998
Listed for leaseDec 8, 2025
$1,700MLS® W12609998
TerminatedNov 6, 2025
$1,900MLS® W12335279
Listed for leaseAug 9, 2025
$1,900MLS® W12335279
TerminatedAug 7, 2025
$2,000MLS® W12286045
1 rentalSign in to see rented prices

This listing has ended. It is no longer available.
Property not available for sale or for rent.
Ask about this home
A HOMEH agent will answer your questions about this home.Ask a question
Ask HOMEH
Ask about this home
About this home
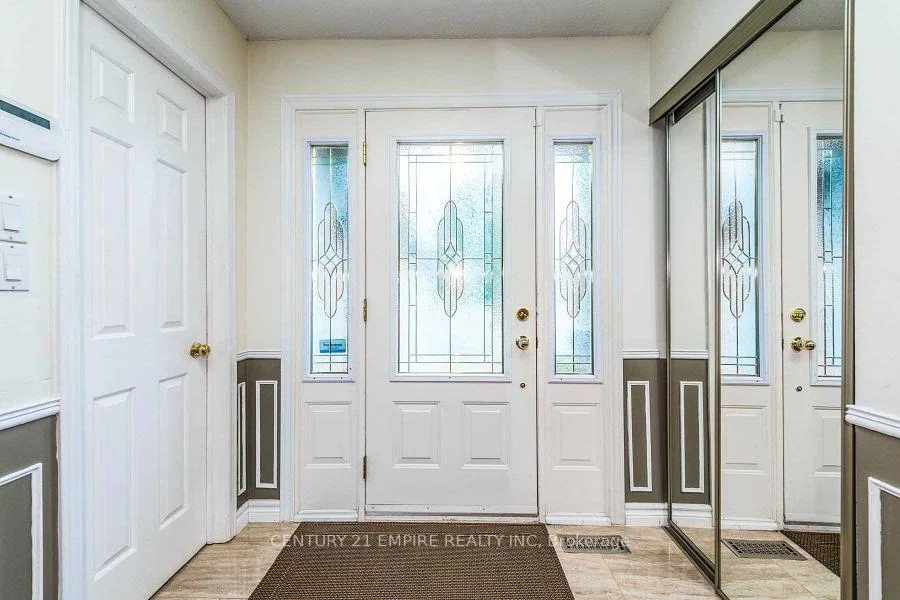
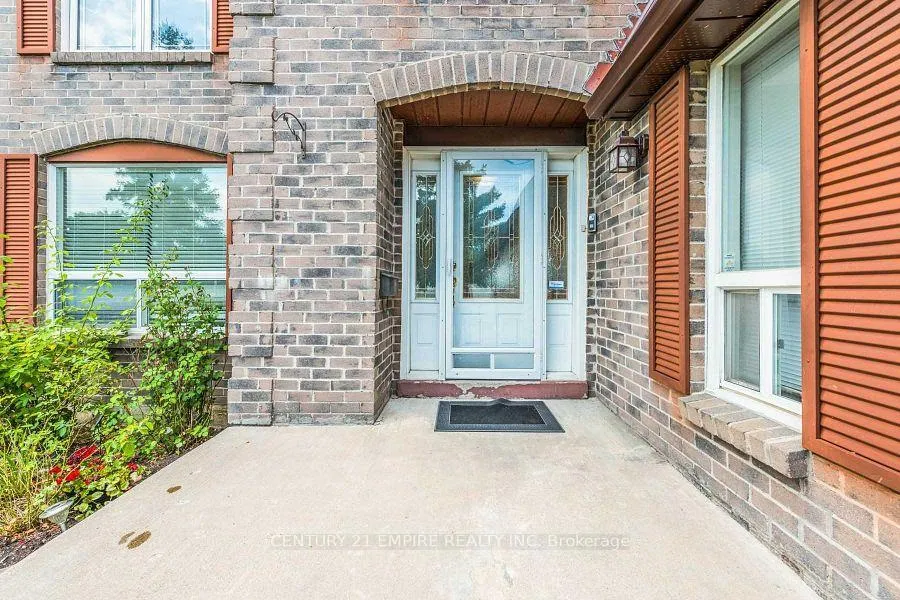
STUNNING AND BRIGHT CORNER HOUSE IN A GREAT LOCATION**NEAR SHERIDAN COLLEGE** VERY IMPRESSIVE LAYOUT, FULLY UPGRADED 4 BR, 2 FULL BATHROOMS PLUS 2PC WASHROOM. OPEN CONCEPT W/UNIQUE SPIRAL STAIRCASE. FORMAL DINING ROOM, LIVING ROOM, FAMILY ROOM W/O TO YARD. DOUBLE W/O TO INTERLOCK PATIO. LARGE PRIMARY BR W/WALK IN CLOSET AND 4PCS ENSUITE.
Read more
Water Heater
Facts & features
TypeDetached
Style2-storey
Size2K~2.5K Sq.Ft.
HeatingForced air, gas
CoolingCentral air
BasementFinished with walk-out
Parking2 drive
WaterMunicipal
FireplaceYes
Ask about this home
A HOMEH agent will answer your questions about this home.
Ask a question
Rooms
7 rooms · 3 bathrooms
Main floor3 rooms
- Kitchen16′3″ × 10′8″173 sq.ft.
- Living room16′ × 14′7″233 sq.ft.
- Dining room12′8″ × 10′11″138 sq.ft.
Second floor4 rooms
- Primary bedroom16′11″ × 13′9″233 sq.ft.
- Bedroom 212′10″ × 12′6″160 sq.ft.
- Bedroom 311′4″ × 9′102 sq.ft.
- Bedroom 411′4″ × 9′102 sq.ft.
Bathrooms3
4-pcSecond4-pcSecond2-pcMain
Around this home
STEELES AND MOFFATT
5Walking
Schools nearby
School rating, out of 10.
St Brigidelementary · Private · 0.9 km
6.6/10
Bishop Francis Allenelementary · Private · 1.3 km
4.7/10
Brampton Centennial SSsecondary · Public · 1.3 km
7.0/10
Listing details
MLS® numberW11973350
Listed onFeb 14, 2025
Days on market120
UpdatedJun 14, 2025
Listing brokerageCENTURY 21 EMPIRE REALTY INC
Possession2025-04-01 / April 1, 2025
Helpful tools
Mortgage calculator
Closing costs
Land transfer tax
Buyer guide
Your HOMEH agent
NimaHOMEH agent · Brampton
"I would see it this week."
Ask Nima
Ask HOMEH about this home
Price, neighbourhood, monthly cost. Ask anything.
HOMEH Intelligent Agent is an AI, not a licensed representative. Check anything important with your agent.