
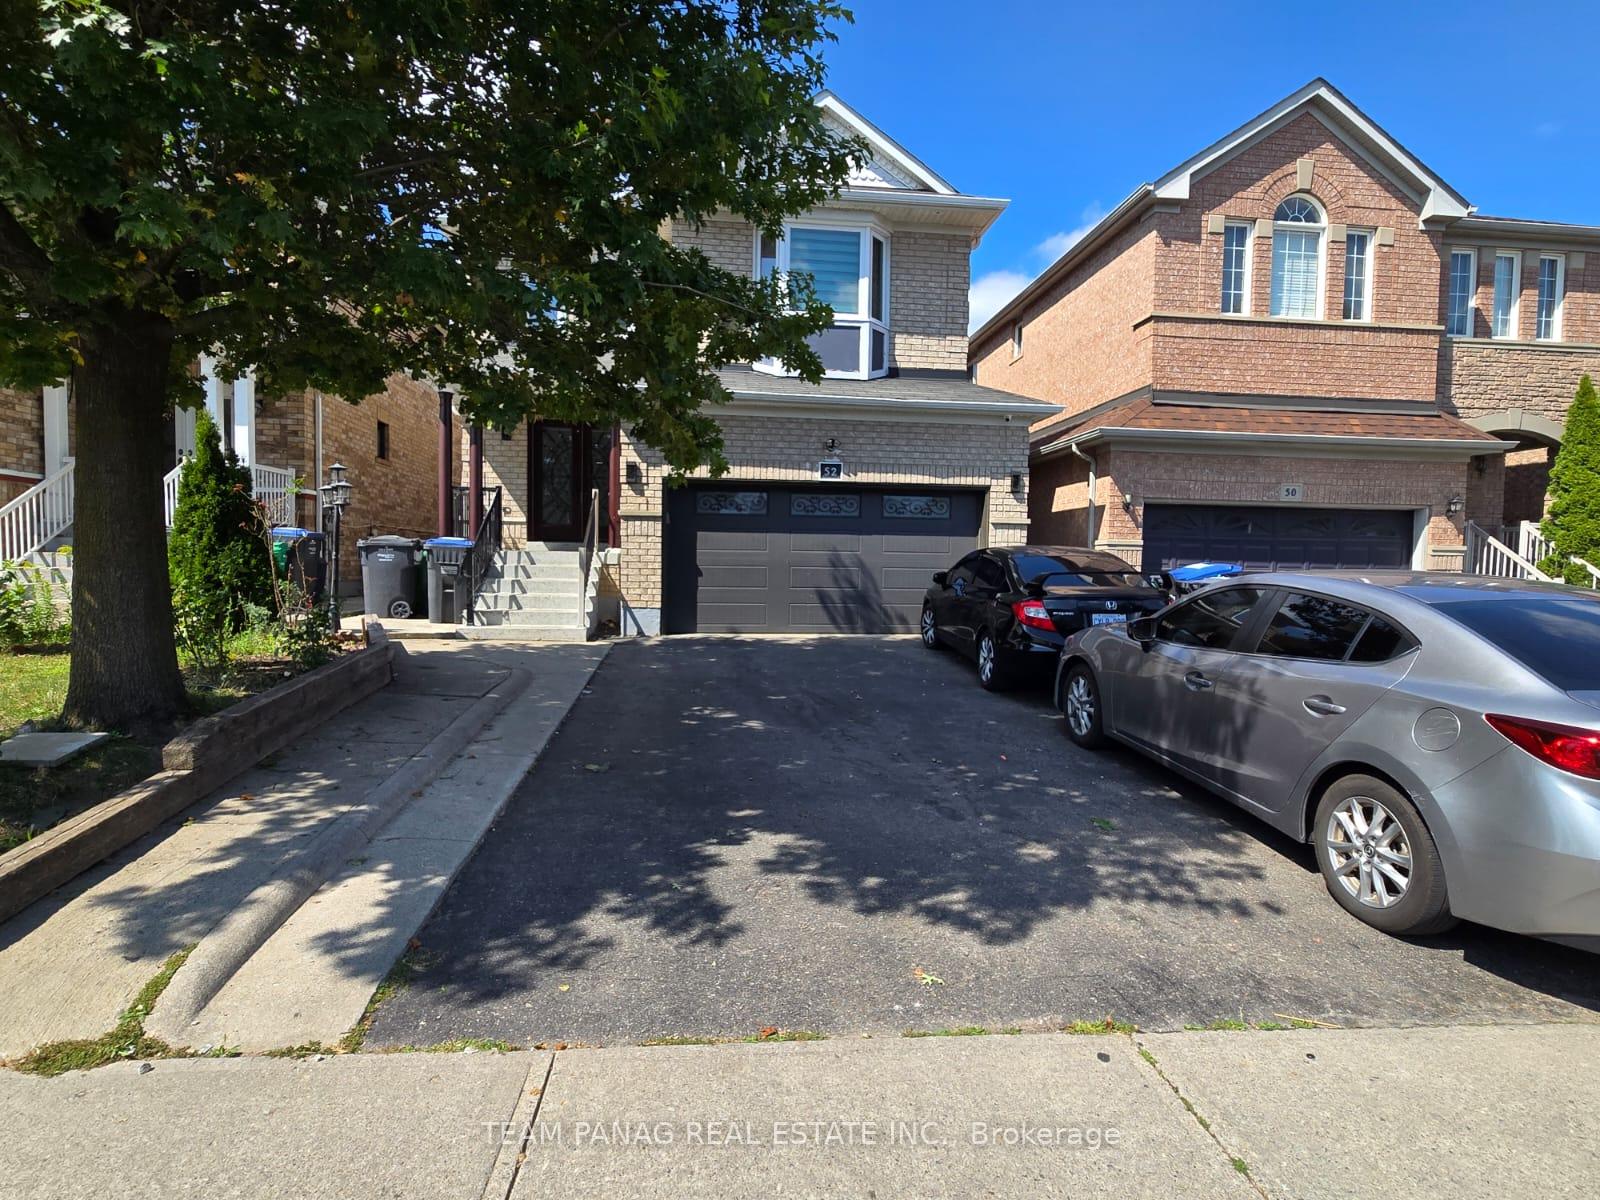
52 Sweet Clover Crescent N
Brampton (Sandringham-Wellington)Suspended
1/24Ontario Real Estate › Brampton › Sandringham-Wellington
52 Sweet Clover Crescent N
Brampton (Sandringham-Wellington)Suspended
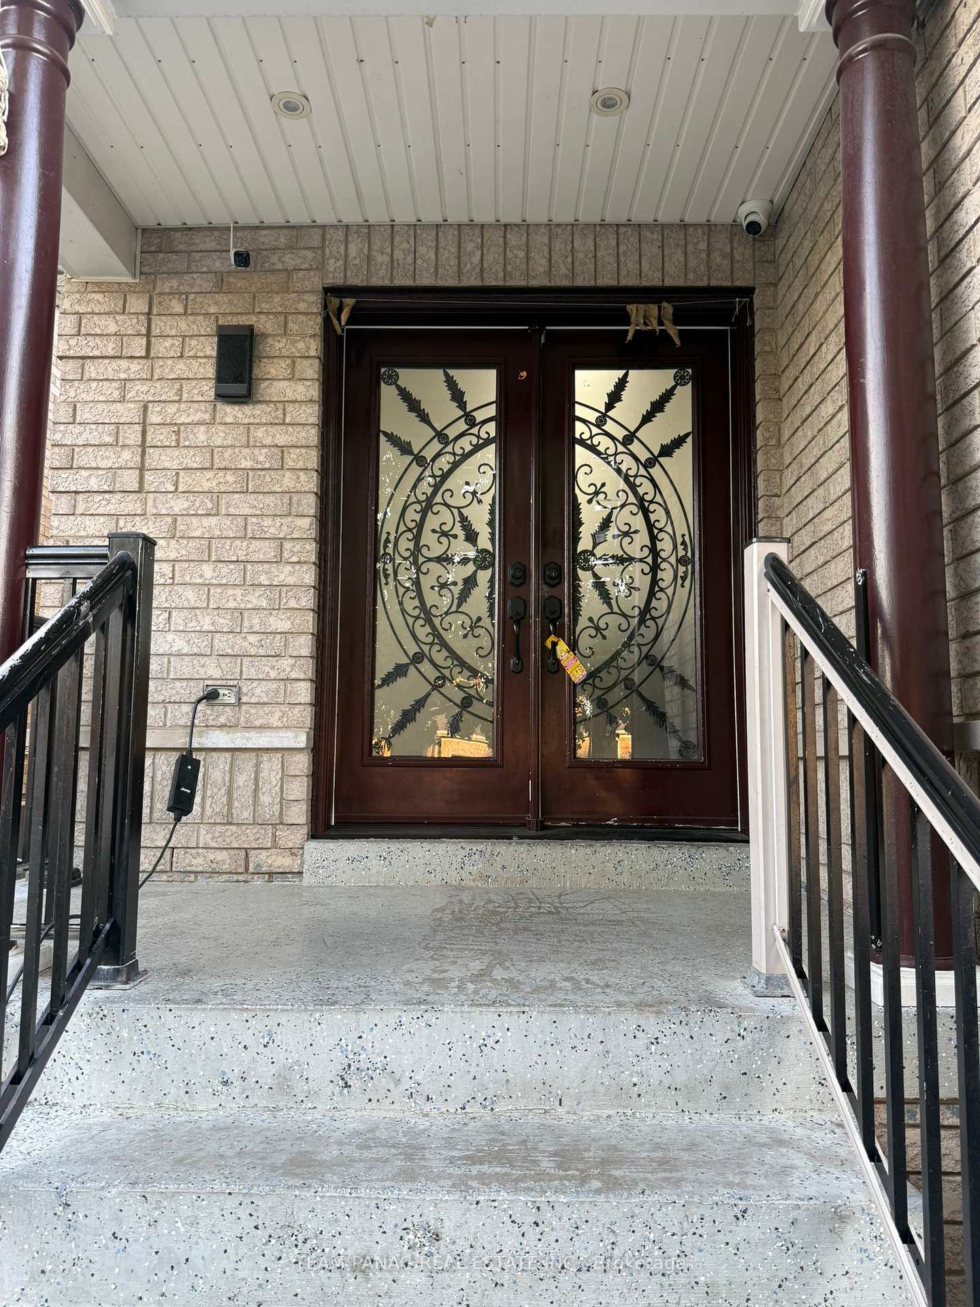
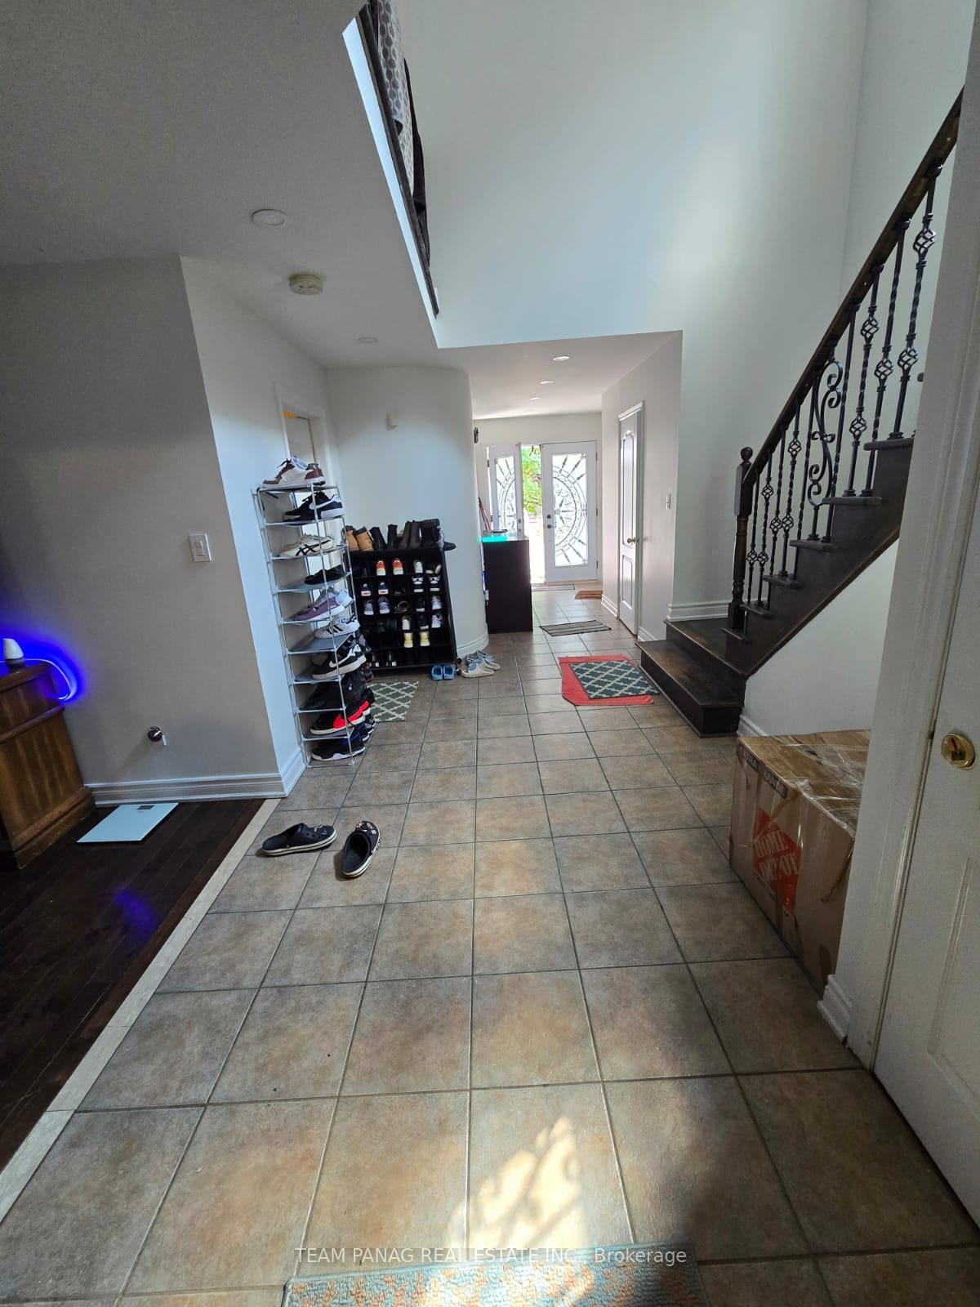
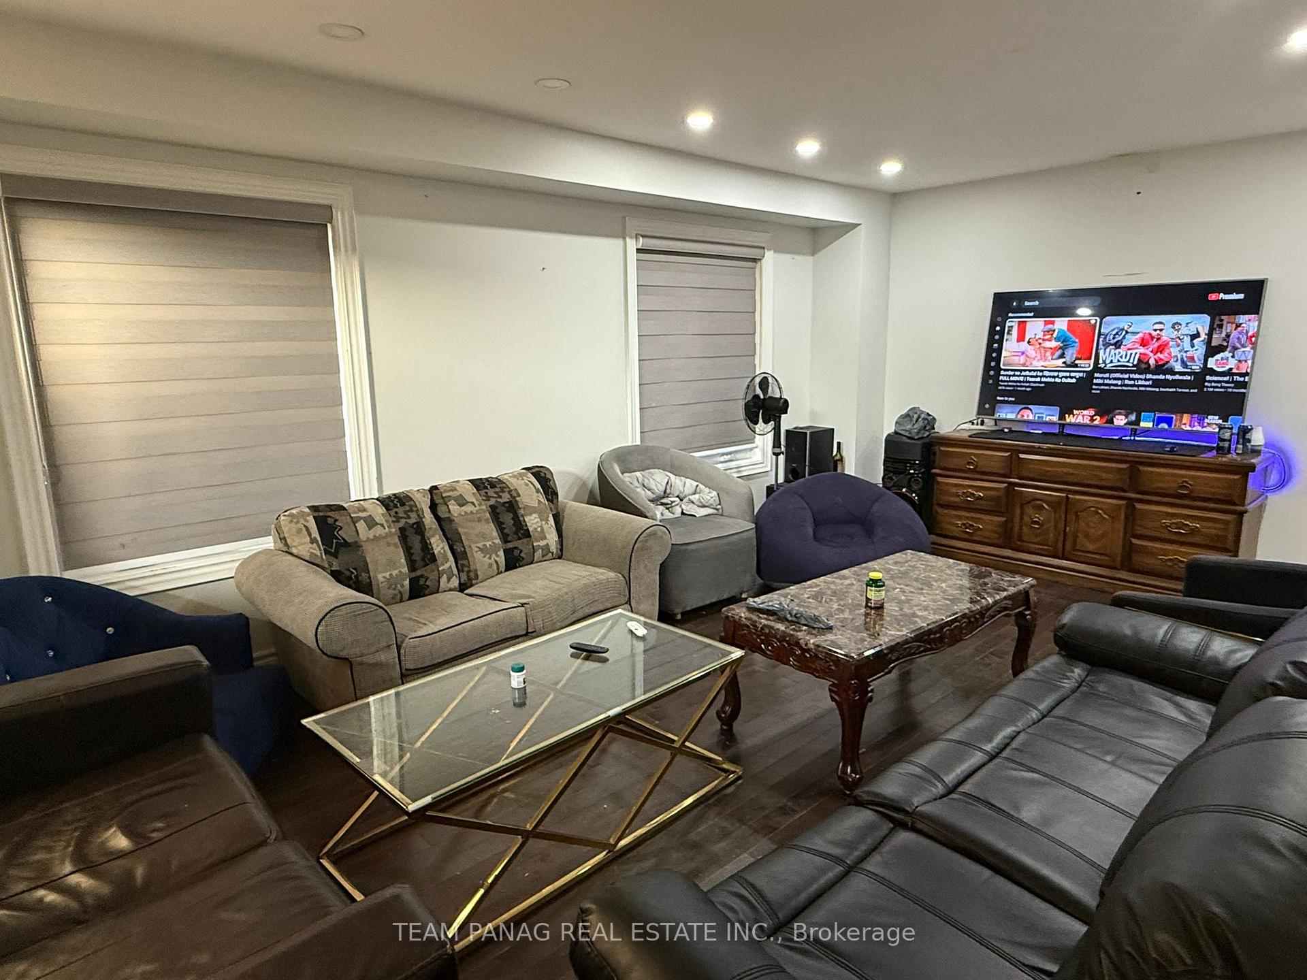
 See all 24 photos
4 Bedrooms
3 Bathrooms
2 Garage
2K~2.5K Sq.Ft.
2nd Floor
34.12 x 104.99 ft Lot
Property history
$3,100first asked
$3,200last asked
▲ 3%since September
SepDecFebMay
TerminatedMay 12, 2026
$3,200MLS® W13107698
Listed for leaseMay 8, 2026
$3,200MLS® W13107698
SuspendedOct 24, 2025
$3,100MLS® W12413691
Listed for leaseSep 17, 2025
$3,100MLS® W12413691

This listing has ended. It is no longer available.
Property not available for sale or for rent.
Ask about this home
A HOMEH agent will answer your questions about this home.Ask a question
Ask HOMEH
Ask about this home
About this home
52 Sweet Clover Crescent N, Brampton
Absolutely Gorgeous House Located In Heart Of Springdale, Combined Living And Dining Room With Hardwood Floor, Separate Family Room With Gas Fireplace, 2 Skylights, Large Breakfast Area And Walk Out To Yard, Open Concept Entrance, Good Size Bedrooms, Concrete Patio And Side Walk, Home Close To Park, School, Public Transit, Hospital, Shopping.
Read more
OtherFenced YardHospitalParkPublic TransitSchool
Facts & features
TypeDetached
Style2-storey
Built6-15
Size2K~2.5K Sq.Ft.
Lot34.12 x 104.99 ft
HeatingForced air, gas
CoolingCentral air
BasementSeparate entrance, unfinished
Parking2 drive
WaterMunicipal
FireplaceYes
Ask about this home
A HOMEH agent will answer your questions about this home.
Ask a question
Rooms
9 rooms · 3 bathrooms
Main floor5 rooms
- Living room18′ × 11′9″212 sq.ft.
- Dining room18′ × 11′9″212 sq.ft.
- Family room15′3″ × 11′168 sq.ft.
- Kitchen11′ × 9′99 sq.ft.
- Breakfast11′ × 9′99 sq.ft.
Second floor4 rooms
- Primary bedroom15′1″ × 13′196 sq.ft.
- Bedroom 211′9″ × 10′8″125 sq.ft.
- Bedroom 310′6″ × 12′4″129 sq.ft.
- Bedroom 410′8″ × 9′96 sq.ft.
Bathrooms3
4-pcSecond4-pcSecond2-pcMain
Around this home
Sandalwood/Bramalea
5Walking
Schools nearby
School rating, out of 10.
Good Shepherdelementary · Private · 0.8 km
7.4/10
Father Michael McGivneyelementary · Private · 1.0 km
6.3/10
Louise Arbour S.S.secondary · Public · 1.1 km
6.0/10
Listing details
MLS® numberW12413691
Listed onSep 17, 2025
Days on market37
UpdatedOct 24, 2025
Listing brokerageTEAM PANAG REAL ESTATE INC.
Possession2025-10-01 / Other
Helpful tools
Mortgage calculator
Closing costs
Land transfer tax
Buyer guide
Your HOMEH agent
KimHOMEH agent · Brampton
"I would see it this week."
Ask Kim
Ask HOMEH about this home
Price, neighbourhood, monthly cost. Ask anything.
HOMEH Intelligent Agent is an AI, not a licensed representative. Check anything important with your agent.