
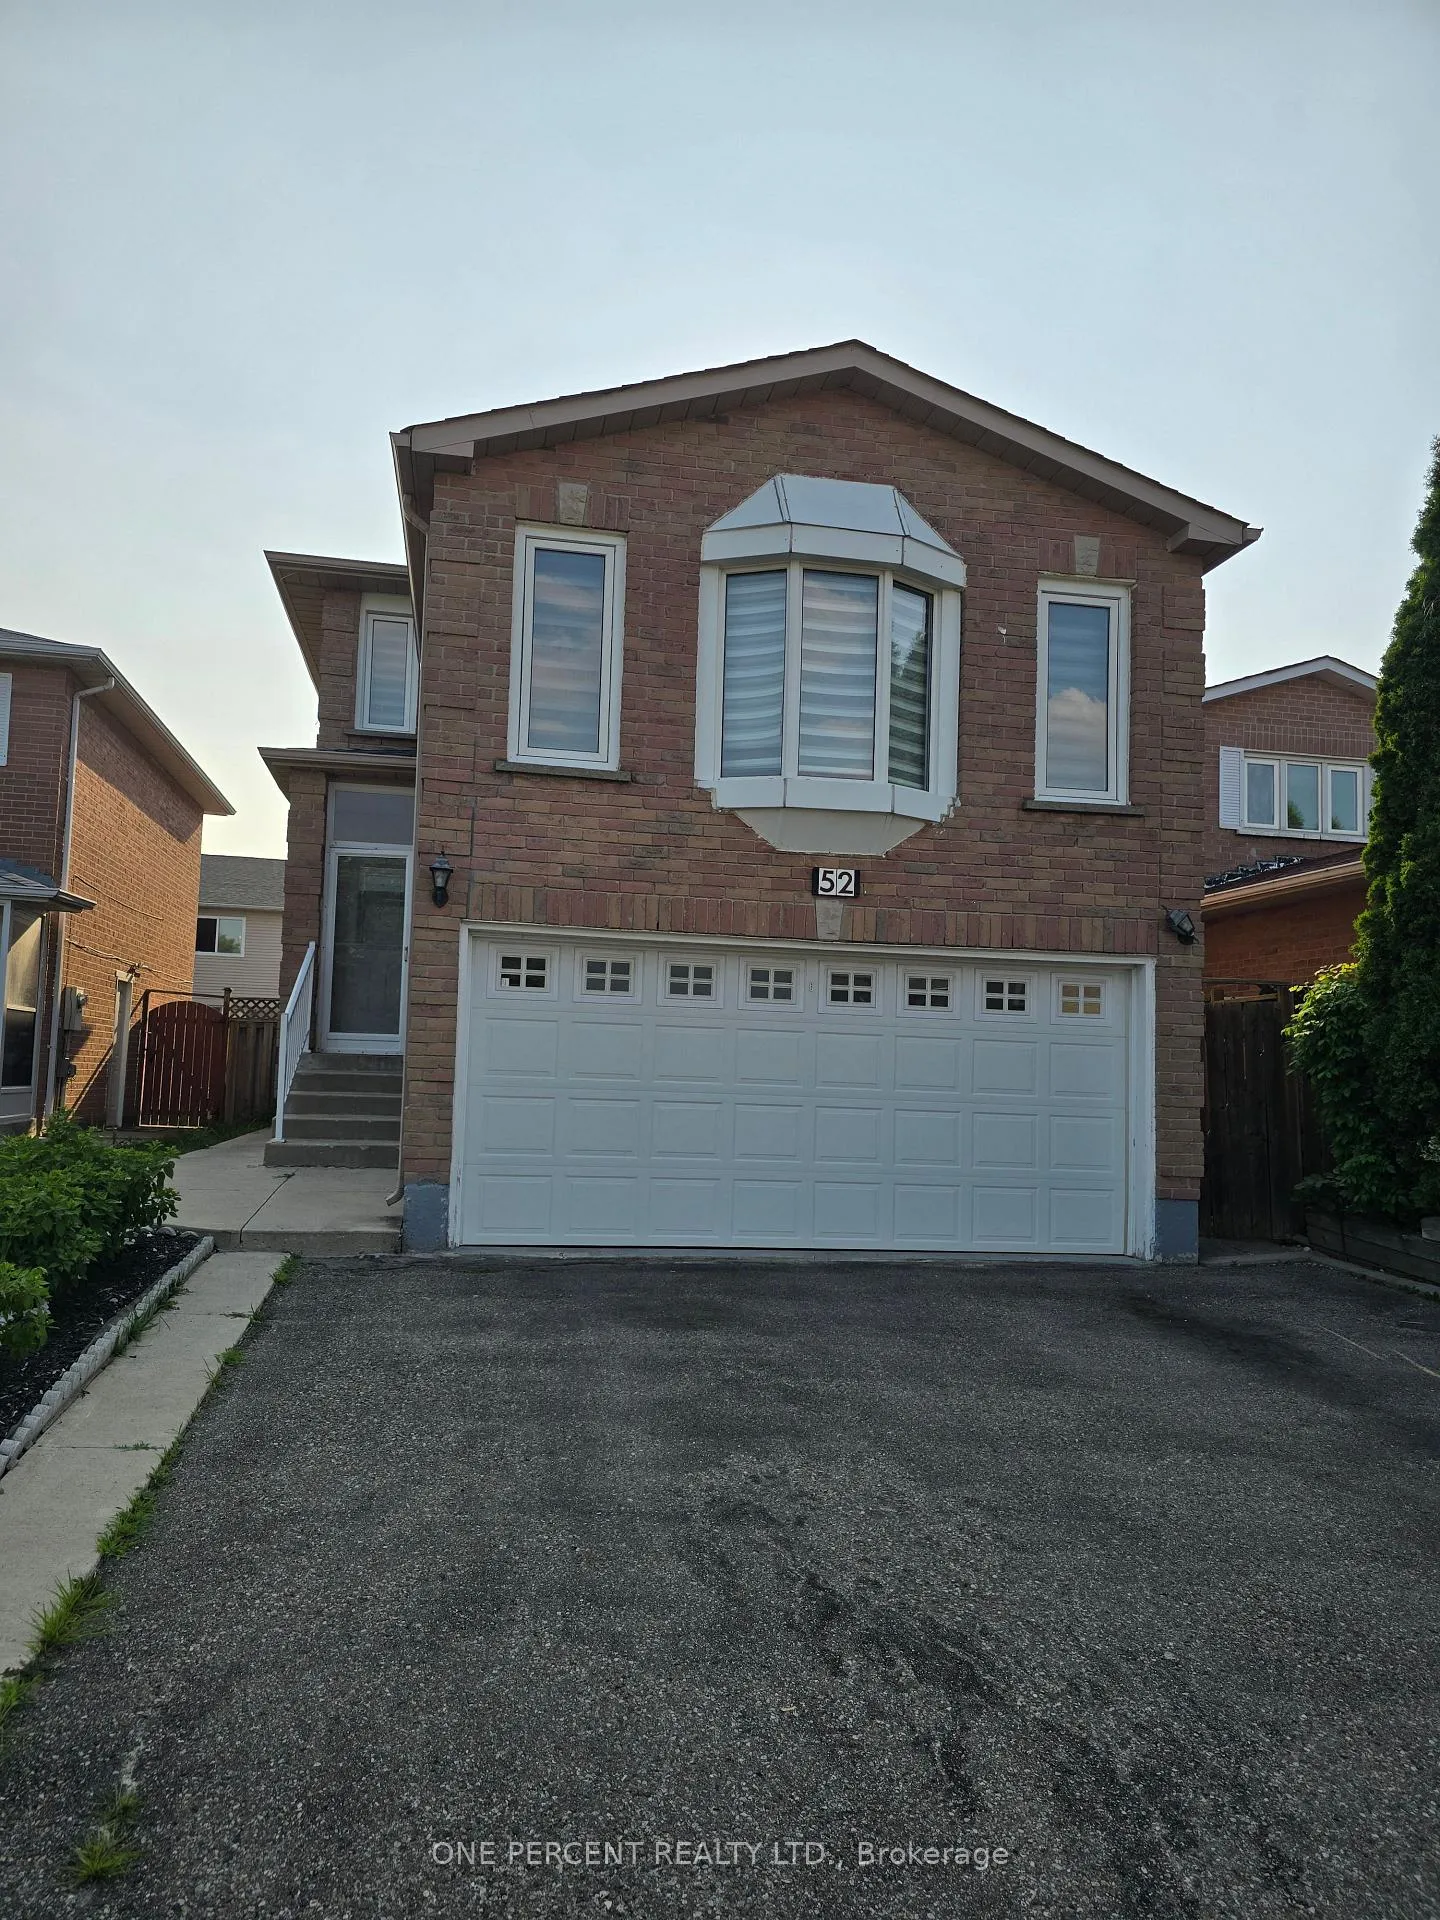
52 Timberlane Drive
Brampton (Fletcher's Creek South)52 Timberlane Drive
Brampton (Fletcher's Creek South)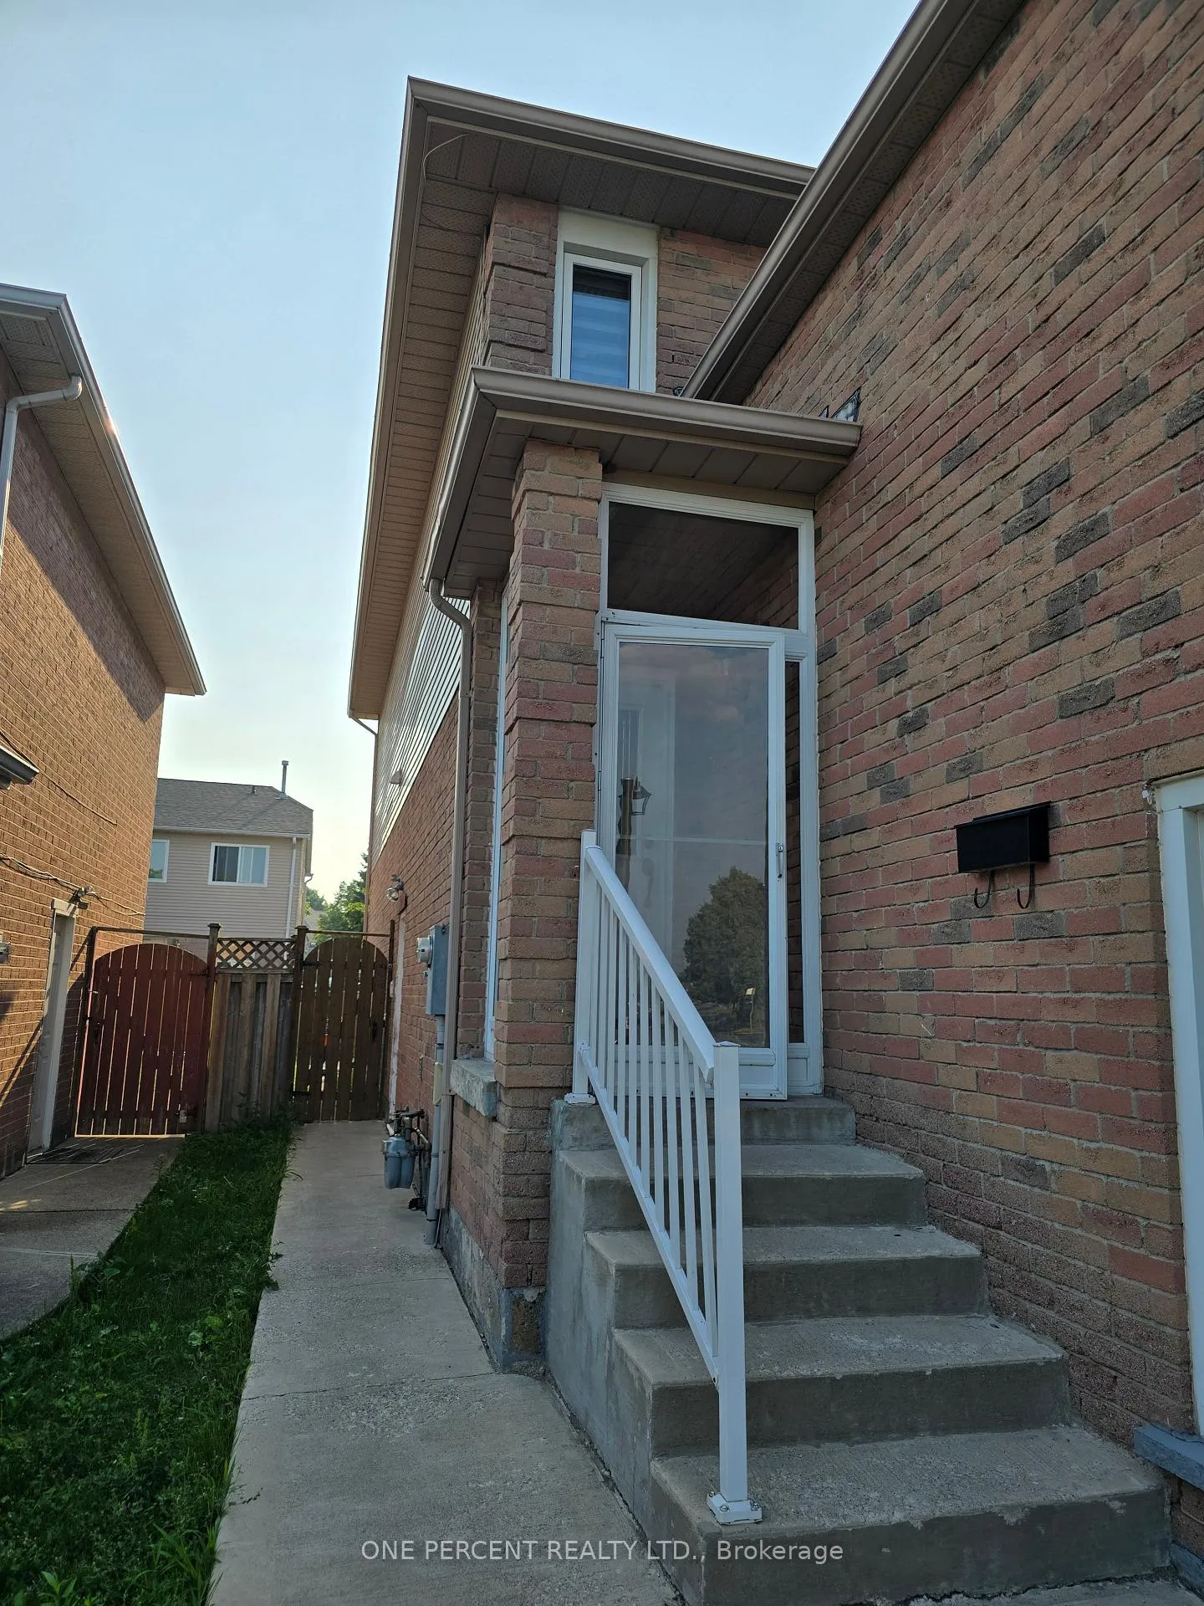
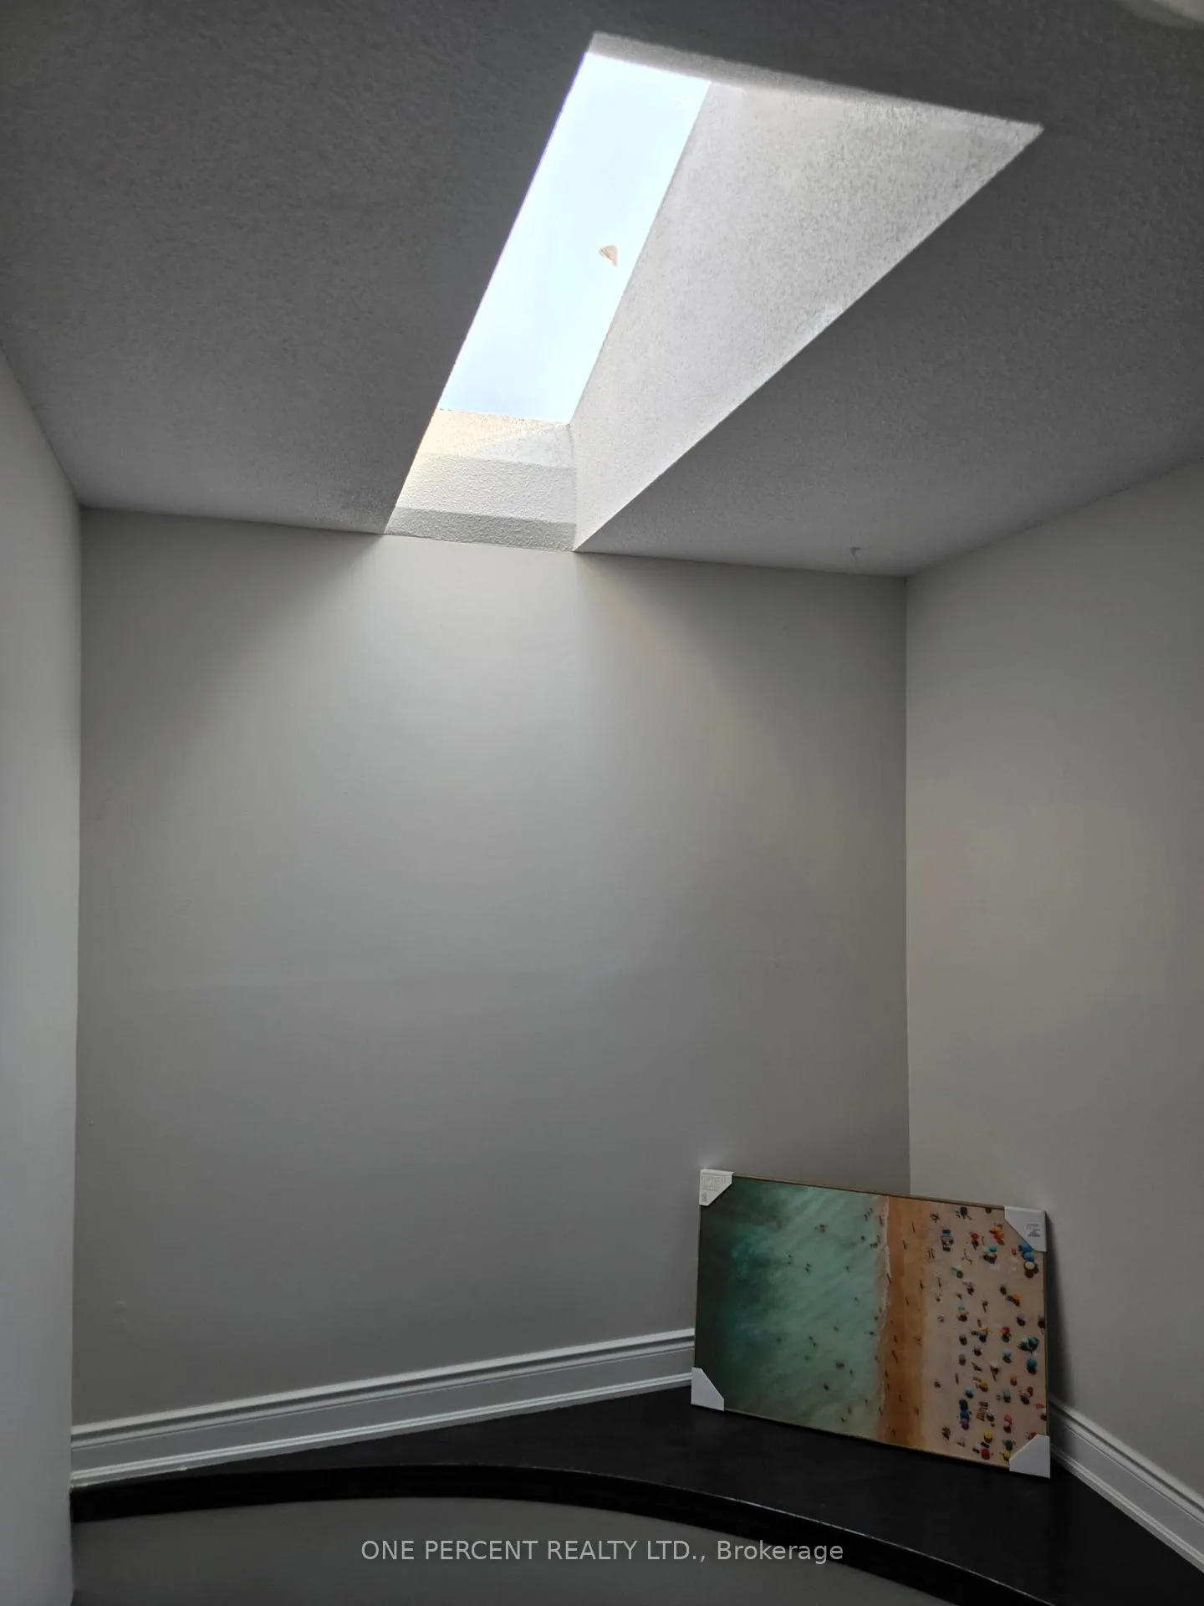 See all 39 photos
Property history

This listing has ended. It is no longer available.
Property not available for sale or for rent.
Ask about this home
A HOMEH agent will answer your questions about this home.Ask HOMEH
About this home
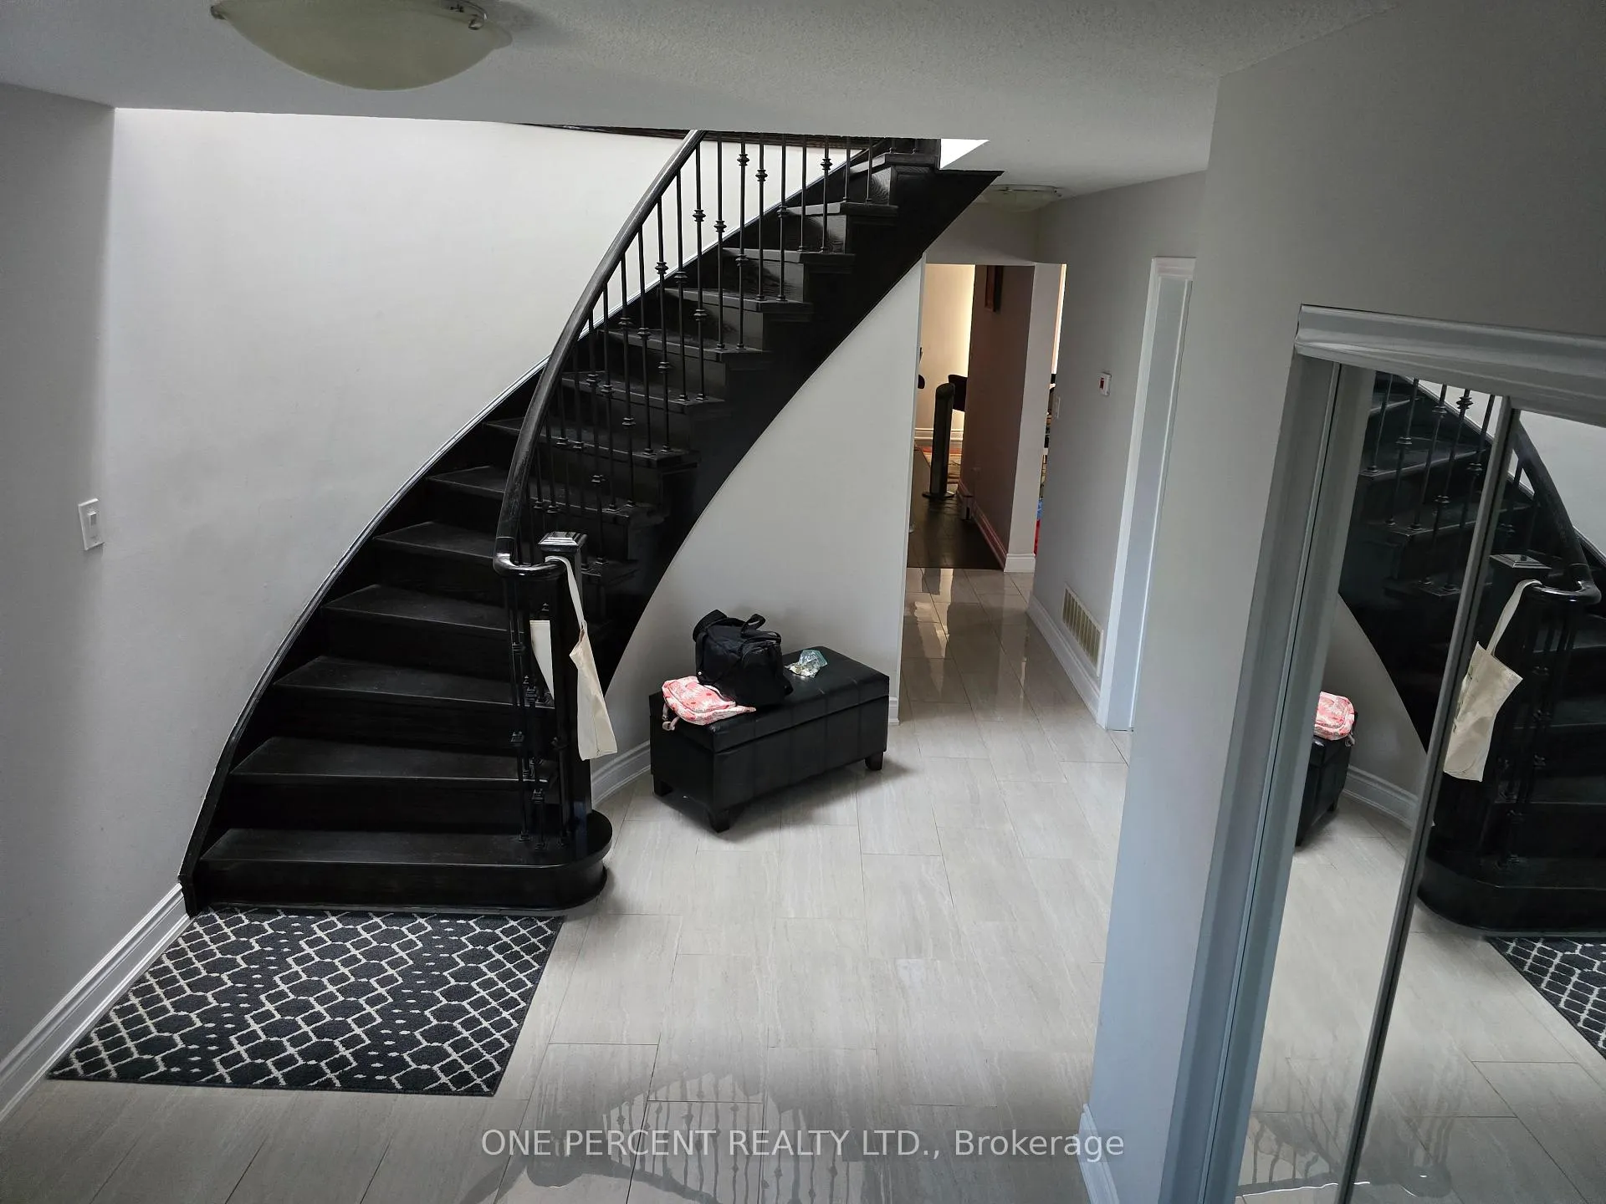
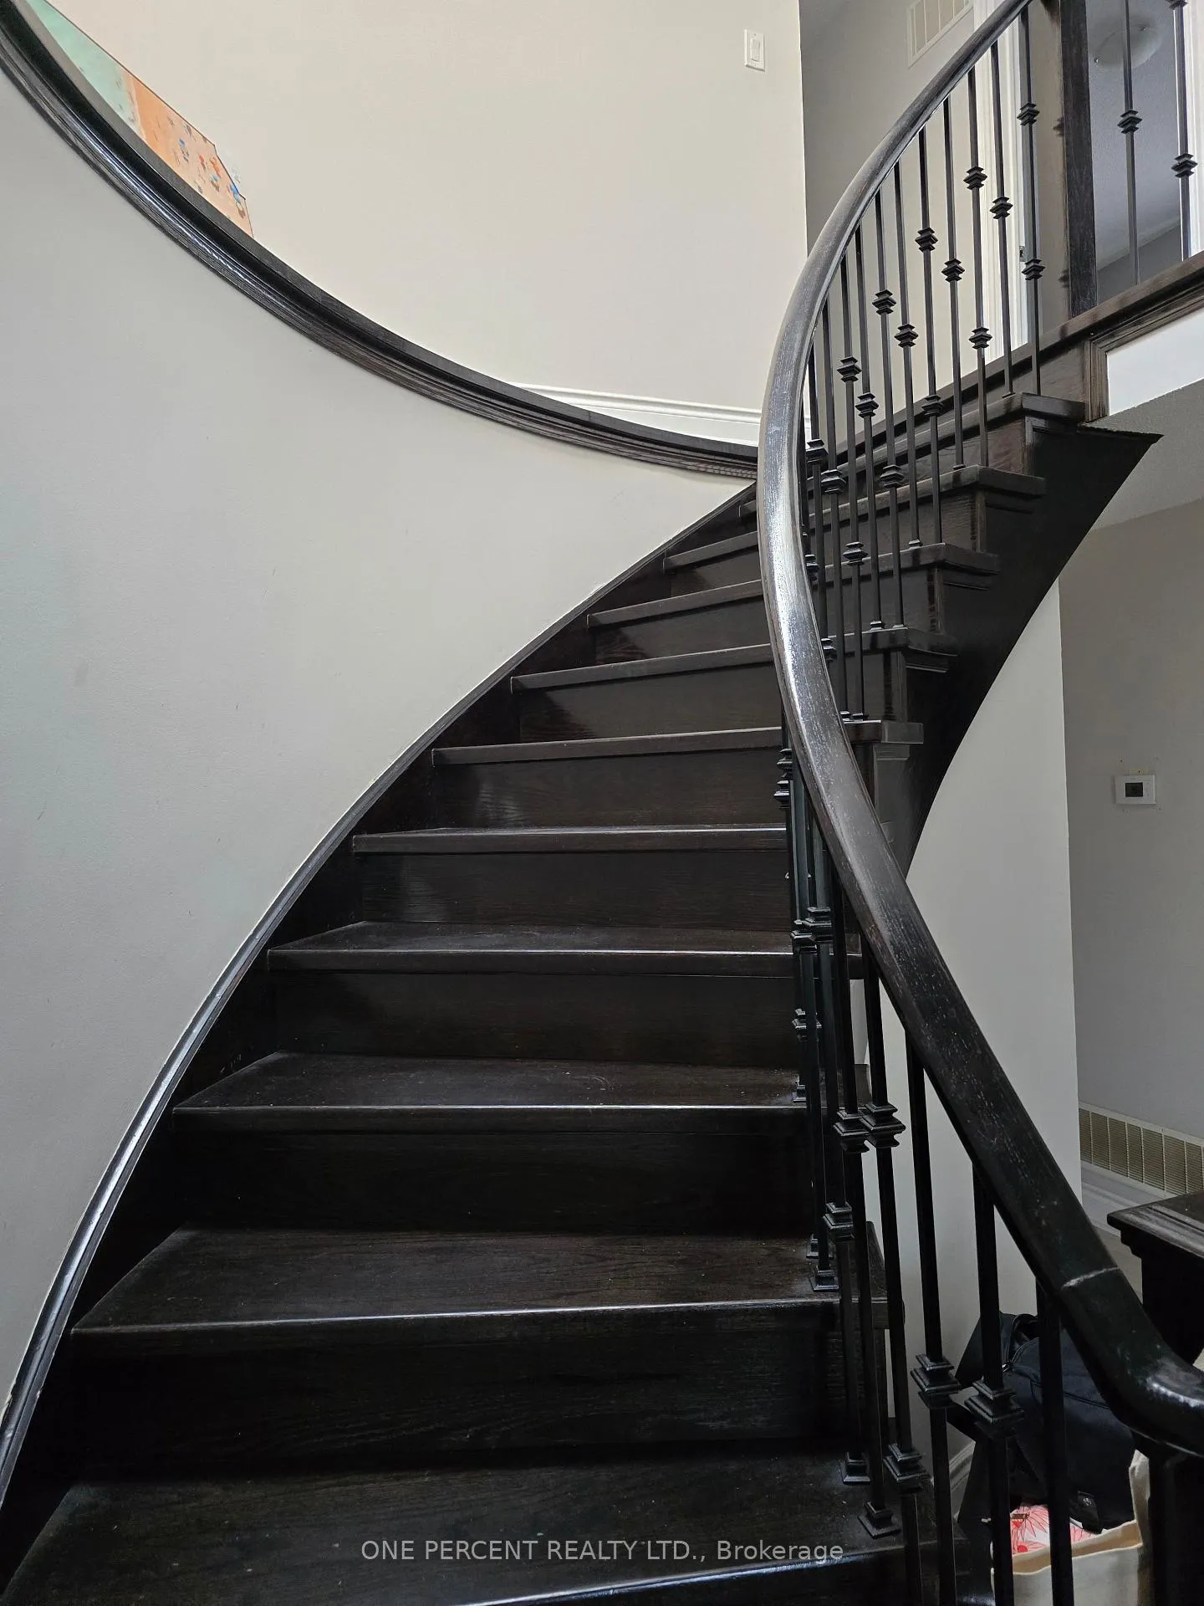
Seeing Is Believing! Step into this immaculate, fully upgraded home where no expense has been spared! Enjoy a charming covered front porch and enter through a spacious foyer featuring porcelain tiles and an elegant oak staircase with iron spindles.The main floor offers a bright family room with a dummy fireplace, perfect for entertaining, plus a dedicated guest room and a full bathroom. Fall in love with the gourmet kitchen completed with quartz countertops and top-of-the-line stainless steel appliances. Upstairs, youll find four spacious bedrooms and two beautifully renovated bathrooms designed for comfort and style and a walking closet. Step outside to your private backyard oasis featuring a large wooden deck and a concrete and brick yard, ideal for hosting, relaxing, or enjoying family time. As a bonus, this property includes a LEGAL 2-bedroom basement apartment perfect for rental income or multigenerational living! Move-in ready Luxury finishes throughout, Stunning outdoor space, A home that truly has it all!
Facts & features
Ask about this home
A HOMEH agent will answer your questions about this home.
Rooms
21 rooms · 4 bathrooms
- Bedroom 59′7″ × 8′10″85 sq.ft.
- Bathroom8′ × 4′11″39 sq.ft.
- Laundry7′7″ × 5′1″38 sq.ft.
- Living room18′1″ × 11′2″201 sq.ft.
- Dining room10′2″ × 9′11″101 sq.ft.
- Kitchen15′11″ × 9′11″158 sq.ft.
- Primary bedroom15′1″ × 13′1″198 sq.ft.
- Bathroom8′10″ × 9′10″87 sq.ft.
- Other8′10″ × 4′11″44 sq.ft.
- Bedroom 211′6″ × 10′6″121 sq.ft.
- Bedroom 313′9″ × 10′6″145 sq.ft.
- Bedroom 49′3″ × 8′10″82 sq.ft.
- Bathroom8′6″ × 7′10″67 sq.ft.
- Family room19′ × 17′1″324 sq.ft.
- Bedroom11′6″ × 9′10″113 sq.ft.
- Bedroom9′2″ × 9′10″90 sq.ft.
- Living room23′7″ × 10′10″256 sq.ft.
- Kitchen7′7″ × 8′10″67 sq.ft.
- Dining room8′6″ × 8′10″76 sq.ft.
- Furnace room7′3″ × 4′11″36 sq.ft.
- Bathroom9′2″ × 8′2″75 sq.ft.
Around this home
Listing details
Helpful tools
Your HOMEH agent
"I would see it this week."
Ask HOMEH about this home
Price, neighbourhood, monthly cost. Ask anything.
HOMEH Intelligent Agent is an AI, not a licensed representative. Check anything important with your agent.