

53 Martin Byrne Drive
Brampton (Toronto Gore Rural Estate)53 Martin Byrne Drive
Brampton (Toronto Gore Rural Estate)

 See all 45 photos
Property history

This listing has ended. It is no longer available.
Property not available for sale or for rent.
About this home
53 Martin Byrne Drive, Brampton
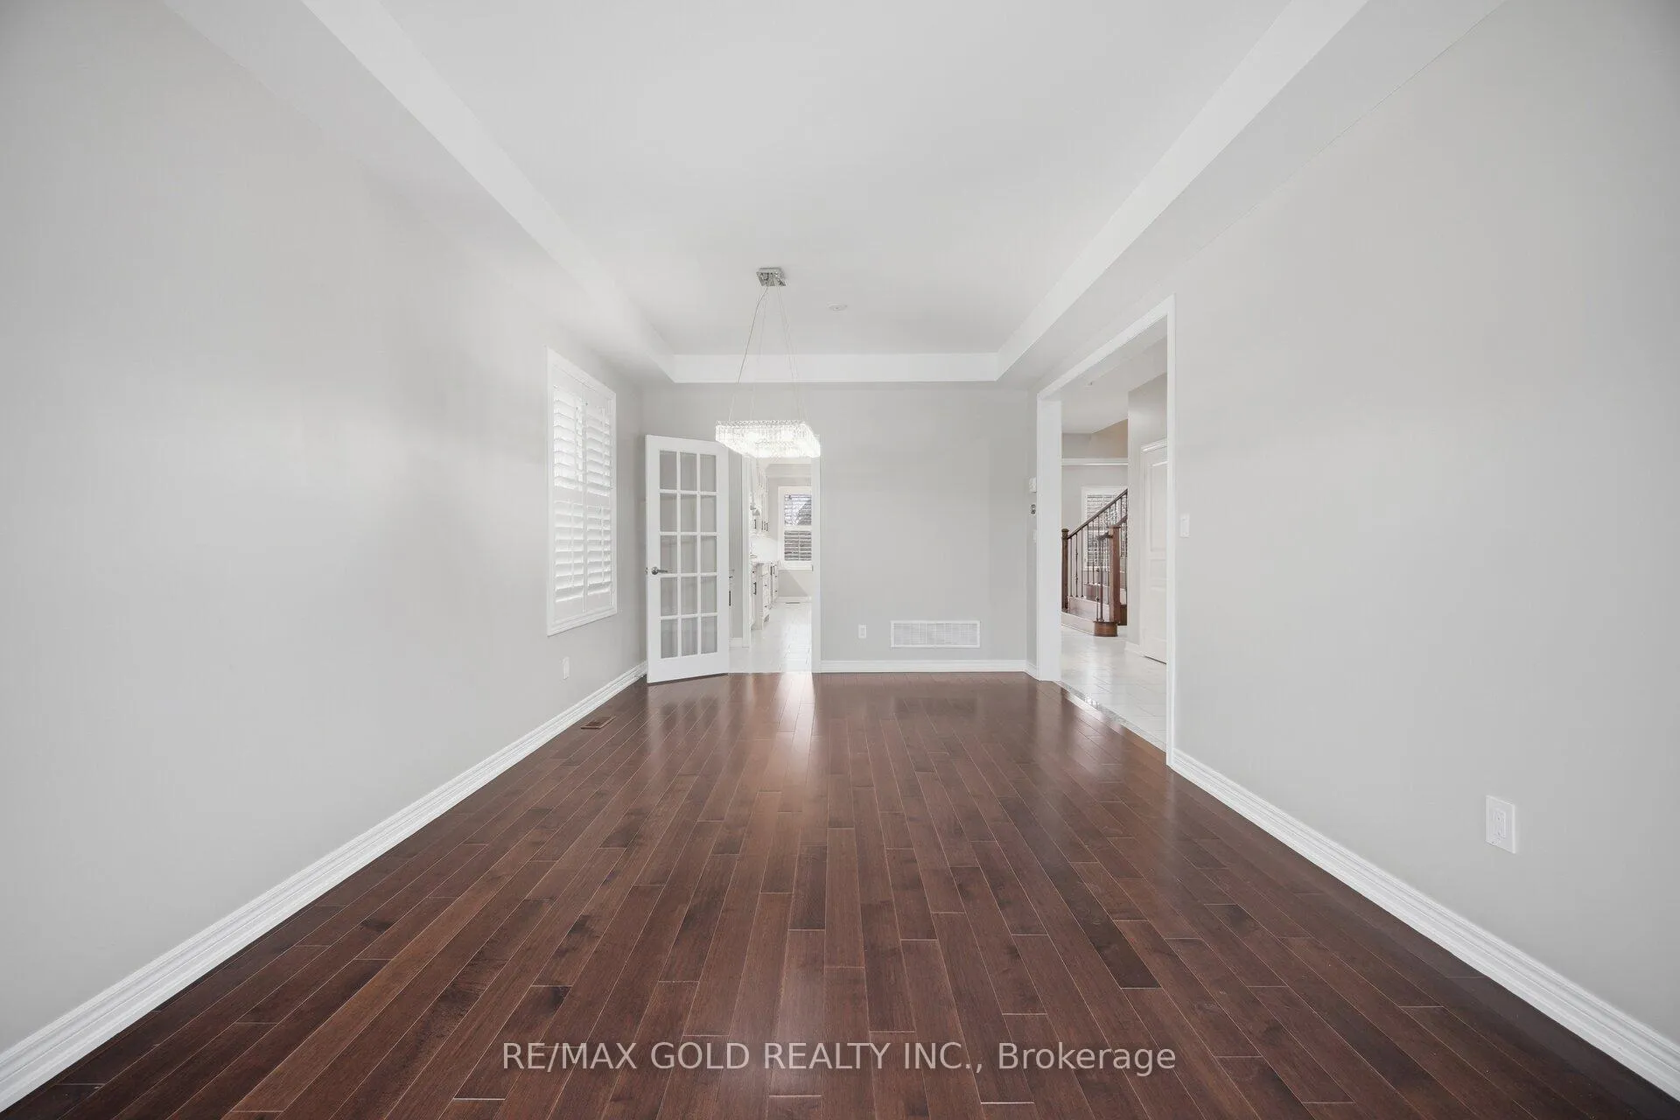
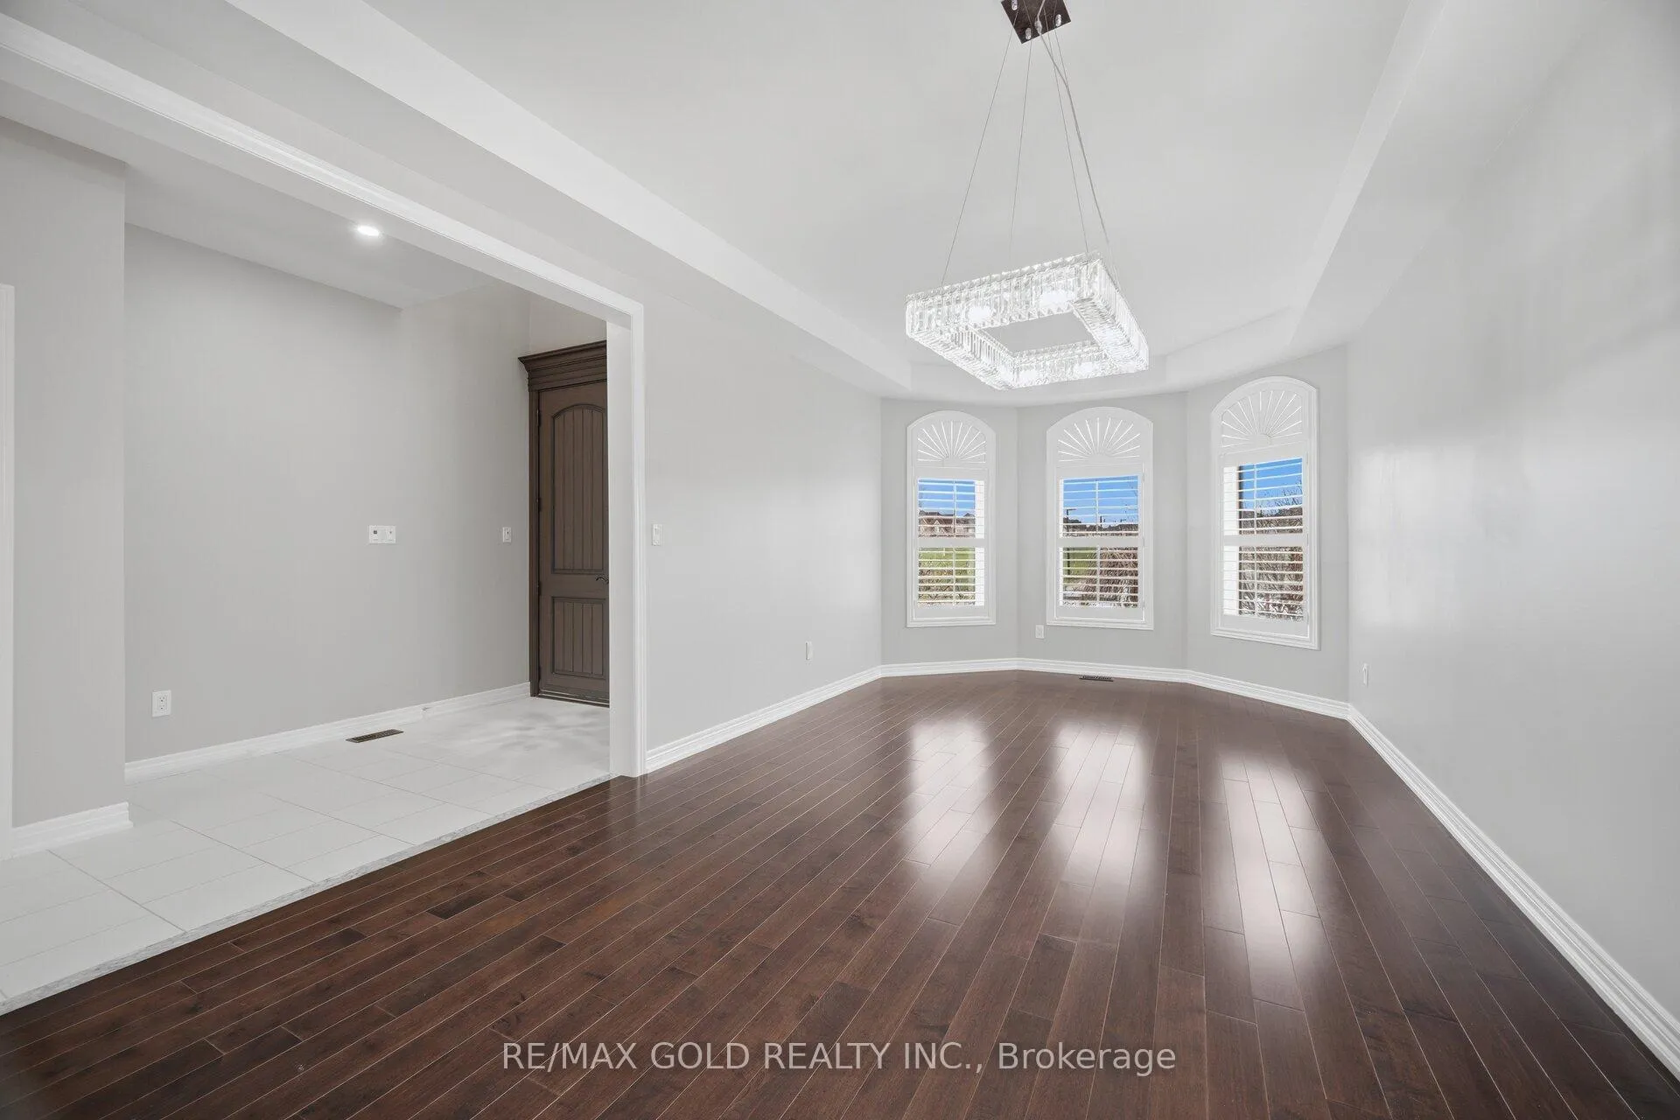
Fantastic Open View Detached house in a highly sought after neighborhood of Toronto Gore Rural community in Brampton. Step inside and find Open to above space over Custom Double door entrywith extra security features. Rich hardwood flooring throughout main and second floor. Creatinga seamless and upscale feel across the entire home. The heart of the house is the customdesigned kitchen featuring high-end finishes, modern cabinetry and ample space for botheveryday living and entertaining. Also add-ons to built-in oven, stainless steel appliances,built in-cellar, Eat-in breakfast bar, Server kitchen with sink, elegant lighting in kitchen.Family room with porcelain finished accent wall with fireplace and custom cabinets. Californiashutters, Spacious 4 bedrooms: primary bedroom with his/her closets with 5 pc ensuite withglass shower and jacuzzi tub, granite sink, 2nd and 3rd bedroom with attached full 3 pcbathroom, 4th bedroom with 3 pc ensuite, Finished basement with separate entrance, capacity touse as in-law-suite featuring 1 bedroom, kitchen, rec room, living area with electricfireplace and lots of extra storage. Laundry on the main floor. central Vacuum, Outdoorlighting, The exterior is just as impressive with professionally completed landscaping &interlocking both front yard and back yard, Water sprinklers. Entertain your family & friends here in this sectacular house and enjoy the backyard with beautifully made gazebo, outdoor kitchen, 2sheds for the storage. Check out the virtual tour. Close to all amenities, shools, plazas, school bus stop, park etc.
Facts & features
Ask about this home
A HOMEH agent will answer your questions about this home.
Rooms
12 rooms · 5 bathrooms
- Living room21′11″ × 11′5″249 sq.ft.
- Dining room21′11″ × 11′5″249 sq.ft.
- Kitchen11′5″ × 9′7″109 sq.ft.
- Breakfast15′7″ × 10′2″159 sq.ft.
- Family room17′ × 12′7″214 sq.ft.
- Primary bedroom18′ × 12′10″230 sq.ft.
- Bedroom 213′7″ × 12′163 sq.ft.
- Bedroom 311′ × 11′121 sq.ft.
- Bedroom 412′7″ × 11′5″143 sq.ft.
- Recreation21′4″ × 14′8″313 sq.ft.
- Bedroom14′8″ × 10′4″152 sq.ft.
- Kitchen8′1″ × 7′7″61 sq.ft.
Around this home
Schools nearby
School rating, out of 10.
Listing details
Helpful tools
Your HOMEH agent
"I would see it this week."
Ask HOMEH about this home
Price, neighbourhood, monthly cost. Ask anything.
HOMEH Intelligent Agent is an AI, not a licensed representative. Check anything important with your agent.