
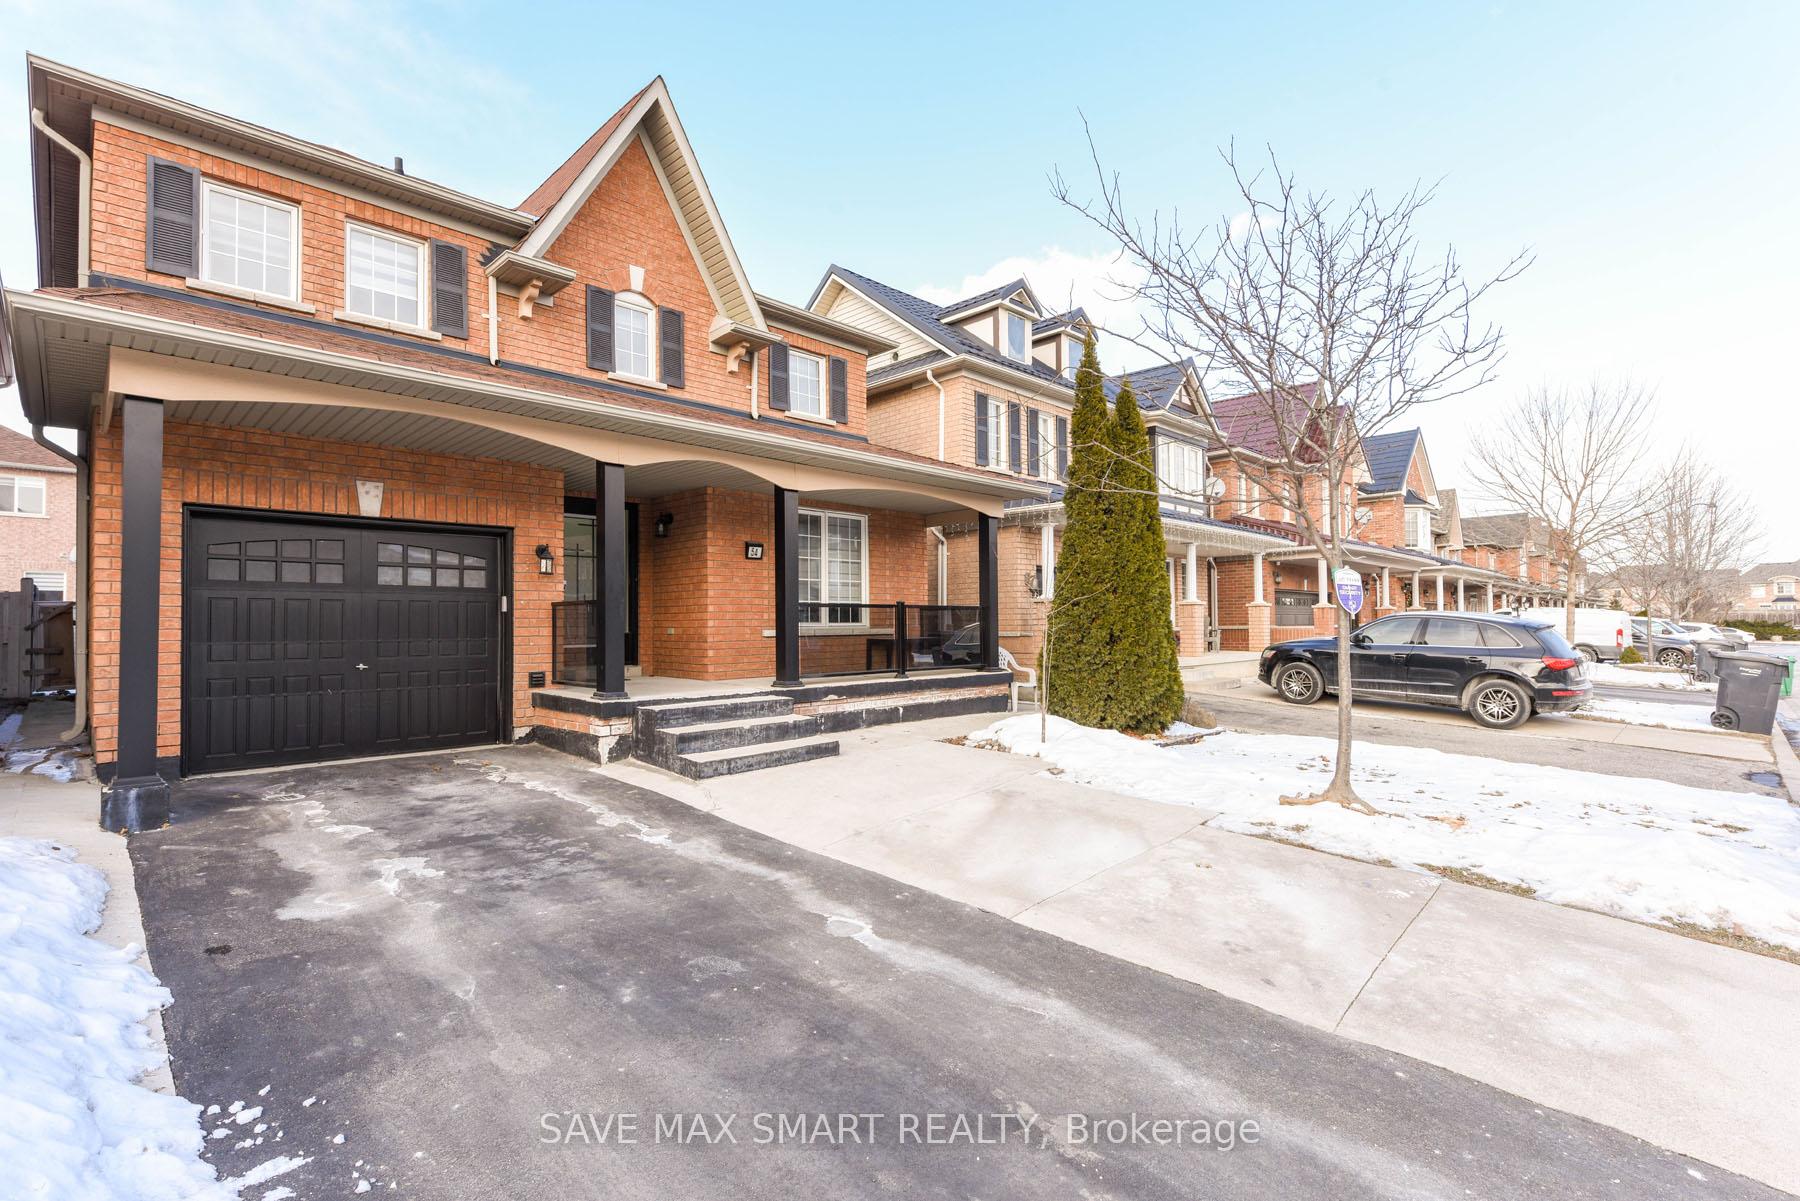
54 Beresford Crescent
Brampton (Bram East)54 Beresford Crescent
Brampton (Bram East)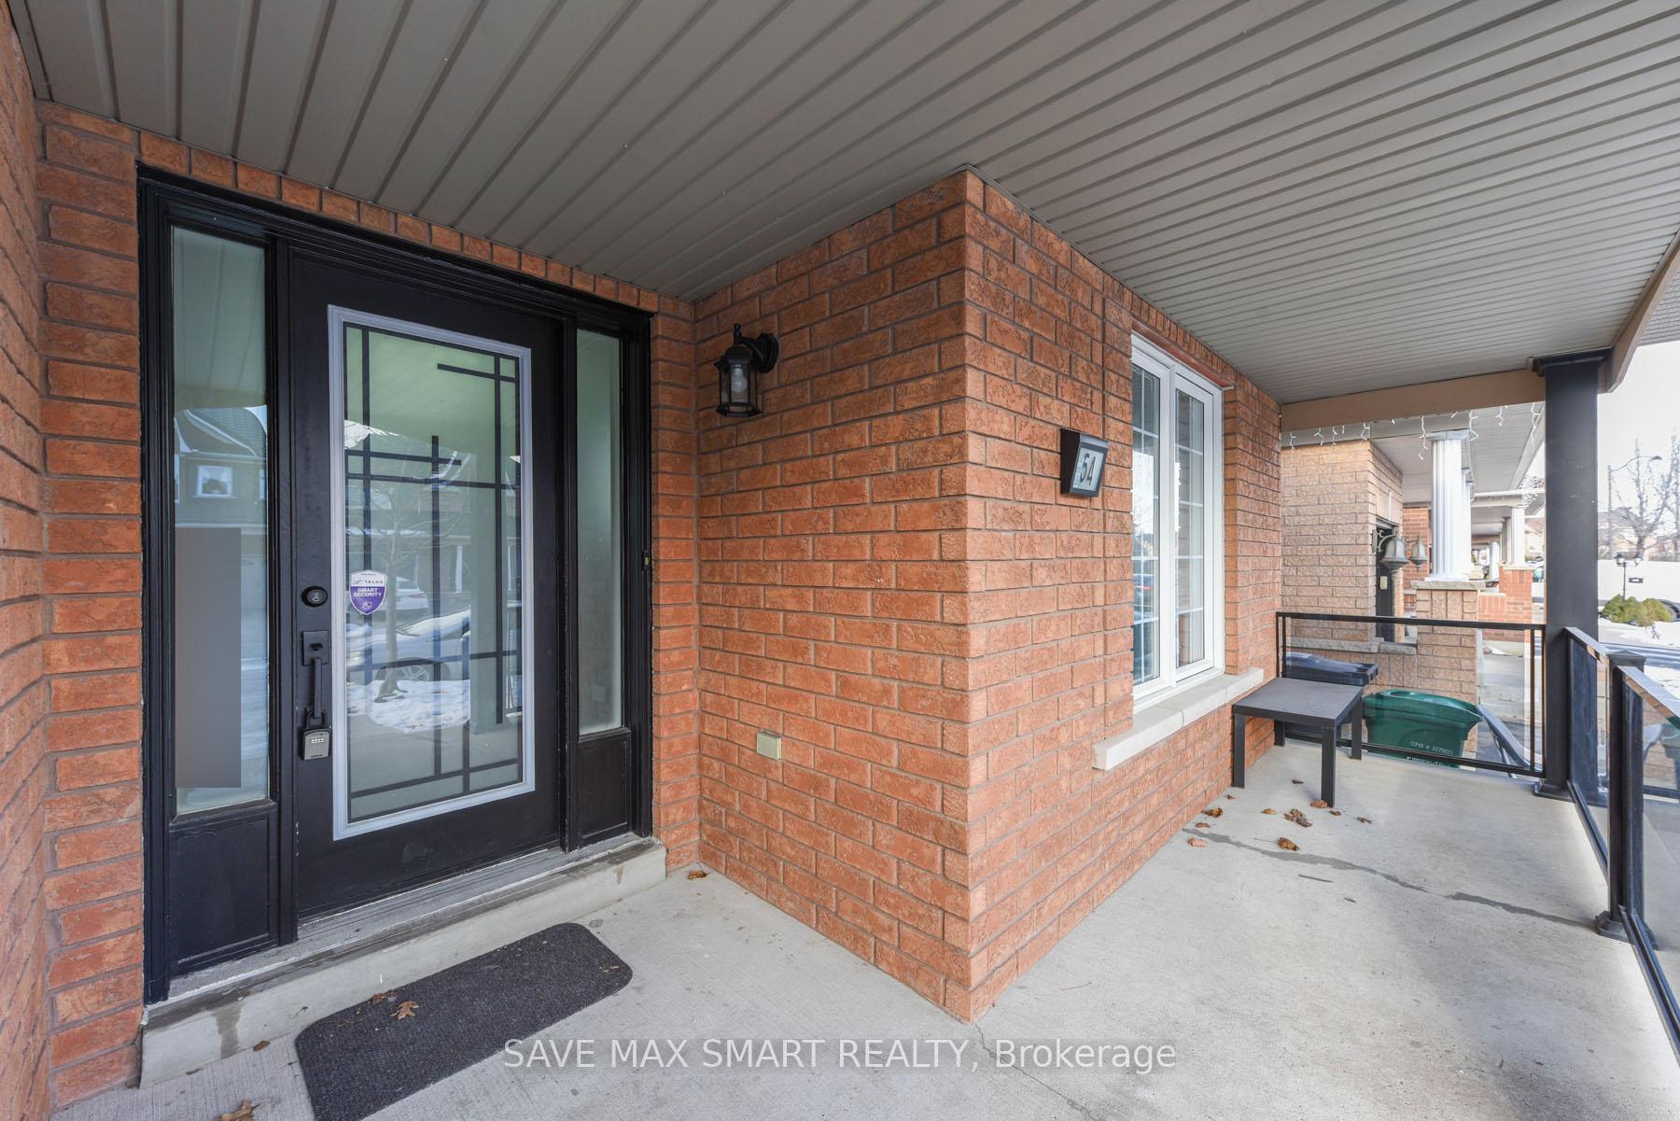
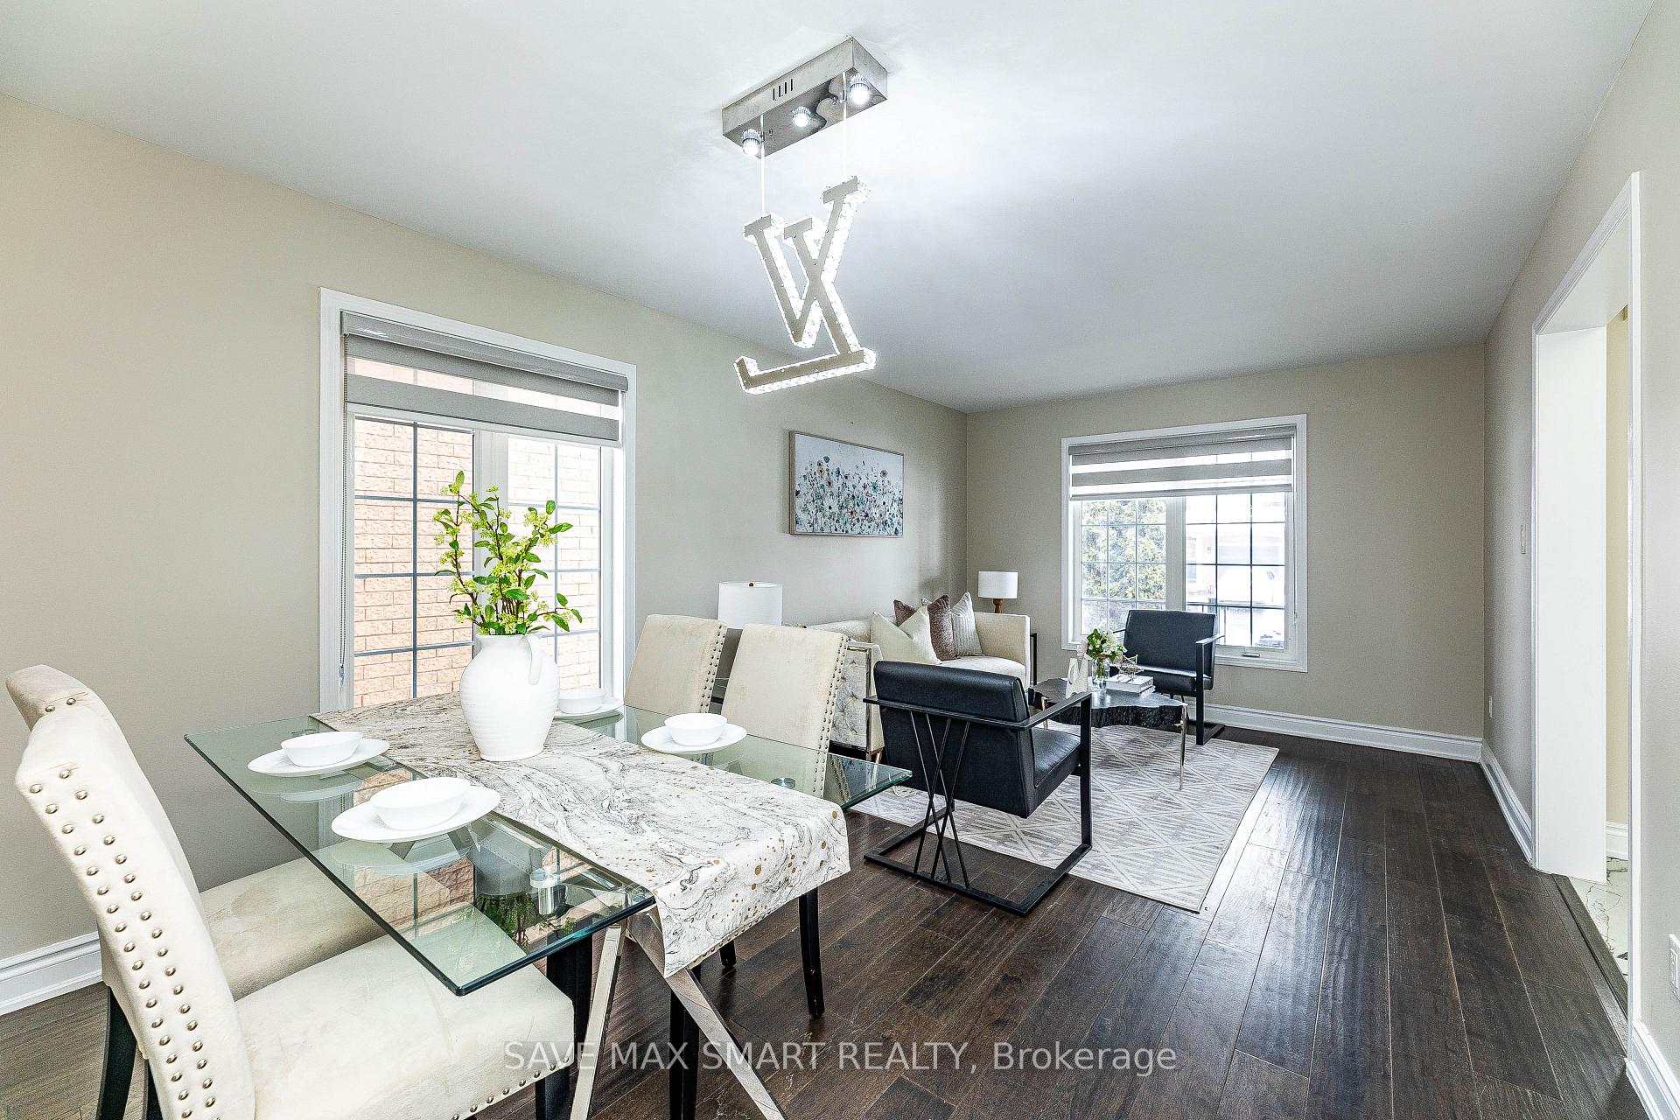 See all 36 photos
Property history

This listing has ended. It is no longer available.
Property not available for sale or for rent.
Ask about this home
A HOMEH agent will answer your questions about this home.Ask HOMEH
About this home
54 Beresford Crescent, Brampton
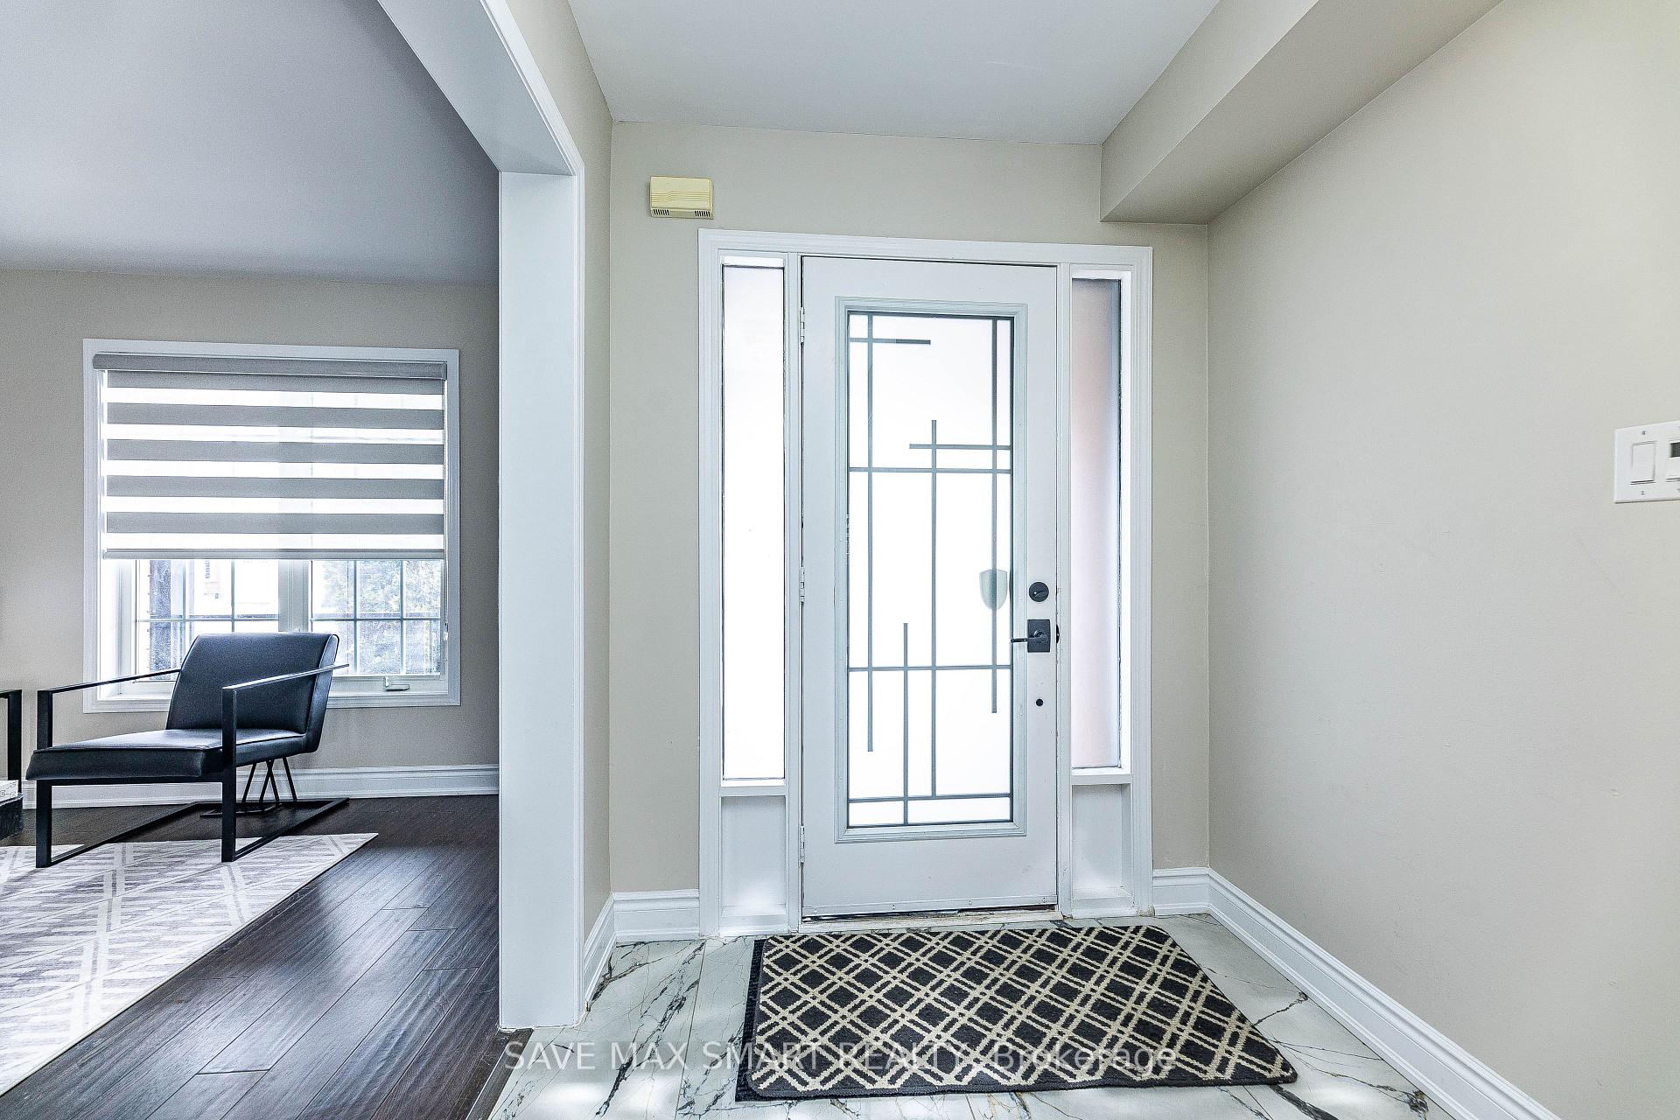
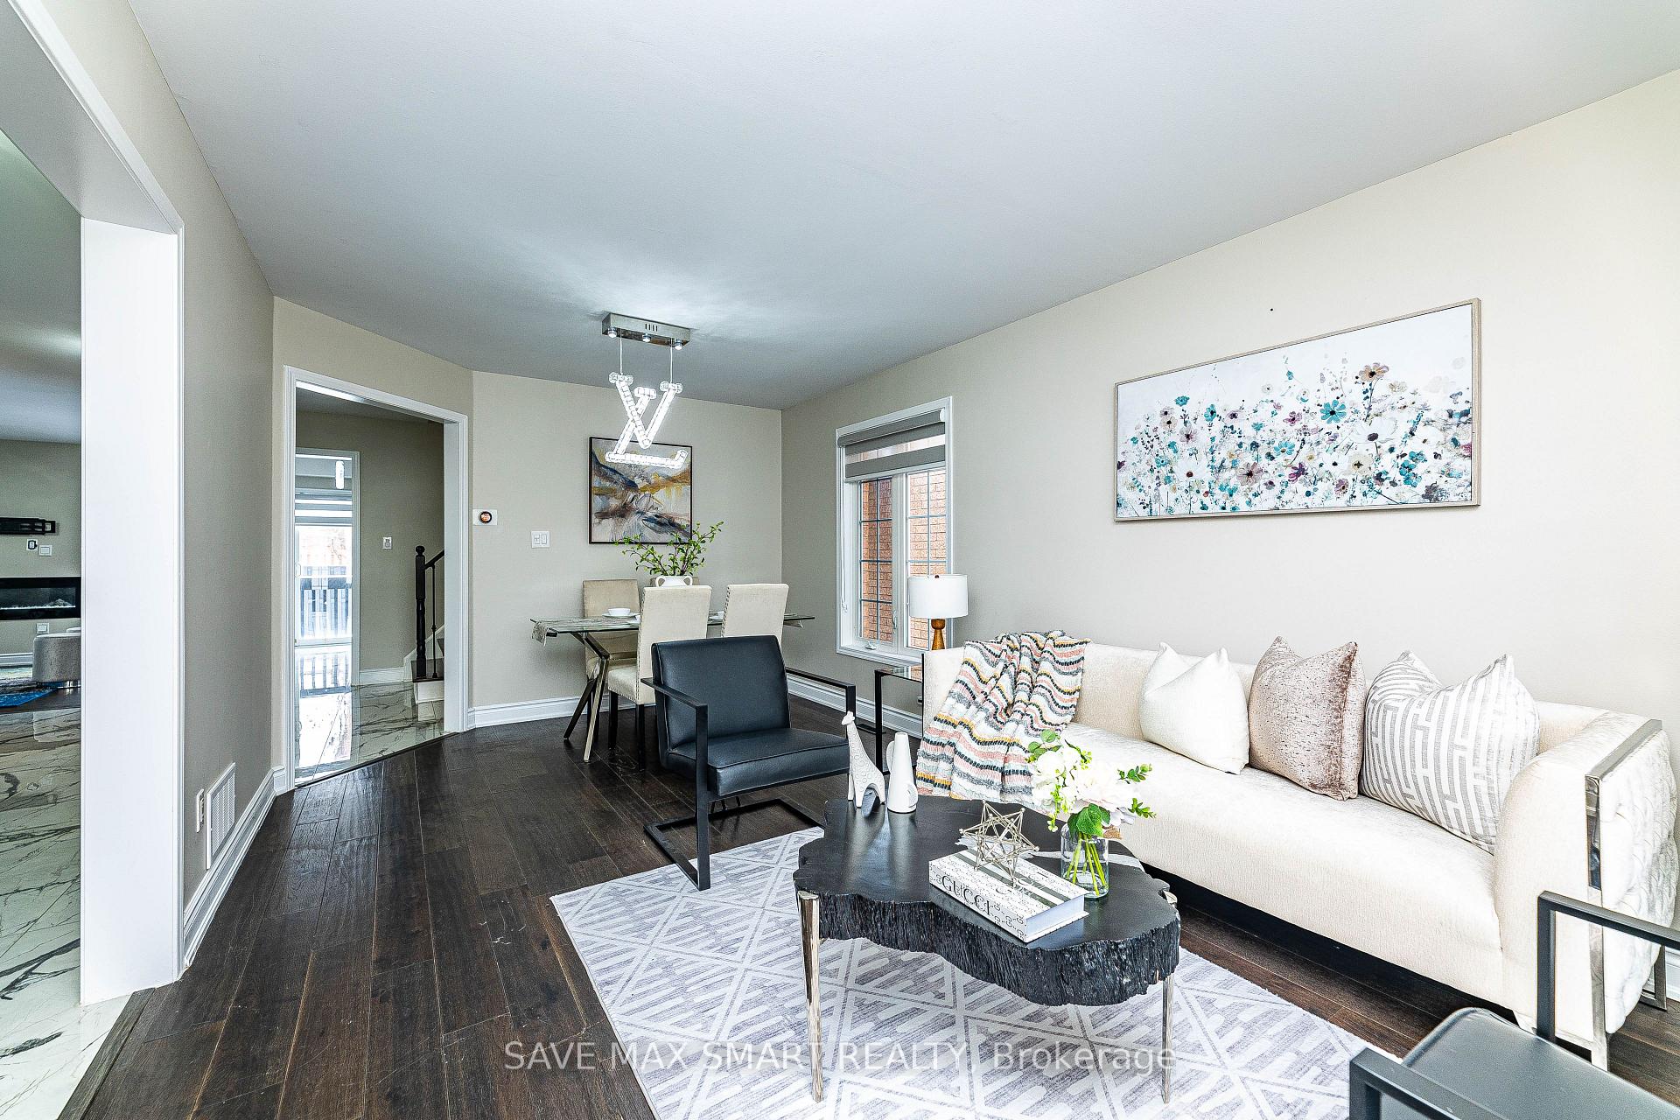
Appox. $100k Spent on Recent Renovations, Beautiful 4+2 Bedroom Detached Home Offers Finished Basement With Separate Entrance. Modern Upgraded Kitchen With Brand New S/S Appliance (2024). Quartz Countertop With Under-Mount Sink & Backsplash( 2024), S/S Range Hood Chimney (2024). Porcelain Floor Tiles (2024), Newly Renovated Washroom ( 2024). Freshly Painted, New Fireplace, New Light fixtures (2025). Oak stairs, Extended Extra Wide Driveway, New Window Roller Shades (2024). New Baseboard On Main (2024). Separate Living and Family Room. Harwood Floor On Main & 2nd Level. Master Bdrm With Ensuite & W/I Closet, Other Bedroom Also Very Spacious.Convenient Location Close To Bus Stop, Schools, Parks & Plaza. **EXTRAS** 2Fridge, Stove,Dishwasher,2 Washer and Dryer. New Light Fixture, Garage Door Opener, Backyard Shed, Furnace,AC.
Facts & features
Ask about this home
A HOMEH agent will answer your questions about this home.
Rooms
10 rooms · 4 bathrooms
- Dining room10′7″ × 13′11″147 sq.ft.
- Kitchen14′ × 17′3″241 sq.ft.
- Family room13′1″ × 14′7″192 sq.ft.
- Primary bedroom13′3″ × 18′4″244 sq.ft.
- Bedroom 217′1″ × 12′10″219 sq.ft.
- Bedroom 315′11″ × 13′2″210 sq.ft.
- Bedroom 413′7″ × 13′3″181 sq.ft.
- Bedroom16′ × 13′3″212 sq.ft.
- Bedroom23′ × 16′10″386 sq.ft.
- Kitchen12′10″ × 11′10″151 sq.ft.
Around this home
Listing details
Helpful tools
Your HOMEH agent
"I would see it this week."
Ask HOMEH about this home
Price, neighbourhood, monthly cost. Ask anything.
HOMEH Intelligent Agent is an AI, not a licensed representative. Check anything important with your agent.