
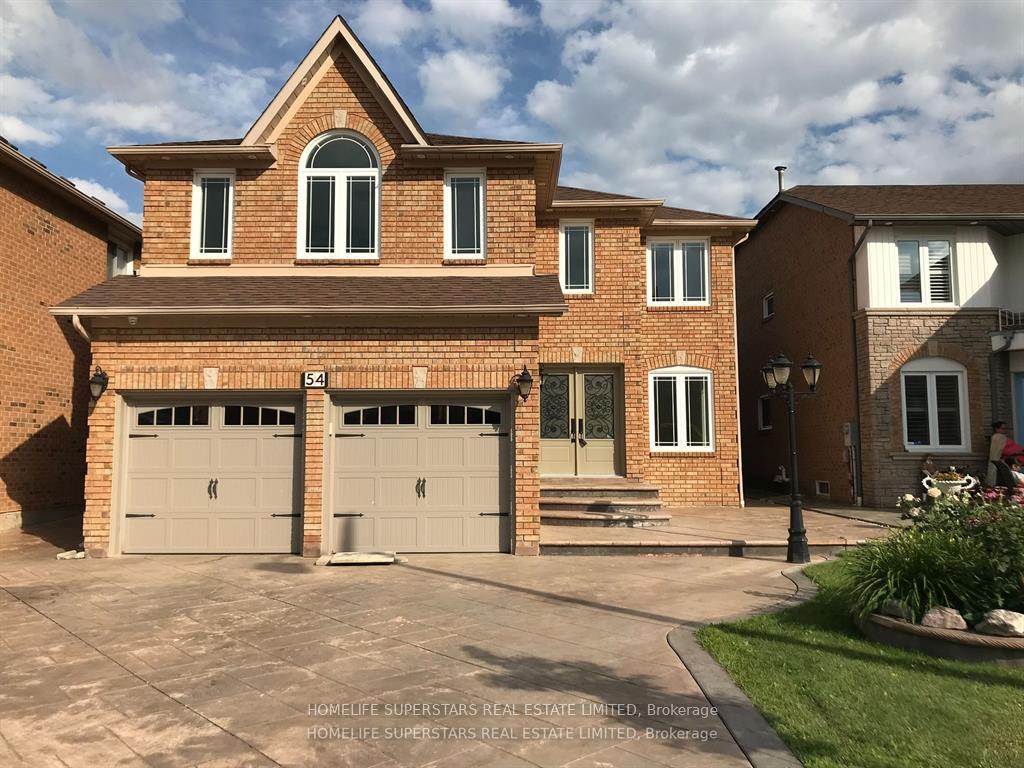
54 Hollybush Street
Brampton (Sandringham-Wellington)Suspended
1/11Ontario Real Estate › Brampton › Sandringham-Wellington
54 Hollybush Street
Brampton (Sandringham-Wellington)Suspended
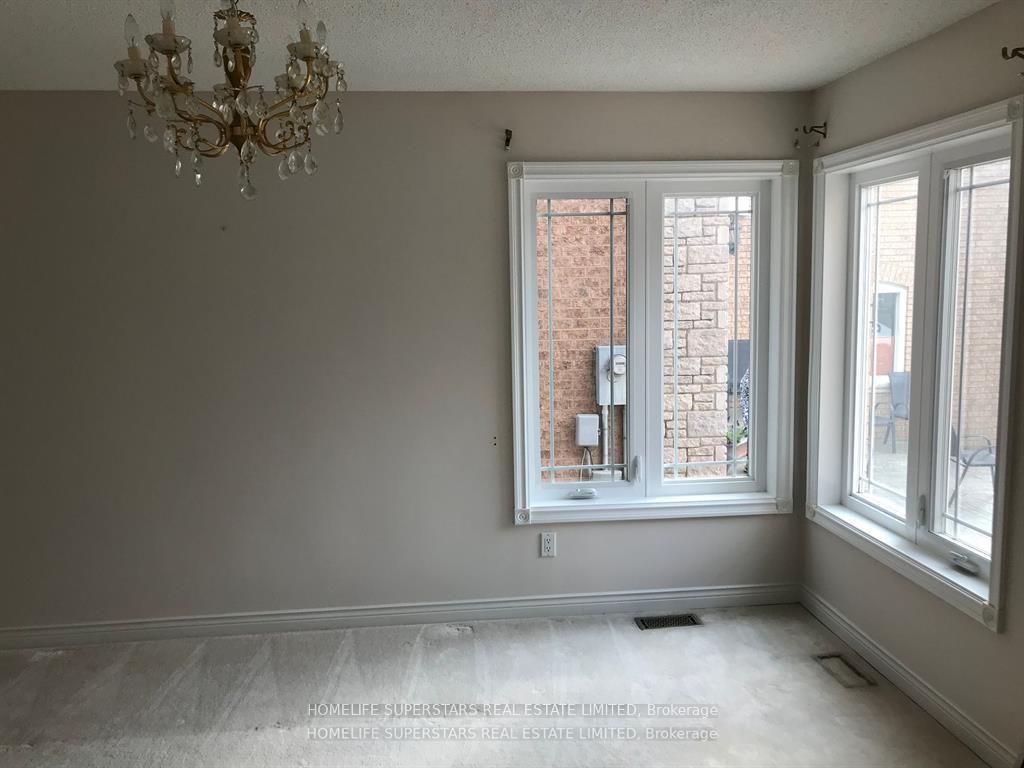
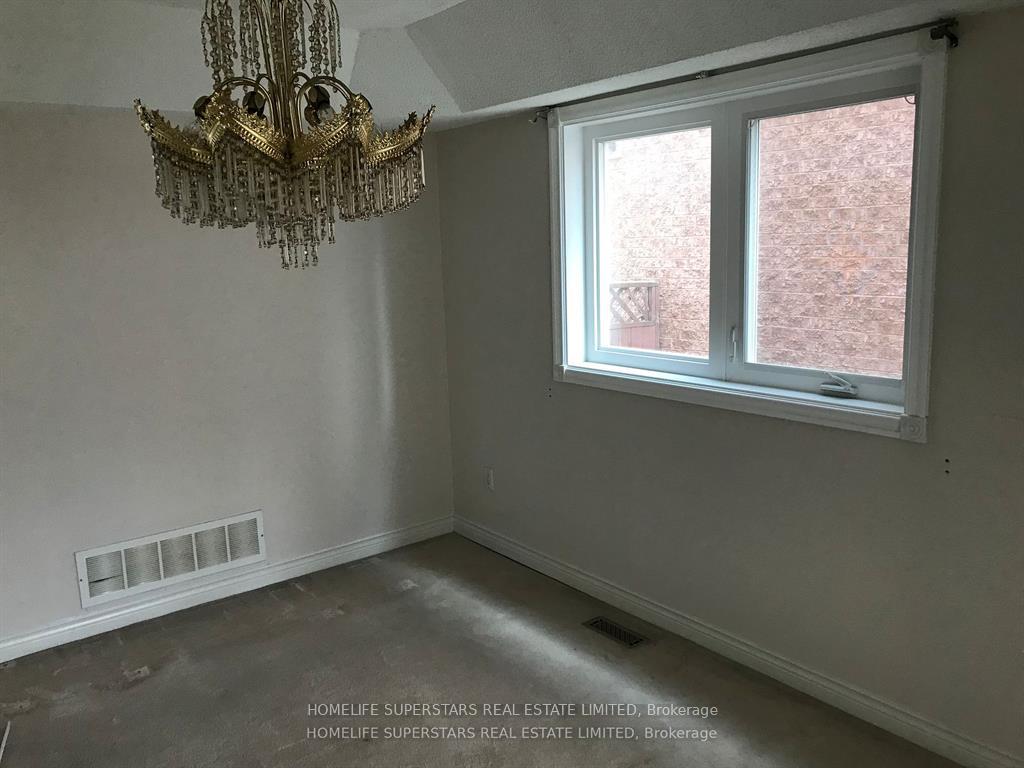
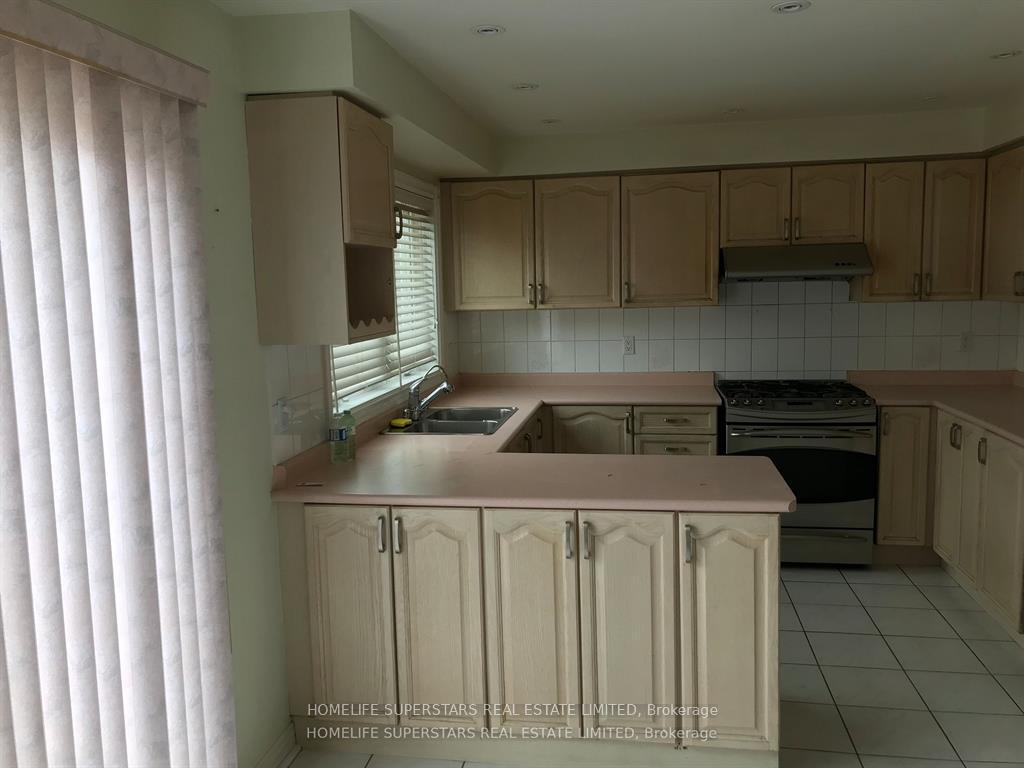
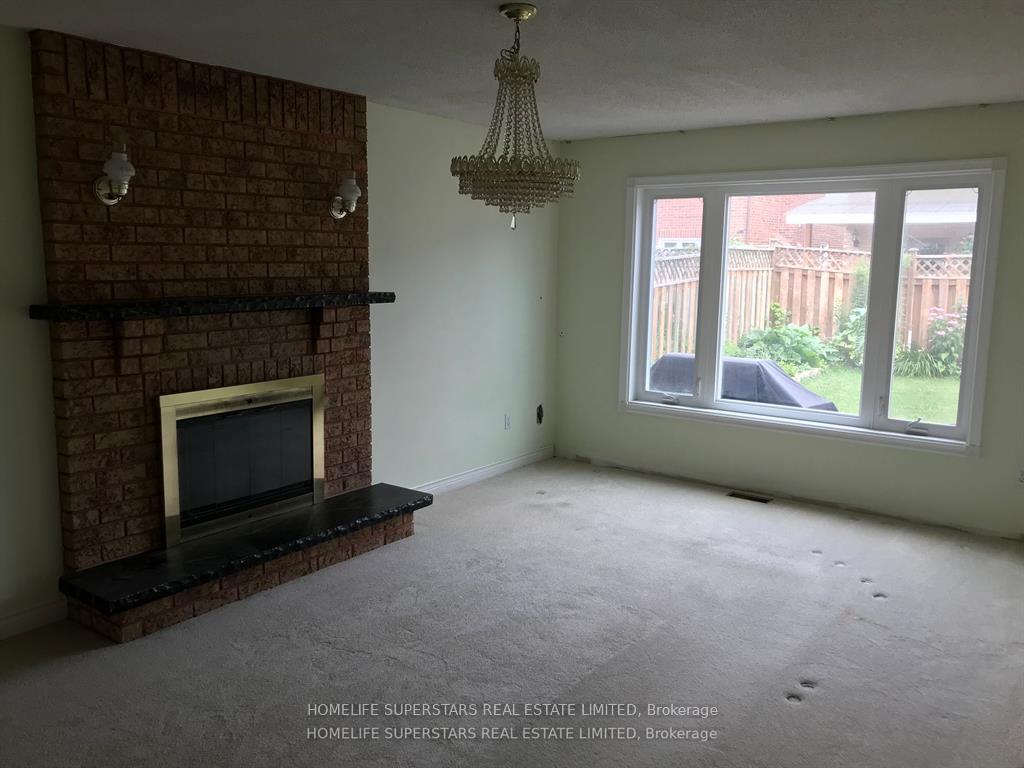 See all 11 photos
4 Bedrooms
4 Bathrooms
2 Garage
2.5K~3K Sq.Ft.
Main, 2nd Fl…
41.01 x 109.91 ft Lot
Property history
$1,800first asked
$1,169,000last asked
▲ 64844%since November
NovJunDecJun
TerminatedJun 19, 2026
$1,169,000MLS® W13107358
Listed for saleMay 9, 2026
$1,169,000MLS® W13107358
TerminatedApr 30, 2026
$1,199,000MLS® W12764278
Listed for saleFeb 5, 2026
$1,199,000MLS® W12764278
TerminatedFeb 5, 2026
$1,389,999MLS® W12656650
Listed for saleJan 2, 2026
$1,389,999MLS® W12656650
SuspendedNov 2, 2025
$3,800MLS® W12416704
Listed for leaseSep 19, 2025
$3,800MLS® W12416704
TerminatedSep 8, 2025
$4,000MLS® W12199881
Listed for leaseJun 5, 2025
$4,000MLS® W12199881
SuspendedJan 21, 2025
$1,800MLS® W11175858
Listed for leaseNov 26, 2024
$1,800MLS® W11175858

This listing has ended. It is no longer available.
Property not available for sale or for rent.
Ask about this home
A HOMEH agent will answer your questions about this home.Ask a question
Ask HOMEH
Ask about this home
About this home
Prime Location in Sandringham Wellington Community. Located in a highly sought-after neighborhood, this spacious home offers convenient access to all essential amenities. Just minutes from Highway 410, Trinity Common Mall, schools, recreational centers, a Gurdwara, and a mosque.Featuring 4+1 bedrooms and three full bathrooms on the second floor, including two master bedrooms for added comfort and privacy.
Read more
Facts & features
TypeDetached
Style2-storey
Size2.5K~3K Sq.Ft.
Lot41.01 x 109.91 ft
HeatingForced air, gas
CoolingCentral air
Parking2 drive
WaterMunicipal
FireplaceYes
Ask about this home
A HOMEH agent will answer your questions about this home.
Ask a question
Rooms
8 rooms · 4 bathrooms
Main floor5 rooms
- Living room15′3″ × 10′11″167 sq.ft.
- Dining room12′1″ × 10′11″132 sq.ft.
- Kitchen21′6″ × 12′1″261 sq.ft.
- Family room21′6″ × 12′1″261 sq.ft.
- Library10′11″ × 10′7″115 sq.ft.
Second floor3 rooms
- Primary bedroom20′2″ × 15′1″305 sq.ft.
- Primary bedroom18′2″ × 13′1″238 sq.ft.
- Bedroom 312′5″ × 12′150 sq.ft.
Bathrooms4
5-pcSecond4-pcSecond4-pcSecond2-pcMain
Around this home
Dixie Rd & Sandalwood Pwy
Listing details
MLS® numberW12416704
Listed onSep 19, 2025
Days on market44
UpdatedNov 2, 2025
Listing brokerageHOMELIFE SUPERSTARS REAL ESTATE LIMITED
Possession2025-10-01 / 1-29 days
Helpful tools
Mortgage calculator
Closing costs
Land transfer tax
Buyer guide
Your HOMEH agent
NimaHOMEH agent · Brampton
"I would see it this week."
Ask Nima
Ask HOMEH about this home
Price, neighbourhood, monthly cost. Ask anything.
HOMEH Intelligent Agent is an AI, not a licensed representative. Check anything important with your agent.