
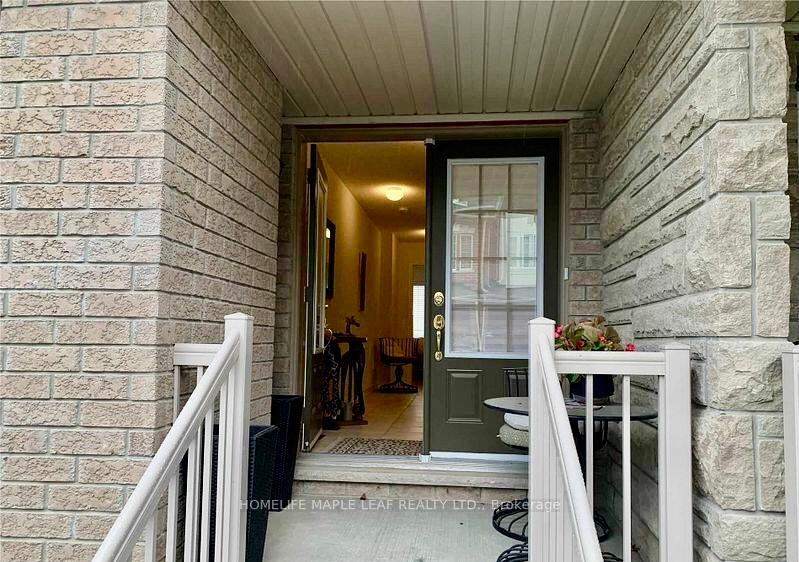
54 Miami GroveBrampton (Heart Lake)
Rented
1/9Ontario Real Estate › Brampton › Heart Lake
54 Miami GroveBrampton (Heart Lake)
Rented
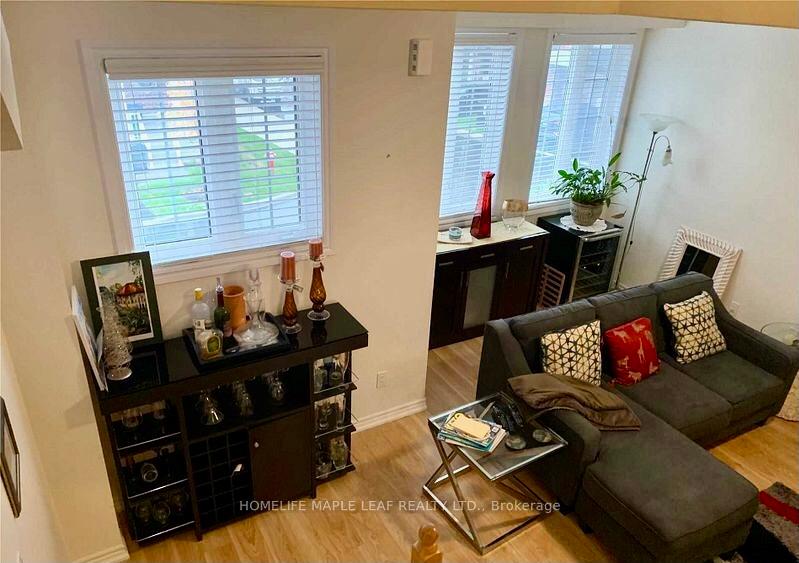
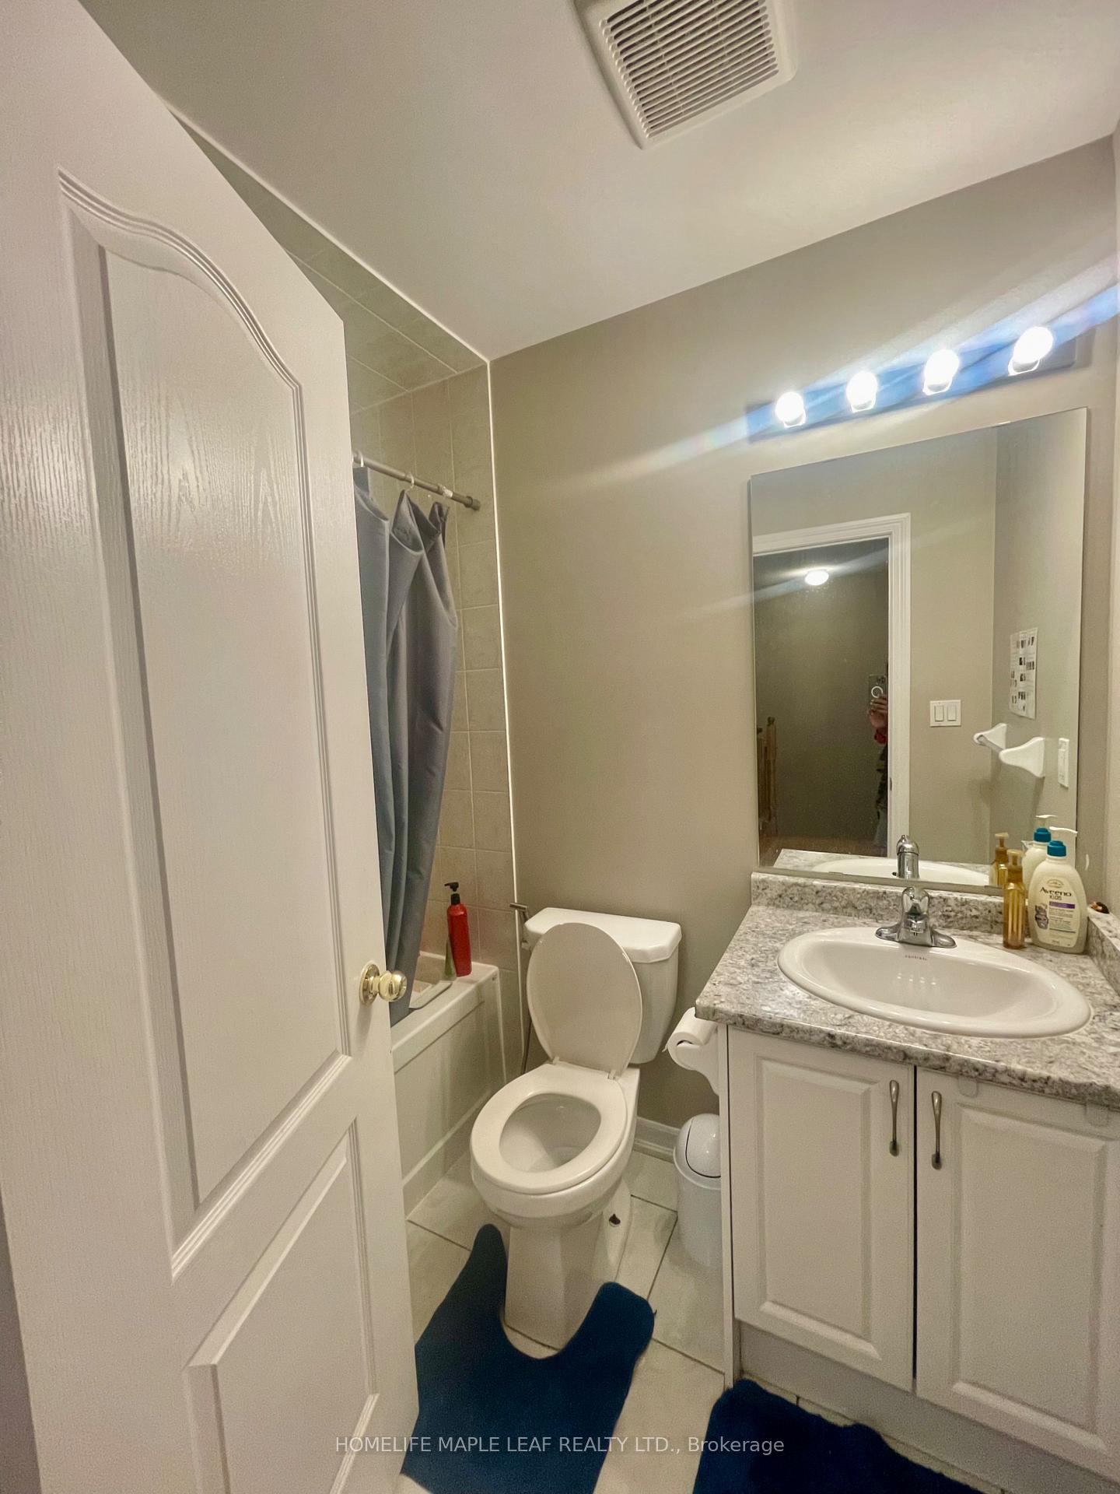
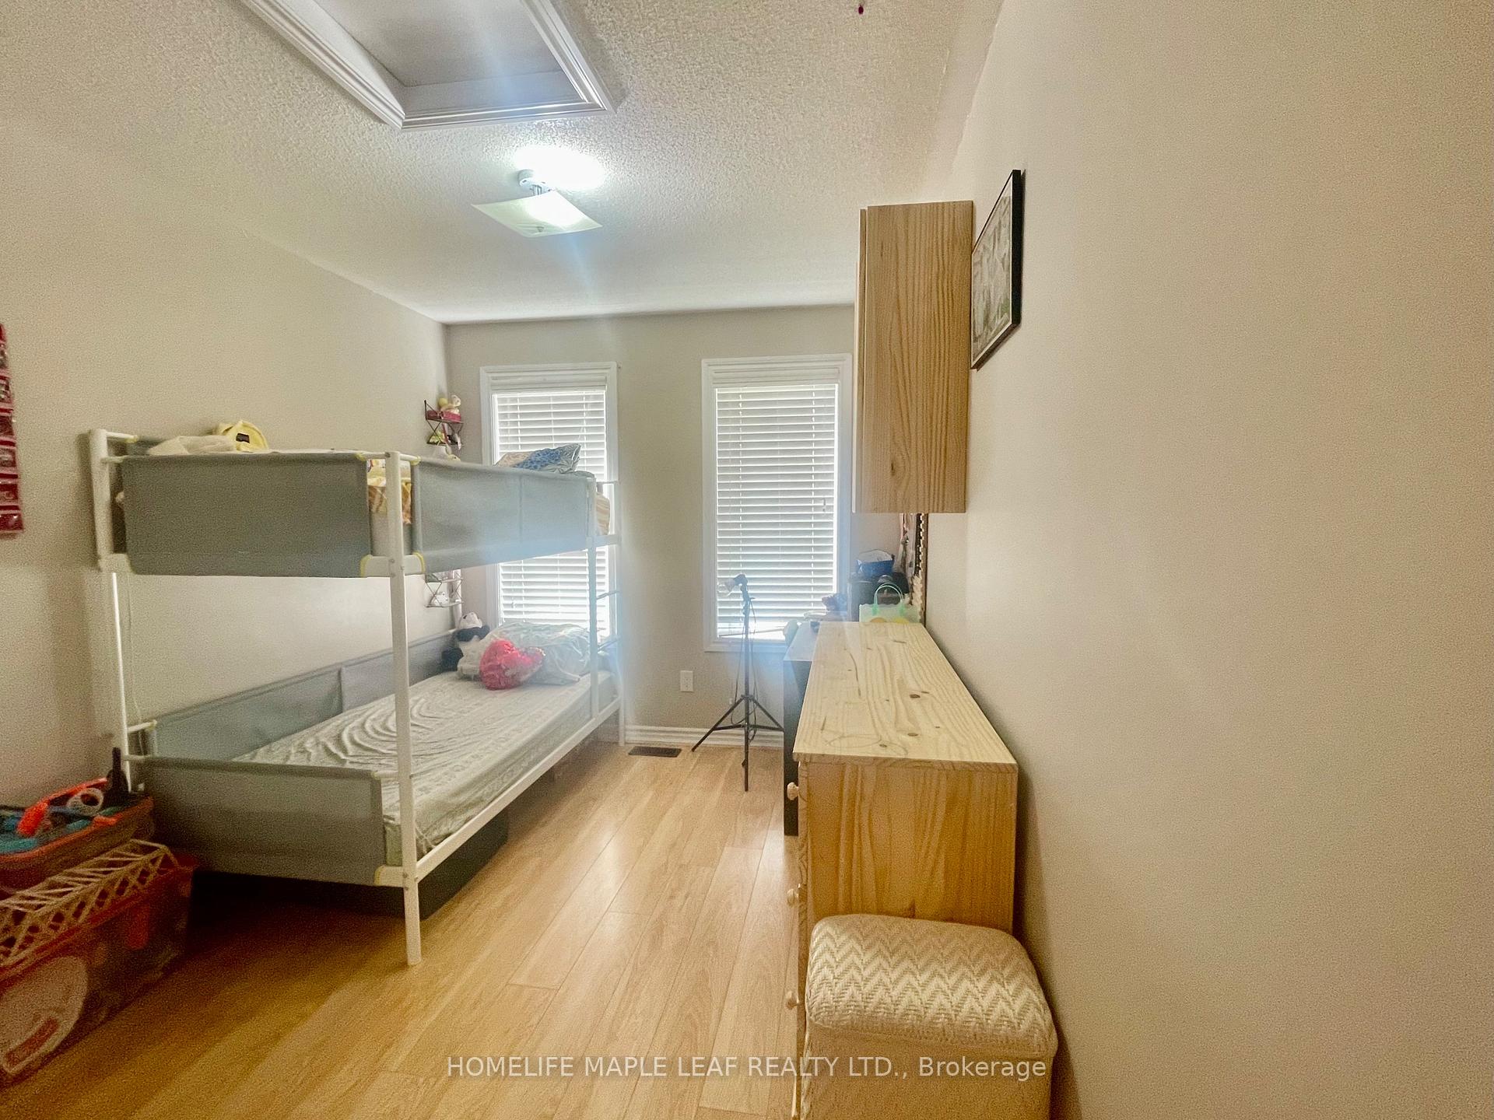
 See all 9 photos
Freehold TownhouseMLS W12347594
3 Bedrooms
3 Bathrooms
1 Garage
1.5K~2K Sq.Ft.
2nd Floor, 3…
Property history
1 rentalSign in to see rented prices

This home has been leased. It is no longer available.
Property not available for sale or for rent.
Ask about this home
A HOMEH agent will answer your questions about this home.Ask a question
Ask HOMEH
Ask about this home
About this home
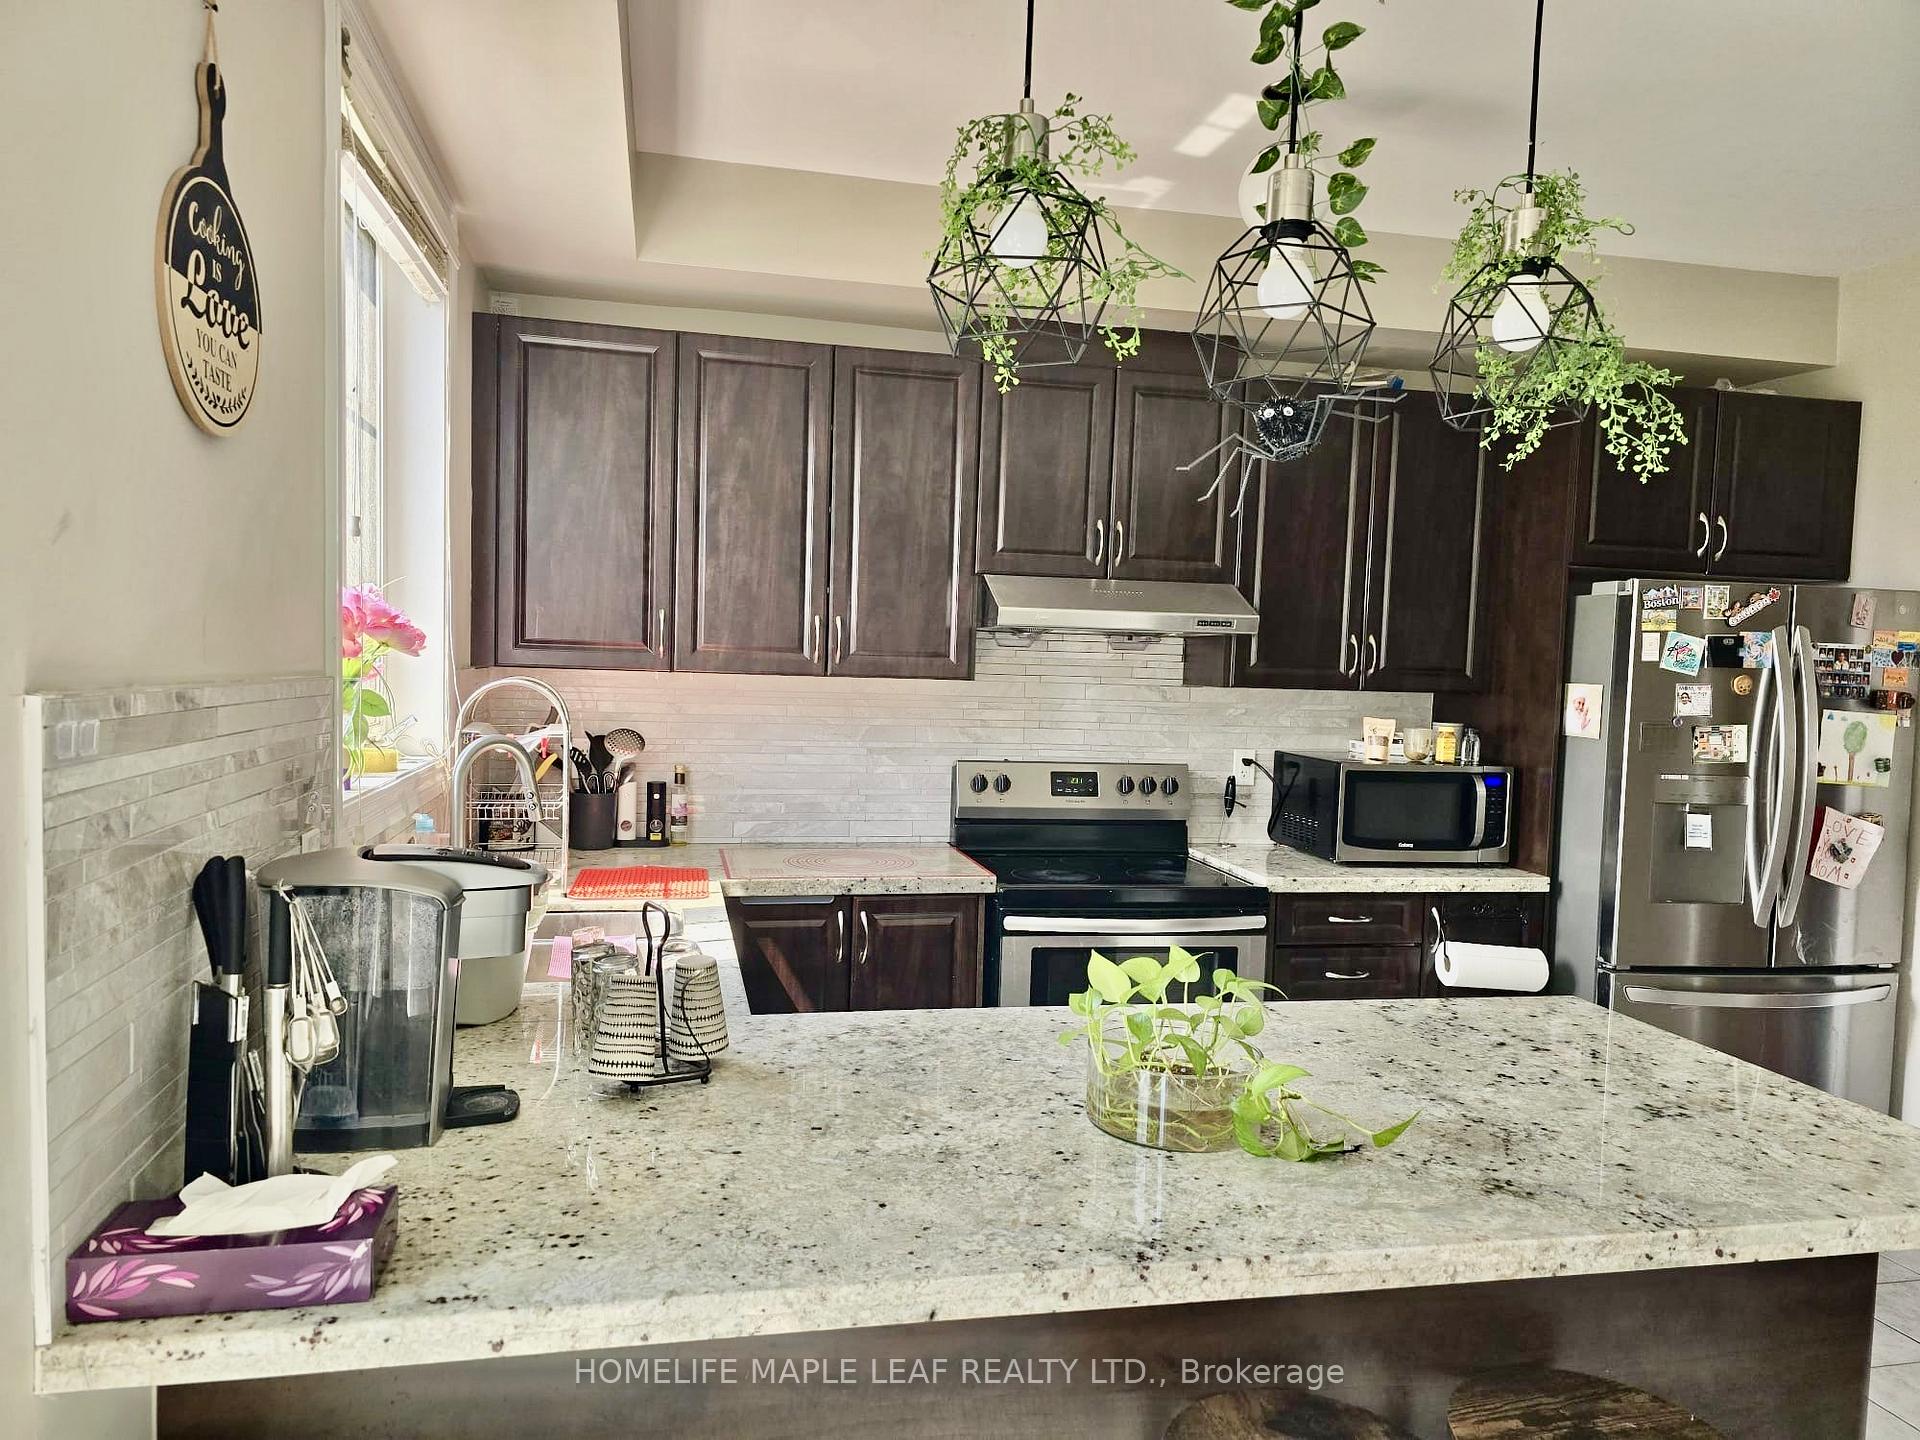
Townhome In Golf Community, Breathing View, Spacious Main & 2nd Ft, 9 Feet Ceilings, Oak Staircase, Master Bedroom W/En-Suite, Eat-In Kitchen S/S Appliances, Granite Counter Top, Close To All Amenities Shopping Transit, 401.410, 407 & Transit, Minutes away from Trinity commons mall.
Read more
Carpet Free
Facts & features
TypeFreehold Townhouse
Style3-storey
Size1.5K~2K Sq.Ft.
HeatingForced air, gas
CoolingCentral air
Parking1 drive
WaterMunicipal
Ask about this home
A HOMEH agent will answer your questions about this home.
Ask a question
Rooms
9 rooms · 3 bathrooms
Second floor5 rooms
- Living room18′4″ × 13′5″247 sq.ft.
- Dining room12′3″ × 17′2″210 sq.ft.
- Kitchen11′1″ × 17′2″190 sq.ft.
- Powder room—
- Laundry—
Third floor4 rooms
- Primary bedroom17′6″ × 10′11″191 sq.ft.
- Bedroom 214′2″ × 9′4″132 sq.ft.
- Bedroom 313′2″ × 8′105 sq.ft.
- Bathroom—
Bathrooms3
4-pcThird4-pcThird2-pcSecond
Around this home
Bovaird/Heartlake/Hwy410
Listing details
MLS® numberW12347594
Listed onAug 15, 2025
Days on market46
UpdatedSep 30, 2025
Listing brokerageHOMELIFE MAPLE LEAF REALTY LTD.
Possession2025-10-01 / Flexible
Helpful tools
Mortgage calculator
Closing costs
Land transfer tax
Buyer guide
Your HOMEH agent
KimHOMEH agent · Brampton
"I would see it this week."
Ask Kim
Ask HOMEH about this home
Price, neighbourhood, monthly cost. Ask anything.
HOMEH Intelligent Agent is an AI, not a licensed representative. Check anything important with your agent.