
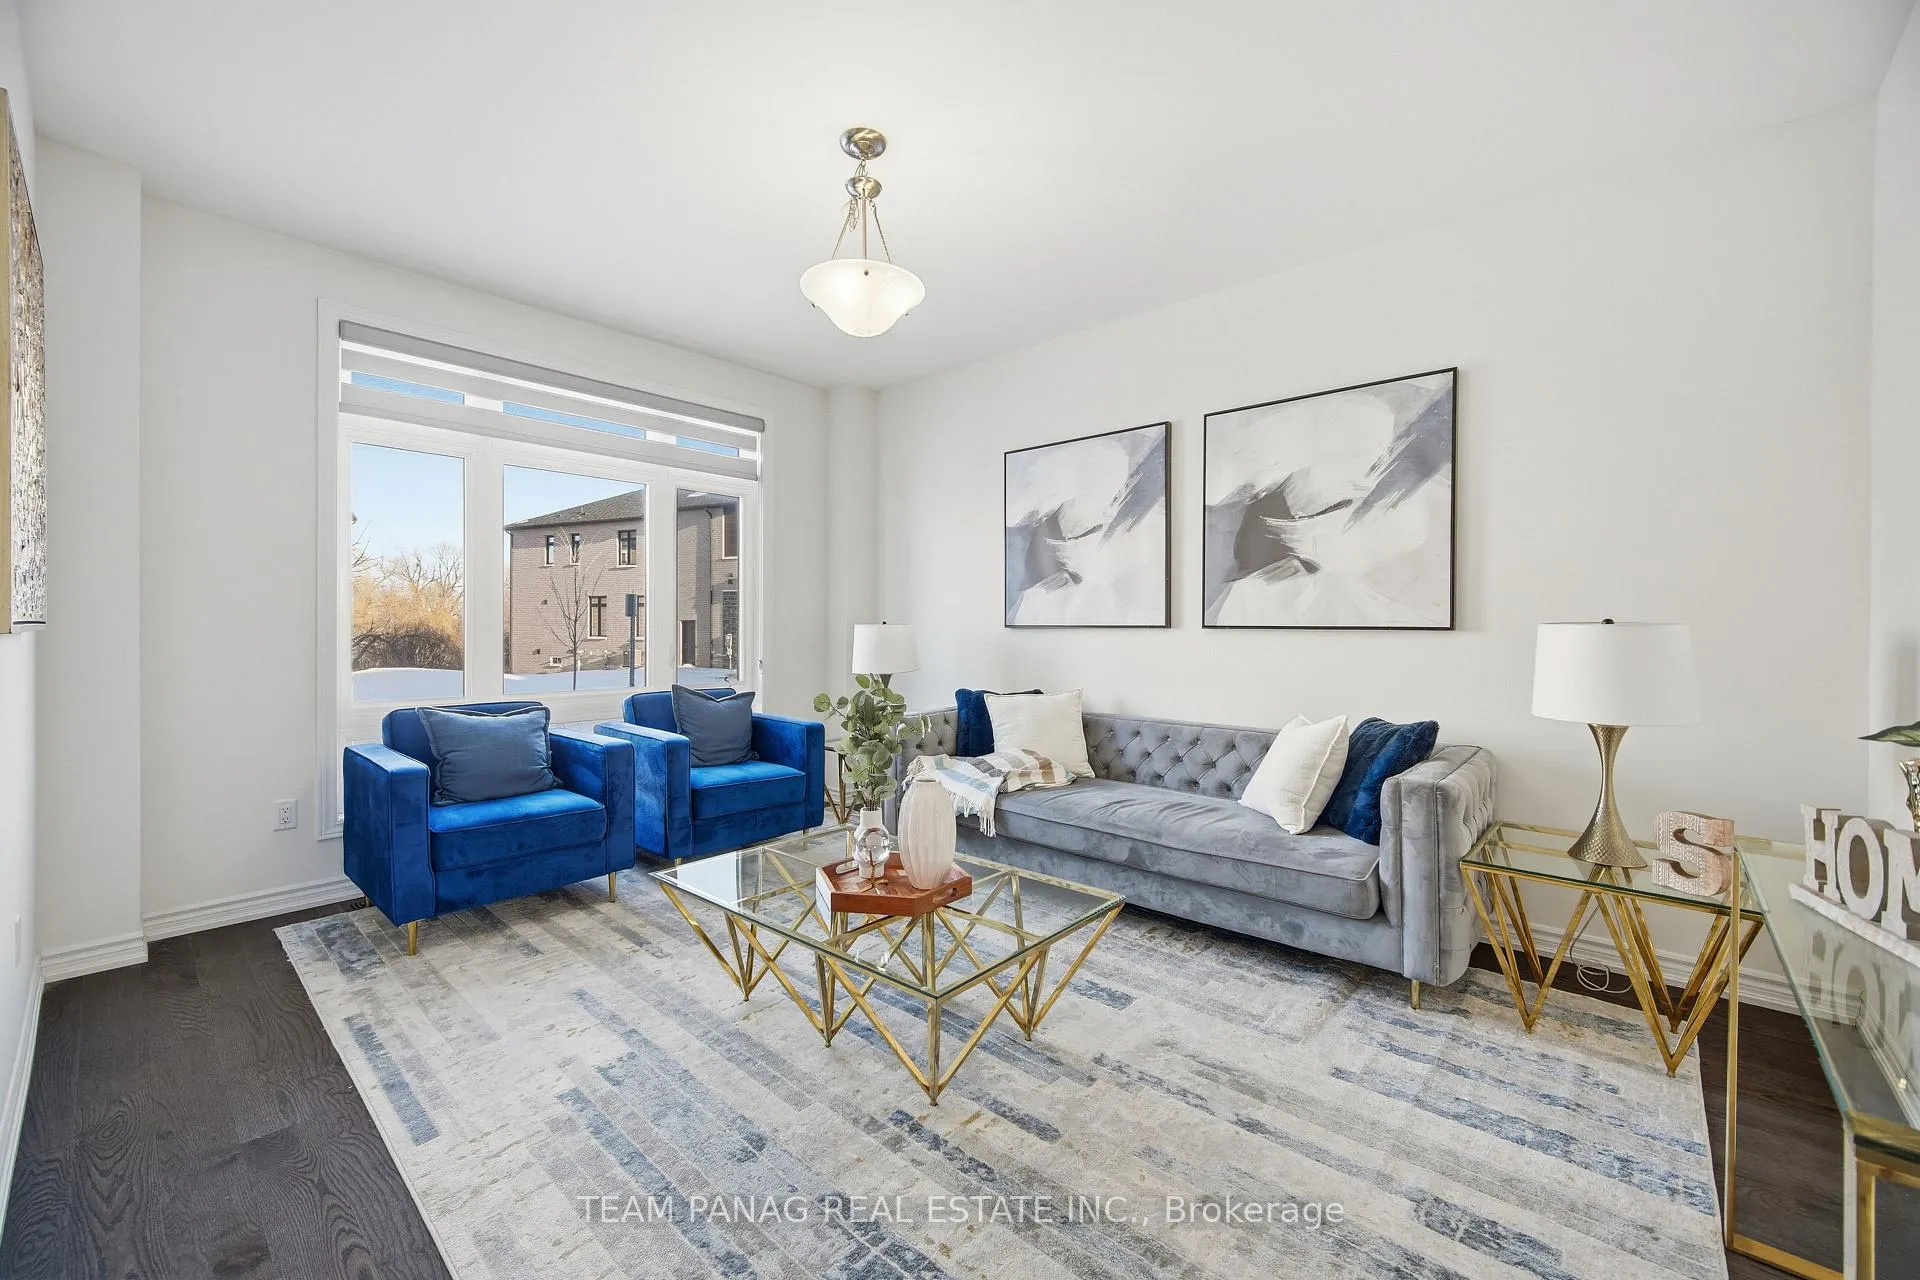
 See all 44 photos
Property history

This listing has ended. It is no longer available.
Property not available for sale or for rent.
Ask about this home
A HOMEH agent will answer your questions about this home.Ask HOMEH
About this home
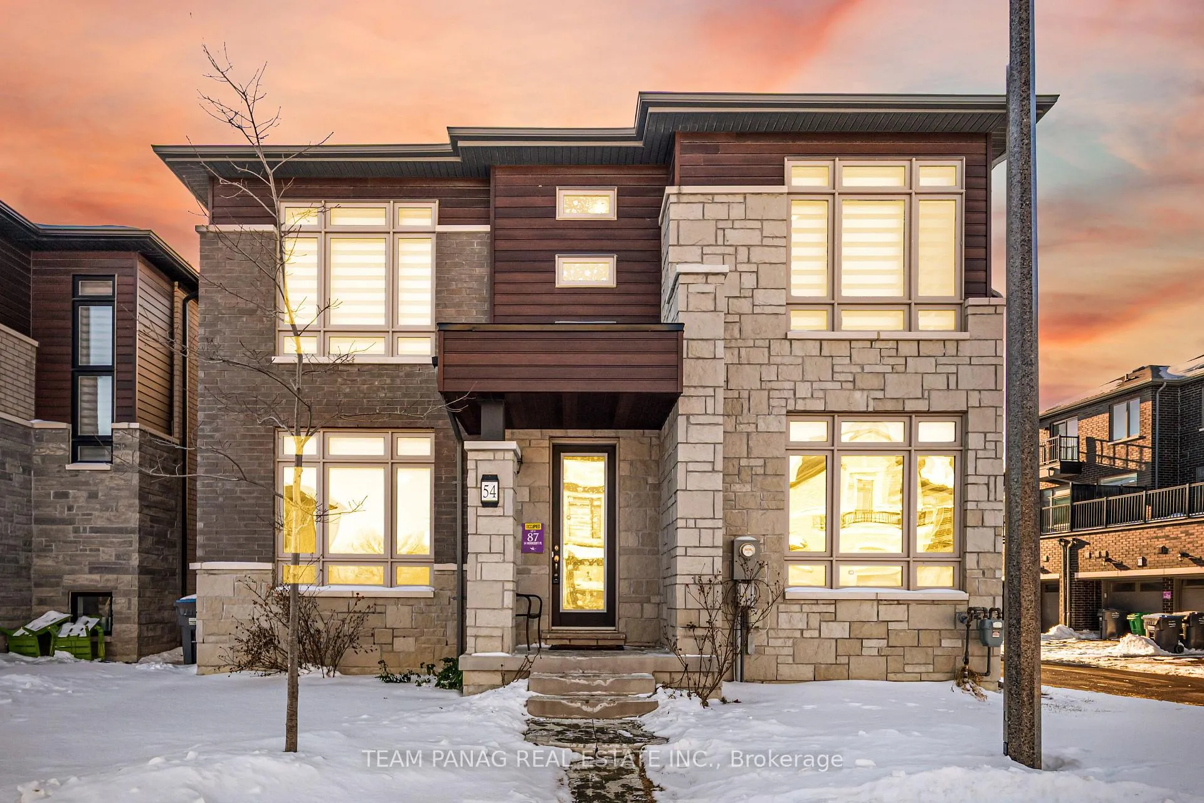
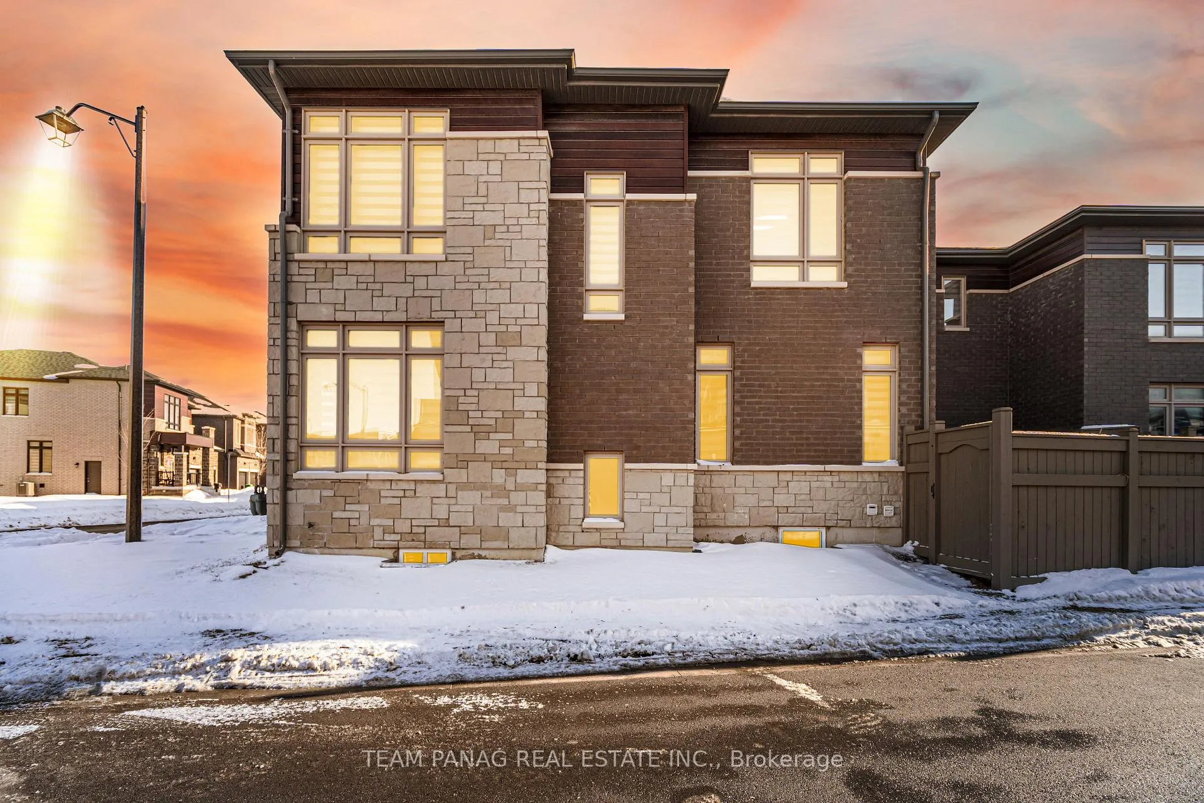
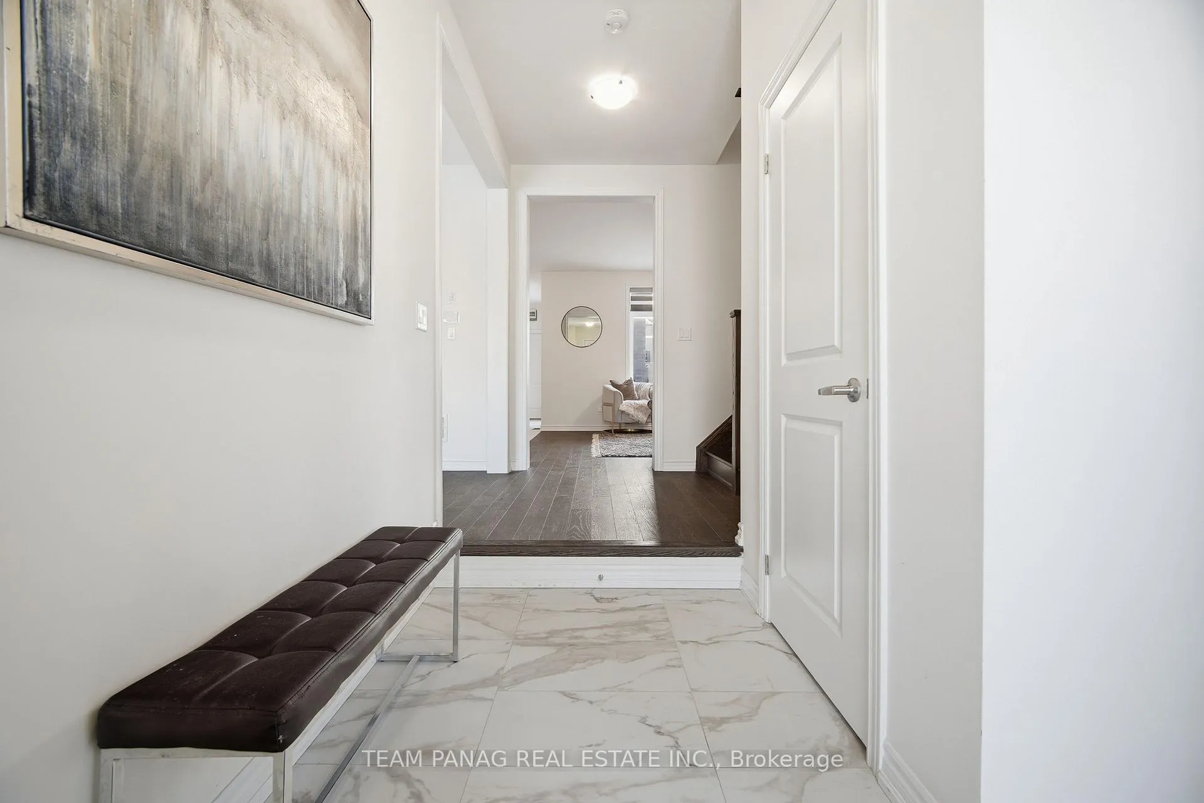
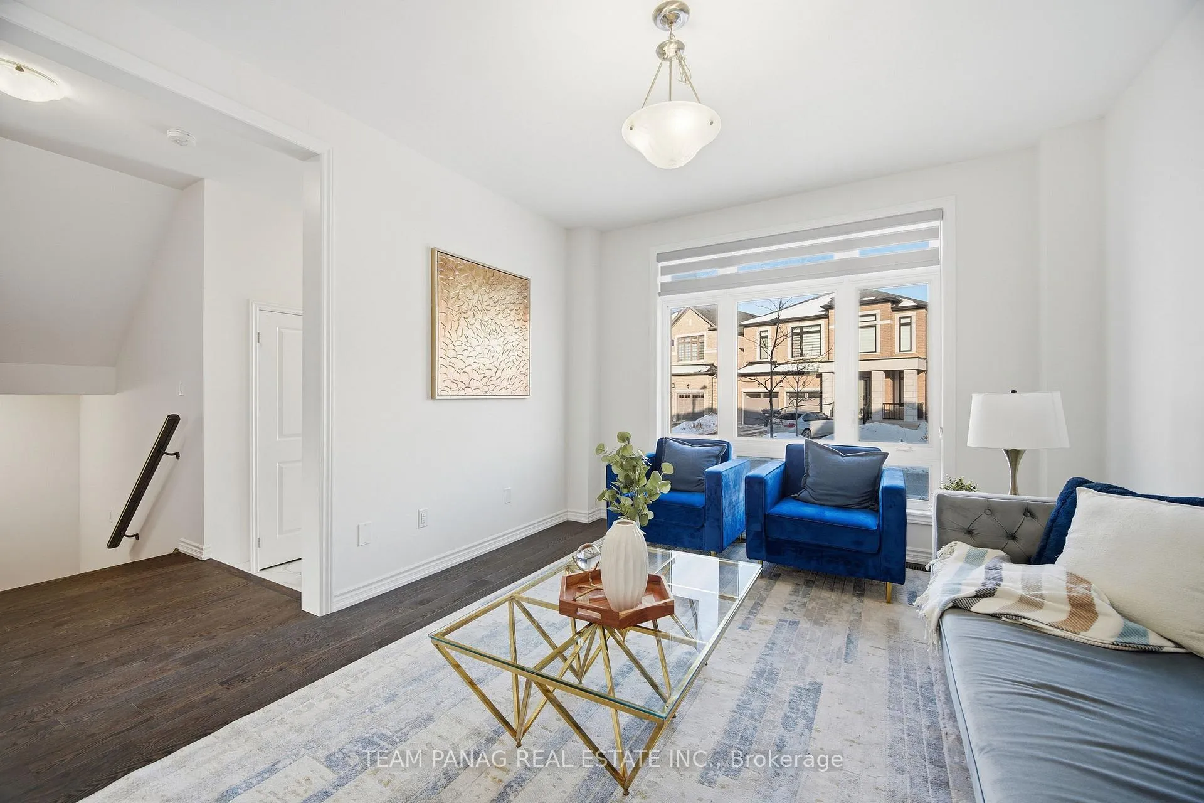
**Prime Location & Exceptional Opportunity! **Welcome to this stunning east-facing detached residence with a modern elevation, ideally located at 54 Moorcroft Place in a highly sought-after community of Brampton. This sun-filled home offers approximately 4,200 sq. ft. of total living space, featuring 4+3 bedrooms and 5 bathrooms. The main level showcases a functional den/home office, elegant separate living and dining areas, and a warm, inviting family room with a fireplace-perfect for both everyday living and entertaining. The finished legal 3-bedroom basement includes a separate laundry and is currently rented for $2,500 per month, providing excellent income potential. The recently upgraded chef's kitchen features quartz countertops and backsplash, premium high-end stainless steel appliances, and a 36" gas stove backed by a 5-year warranty. Additional highlights include a 2-car garage with a wide driveway, upgraded hardwood flooring and porcelain tiles throughout, and generously sized bedrooms with walk-in closets. The spacious primary bedroom offers a sitting area, oversized walk-in closet, and a luxurious 5-piece ensuite. PRIME LOCATION! Close to highway 50, highway 427, airport. A convenient second-floor laundry and walk-in linen closet add to the home's thoughtful design. Move-in ready and impeccably maintained, this exceptional family home presents a rare opportunity to own in one of Brampton's most desirable locations.
Facts & features
Ask about this home
A HOMEH agent will answer your questions about this home.
Rooms
14 rooms · 5 bathrooms
- Living room11′ × 11′121 sq.ft.
- Dining room12′ × 15′180 sq.ft.
- Family room16′ × 12′6″199 sq.ft.
- Kitchen12′ × 12′144 sq.ft.
- Office11′10″ × 10′10″128 sq.ft.
- Primary bedroom18′10″ × 12′226 sq.ft.
- Bedroom12′2″ × 10′7″129 sq.ft.
- Bedroom 210′ × 10′4″103 sq.ft.
- Bedroom 311′ × 11′121 sq.ft.
- Laundry—
- Bedroom—
- Recreation—
- Family room—
- Kitchen—
Around this home
Listing details
Helpful tools
Your HOMEH agent
"I would see it this week."
Ask HOMEH about this home
Price, neighbourhood, monthly cost. Ask anything.
HOMEH Intelligent Agent is an AI, not a licensed representative. Check anything important with your agent.