
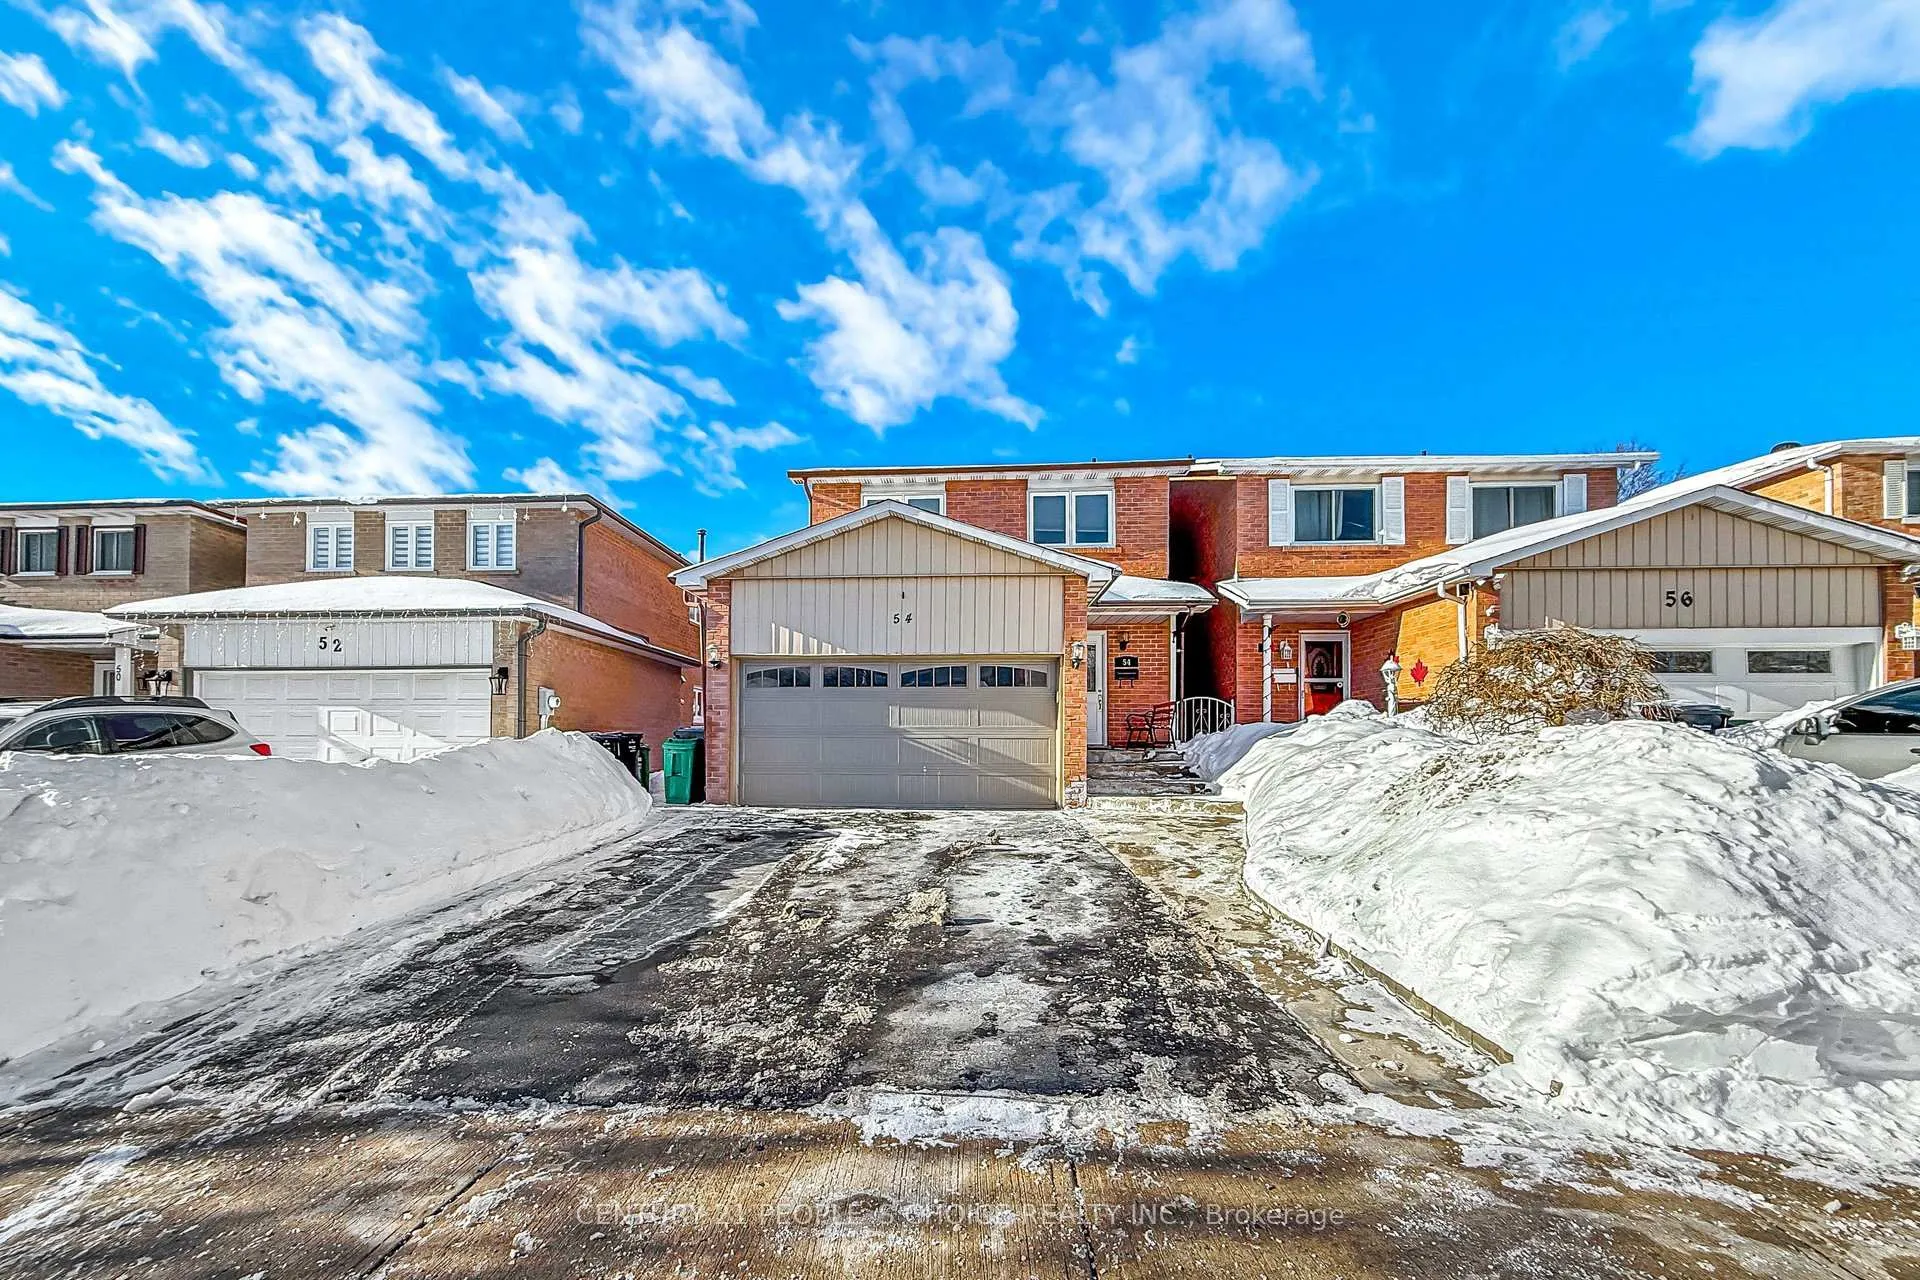
54 Royal Palm Drive
Brampton (Heart Lake East)54 Royal Palm Drive
Brampton (Heart Lake East)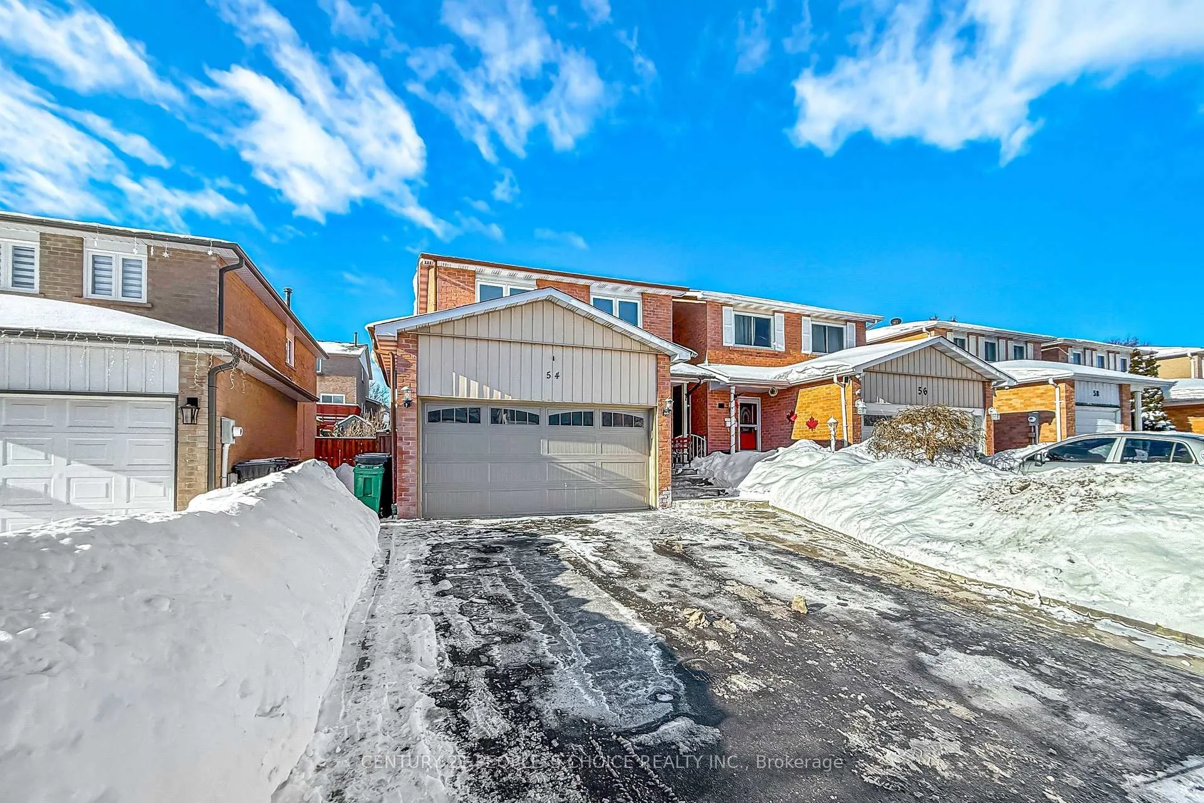
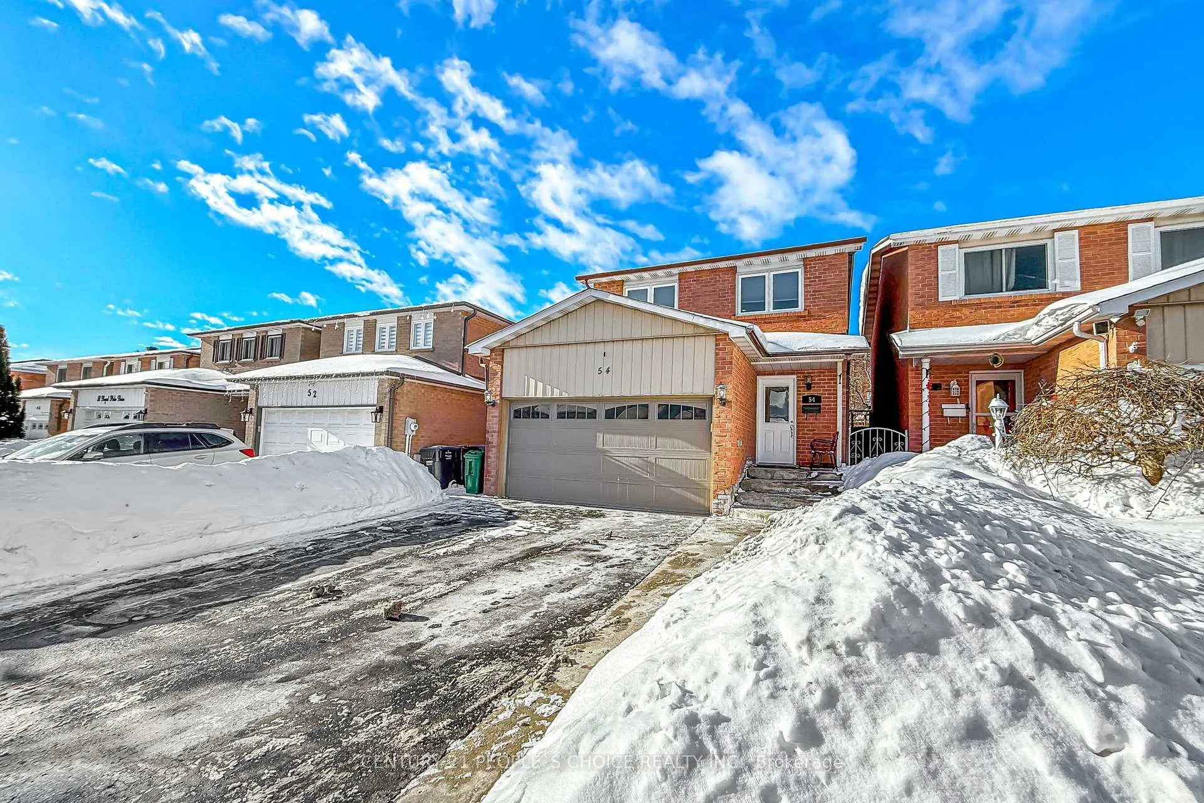
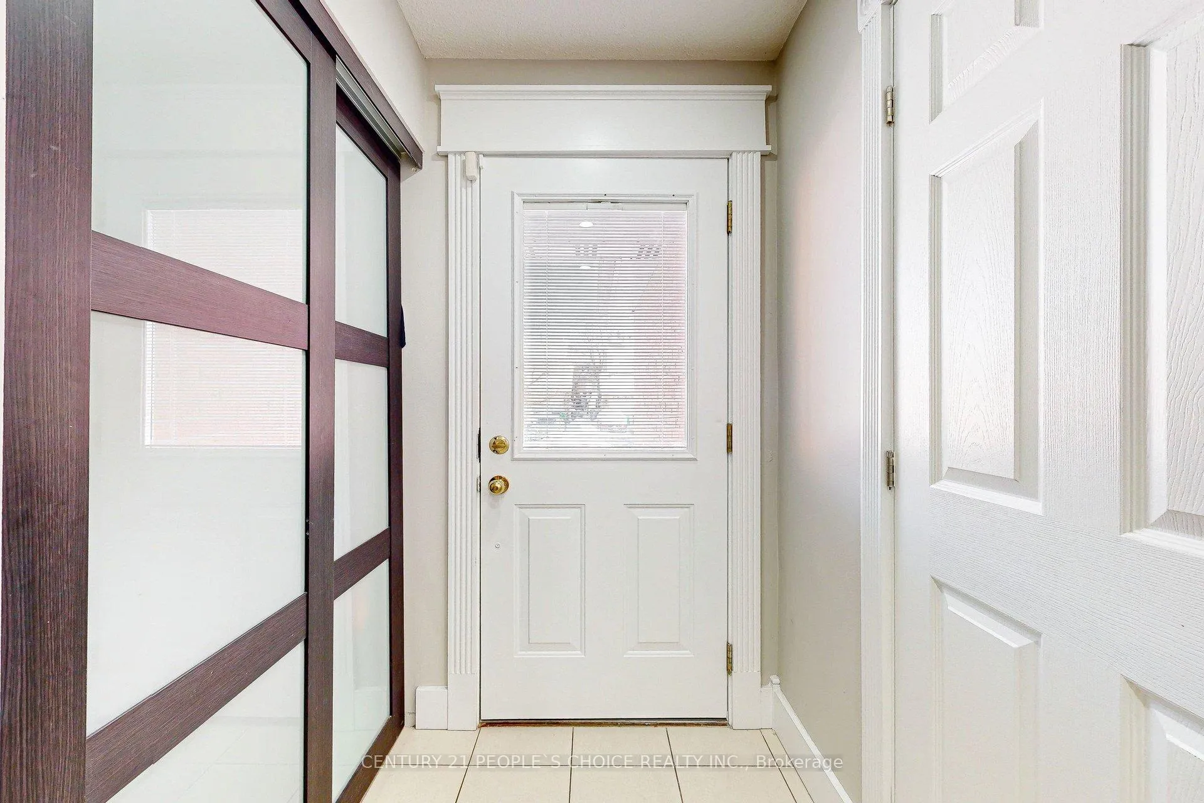
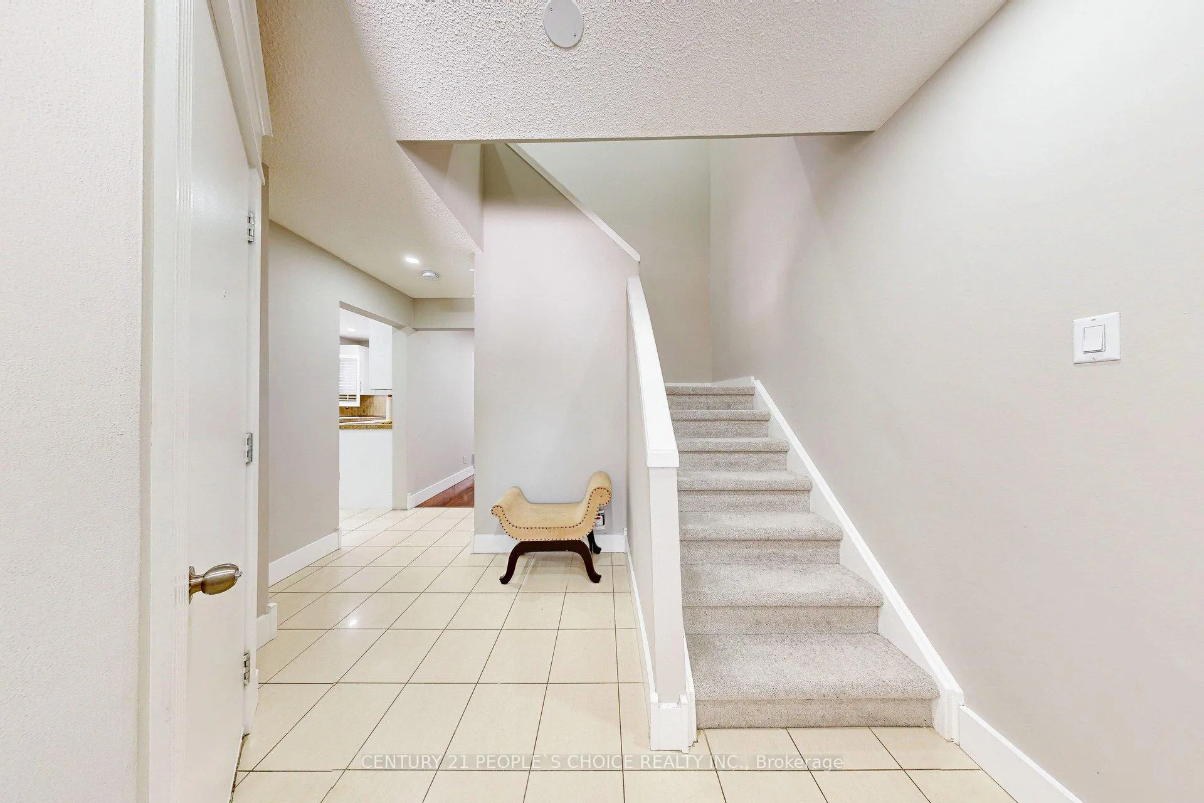 See all 47 photos
Property history

This listing has ended. It is no longer available.
Property not available for sale or for rent.
Ask about this home
A HOMEH agent will answer your questions about this home.Ask HOMEH
About this home
Welcome to this charming and well kept home, featuring 4 spacious bedrooms and 3 bathrooms. This home is situated in the desired neighbourhood of Heart Lake community. This home features a spacious family room, combined with dining room.Kitchen has been updated with lots of storage. Lots of light throughout make this condo bright and welcoming. This home is conveniently situated in close proximity to schools, public transit, shopping, parks and major highways. Furnace and A/C updated 3 years ago approximately.Beautiful yard with patio and storage. Basement has potential for in-law suite with 2 bedrooms or can be opened up for great gatherings, family entertainment.
Facts & features
Ask about this home
A HOMEH agent will answer your questions about this home.
Rooms
15 rooms · 3 bathrooms
- Dining room10′ × 7′11″79 sq.ft.
- Kitchen15′10″ × 7′11″126 sq.ft.
- Living room18′6″ × 11′4″209 sq.ft.
- Foyer16′2″ × 7′9″124 sq.ft.
- Bathroom5′9″ × 3′1″18 sq.ft.
- Primary bedroom17′5″ × 10′11″190 sq.ft.
- Bedroom 29′ × 8′7″77 sq.ft.
- Bedroom 312′7″ × 8′7″108 sq.ft.
- Bedroom 410′7″ × 9′1″97 sq.ft.
- Foyer15′9″ × 3′3″51 sq.ft.
- Bathroom7′5″ × 7′52 sq.ft.
- Bedroom7′9″ × 7′3″56 sq.ft.
- Recreation28′8″ × 10′10″310 sq.ft.
- Bathroom5′9″ × 5′3″30 sq.ft.
- Laundry17′9″ × 7′7″134 sq.ft.
Around this home
Schools nearby
School rating, out of 10.
Listing details
Helpful tools
Your HOMEH agent
"I would see it this week."
Ask HOMEH about this home
Price, neighbourhood, monthly cost. Ask anything.
HOMEH Intelligent Agent is an AI, not a licensed representative. Check anything important with your agent.