
Unit upper, 54 Travis Cres
Brampton (Fletcher's West)Rented
1/19Ontario Real Estate › Brampton › Fletcher's West
Unit upper, 54 Travis Cres
Brampton (Fletcher's West)Rented
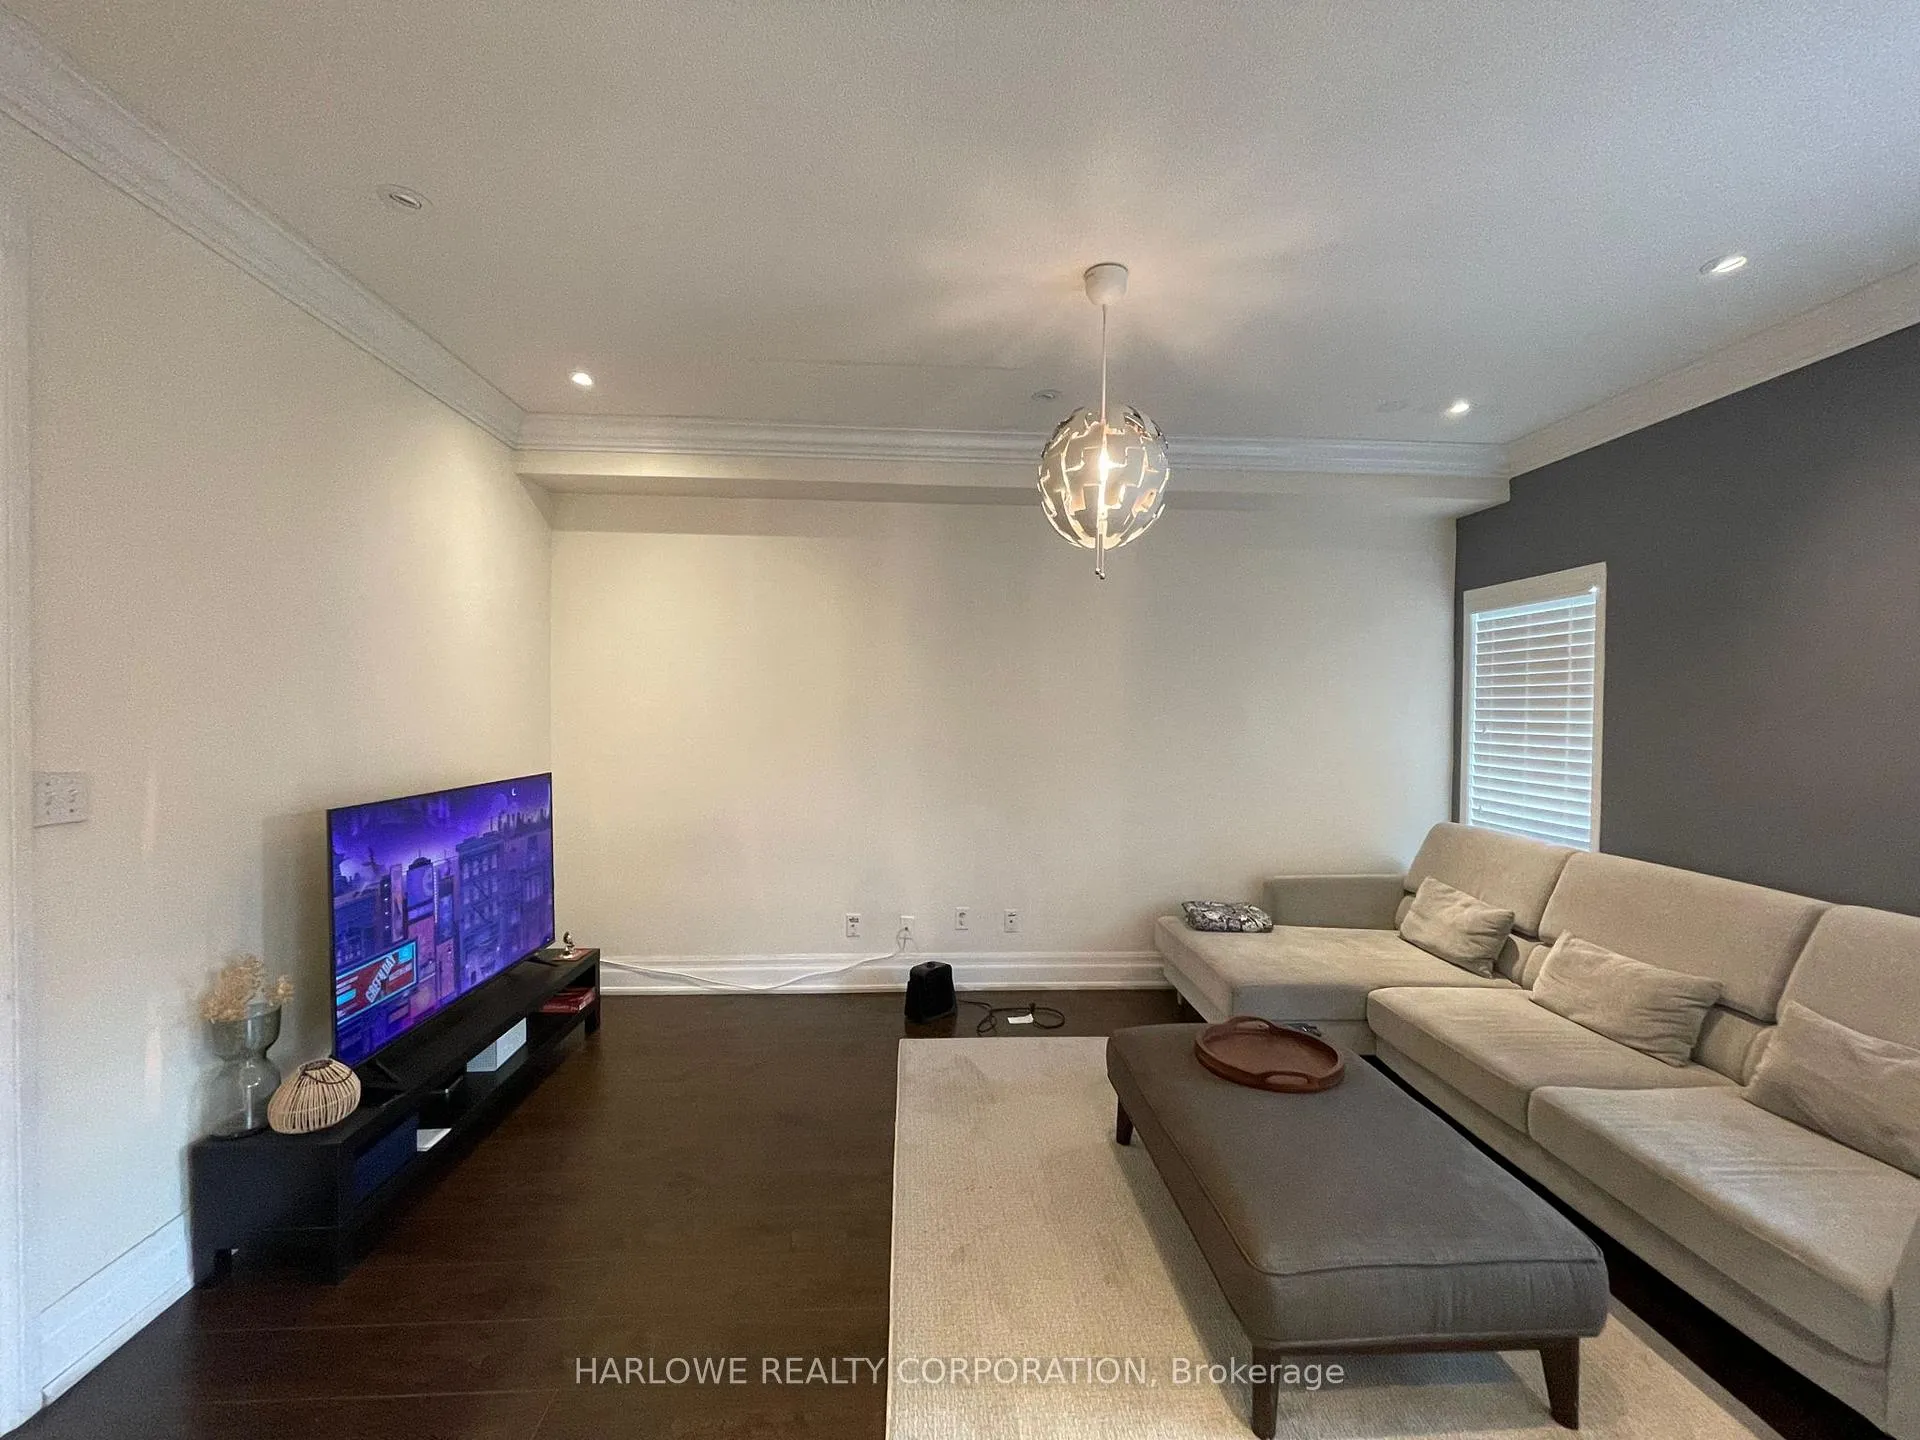 See all 19 photos
4 Bedrooms
3 Bathrooms
1 Garage
1.1K~1.5K Sq.Ft.
Property history
ExpiredSep 10, 2026
$1,200MLS® W12868334
2 rentalsSign in to see rented prices

This home has been leased. It is no longer available.
Property not available for sale or for rent.
Ask about this homeA HOMEH agent will answer your questions about this home.
Ask a question
Ask HOMEH
Ask about this home
About this home
Unit upper, 54 Travis Cres, Brampton
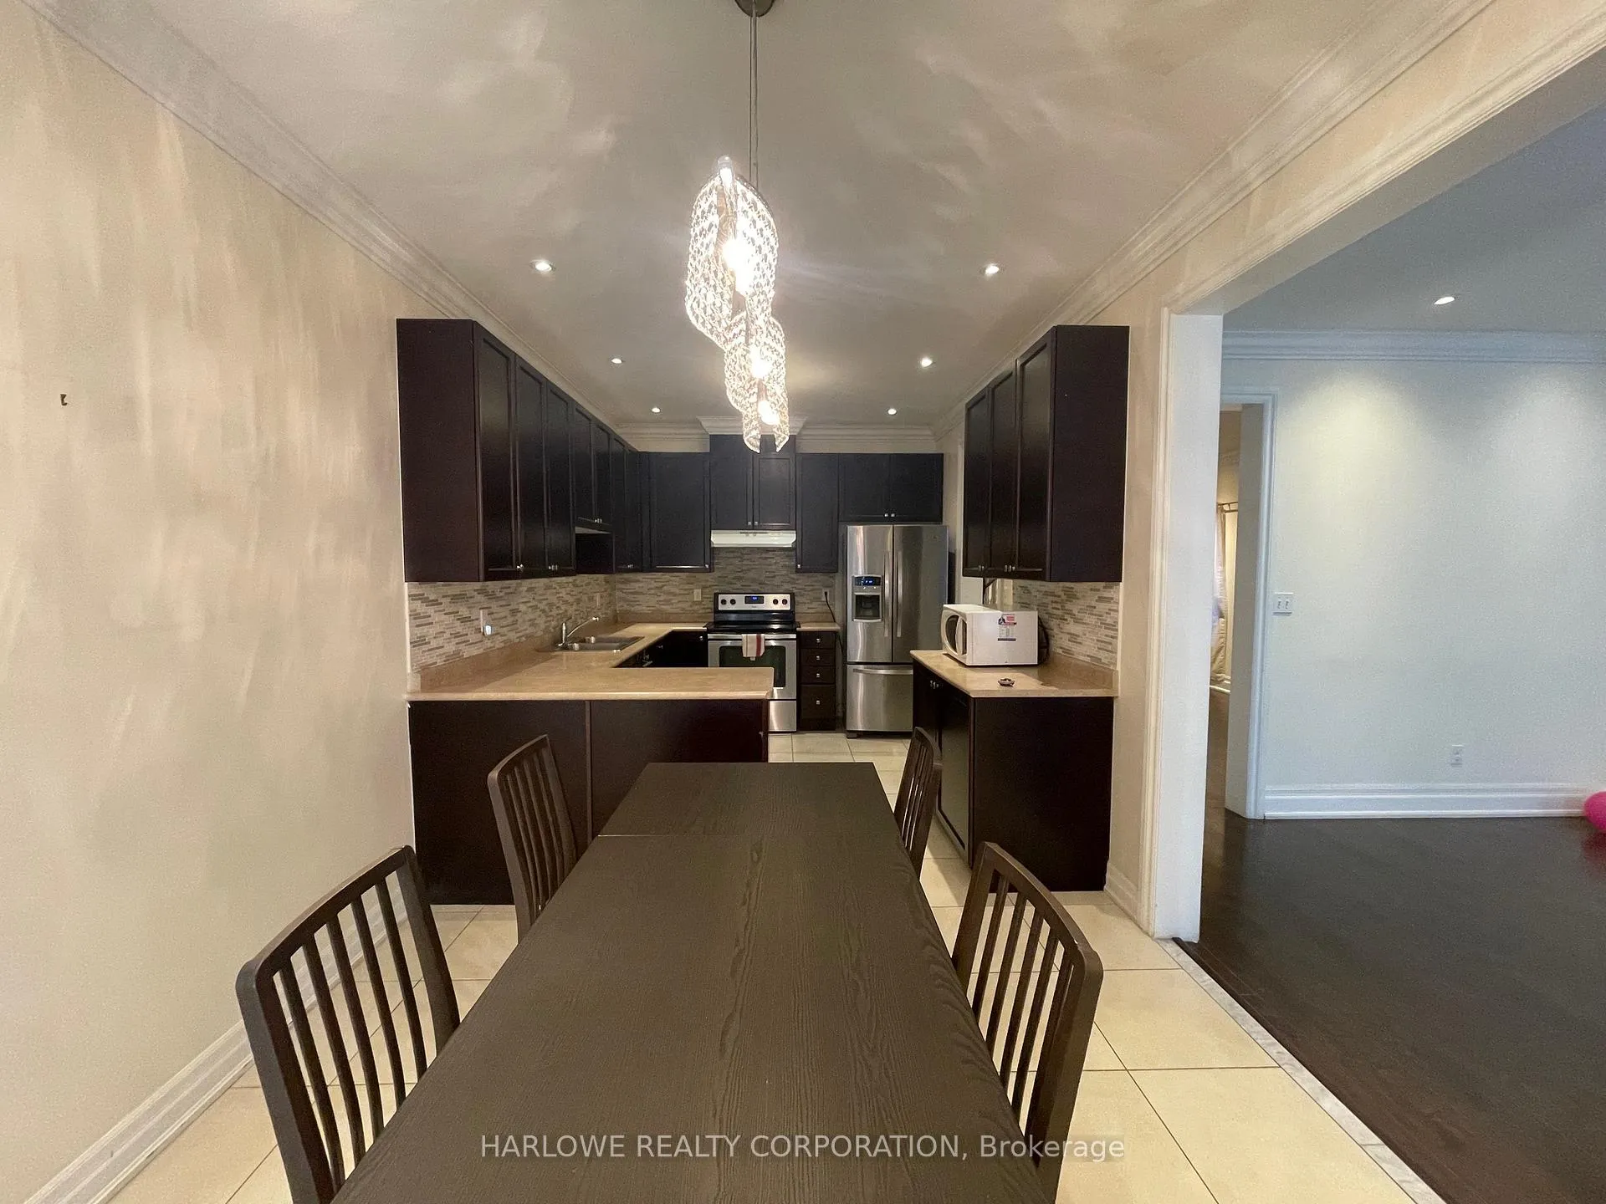
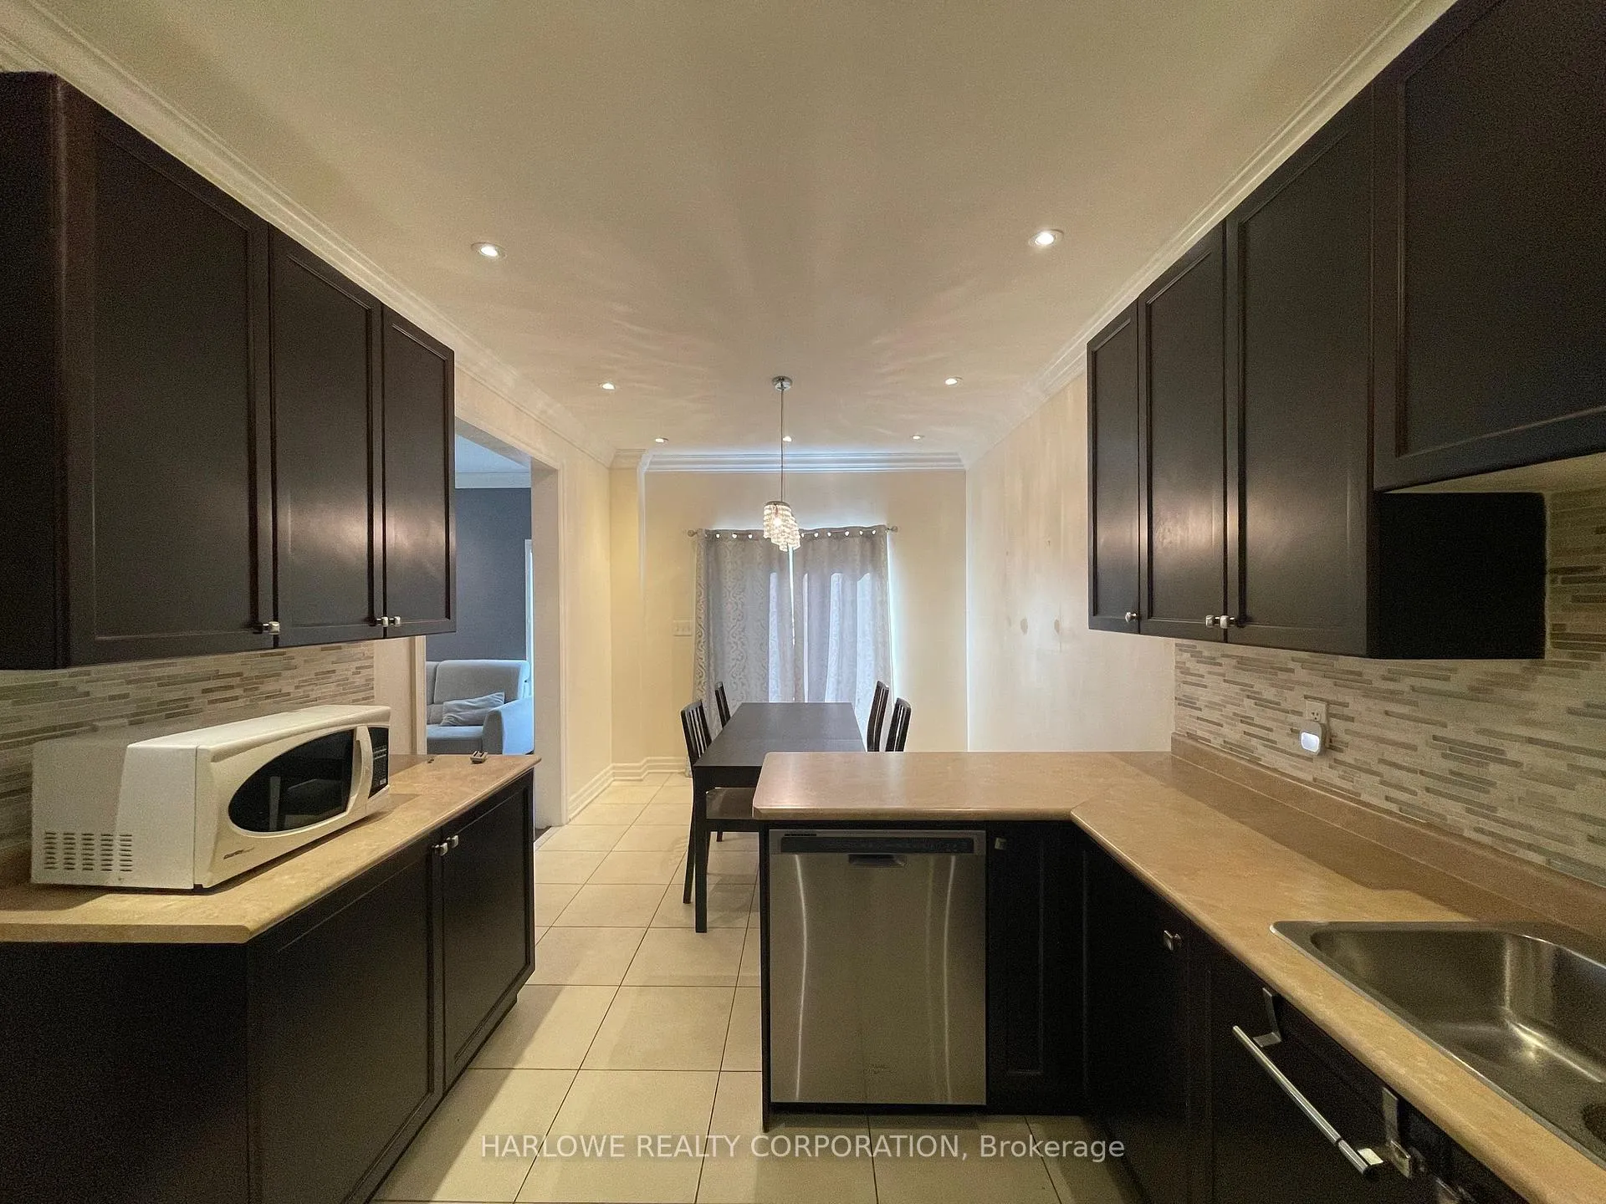
Close To Mount Pleasant Go Station, Community Centre, School, Bus, Parks +Shopping. 4 Bed, 2.5 Bath. Parking Included. S/S Appliances: Fridge, Stove, B/I Dishwasher Washer, Dryer. Tenant To Pay 70% Utilities.
Read more
Facts & features
TypeSemi-Detached
Size1.1K~1.5K Sq.Ft.
HeatingForced air, gas
CoolingCentral air
BasementApartment
Parking1 drive
WaterMunicipal
Ask about this home
A HOMEH agent will answer your questions about this home.
Ask a question
Rooms
8 rooms · 3 bathrooms
Main floor4 rooms
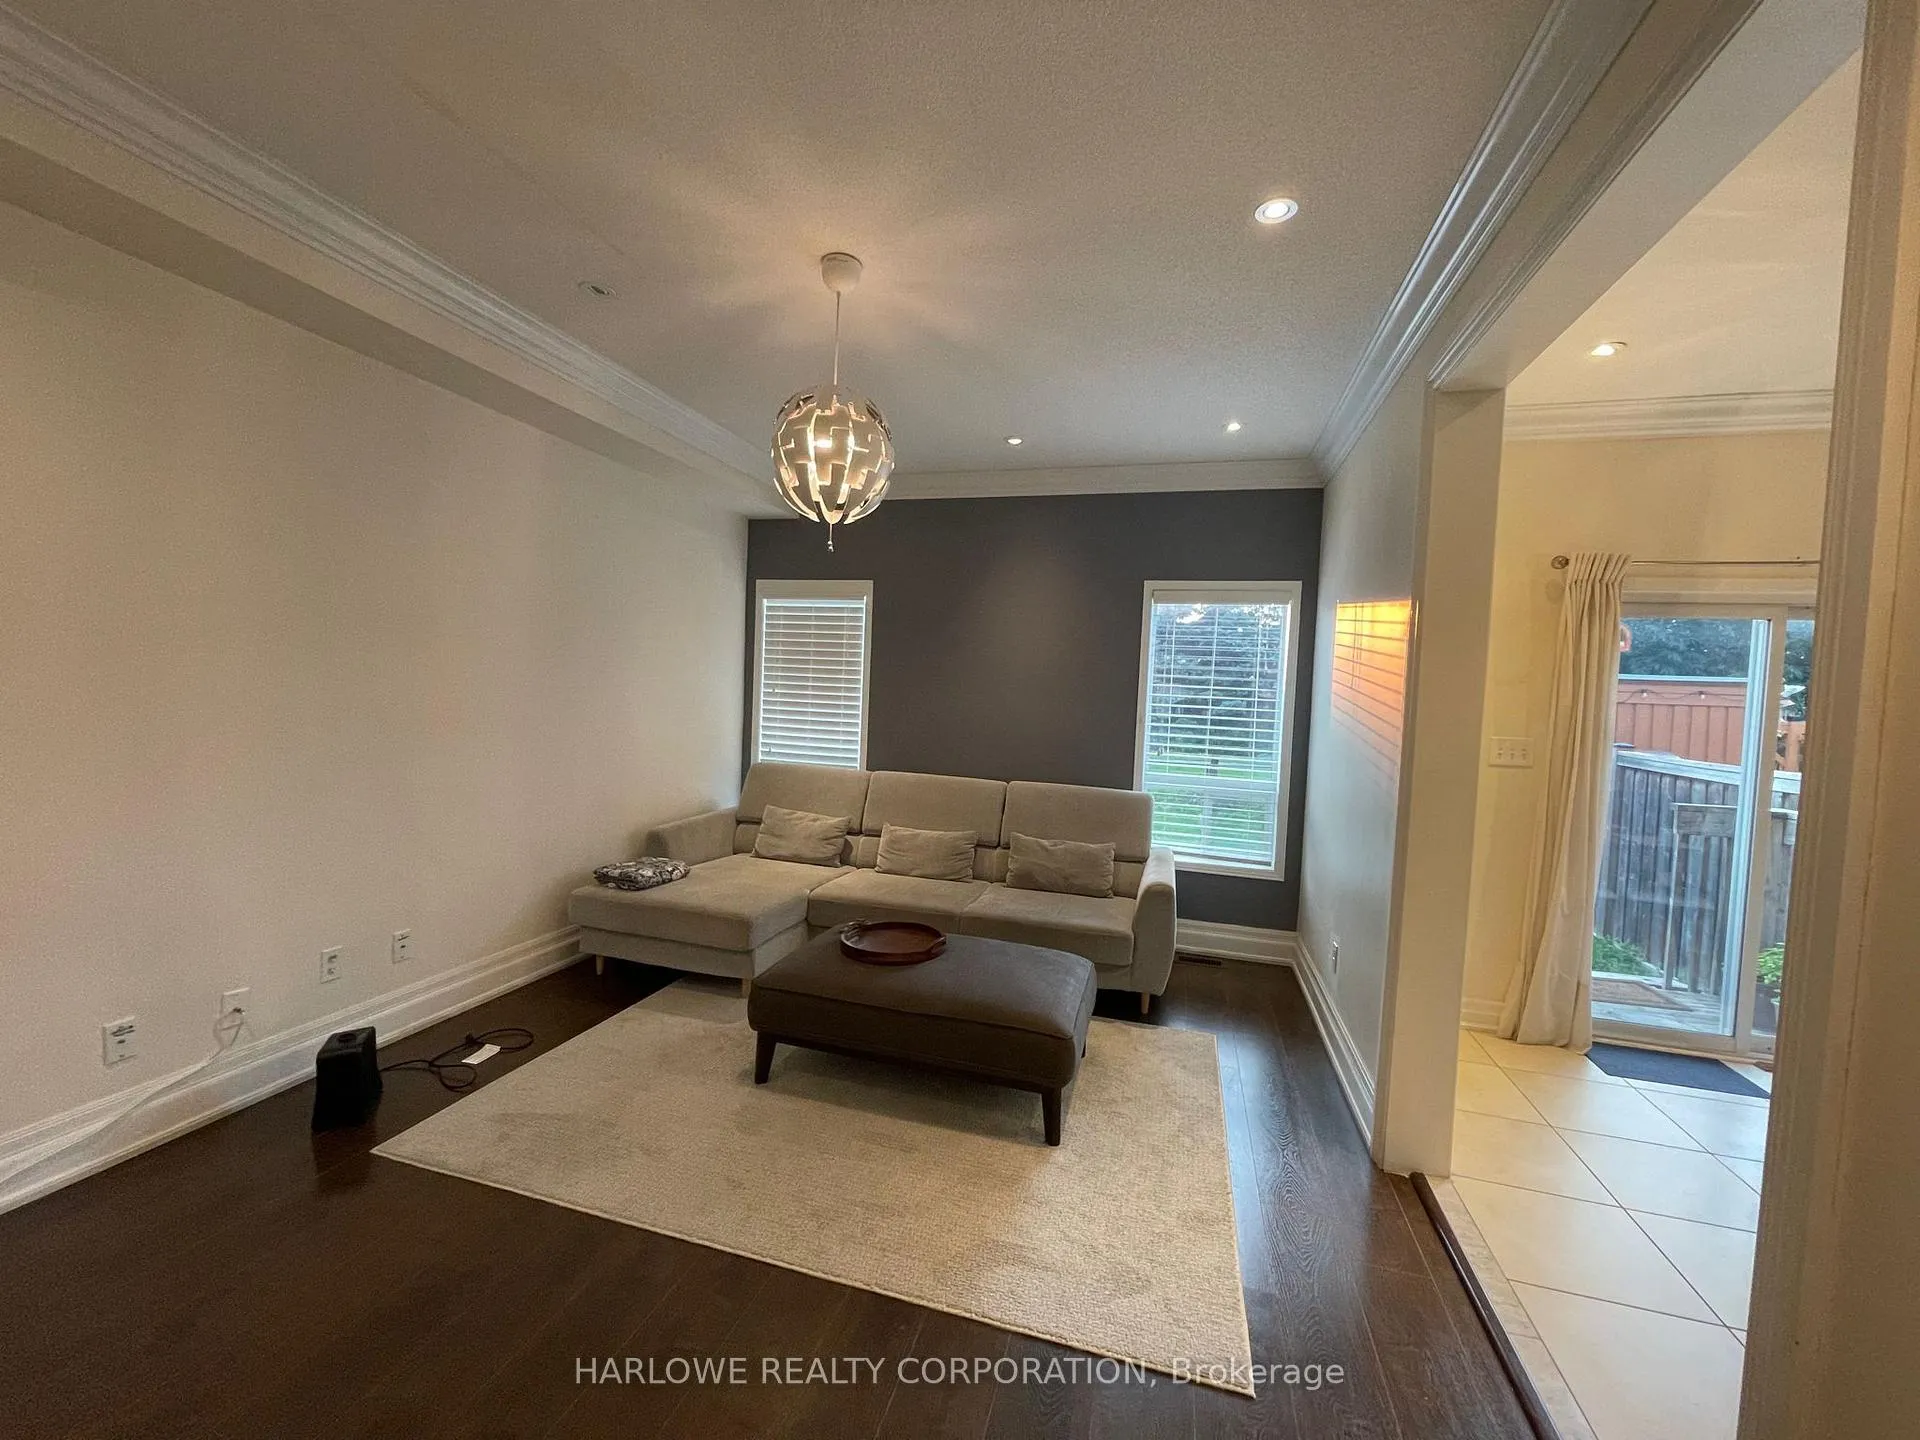
- Living room11′6″ × 19′218 sq.ft.
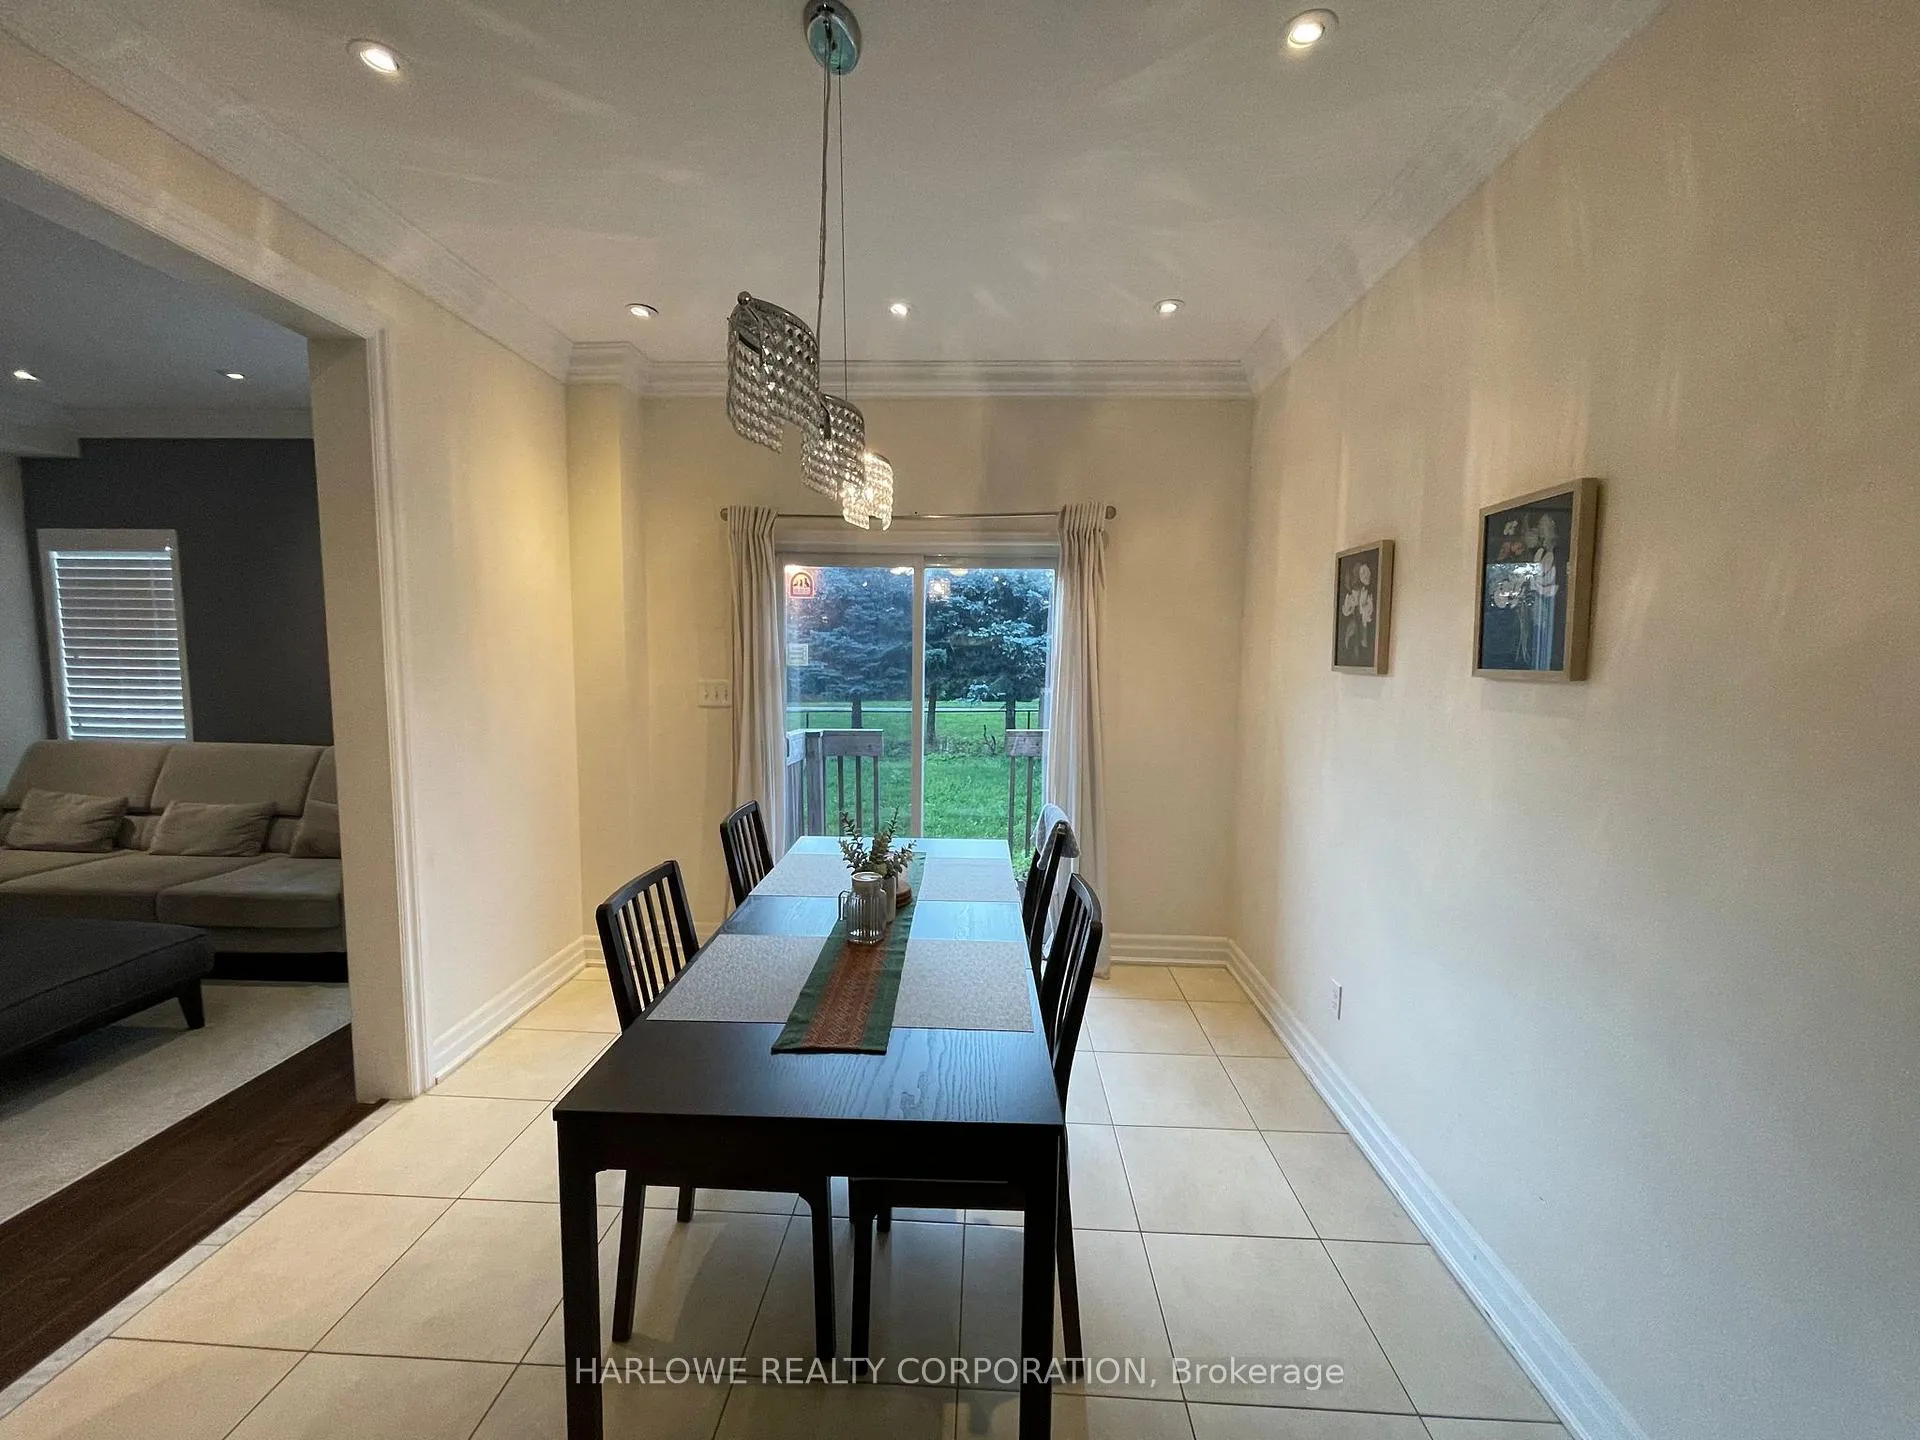
- Dining room10′ × 10′6″105 sq.ft.
- Kitchen10′ × 11′2″112 sq.ft.
- Family room11′6″ × 15′5″177 sq.ft.
Upper floor4 rooms
- Primary bedroom12′8″ × 17′3″219 sq.ft.
- Bedroom 210′2″ × 10′101 sq.ft.
- Bedroom 39′ × 10′10″97 sq.ft.
- Bedroom 49′ × 10′6″94 sq.ft.
Bathrooms3
5-pcUpper4-pcUpper2-pcMain
Around this home
Bovaird/Creditview
Listing details
MLS® numberW12868388
Listed onMar 10, 2026
Days on market31
UpdatedApr 10, 2026
Listing brokerageHARLOWE REALTY CORPORATION
Possession2026-05-01 / May 1, 2026
Helpful tools
Mortgage calculator
Closing costs
Land transfer tax
Buyer guide
Your HOMEH agent
NimaHOMEH agent · Brampton
"I would see it this week."
Ask Nima
Ask HOMEH about this home
Price, neighbourhood, monthly cost. Ask anything.
HOMEH Intelligent Agent is an AI, not a licensed representative. Check anything important with your agent.