

55 Greenwood Crescent
Brampton (Northgate)55 Greenwood Crescent
Brampton (Northgate)

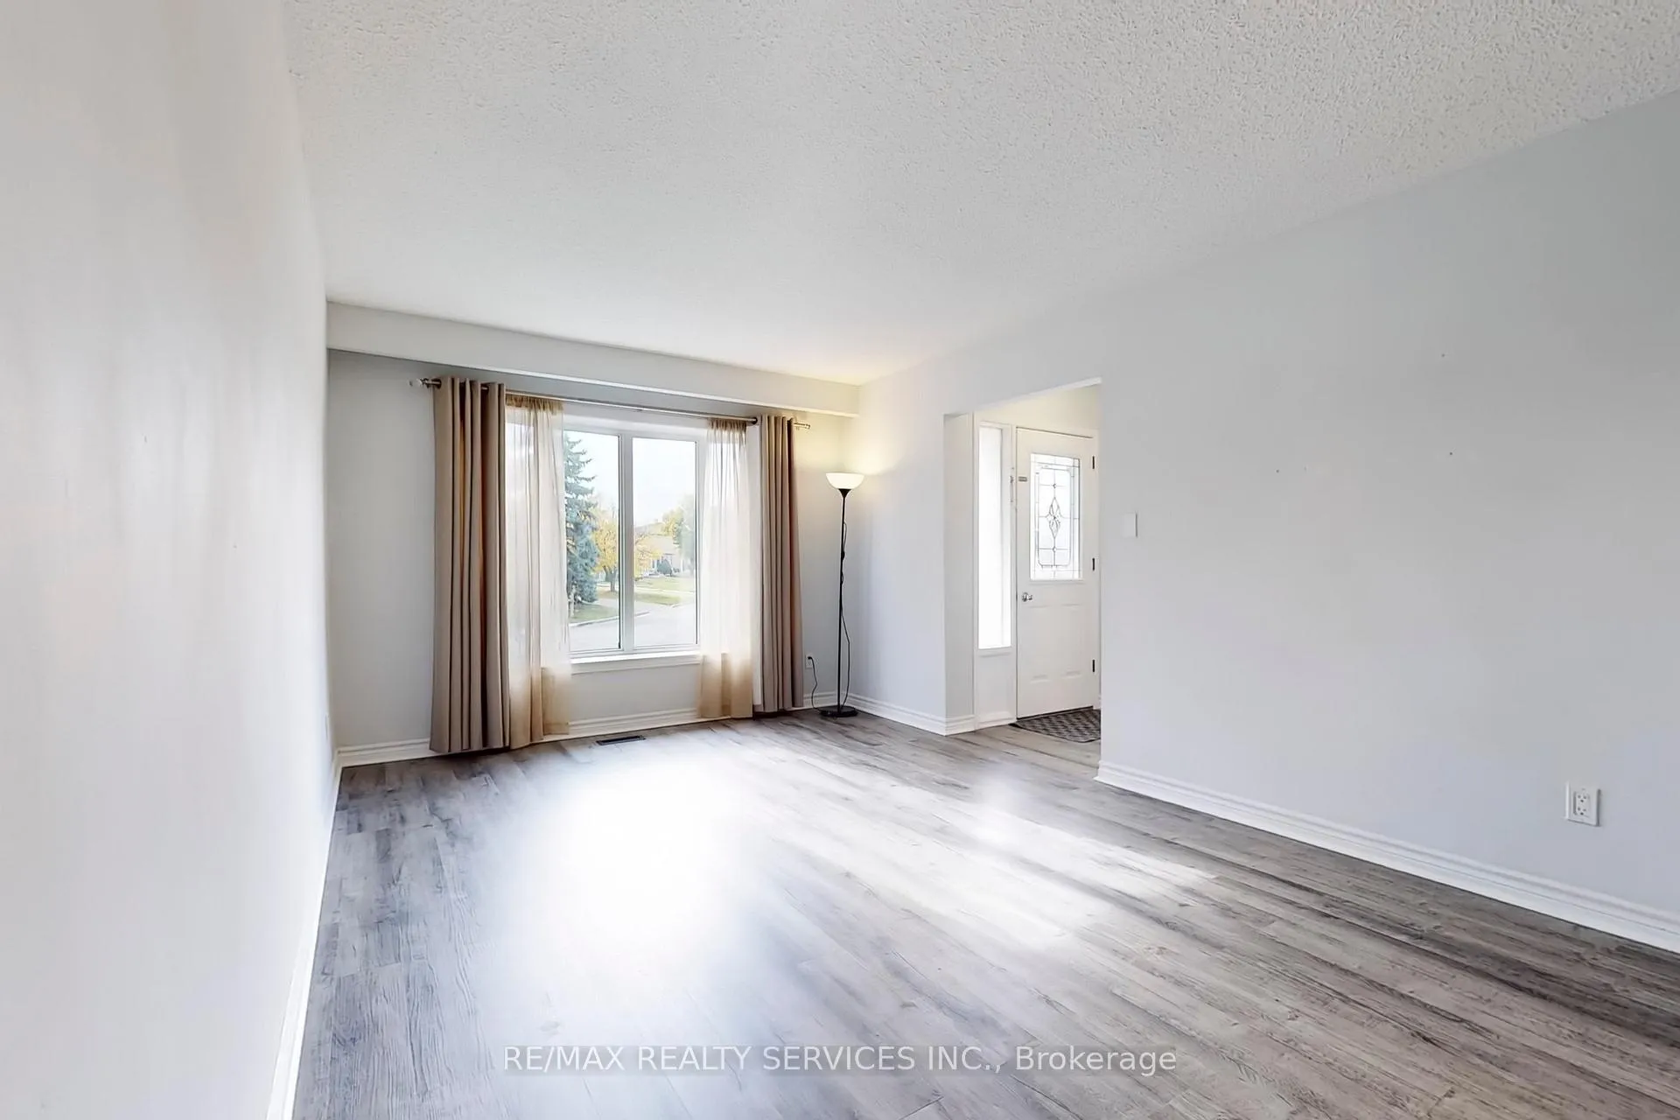
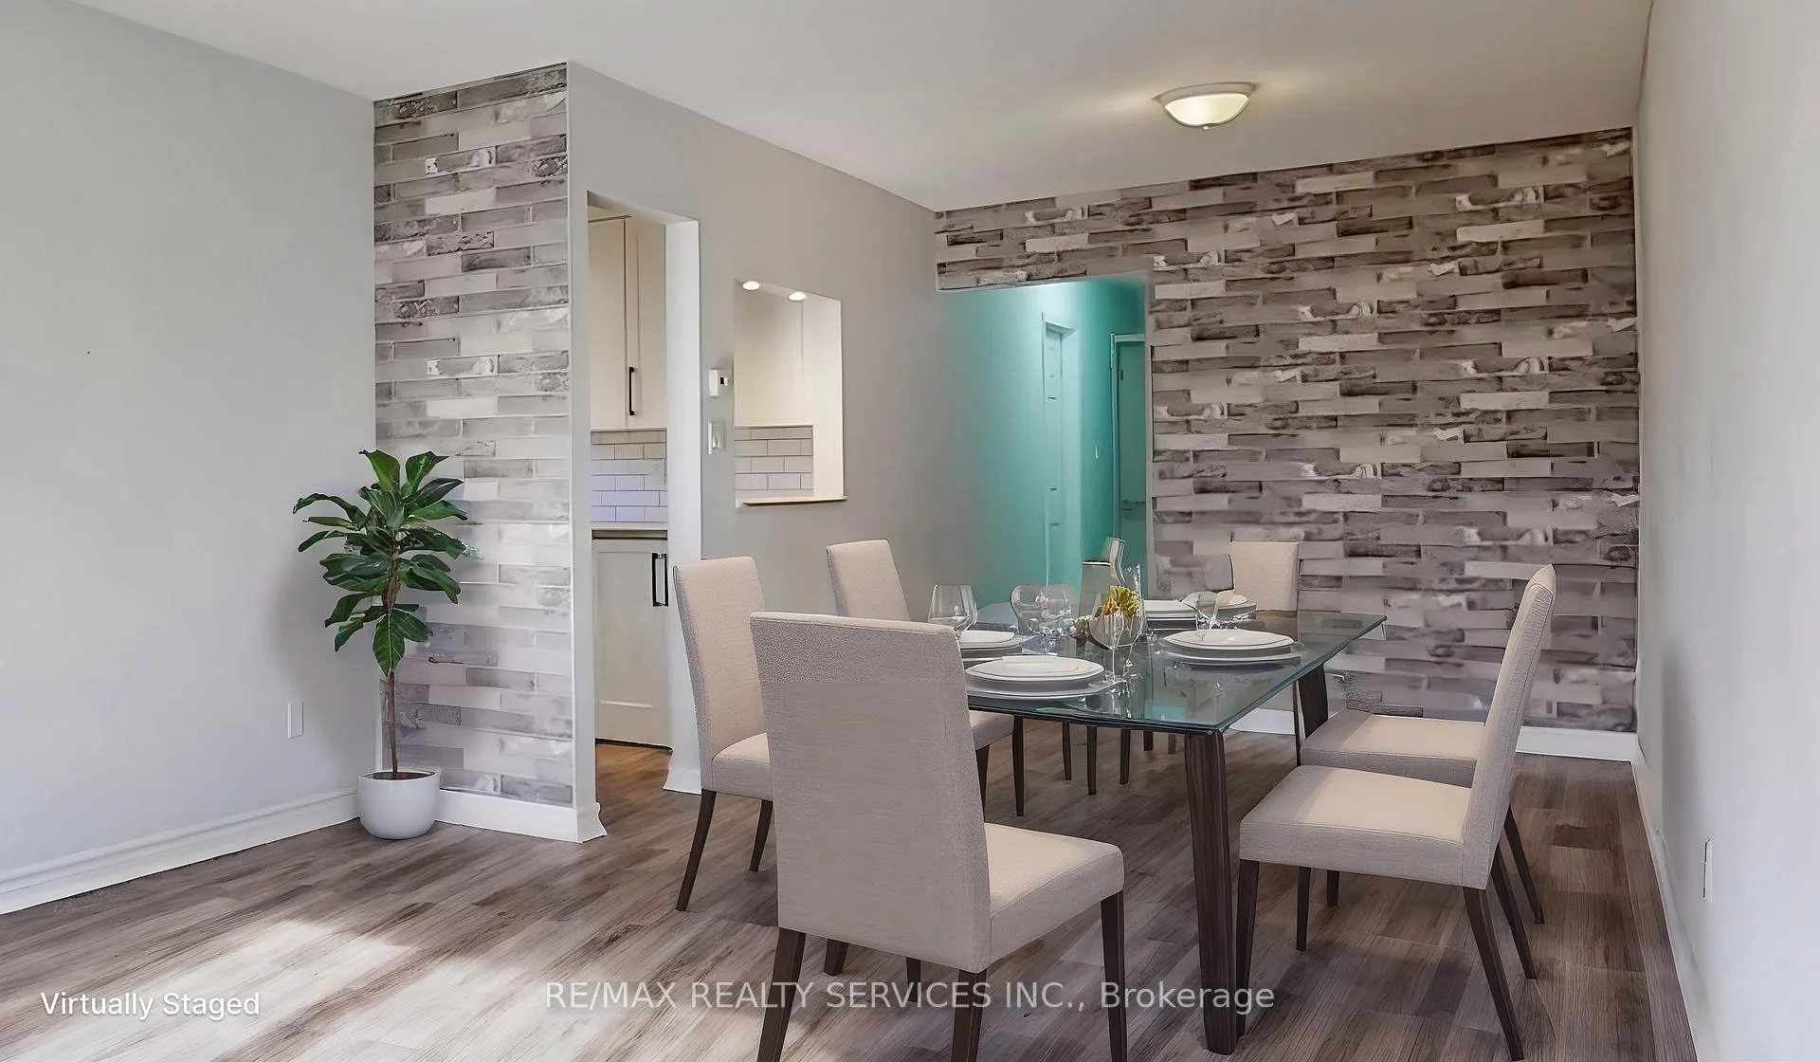 See all 40 photos
Property history

This listing has ended. It is no longer available.
Property not available for sale or for rent.
About this home
55 Greenwood Crescent, Brampton
Welcome To 55 Greenwood Cres. Rarely Available Semi-Detached Bungalow, Located In The Desirable Northgate Community! Sitting On A Premium Pool Sized Pie Shaped Lot! Loaded With Many Upgrades! The Main Level Offers You Desirable Wide Plank Vinyl Flooring Through Out, 3 Spacious Bedrooms, A Spacious 4 Piece Bathroom, A Renovated Eat-In Kitchen With Stainless Steel Appliances, Gas Range, Back Splash, Quartz Counter Tops & Built-In Laundry Unit. **Separate Side Door Entry To Basement**. Need More Space, Then Come Down To A Renovated Basement Featuring An Open Concept Recreation/Entertainment Area, 2 Large Rooms, A Pantry Area, A 3 Pcs Bathroom, Laundry Room & A Large Storage Area! Private Pool Sized Pie Shaped Backyard That Is Perfect For Relaxing, Hosting, Playing & Much More! Some Recent Updates Include: A/C-2024, Furnace-2023, Gutters-2024, Rear Leaf Guards-2024, Roof Re-Shingled-2019. No Carpeting In The House! Large Driveway That Can Fit Up to 5 Cars! Great Family Friendly Location With Easy Walking Access To Chinguacousy Park, Library, Rec Center, High Ranking Elementary Schools, Trails/Parks, Transit & A Quick Drive To Bramalea City Center, Future Toronto Med. University, Sault College Brampton Campus, Bramalea Go Train Station, Middle & High Schools, 410 Highway, Hospital, Shopping & Much More! ** Please See List Of Features Attached & Must See Tour**
Facts & features
Ask about this home
A HOMEH agent will answer your questions about this home.
Rooms
12 rooms · 2 bathrooms
- Living room15′3″ × 10′10″165 sq.ft.
- Dining room12′1″ × 8′4″101 sq.ft.
- Kitchen7′7″ × 7′7″57 sq.ft.
- Breakfast10′1″ × 8′3″83 sq.ft.
- Primary bedroom13′11″ × 10′1″141 sq.ft.
- Bedroom 28′4″ × 10′2″85 sq.ft.
- Media room15′7″ × 7′7″119 sq.ft.
- Bedroom 310′1″ × 9′2″92 sq.ft.
- Pantry18′1″ × 11′10″214 sq.ft.
- Other11′4″ × 8′5″95 sq.ft.
- Other10′11″ × 10′2″111 sq.ft.
- Other7′5″ × 7′2″53 sq.ft.
Around this home
Listing details
Helpful tools
Your HOMEH agent
"I would see it this week."
Ask HOMEH about this home
Price, neighbourhood, monthly cost. Ask anything.
HOMEH Intelligent Agent is an AI, not a licensed representative. Check anything important with your agent.