

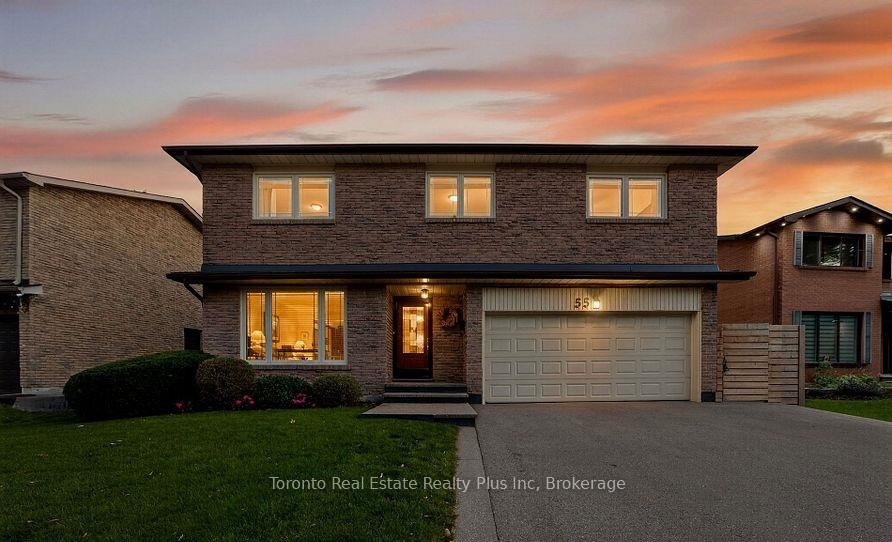
55 Massey Street
Detached Terminated
1/1355 Massey Street
Detached Terminated
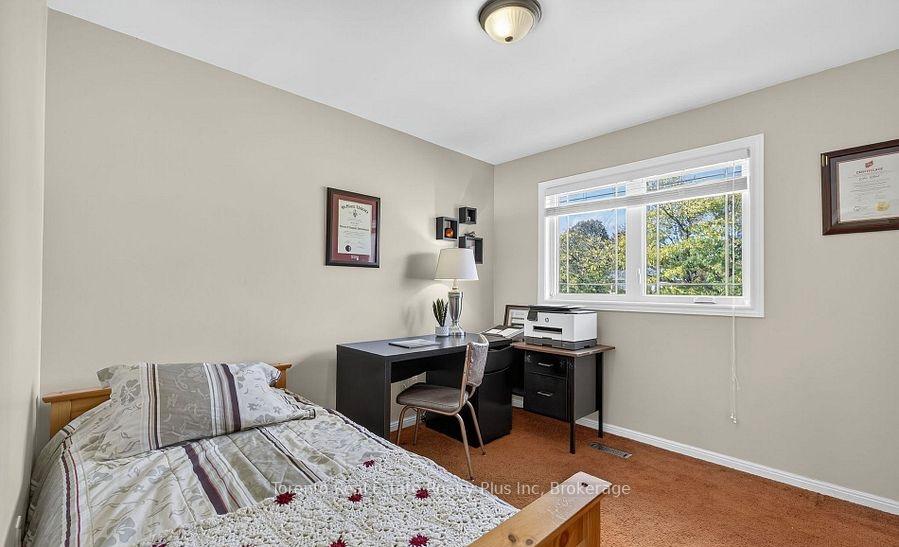 See all 13 photos
4 Bedrooms
3 Bathrooms
2 Garage
2K–2.5K sq.ft
Main, 2nd Fl…
— Unit
Property history
- $4,000TerminatedList: 2026-01-05|End: 2026-02-14|40 daysW12662844
Facts and features
- BasementNone
- Lot size59 × 113 ft
- Lease term12 months
- FurnishedUnfurnished
What stands out
- Fireplace
- Central air
The homeDetached, 2-storey, 2,000–2,500 sq ft
- Type: Detached
- Style: 2-storey
- Living space: 2,000–2,500 sq ft
- Basement: None
InsideFireplace Yes, In area, Rooms above ground 12
- Fireplace: Yes
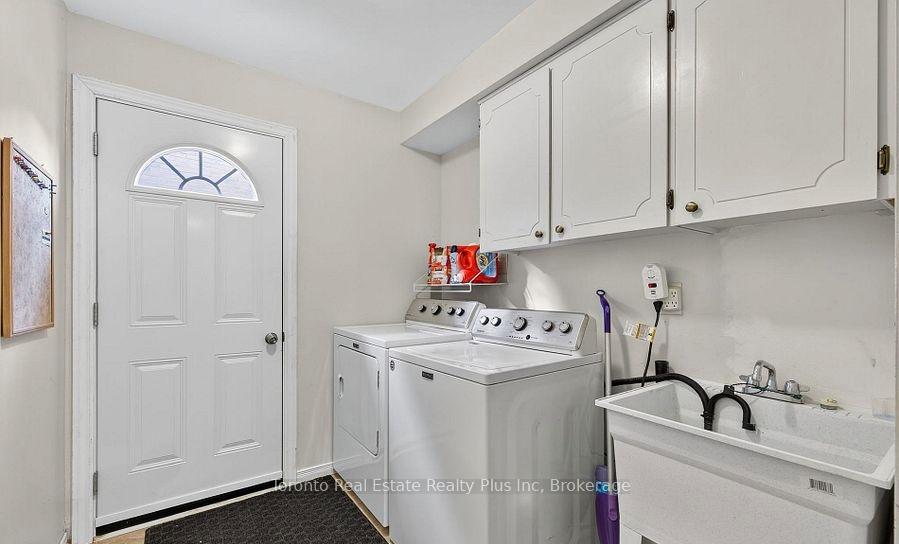
- Laundry: In area
- Rooms above ground: 12
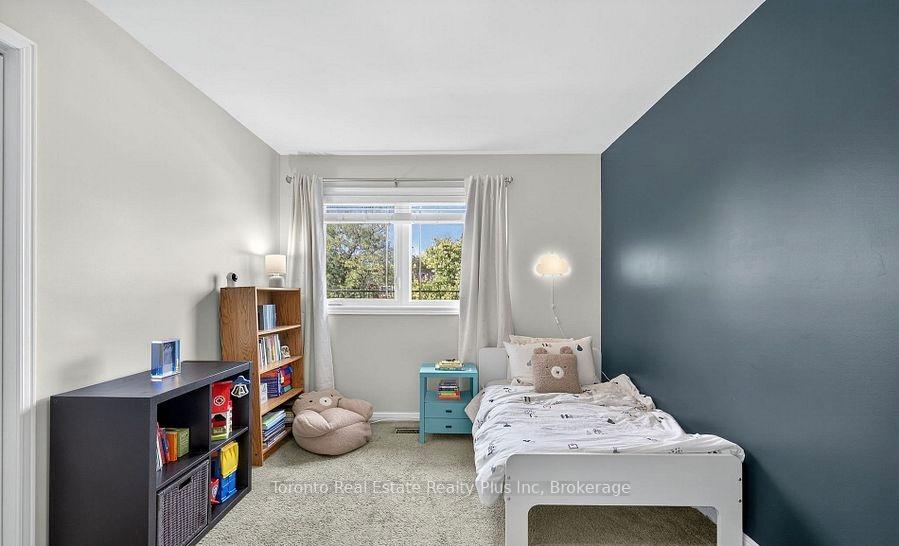
- Bedrooms: 4
- Bathrooms: 3
- Kitchens: 1
- Family room: Yes
Outside and lotShingle, Slate, shingles, Concrete
Outside
- Exterior: Shingle
- Roof: Slate, shingles
- Foundation: Concrete
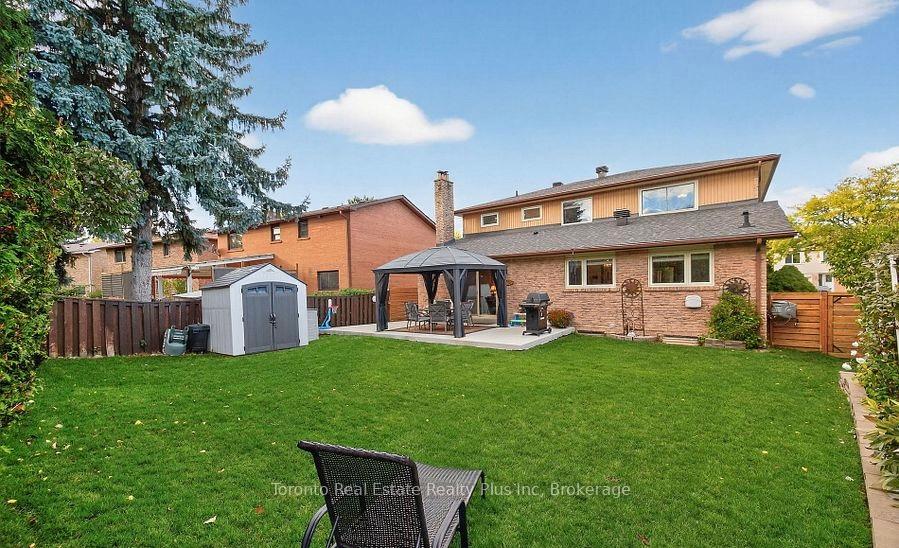
- Size: 58.86 × 112.63 ft
Parking2 Garage, Built-in
- Spaces: 2 Garage
- Garage: Built-in
Heating, water and powerForced air, electric, Central air, Municipal water
- Heating: Forced air, electric
- Cooling: Central air
- Water: Municipal water
Rent and termsRent $4,000 a month, Main, 2nd floor, Unfurnished
- Rent: $4,000 a month
- Space for rent: Main, 2nd floor
- Furnished: Unfurnished
- Lease: 12 months
- Rent includes: None, parking
- Deposit: Required
- Credit check: Required
- Employment letter: Required
- Rental application: Required
- References: Required
Listing detailsW12662844, Terminated, Jan 5, 2026
- MLS® number: W12662844
- Status: Terminated
- Listed on: Jan 5, 2026
- Days on market: 40
- Updated: Feb 14, 2026
- Possession: 2026-01-29 / 1-29 days
- Occupied by: Vacant
- Listing brokerage: Toronto Real Estate Realty Plus Inc
About this home
55 Massey Street, Brampton (Central Park), ON L6S 2V8
Beautifully maintained home featuring a functional layout, bright living spaces, modern finishes, and spacious bedrooms. Conveniently located close to transit, shopping, and amenities. Move-in ready and ideal for tenants seeking comfort and convenience.
Read more
Ask about this home
A HOMEH agent will answer your questions about this home.
Ask a question
Around this home
North Park/Massey
Errands
Parks
Schools
Daily convenience, out of 100, from the distances below
ParkMassey Park · 9 within 1 km5 min walk284 m
GrocerySobeys10 min walk613 m
SchoolMassey Street Public School4 min walk270 m
PharmacyShoppers Drug Mart11 min walk666 m
Cafés & foodMackay Pizza · 1 within 1 km11 min walk683 m
Gym & rec centreEllen Mitchell Recreation Centre12 min walk717 m
HospitalBrampton Civic Hospital13 min walk773 m
WalkDriveStraight-line distance, open map data
Grocery0.6 km
Park0.3 km
Coffee1.2 km
Dining1.2 km
Gym0.7 km
Hospital0.8 km
Schools nearby
School rating, out of 10.
Massey Street Public Schoolelementary · Public · 0.3 km
—
St Anthony Schoolelementary · Private · 0.5 km
3.9/10Low
Wm Osler Health Ctre/Mayfieldsecondary · Public · 0.8 km
—
Contact agent
Helpful calculators
Rent vs buy
Affordability
Mortgage
Down payment
Stress test
CMHC insurance
Your HOMEH agent

NimaHOMEH agent · Brampton
"I would see it this week."
Ask Nima