

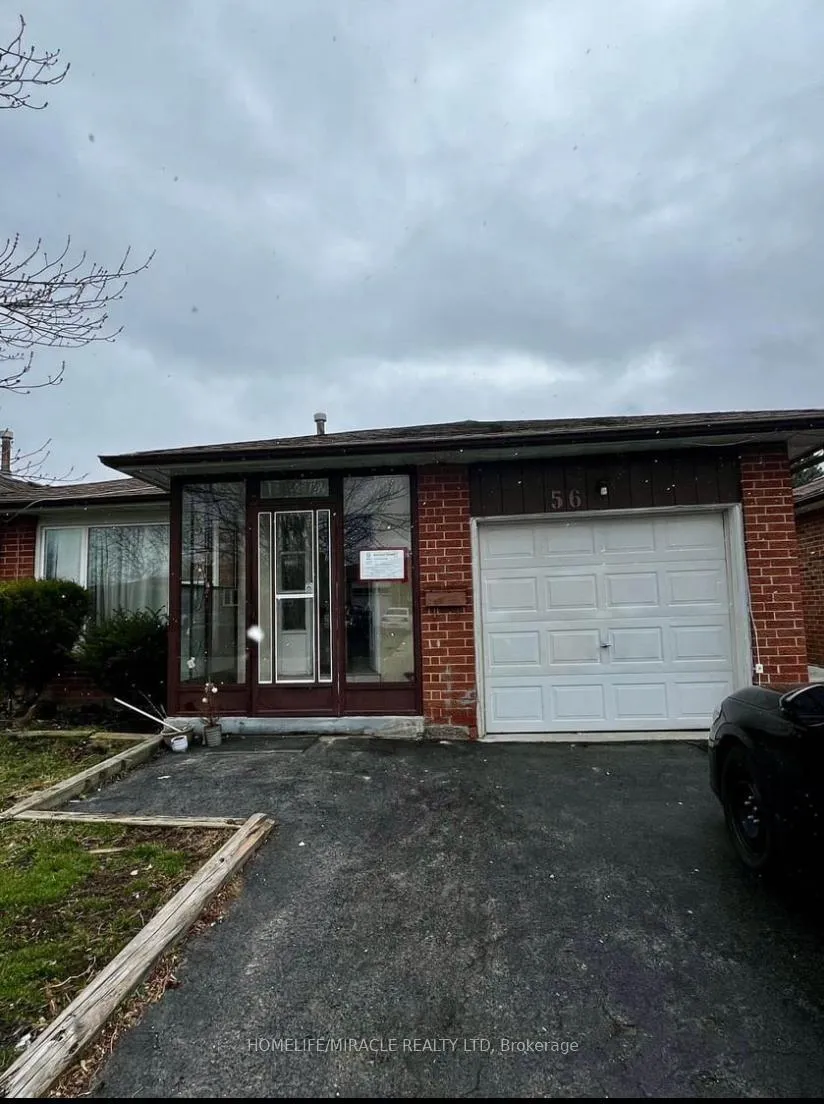
56 Montjoy Crescent
Semi-Detached Terminated
1/1156 Montjoy Crescent
Semi-Detached Terminated
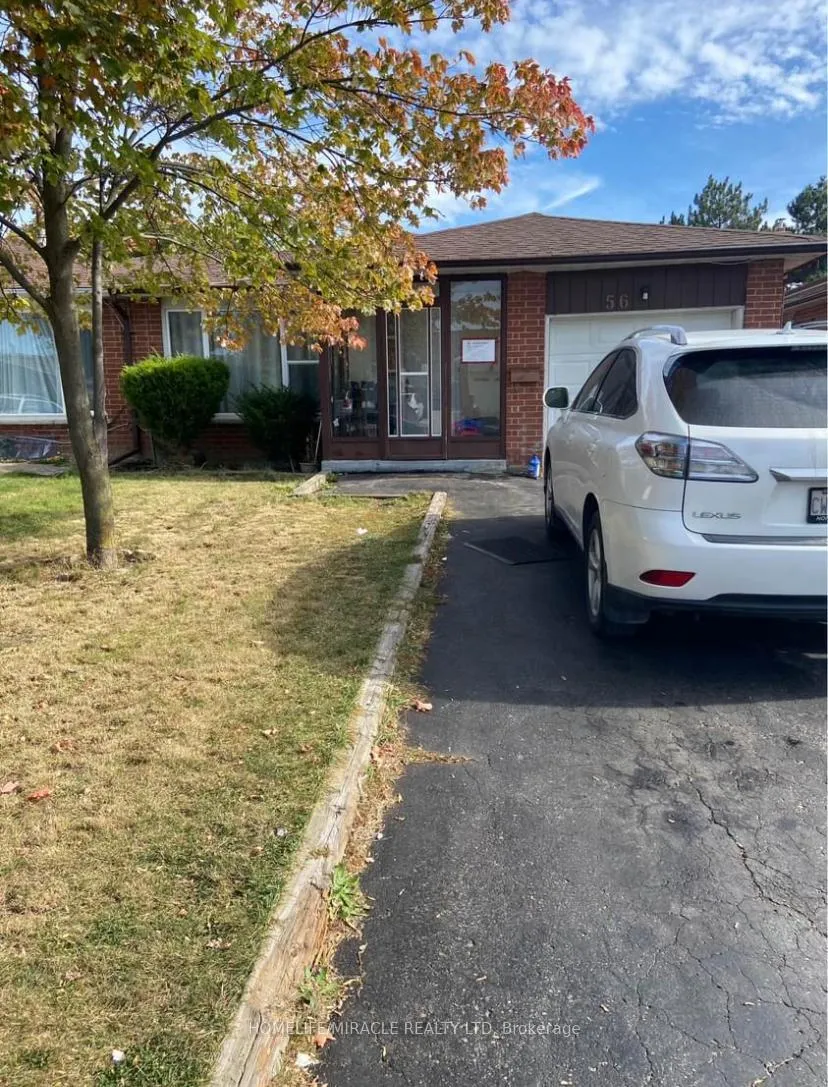
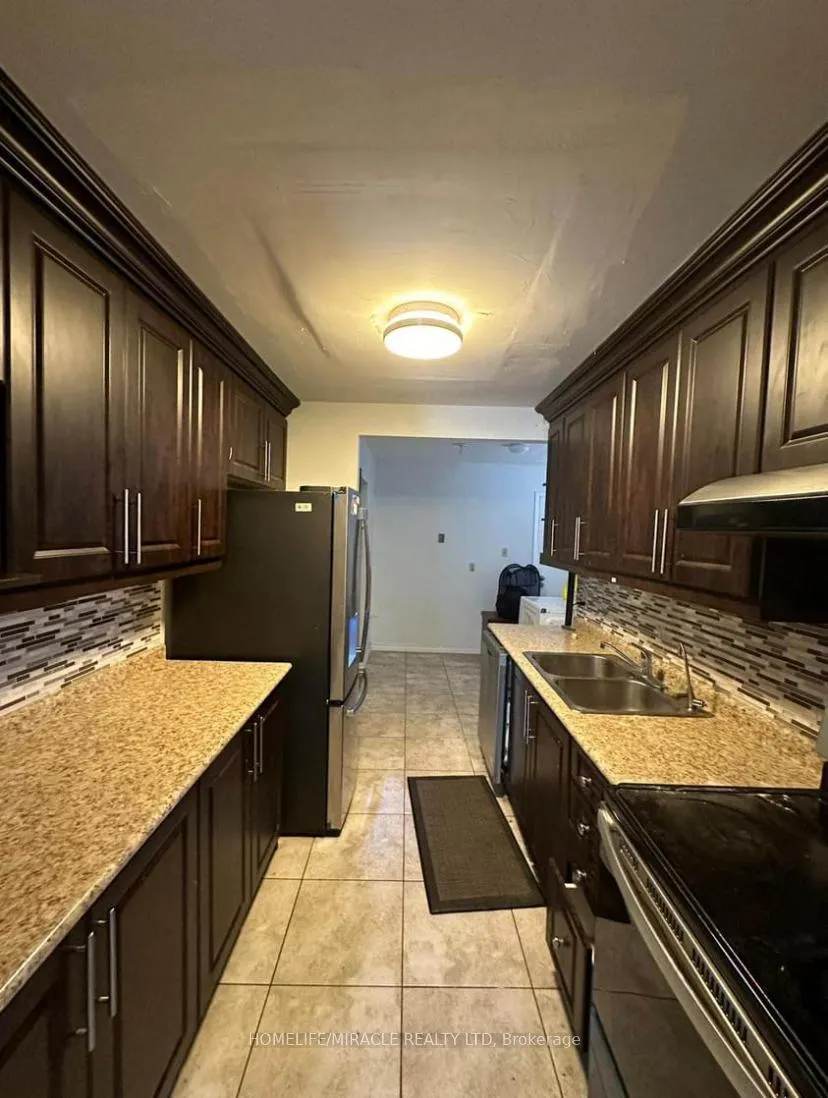
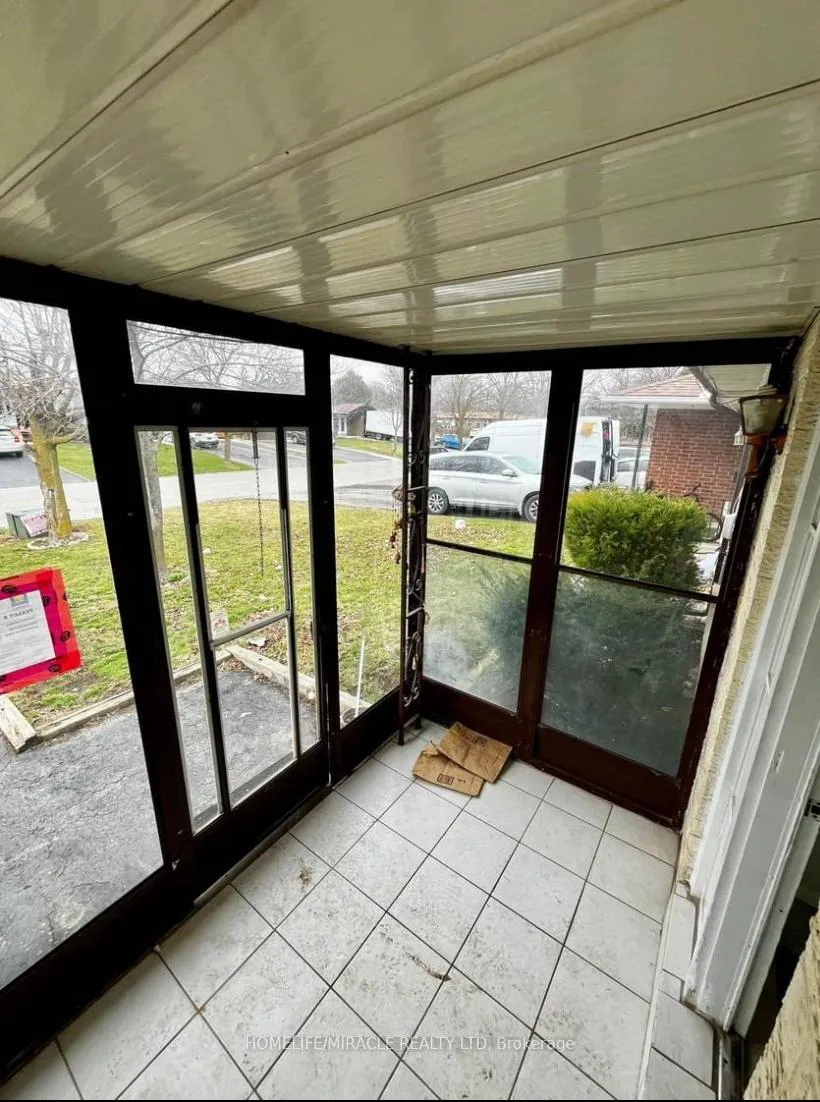
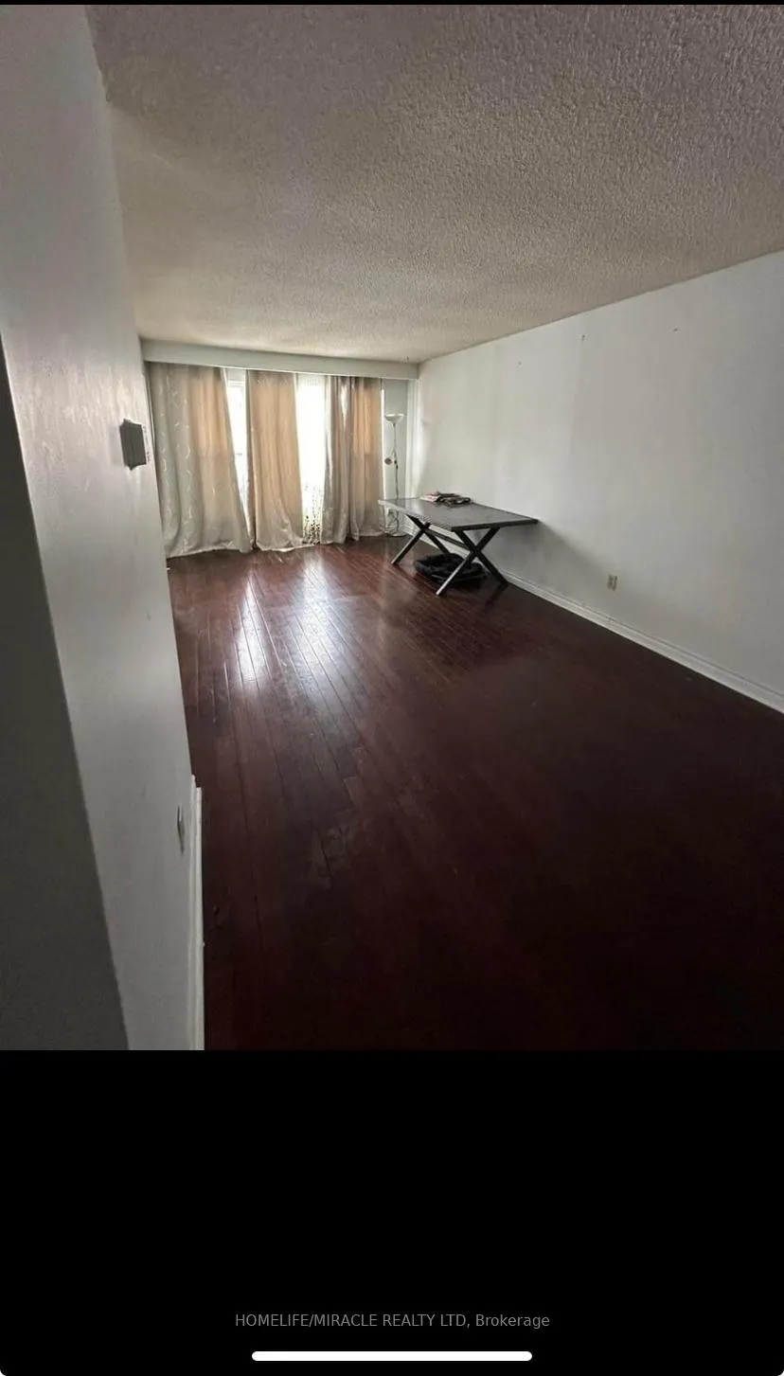 See all 11 photos
3 Bedrooms
2 Bathrooms
0 Garage
— sq.ft
Main Floor
— Unit
Property history
- $2,900TerminatedList: 2024-12-06|End: 2025-03-06|90 daysW11884308
Facts and features
- BasementNone
- Lease term12 months
- FurnishedUnfurnished
- LaundryEnsuite
What stands out
- Central air
The homeSemi-Detached, Backsplit 4, Basement None
- Type: Semi-Detached
- Style: Backsplit 4
- Basement: None
InsideEnsuite, main level, Other, Rooms above ground 6
- Laundry: Ensuite, main level
- Features: Other
- Rooms above ground: 6
- Bedrooms: 3
- Bathrooms: 2
- Kitchens: 1
Outside and lotBrick, Shingles, Brick
- Exterior: Brick
- Roof: Shingles
- Foundation: Brick
Parking2 Parking, Private
- Spaces: 2 Parking
- Driveway: Private
Heating, water and powerForced air, gas, Central air, Municipal water
- Heating: Forced air, gas
- Cooling: Central air
- Water: Municipal water
- Sewer: Municipal sewer
Rent and termsRent $2,900 a month, Main, Unfurnished
- Rent: $2,900 a month
- Space for rent: Main
- Furnished: Unfurnished
- Lease: 12 months
- Paid: Monthly
- Rent includes: All inclusive, hydro, heat, water, parking
- Deposit: Required
- Credit check: Required
- Employment letter: Required
- Rental application: Required
- References: Required
IncludedFridge , stove, washer and dryer ,dishwasher.
- Included: Fridge , stove, washer and dryer ,dishwasher.
Listing detailsW11884308, Terminated, Dec 6, 2024
- MLS® number: W11884308
- Status: Terminated
- Listed on: Dec 6, 2024
- Days on market: 90
- Updated: Mar 6, 2025
- Possession: Immediately
- Occupied by: Vacant
- Listing brokerage: HOMELIFE/MIRACLE REALTY LTD
About this home
56 Montjoy Crescent, Brampton (Central Park), ON L6S 3E7
Other
Showcasing 3 spacious bedroom and 2 modern washrooms, this fully renovated home boasts upstairs laundry and swift access to Highway 410 and Go bus services apart from Brampton Transit. Nearby amenities include William Osler Hospital Shopping Centers and Esteemed Schools.
Read more
Ask about this home
A HOMEH agent will answer your questions about this home.
Ask a question
Around this home
William Pkwy and Dixie Rd
Errands
Parks
Schools
Daily convenience, out of 100, from the distances below
ParkMaitland Park South · 9 within 1 km2 min walk143 m
GrocerySelect10 min walk643 m
SchoolKhalsa Community4 min walk250 m
PharmacyShoppers Drug Mart13 min walk789 m
Cafés & foodMackay Pizza · 1 within 1 km13 min walk777 m
Gym & rec centreTerry Miller Recreation Centre10 min walk645 m
LibraryBrampton Library - Chinguacousy Branch18 min walk1.1 km
WalkDriveStraight-line distance, open map data
Grocery0.6 km
Park0.1 km
Gym0.6 km
Schools nearby
School rating, out of 10.
Khalsa Communityelementary · Private · 0.3 km
10.0/10Excellent
Williams Parkway Senior Public Schoolelementary · Public · 0.4 km
—
Judith Nyman Secondary Schoolsecondary · Public · 0.7 km
0.7/10Low
Contact agent
Helpful calculators
Rent vs buy
Affordability
Mortgage
Down payment
Stress test
CMHC insurance
Your HOMEH agent

KimHOMEH agent · Brampton
"I would see it this week."
Ask Kim