
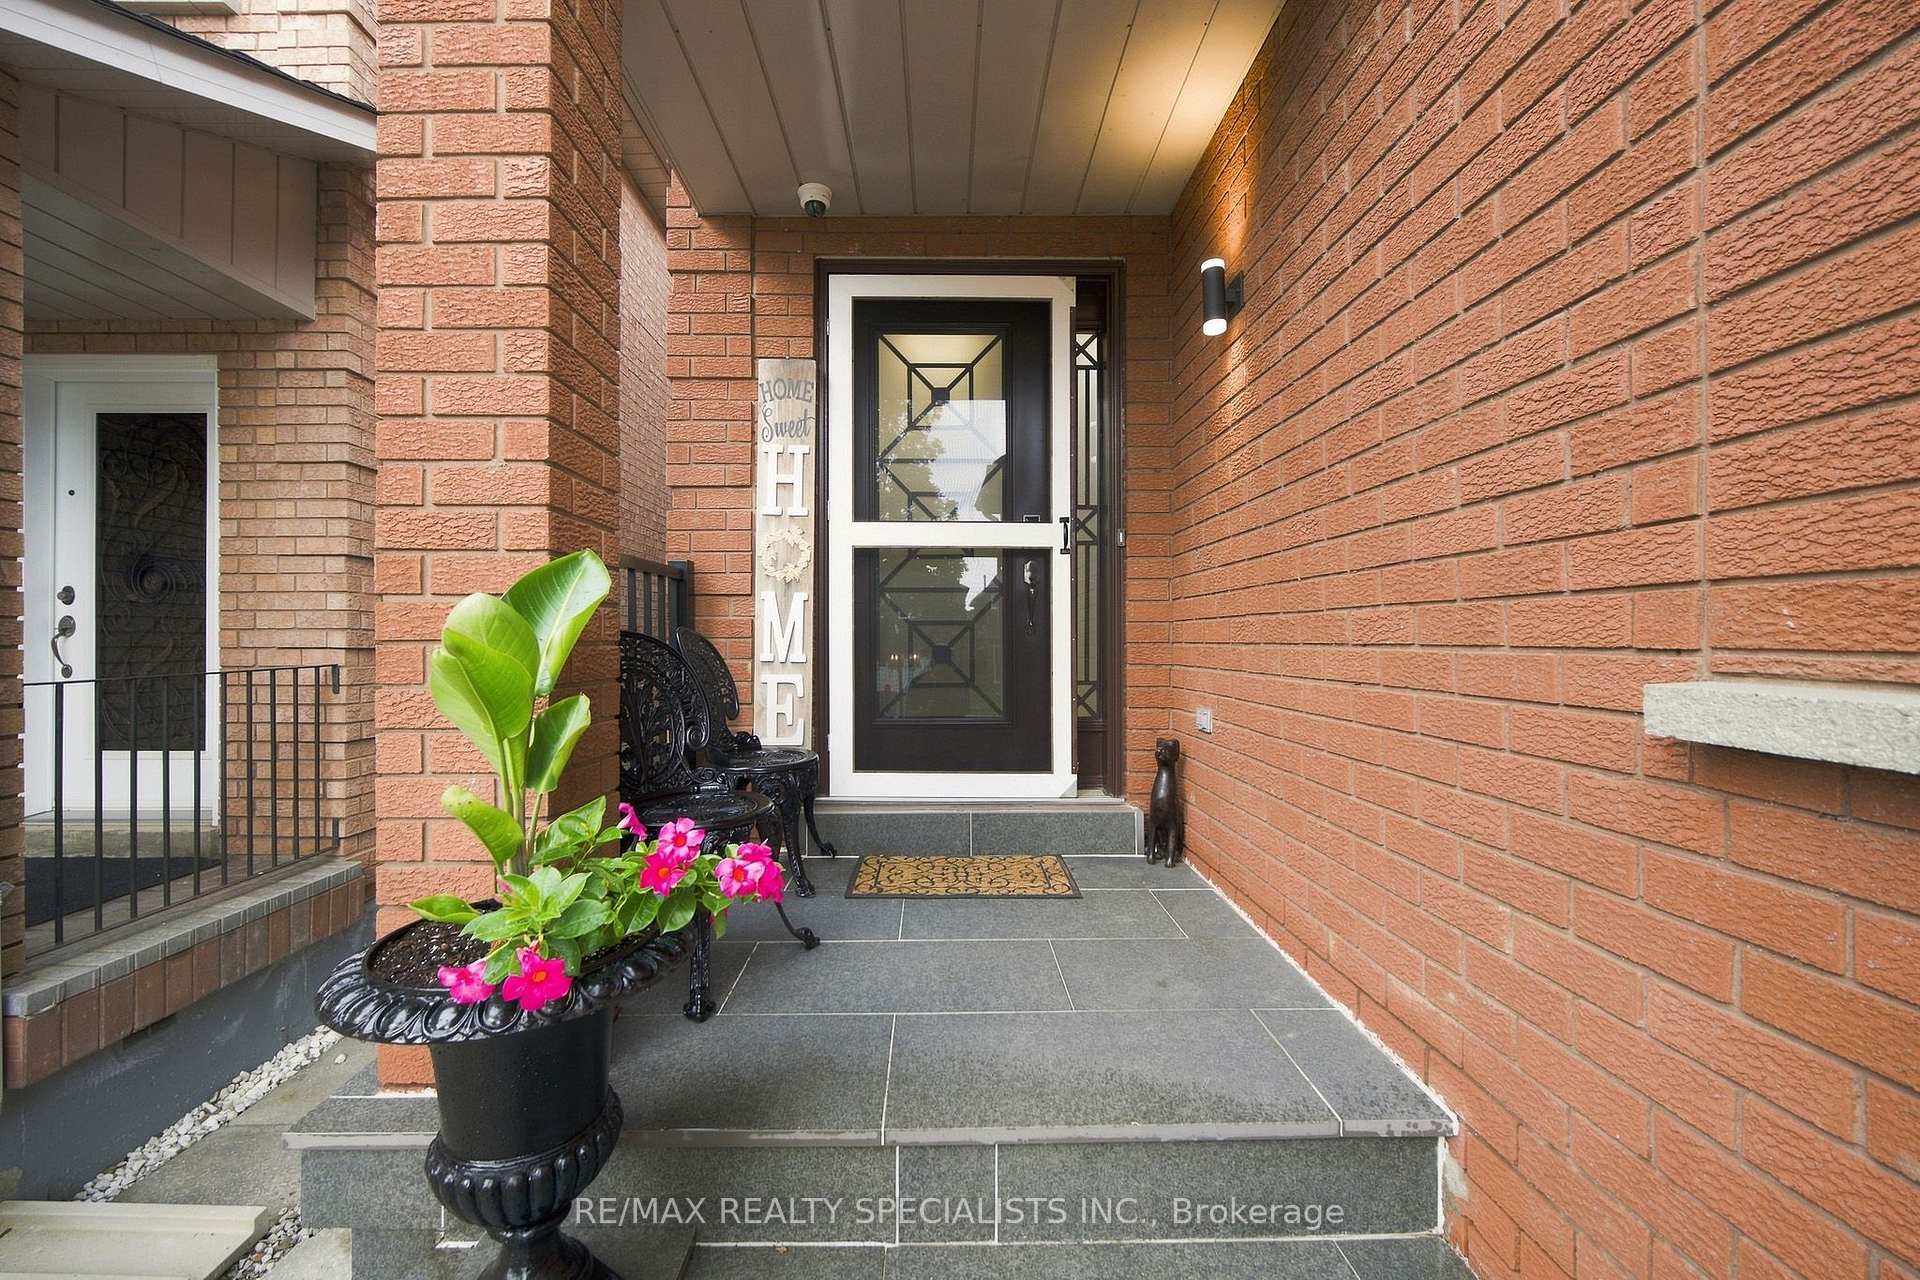
 See all 49 photos
Property history

This home has sold. It is no longer available.
Property not available for sale or for rent.
Ask about this home
A HOMEH agent will answer your questions about this home.Ask HOMEH
About this home
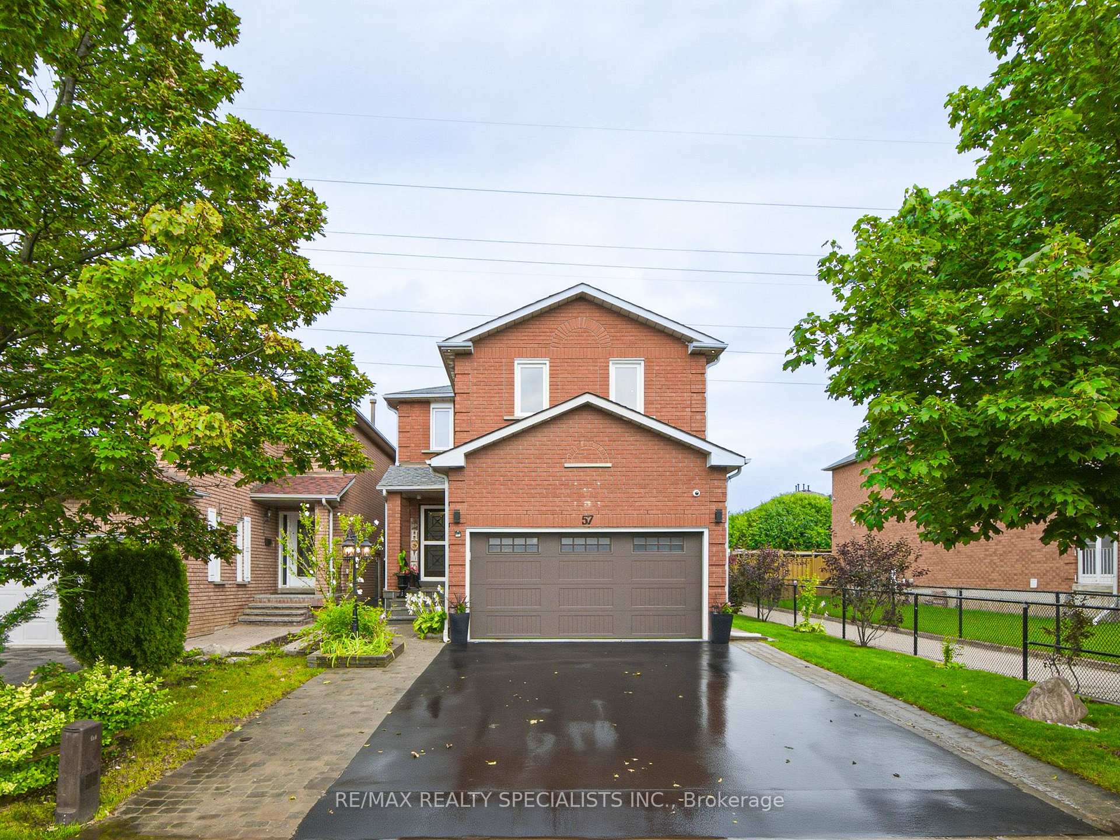
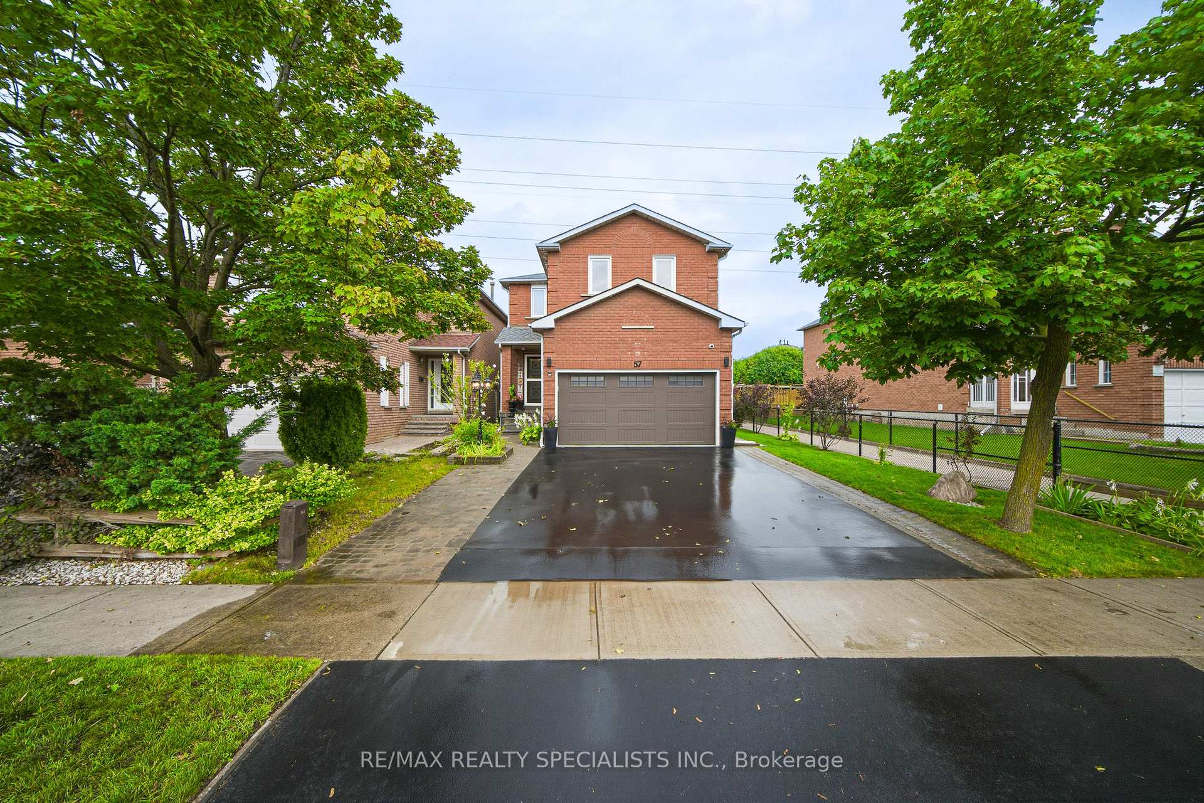
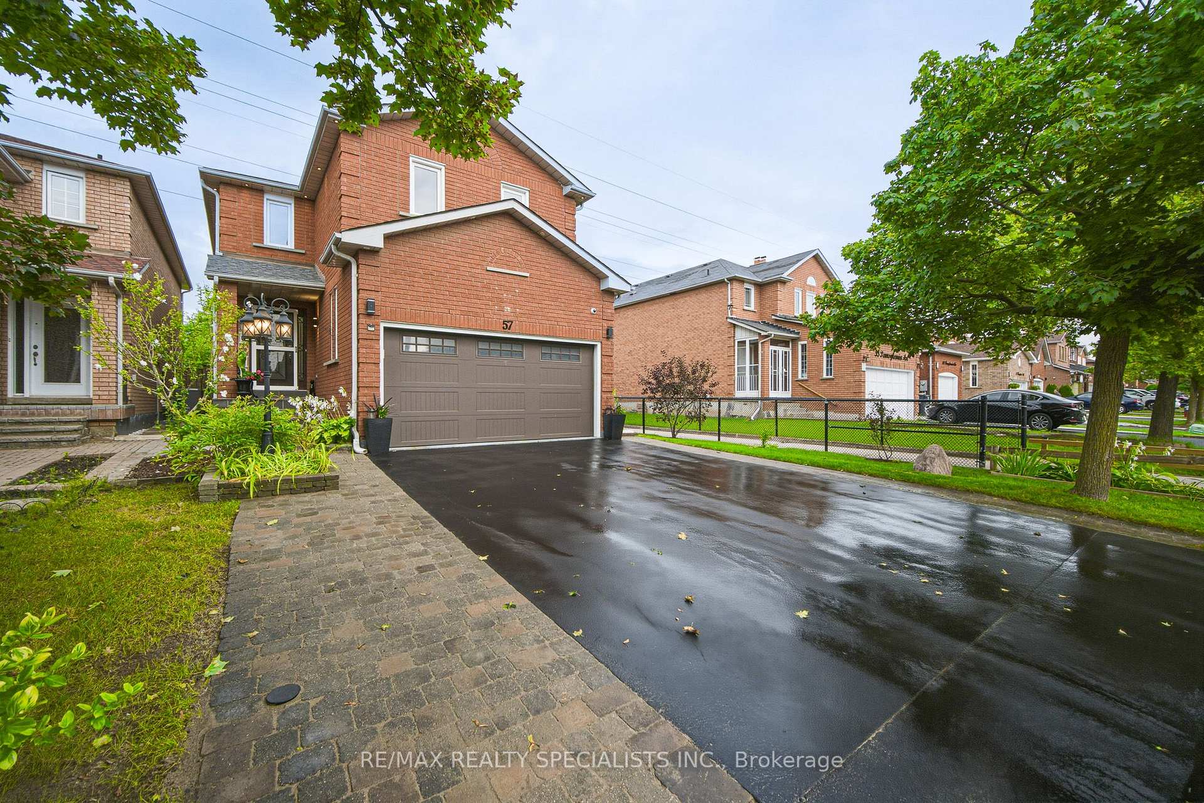
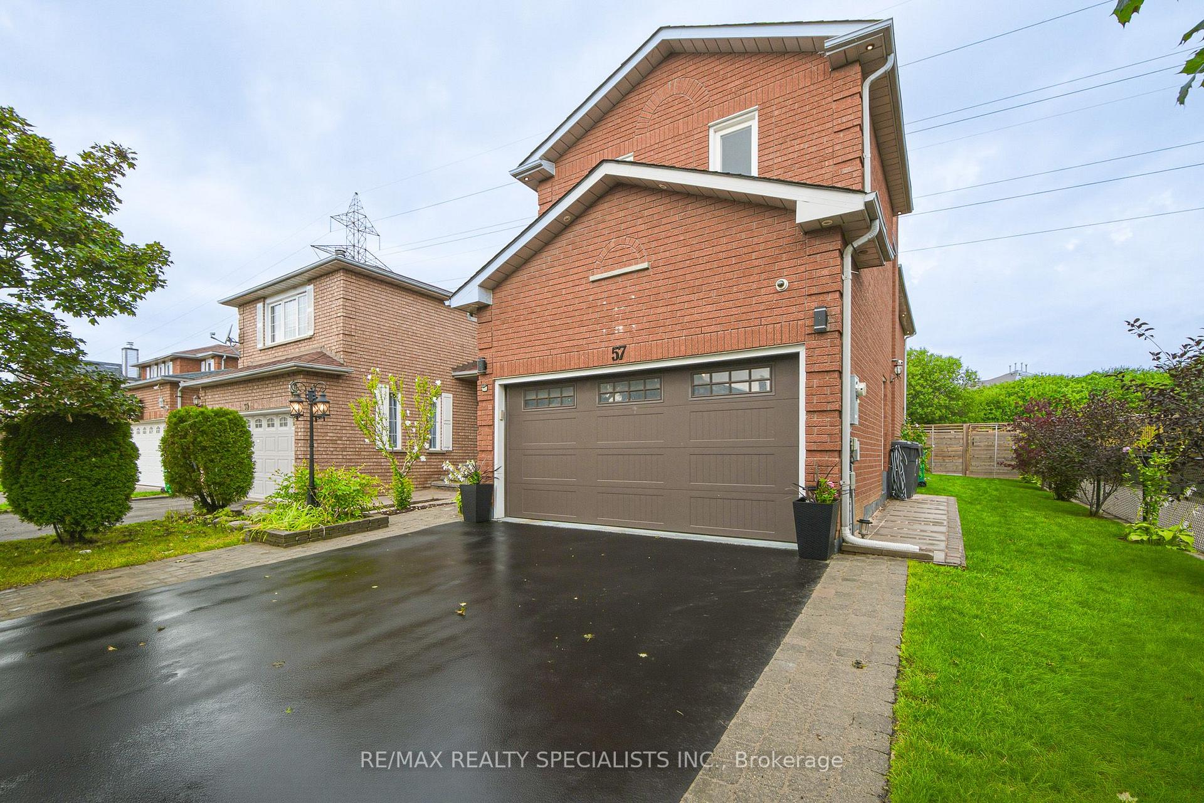
57 Pennsylvania Avenue, Brampton
Wow Wow... Beauuutifulll Home on a convenient super PREMIUM 39 foot frontage with no neighbours behind. The Backyard offers that perfect Deck creating the ambience to entertain or simply a barbecue or relax. Spacious 4-Bedroom Home with Separate Entrance to the Finished 2-Bedroom Basement Apartment!! This beautifully maintained home offers an ideal combination of comfortable family living and Excellent income potential. The main level features a bright, inviting living room with a stylish fireplace and large windows, a separate dining area, and a well-appointed kitchen with ample cabinetry, modern backsplash, stainless steel appliances and a convenient breakfast/serving area. Hardwood flooring and neutral finishes create a warm, contemporary feel throughout the principal living spaces.Upstairs, you'll find 4 generously sized bedrooms, providing plenty of space for a growing family, guests or a home office. The finished 2-bedroom basement apartment, complete with a separate side entrance, offers excellent potential for rental income, extended family accommodations or a private guest suite.Enjoy the convenience of a functional layout, abundant natural light, modern finishes and ample living space. The kitchen provides direct access toward the outdoor area, making everyday living and entertaining easy and enjoyable.
Facts & features
Ask about this home
A HOMEH agent will answer your questions about this home.
Rooms
14 rooms · 4 bathrooms
- Kitchen15′7″ × 10′2″159 sq.ft.
- Office6′8″ × 6′2″41 sq.ft.
- Laundry6′2″ × 9′5″58 sq.ft.
- Family room14′1″ × 11′155 sq.ft.
- Dining room13′4″ × 10′1″135 sq.ft.
- Bedroom 410′10″ × 10′8″115 sq.ft.
- Primary bedroom27′9″ × 16′1″446 sq.ft.
- Bedroom 214′7″ × 9′6″139 sq.ft.
- Bedroom 312′8″ × 9′6″121 sq.ft.
- Bedroom13′5″ × 10′11″146 sq.ft.
- Bedroom10′1″ × 9′1″92 sq.ft.
- Kitchen12′2″ × 11′1″135 sq.ft.
- Laundry8′4″ × 5′5″45 sq.ft.
- Bedroom 510′10″ × 10′108 sq.ft.
Around this home
Listing details
Helpful tools
Your HOMEH agent
"I would see it this week."
Ask HOMEH about this home
Price, neighbourhood, monthly cost. Ask anything.
HOMEH Intelligent Agent is an AI, not a licensed representative. Check anything important with your agent.