
58 Claremont Drive N
Brampton (Sandringham-Wellington North)58 Claremont Drive N
Brampton (Sandringham-Wellington North)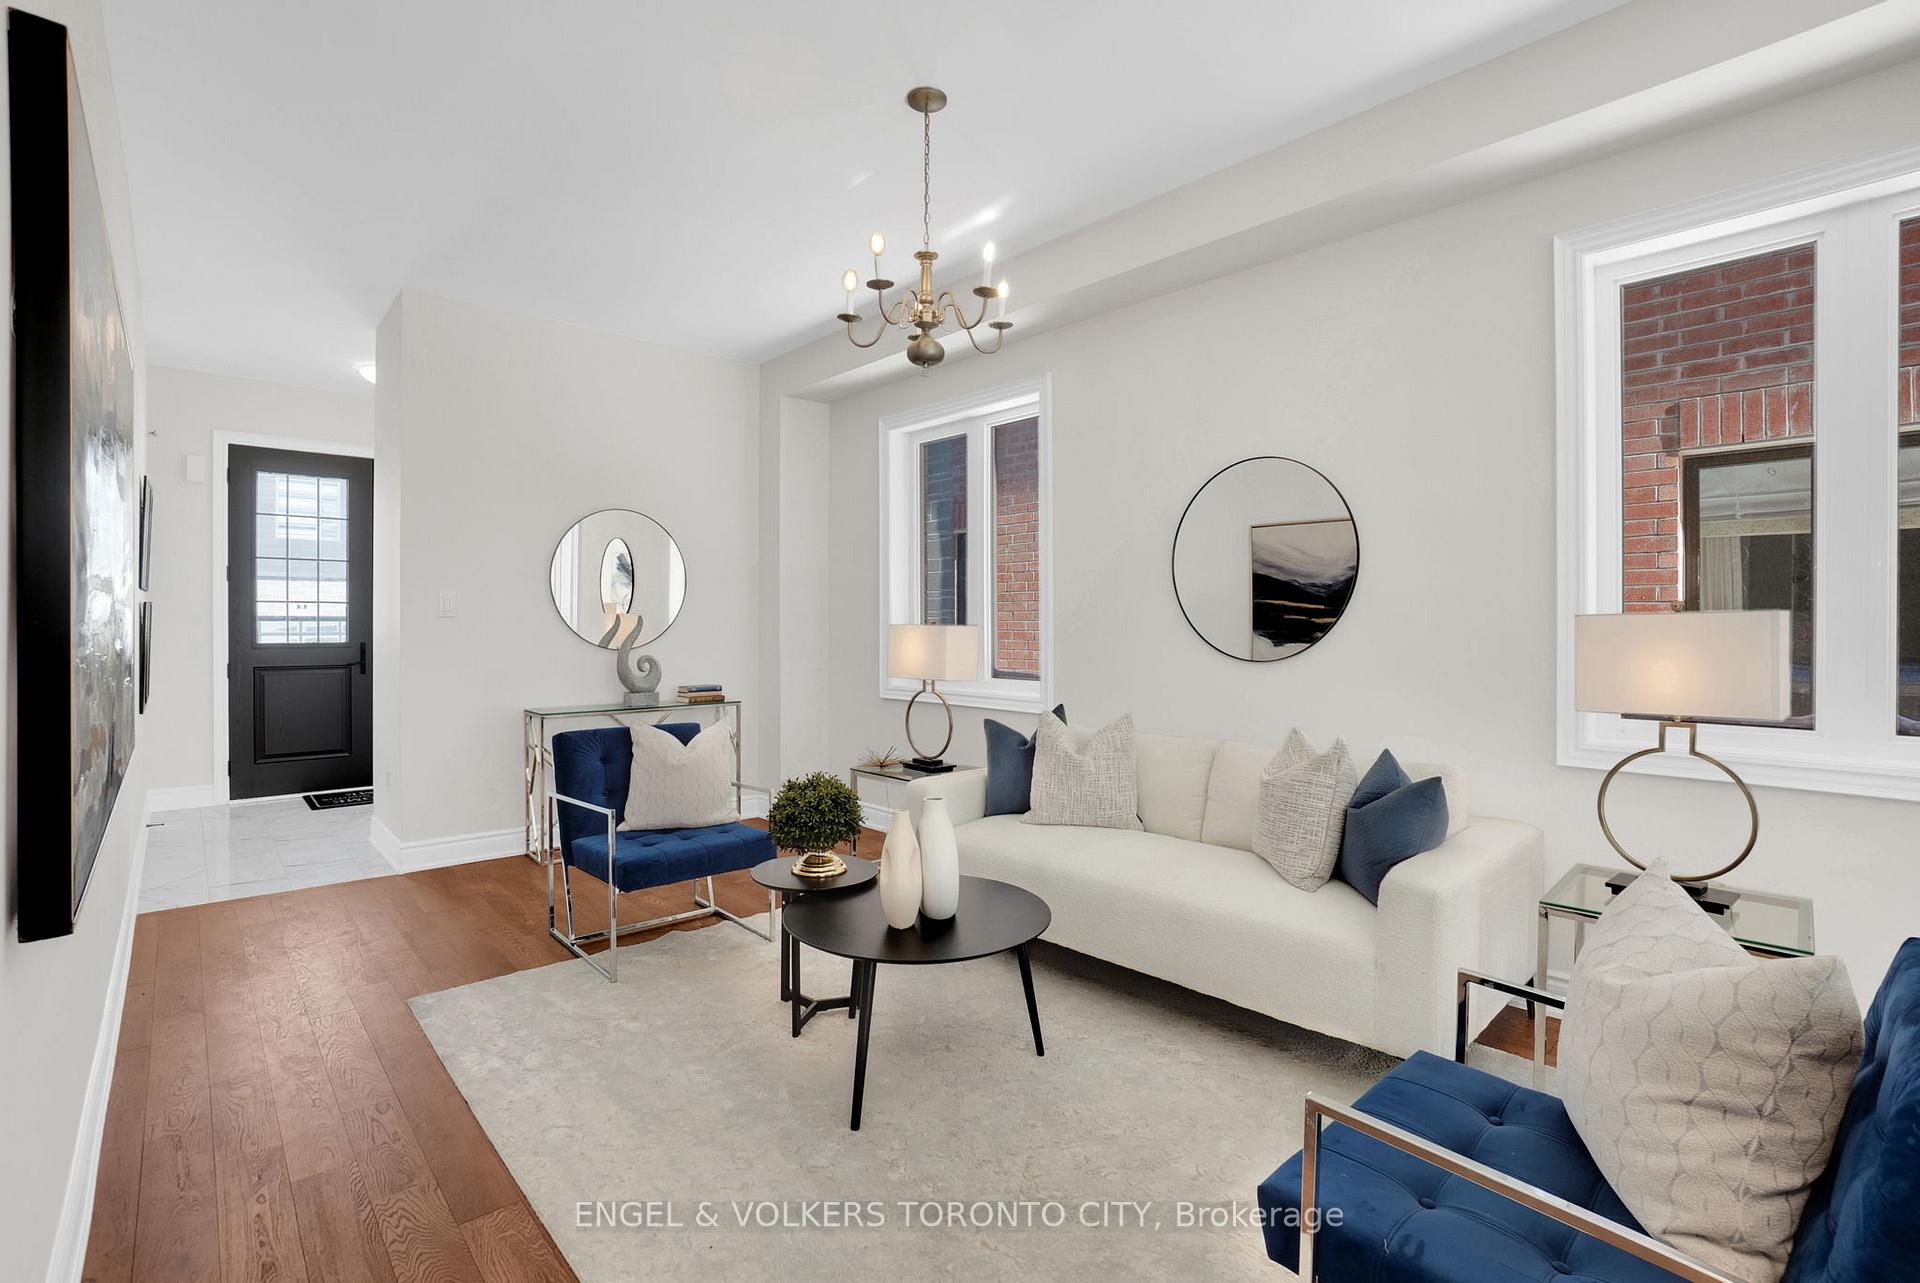
 See all 26 photos
Property history

This home has sold. It is no longer available.
Property not available for sale or for rent.
Ask about this home
A HOMEH agent will answer your questions about this home.Ask HOMEH
About this home
58 Claremont Drive N, Brampton
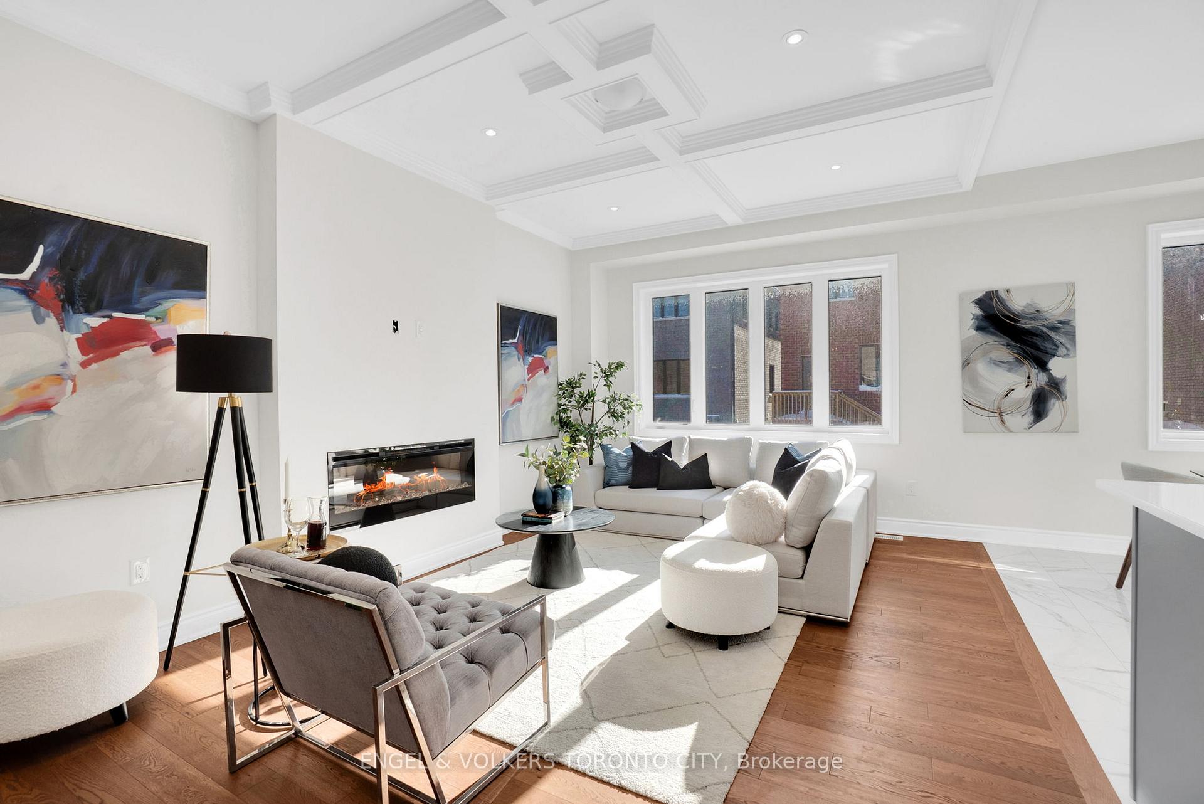
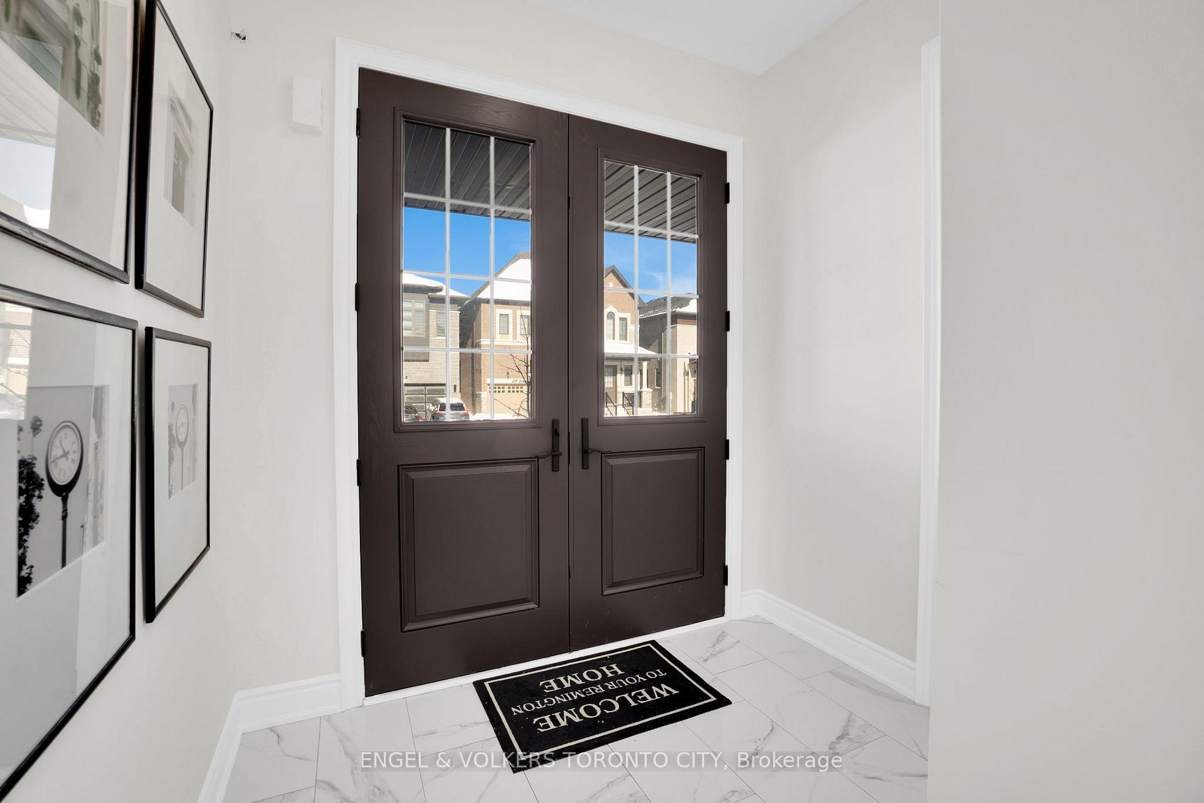
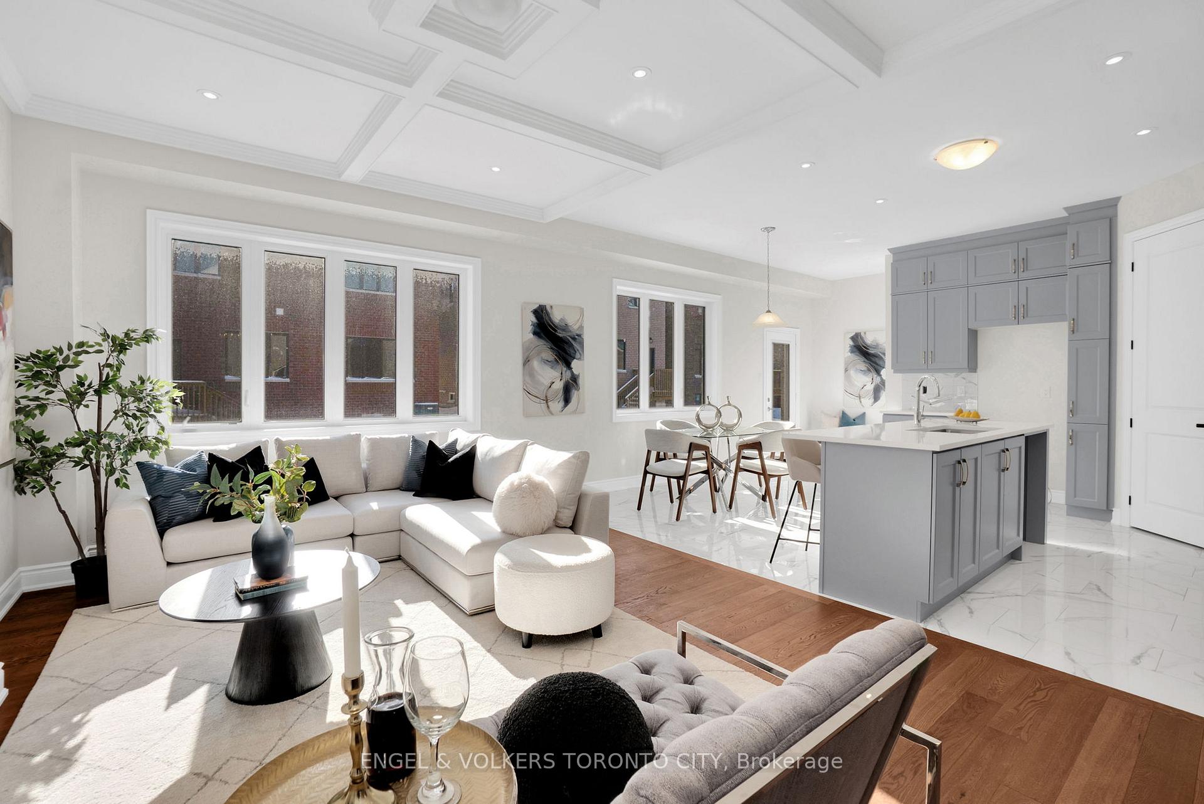
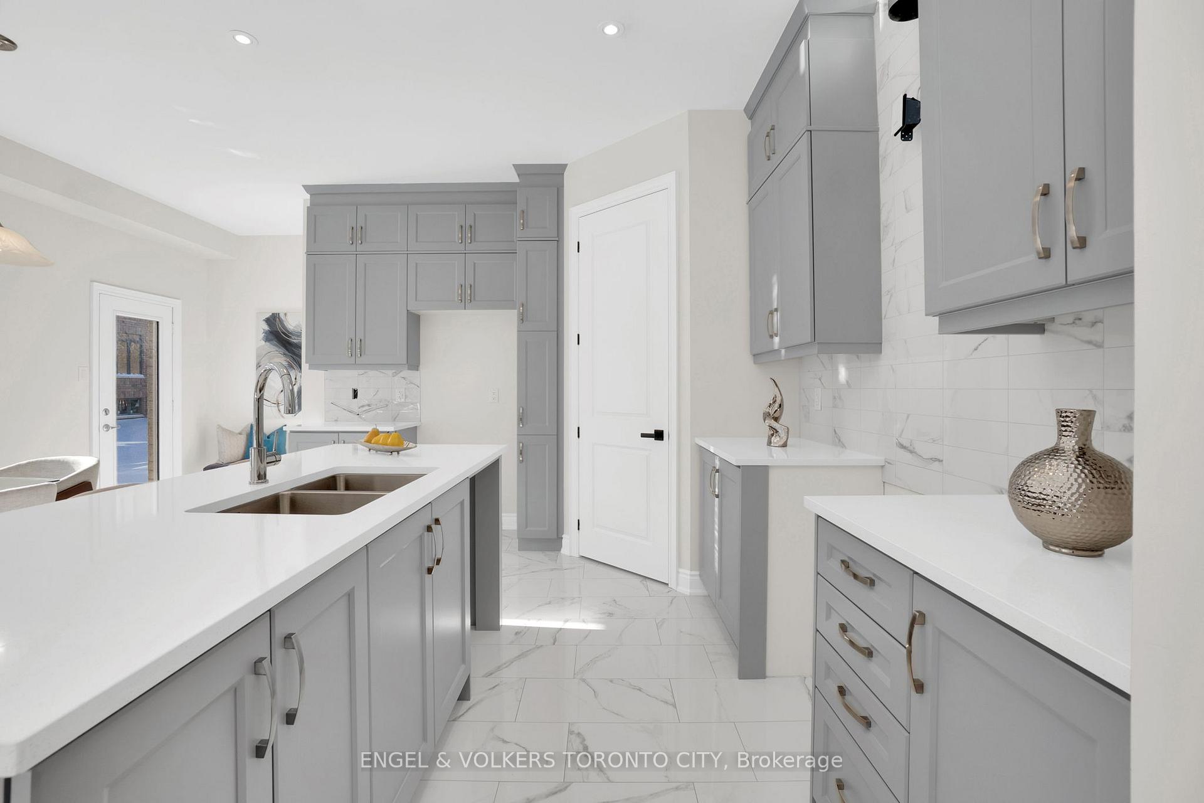
Set within the Mayfield Village community, this brand new Bright Side home by Remington Homes offers space, light, and thoughtful upgrades in all the right places. The Elora Model spans approximately 2,655 sq ft and is designed to feel comfortable, elevated, and easy to live in.The layout flows naturally and is filled with natural light, making the home equally well suited for everyday living and hosting. The main level features smooth 9.6 ft ceilings and wide 5" hardwood flooring, while 9 ft ceilings on the second floor maintain a sense of openness throughout.The kitchen is a natural gathering space, finished with upgraded cabinetry with stacked uppers and hardware, a stylish backsplash, and a Blanco under mount sink. Practical, timeless, and inviting.Upstairs, the primary ensuite features upgraded wall tile, an upgraded shower floor, and a frameless glass shower. A window in the ensuite brings in natural light, keeping the space bright and airy. The semi-ensuite is finished with upgraded doors and handles.With 4 bedrooms and 5 bathrooms, the home offers flexibility for families and guests alike. Iron stair pickets, upgraded ceramic tile, and thoughtful finish selections throughout add a quiet sense of quality.A two-car garage and two separate entrances to the finished basement provide everyday convenience and future versatility. This is a home that feels bright, well-considered, and genuinely enjoyable to be in. Come experience it in person.
Facts & features
Ask about this home
A HOMEH agent will answer your questions about this home.
Rooms
9 rooms · 5 bathrooms
- Kitchen13′1″ × 6′1″79 sq.ft.
- Living room21′4″ × 11′2″238 sq.ft.
- Breakfast17′7″ × 11′5″200 sq.ft.
- Family room18′2″ × 12′4″225 sq.ft.
- Bedroom 311′11″ × 12′143 sq.ft.
- Bedroom 415′7″ × 10′2″158 sq.ft.
- Bedroom 215′4″ × 12′184 sq.ft.
- Primary bedroom21′ × 11′2″235 sq.ft.
- Recreation26′1″ × 17′3″451 sq.ft.
Around this home
Listing details
Helpful tools
Your HOMEH agent
"I would see it this week."
Ask HOMEH about this home
Price, neighbourhood, monthly cost. Ask anything.
HOMEH Intelligent Agent is an AI, not a licensed representative. Check anything important with your agent.