
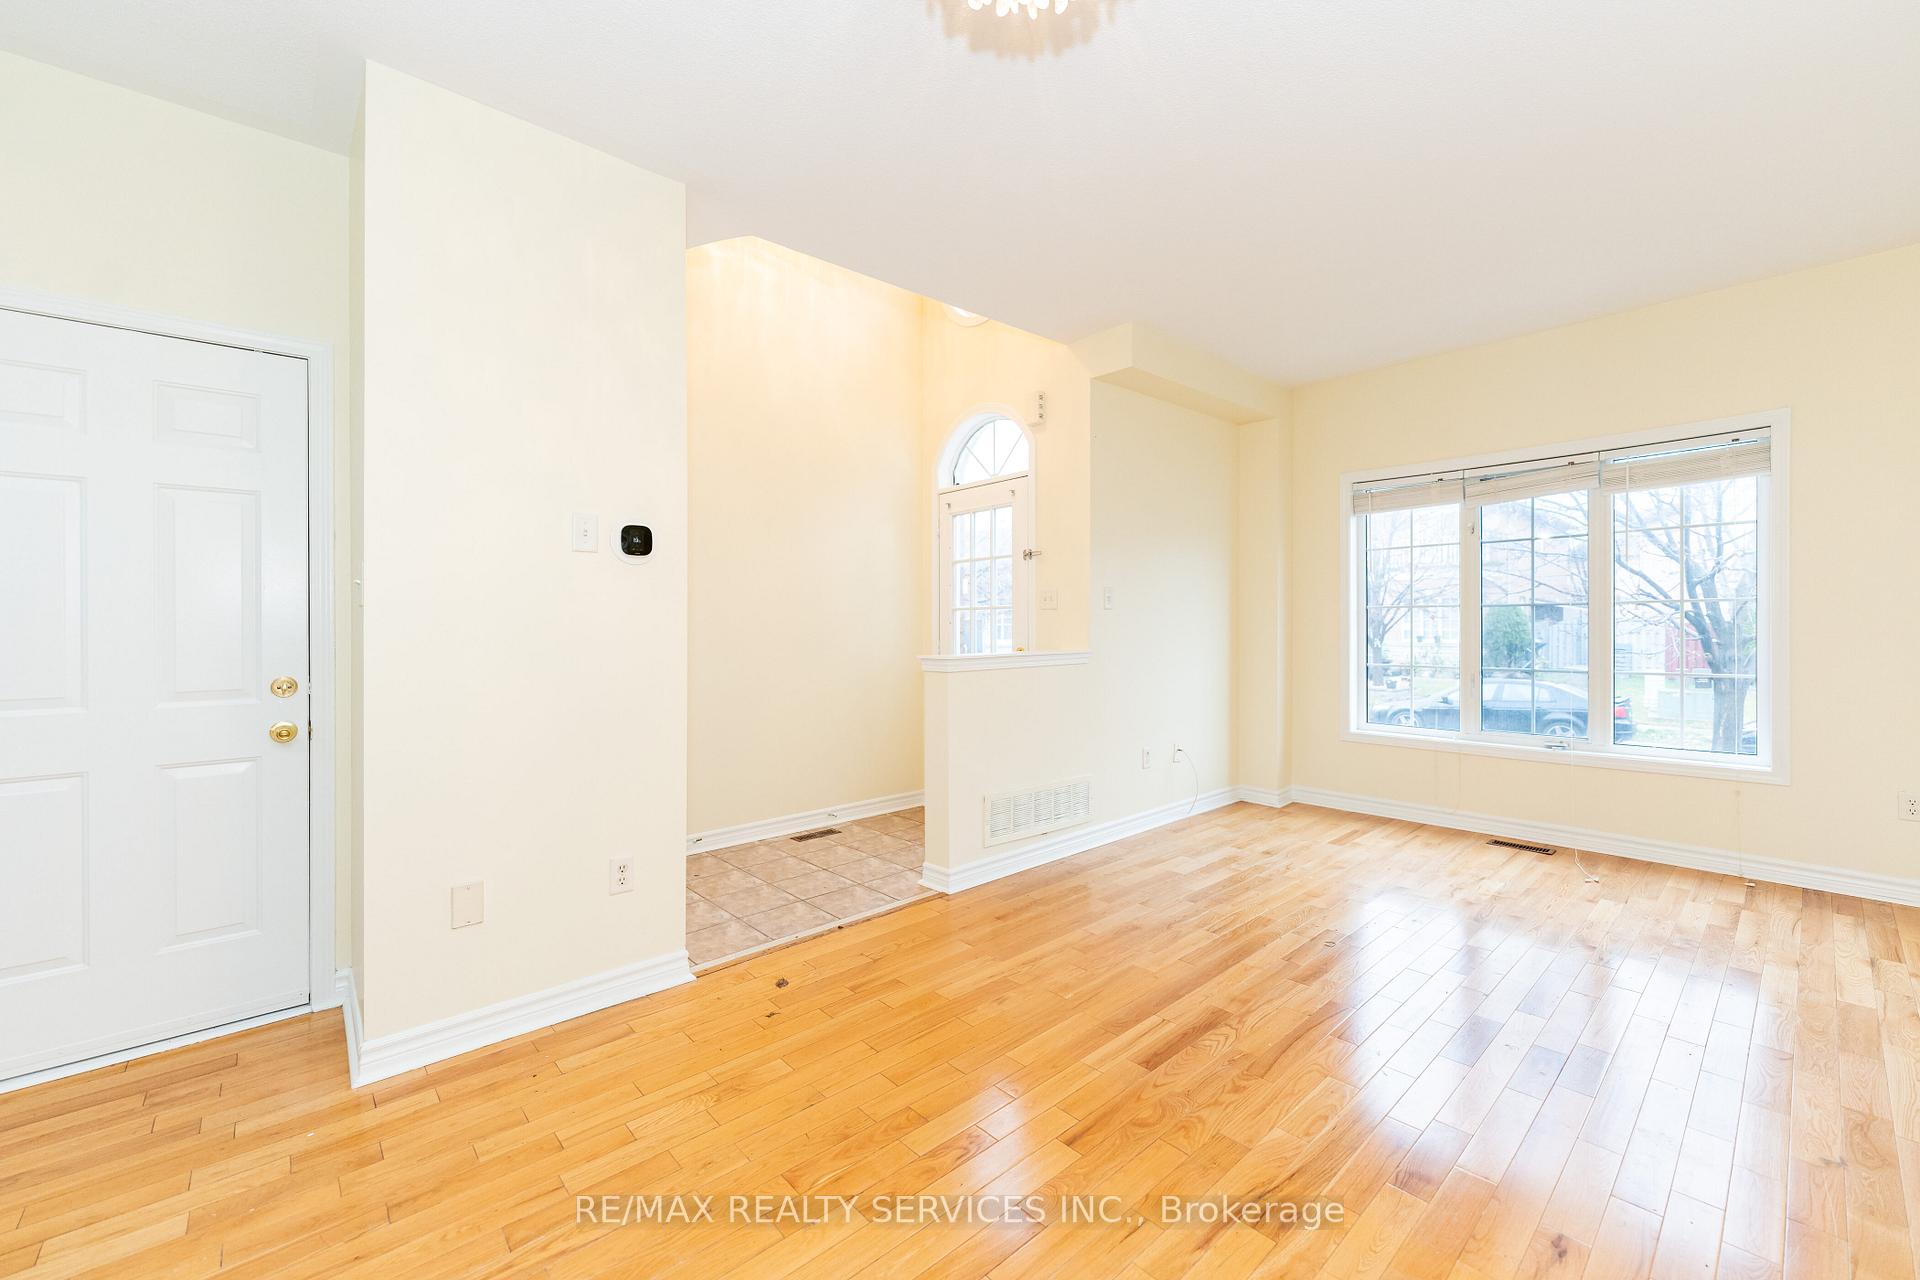
 See all 24 photos
Property history

This home has been leased. It is no longer available.
Property not available for sale or for rent.
Ask about this home
A HOMEH agent will answer your questions about this home.Ask HOMEH
About this home
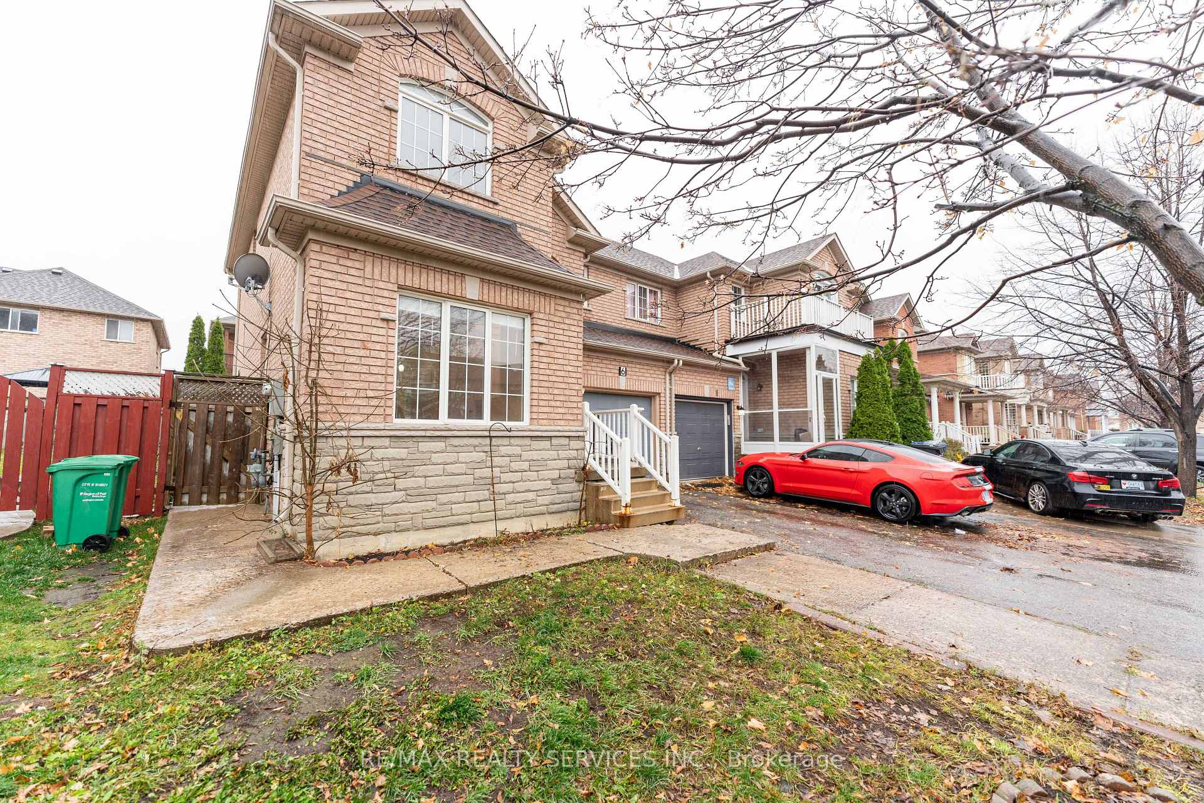
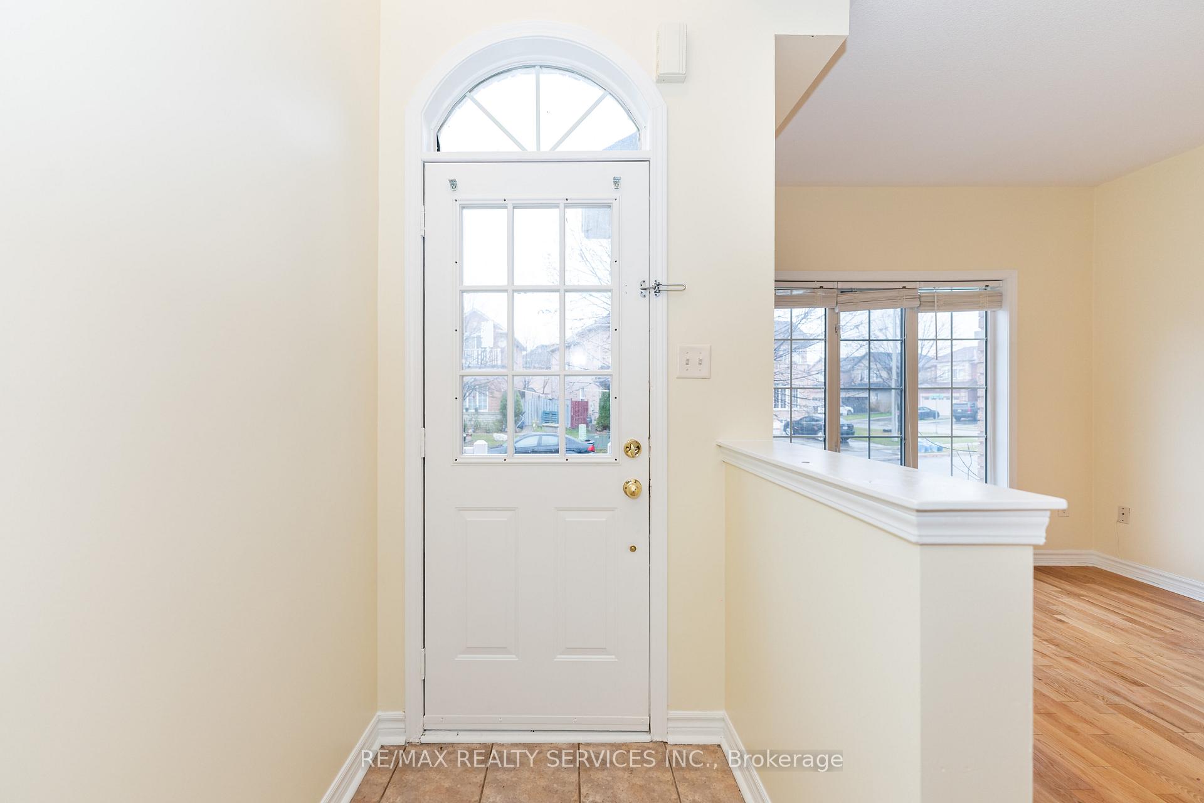
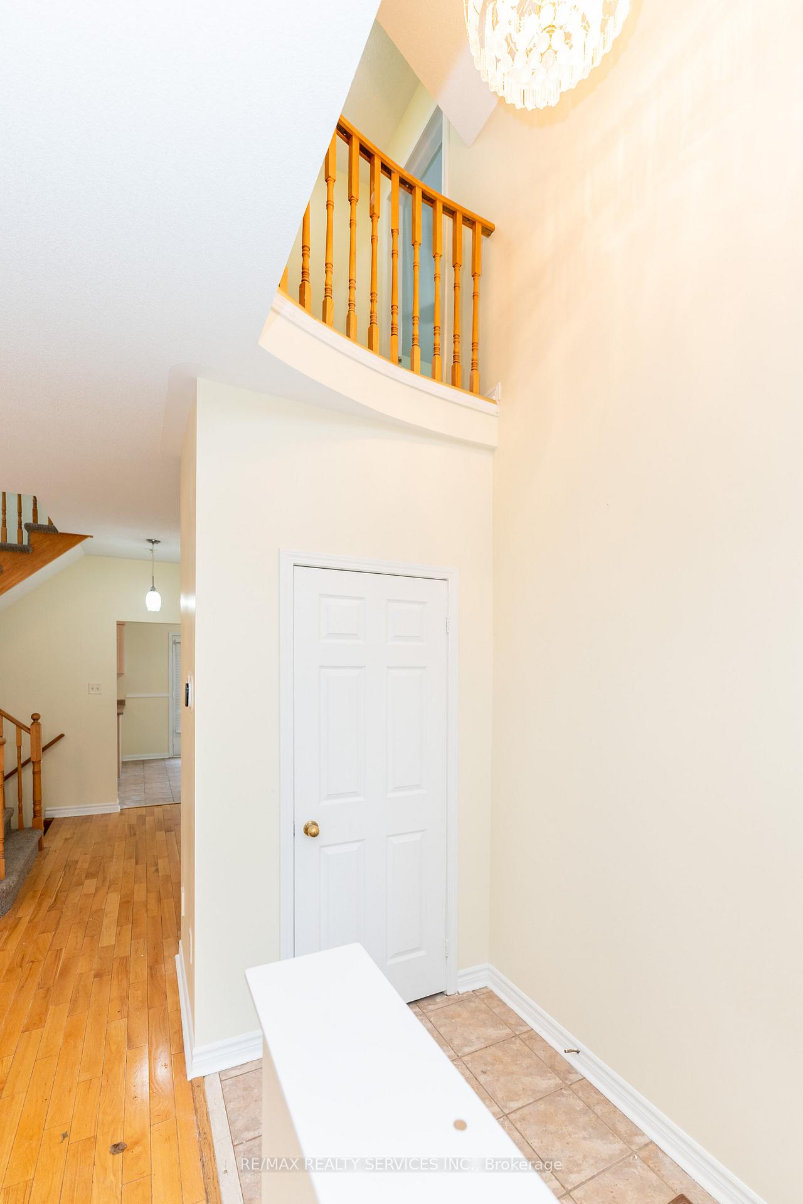
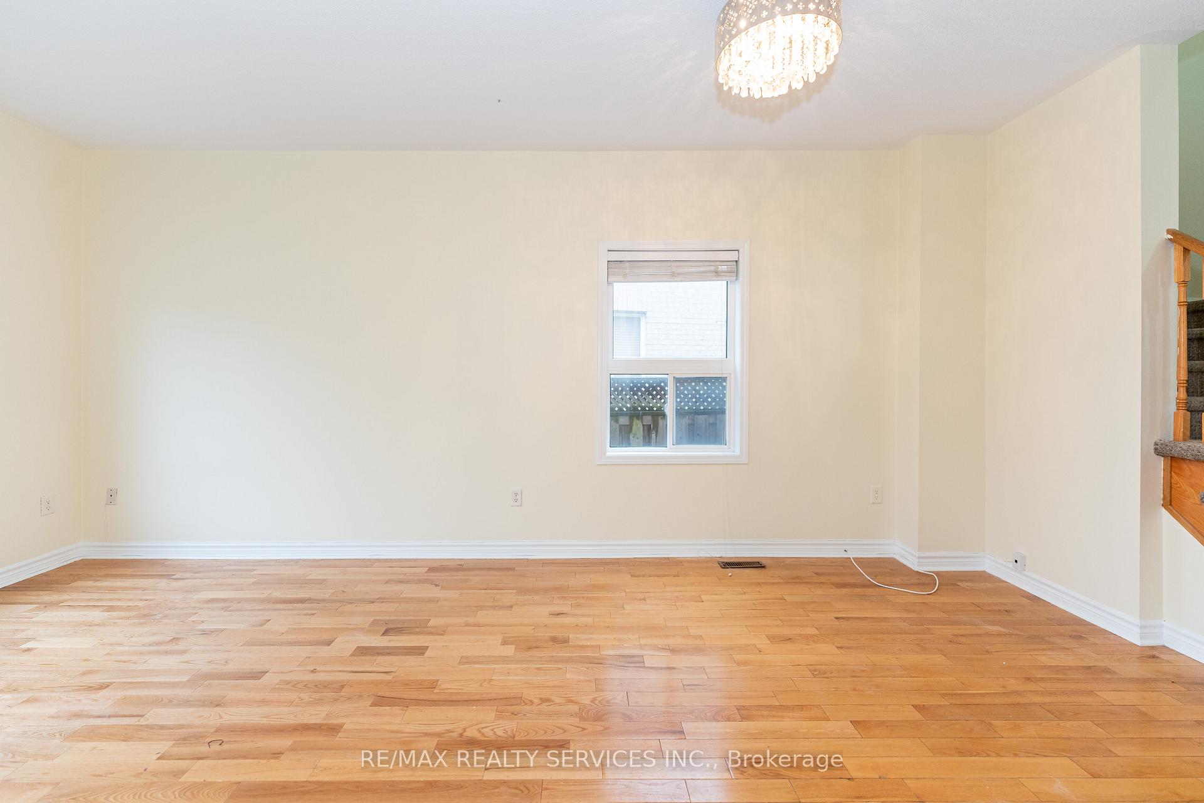
High Demand Area! Fantastic Semi W/ Lots Of Natural Light! This Home Features: 3 Large Bedrooms W/ Main Bedroom Ensuite, Open Concept Main Floor Layout W/ 9' Ceilings, Fully Finished Basement W/Separate Entrance & An Extra Bedroom, Garage Door Entry, Parking For 3 Cars. Super Convenient Location W/ Walking Distance To Trinity Common Mall & Gurudwara. Direct Go Bus To Go Station. Whole House Lease! Located In Top School District In Brampton! Don't Miss!! **EXTRAS** Fridge, Stove, Dishwasher, Washer & Dryer. All Elf's; All Window Coverings
Facts & features
Ask about this home
A HOMEH agent will answer your questions about this home.
Rooms
9 rooms · 4 bathrooms
- Living room19′8″ × 10′197 sq.ft.
- Dining room19′8″ × 10′197 sq.ft.
- Kitchen10′ × 8′10″88 sq.ft.
- Primary bedroom15′ × 10′150 sq.ft.
- Bedroom 210′ × 9′11″99 sq.ft.
- Bedroom 310′ × 9′90 sq.ft.
- Bedroom 49′10″ × 9′2″90 sq.ft.
- Recreation19′8″ × 9′10″194 sq.ft.
- Laundry4′11″ × 4′11″24 sq.ft.
Around this home
Listing details
Helpful tools
Your HOMEH agent
"I would see it this week."
Ask HOMEH about this home
Price, neighbourhood, monthly cost. Ask anything.
HOMEH Intelligent Agent is an AI, not a licensed representative. Check anything important with your agent.