
6 Bowman Avenue
For Sale
1/4Ontario Real Estate › Brampton › Toronto Gore Rural Estate
6 Bowman Avenue
For Sale
 See all 4 photos
Listed for:Listed 2 months ago
DetachedMLS W13698730
4+2 Bedrooms
5 Bathrooms
3 Garage
3.5K–5K sq.ft
251×470 ft
$15,873 Tax/yr

Buy with HOMEH and get back$44,625Cashback Rebate, paid after closing
Claim my rebate
Book a viewing
Sat31
Sun1
Mon2
Tue3
Wed4
Thu5
Fri6
Pick a time
Ask HOMEH
Ask about this home
About this home
6 Bowman Avenue, Brampton (Toronto Gore Rural Estate), ON L6P 0X5
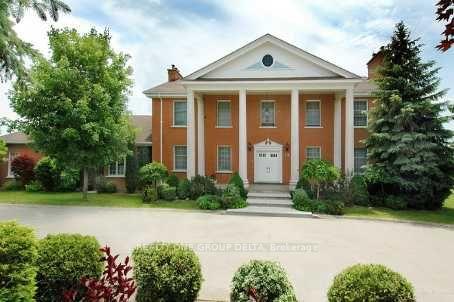
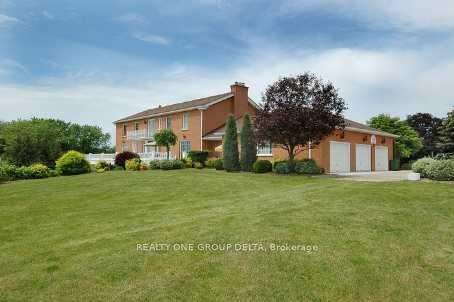
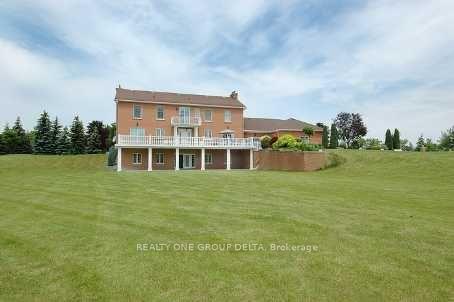
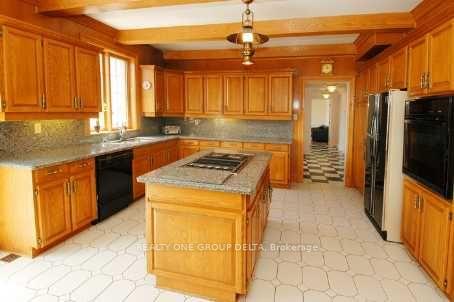
Custom Built Home On 2.12 Acres. 4138 Sq Ft without Basement. Breathtaking Ravine Lot In Castlemore Estates.Pride Of Ownership Throughout. W/9 Foot Ceilings,Huge Custom Kitchen And Oversized Formal Dining Rm, Previous taken photos on MLS Listing.Seller will finish the Upper level Floor Polish and will fix/clean the Lower level Walkout Basement.
Read more
Built-In OvenIntercom
Facts & features
TypeDetached
Style2-storey
Built31-50
Size3.5K–5K sq.ft
Lot251 x 470 ft
Tax$15,873 (2025)
HeatingForced air, gas
CoolingCentral air
BasementFinished, finished with walk-out, separate entrance, walk-out
Parking3 Garage
WaterMunicipal
Book a viewing
Sat31Oct
Sun1Nov
Mon2Nov
Tue3Nov
Wed4Nov
Thu5Nov
Fri6Nov
Pick a time
Rooms
12 rooms · 5 bathrooms
Main floor4 rooms
- Kitchen21′9″ × 15′2″330 sq.ft.
- Living room21′1″ × 15′5″326 sq.ft.
- Dining room20′2″ × 15′6″312 sq.ft.
- Family room14′8″ × 22′8″333 sq.ft.
Second floor4 rooms
- Bedroom 313′11″ × 15′2″211 sq.ft.
- Bedroom20′6″ × 12′11″264 sq.ft.
- Bedroom 415′3″ × 18′10″287 sq.ft.
- Bedroom 219′3″ × 15′2″292 sq.ft.
Basement4 rooms
- Recreation18′8″ × 30′1″563 sq.ft.
- Other16′2″ × 11′5″184 sq.ft.
- Kitchen14′6″ × 10′10″157 sq.ft.
- Laundry13′3″ × 8′106 sq.ft.
Bathrooms5
4-pcSecond3-pcMain3-pcSecond3-pcBasement3-pcBasement
Around this home
McVean and Countryside Drive
1Walking
Schools nearby
School rating, out of 10.
Pte. Buckam Singhelementary · Public · 1.6 km
8.1/10
Holy Spiritelementary · Private · 1.9 km
7.1/10
St Patrickelementary · Private · 2.0 km
5.8/10
Listing details
MLS® numberW13698730
Listed onAug 20, 2026
Days on market72
UpdatedAug 21, 2026
Listing brokerageREALTY ONE GROUP DELTA
Possession2026-09-30 / 30-59 days
Helpful tools
Mortgage calculator
Closing costs
Land transfer tax
Buyer guide
Your HOMEH agent
KimHOMEH agent · Brampton
"Priced 8% over our estimate. I would see it this week."
Ask Kim
Ask HOMEH about this home
Price, neighbourhood, monthly cost. Ask anything.
HOMEH Intelligent Agent is an AI, not a licensed representative. Check anything important with your agent.