
 See all 44 photos
Property history

This listing has ended. It is no longer available.
Property not available for sale or for rent.
Ask about this home
A HOMEH agent will answer your questions about this home.Ask HOMEH
About this home
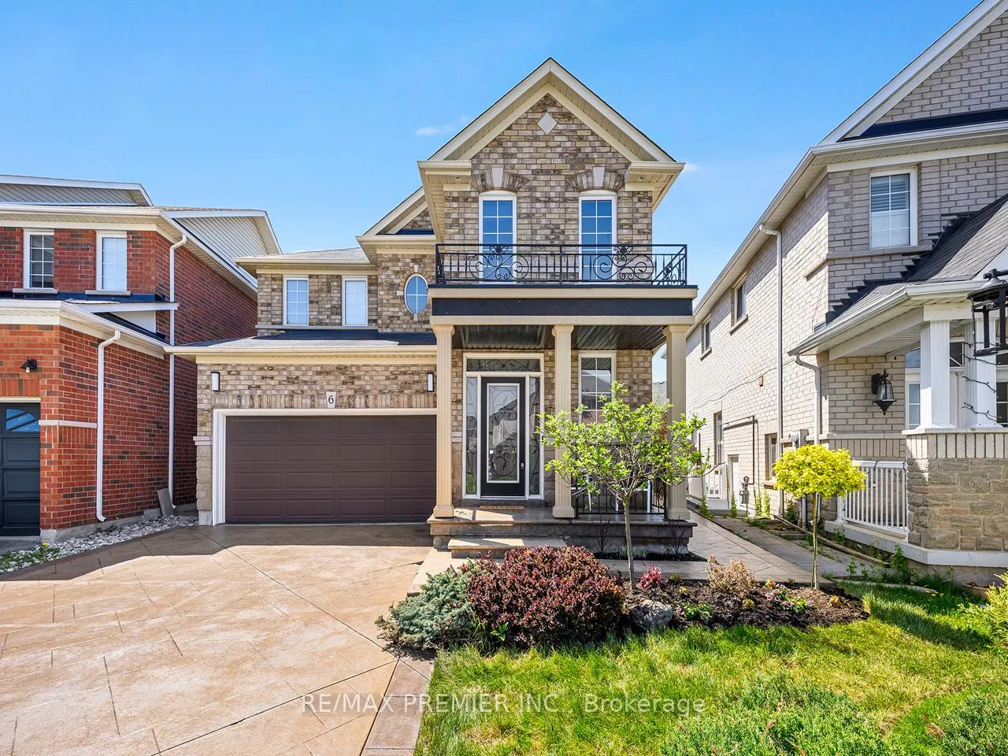
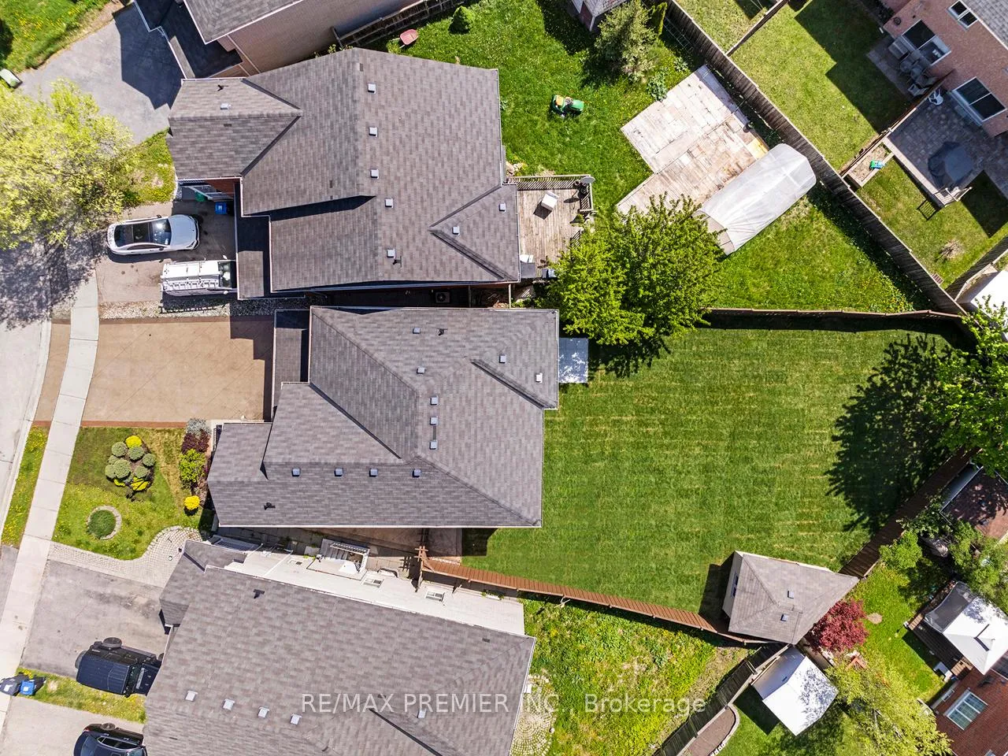
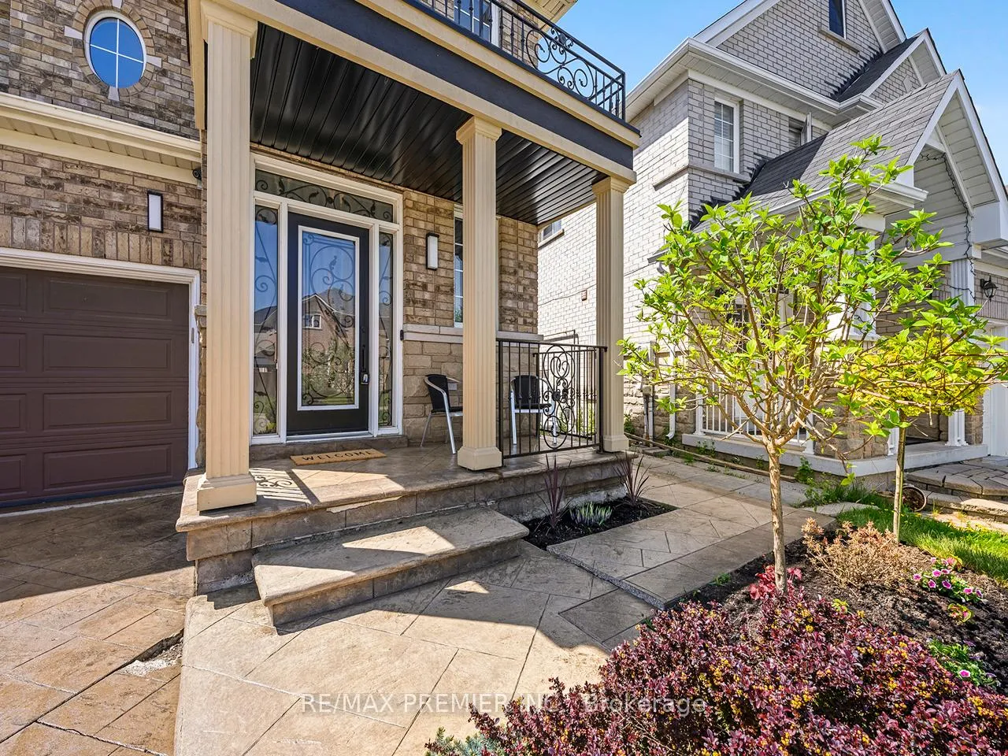
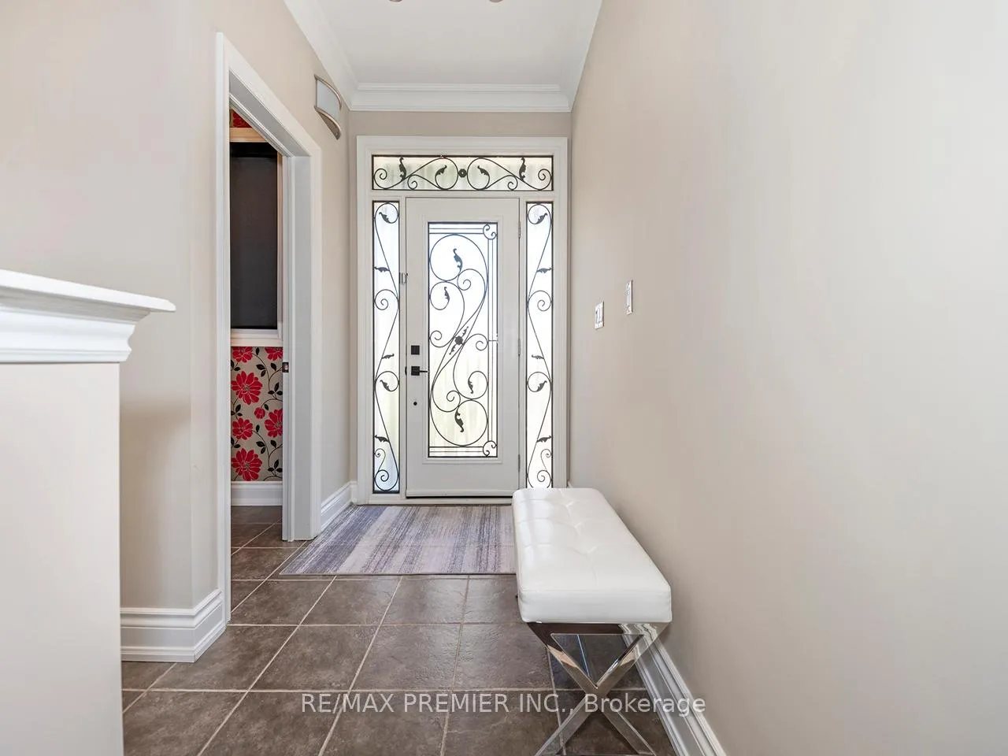
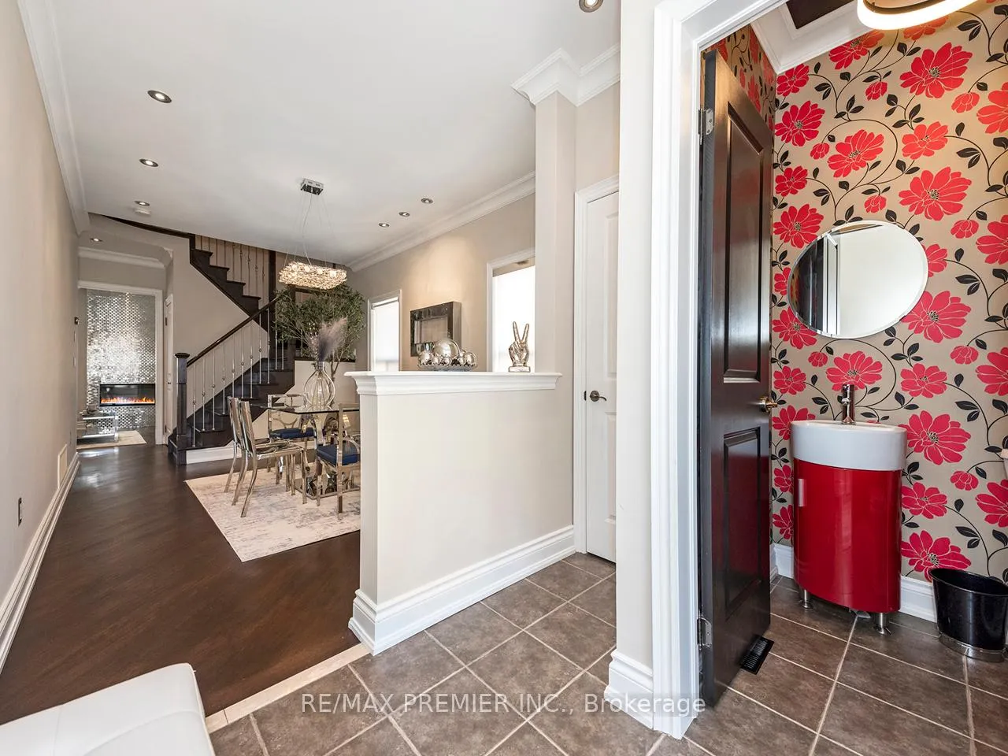
Welcome to 6 Lockburn Crescent, a beautifully maintained and extensively upgraded family home situated on one of the largest lots in the area. This impressive pie-shaped lot is the true showpiece, offering exceptional outdoor space, a recently resodded rear yard, a garden shed, and a gas BBQ line - perfect for entertaining, family living, or simply enjoying rare backyard privacy. Inside, the home shows pride of ownership throughout, with hardwood flooring, smooth ceilings, crown moulding, pot lights, and quality finishes across all three levels. The upgraded kitchen features stainless steel appliances, granite countertops, undermount lighting, and a walkout to the rear yard. The spacious main floor also offers a comfortable family room with a gas fireplace, direct garage access, and a functional layout ideal for everyday living. Upstairs are four generous bedrooms, including a large primary retreat with a 4-piece ensuite and A large walk-in closet. The fully finished basement adds excellent additional living space with an office and den, offering potential for two additional bedroom-style rooms, plus added flexibility for work, guests, or recreation. Four bathrooms throughout provide convenience for the whole family. Furnace replaced in 2021 and A/C in 2023. Located in a desirable Brampton neighbourhood close to schools, parks, transit, shopping, library, banks, and everyday amenities. A rare lot, a well-cared-for home, and a property that truly shows beautifully.
Facts & features
Ask about this home
A HOMEH agent will answer your questions about this home.
Rooms
12 rooms · 4 bathrooms
- Kitchen19′11″ × 10′6″209 sq.ft.
- Family room17′2″ × 15′8″269 sq.ft.
- Living room16′4″ × 9′10″161 sq.ft.
- Dining room16′4″ × 9′10″161 sq.ft.
- Primary bedroom18′1″ × 10′11″198 sq.ft.
- Bedroom 210′8″ × 9′10″105 sq.ft.
- Bedroom 311′1″ × 10′111 sq.ft.
- Bedroom 412′2″ × 10′8″130 sq.ft.
- Recreation17′3″ × 17′1″296 sq.ft.
- Office11′3″ × 10′4″117 sq.ft.
- Den9′8″ × 9′7″92 sq.ft.
- Laundry9′3″ × 5′10″54 sq.ft.
Around this home
Schools nearby
School rating, out of 10.
Listing details
Helpful tools
Your HOMEH agent
"Priced 8% over our estimate. I would see it this week."
Ask HOMEH about this home
Price, neighbourhood, monthly cost. Ask anything.
HOMEH Intelligent Agent is an AI, not a licensed representative. Check anything important with your agent.