

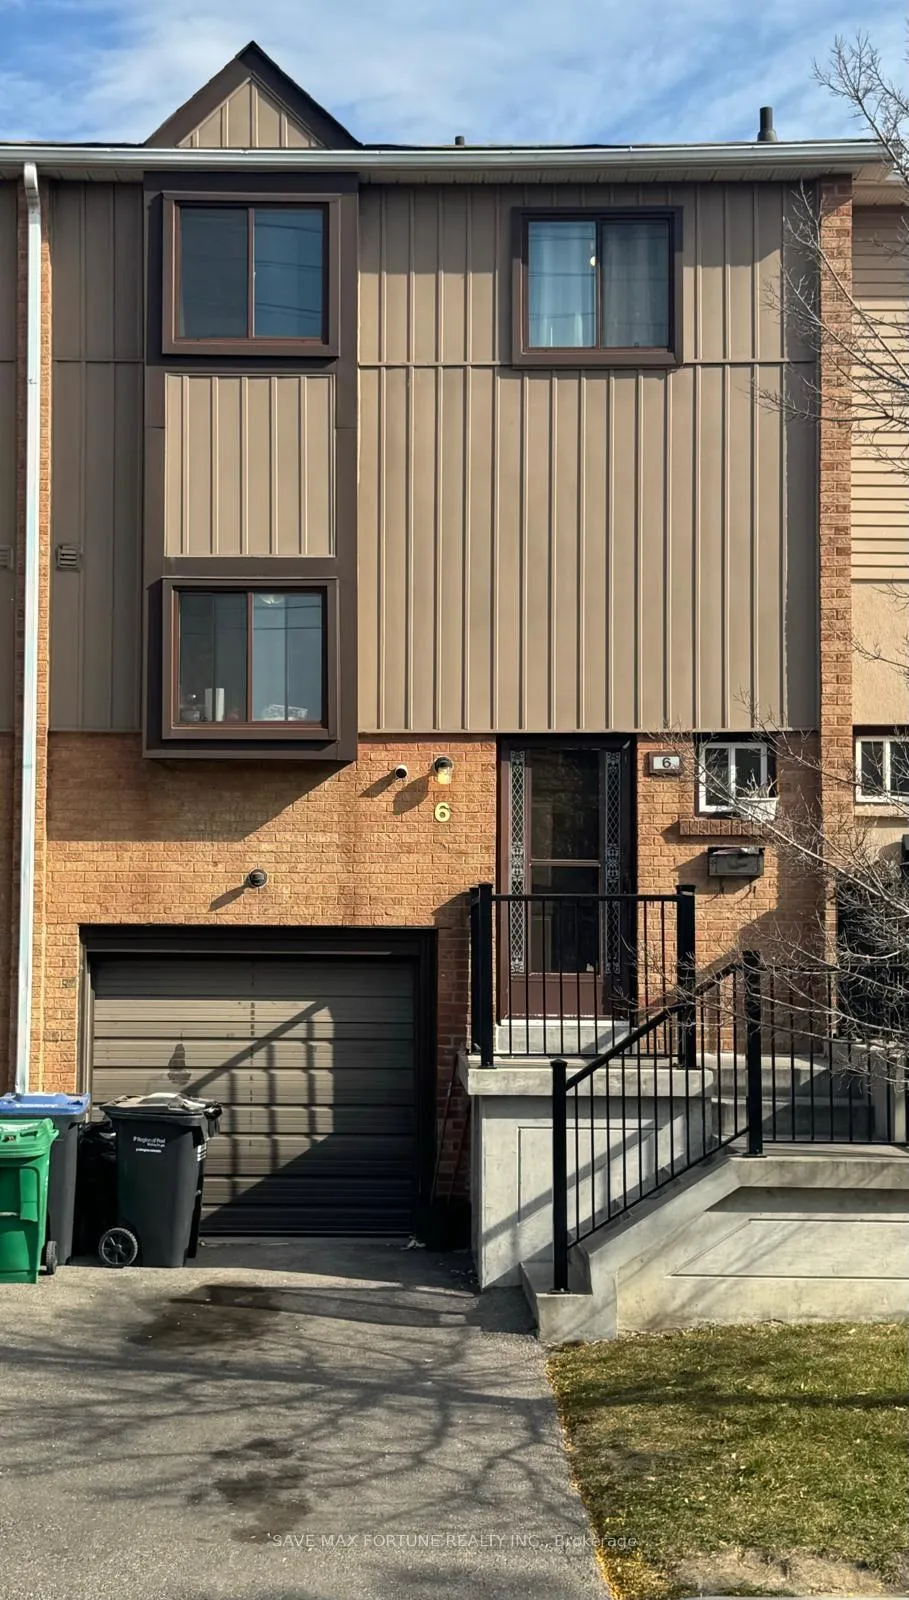
Unit 6, 6 Moregate Crescent
Condo Townhouse Terminated
1/8Unit 6, 6 Moregate Crescent
Condo Townhouse Terminated
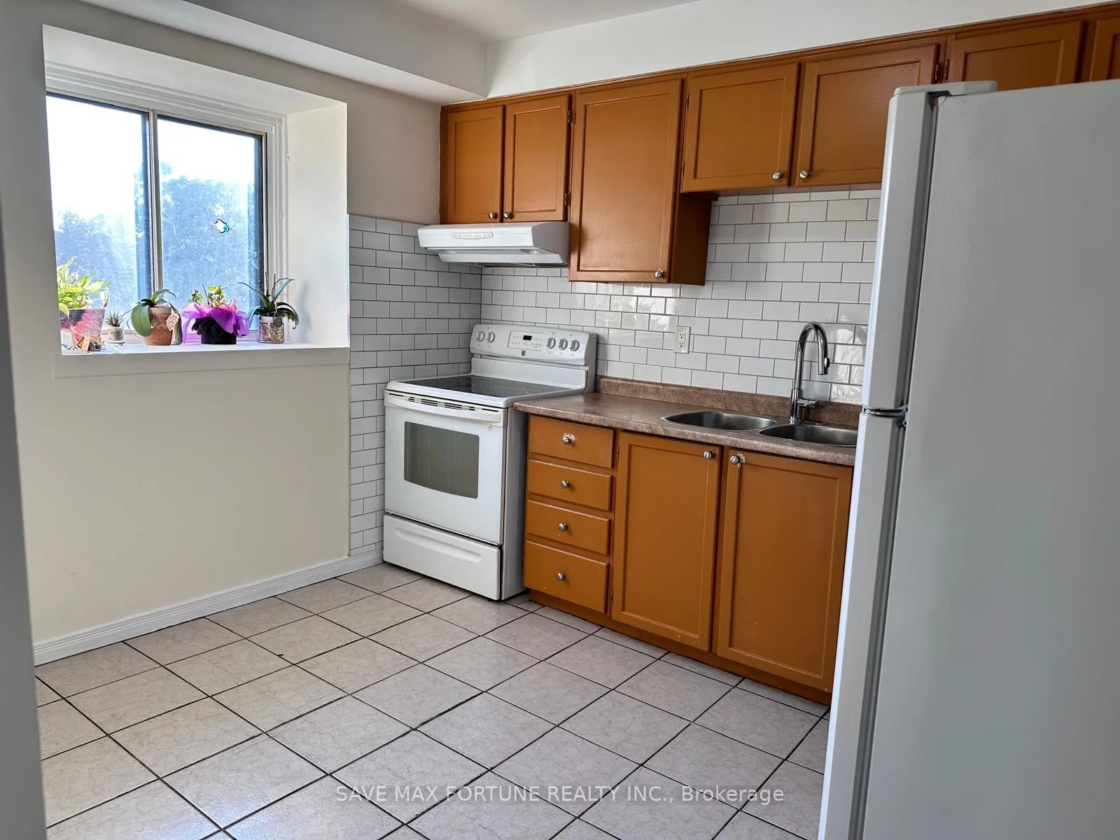
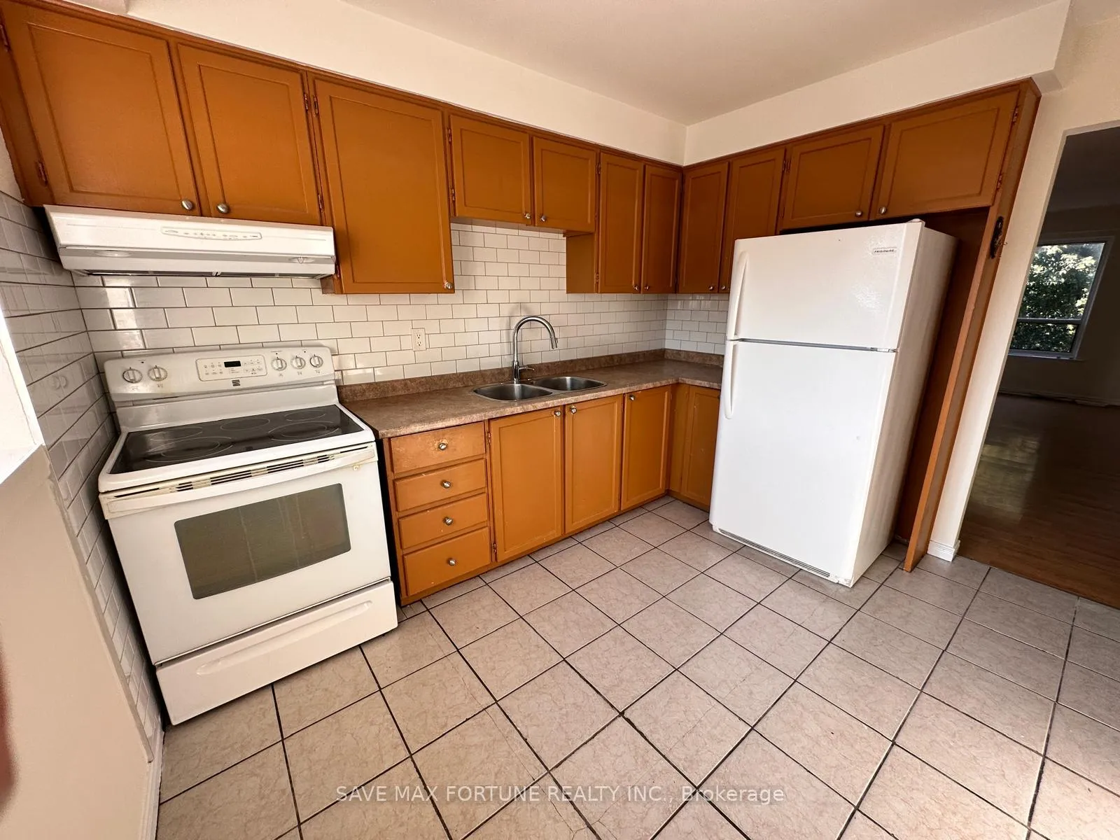
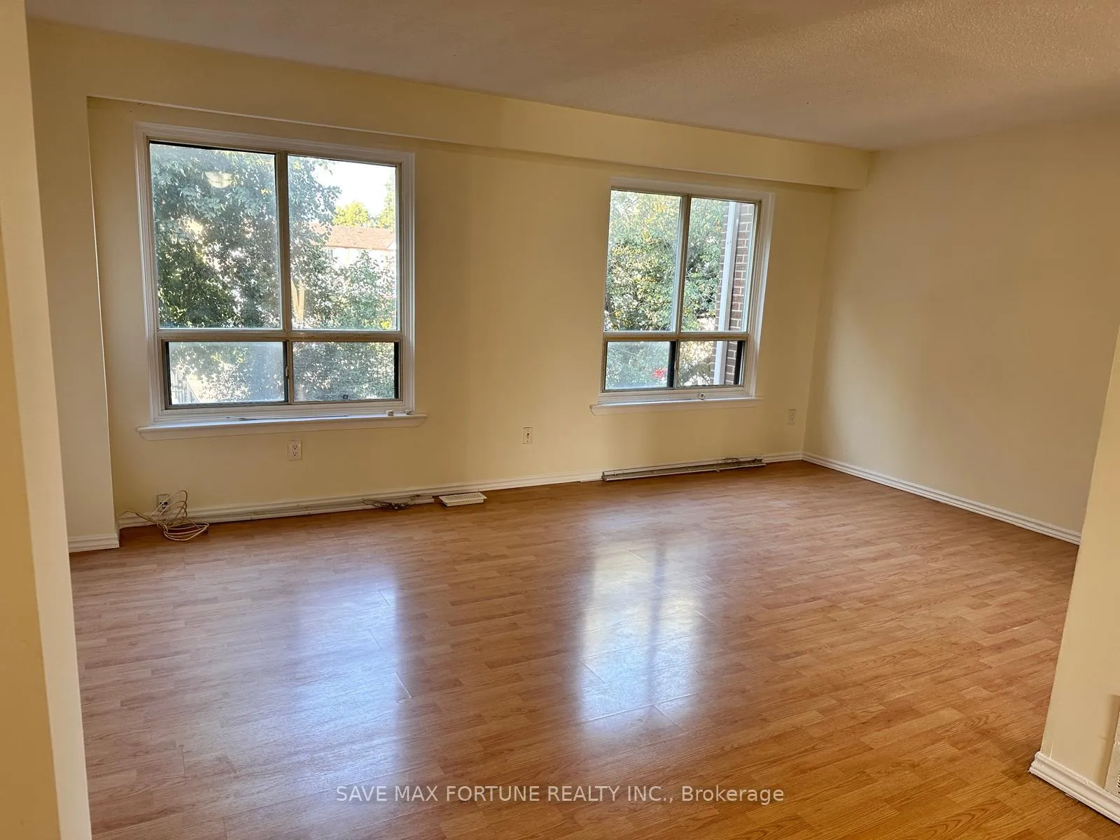
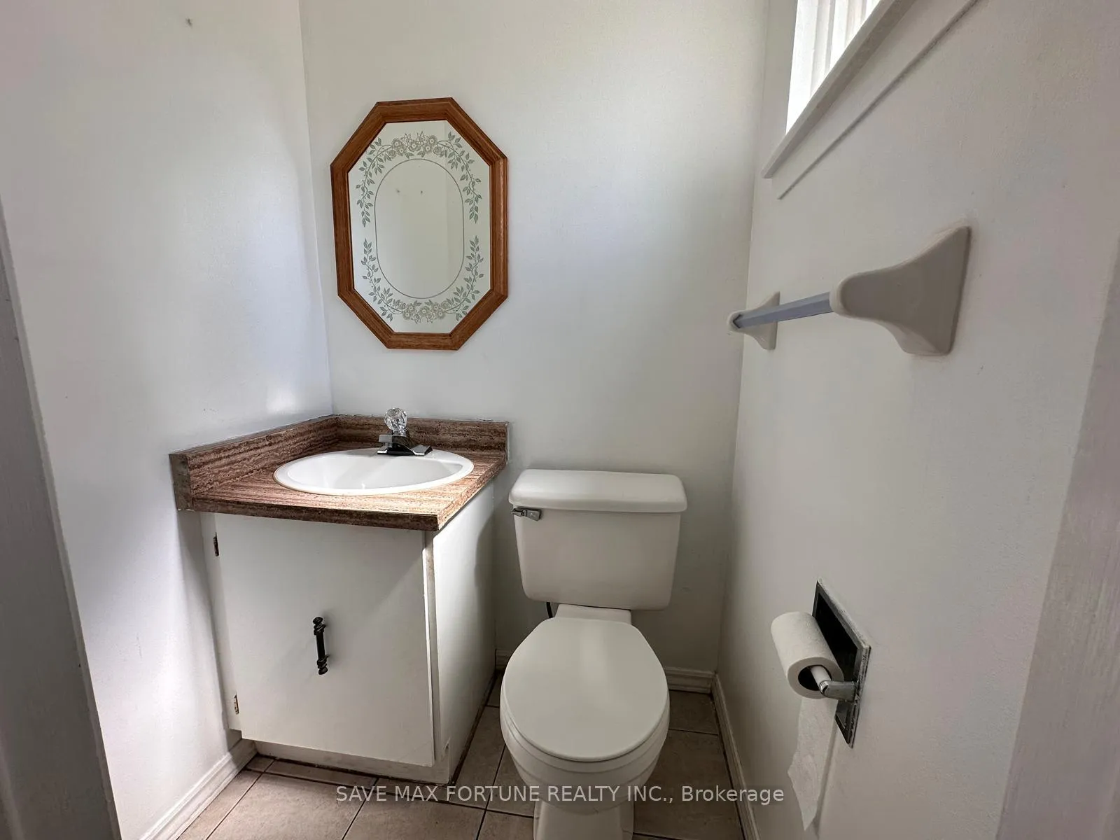 See all 8 photos
3+1 Bedrooms
2 Bathrooms
2 Parking
1.6K–1.8K sq.ft
Entire Home
— Unit
Property history
- $2,800TerminatedList: 2024-11-07|End: 2024-11-23|16 daysW10413617
Facts and features
- BasementWalk-out
- LaundryEnsuite
- Lease term12 months
- PetsAllowed
What stands out
- Central air
The homeCondo Townhouse, 2-storey, 1,600–1,799 sq ft
- TypeCondo Townhouse
- Style2-storey
- Living space1,600–1,799 sq ft
- BasementFinished with walk-out
- ExposureEast West
InsideEnsuite, Water heater, Rooms above ground 6
- LaundryEnsuite
- FeaturesWater heater
- Rooms above ground6
- Rooms in the basement1
- Bedrooms3 + 1 in the basement
- Bathrooms2
- Kitchens1
OutsideBrick, vinyl siding, Balcony None
- ExteriorBrick, vinyl siding
- BalconyNone
Parking and locker2 Parking (1 garage + 1 drive), Attached, Exclusive
- Spaces2 Parking (1 garage + 1 drive)
- GarageAttached
- Parking typeExclusive
- DrivewayPrivate
- LockerNone
BuildingMoregate Crescent Townhomes, Units 96, Registered 1978
- NameMoregate Crescent Townhomes
- Units96
- Registered1978
- Condo corporation187
- PetsAllowed
Heating, water and powerForced air, gas, Central air
- HeatingForced air, gas
- CoolingCentral air
Rent and termsRent $2,800 a month, Entire property, Unfurnished
- Rent$2,800 a month
- Space for rentEntire property
- FurnishedUnfurnished
- Lease12 months
- PaidMonthly
- Rent includesCommon elements
- DepositRequired
- Credit checkRequired
- Employment letterRequired
- Rental applicationRequired
- ReferencesRequired
NearbyPublic transit, library, hospital, park, school, rec./commun.centre
- Close toPublic transit, library, hospital, park, school, rec./commun.centre
Listing detailsW10413617, Terminated, Nov 7, 2024
- MLS® numberW10413617
- StatusTerminated
- Listed onNov 7, 2024
- Days on market16
- UpdatedNov 23, 2024
- PossessionTo Be Arranged
- Occupied byVacant
- Listing brokerageSAVE MAX FORTUNE REALTY INC.
About this home
Unit 6, 6 Moregate Crescent, Brampton (Central Park), ON L6S 3K9
Water HeaterPublic TransitLibraryHospitalParkSchool
Tenant Pay CAD$ 190.00 Pm for Water, High Speed Internet and Rogers Cable TV
Read more
Ask about this home
A HOMEH agent will answer your questions about this home.
Ask a question
Know more about Moregate Crescent Townhomes
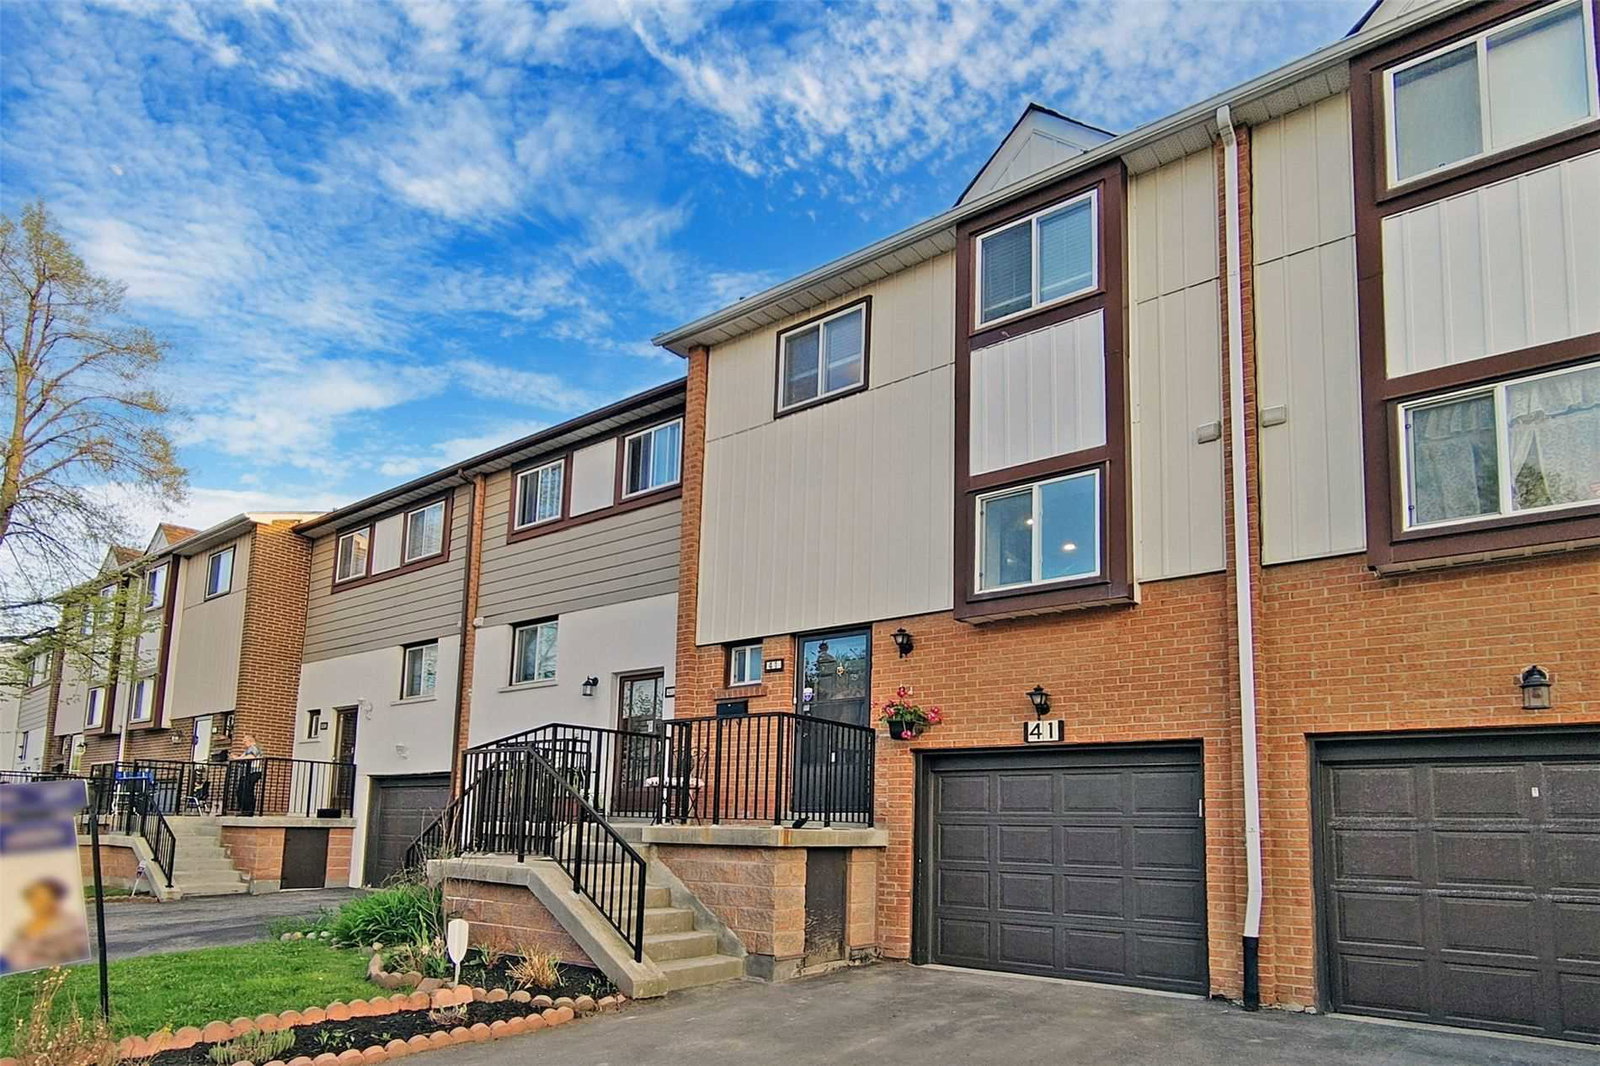
Condo building · 1-104 Moregate Cres
Moregate Crescent Townhomes is a condo with 96 suites, built in 1978 by Unknown. No units are on the market here right now.
- 1storey
- 96suites
- $383/sq ft
- 1978built
Outdoor poolVisitor parkingUnderground parkingBbq
No similar units for rent in Moregate Crescent Townhomes right now.
Around this home
Kennedy & Matheson
Errands
Parks
Schools
Daily convenience, out of 100, from the distances below
ParkManitou Park · 10 within 1 km3 min walk199 m
GrocerySobeys10 min walk602 m
SchoolSt Marguerite Bourgeoys Separate School9 min walk580 m
PharmacyShoppers Drug Mart9 min walk550 m
Cafés & foodMackay Pizza · 4 within 1 km9 min walk544 m
Gym & rec centreEllen Mitchell Recreation Centre8 min walk514 m
WalkDriveStraight-line distance, open map data
Grocery0.6 km
Park0.2 km
Coffee0.8 km
Dining1.1 km
Gym0.5 km
Schools nearby
School rating, out of 10.
St Marguerite Bourgeoys Separate Schoolelementary · Private · 0.6 km
6.0/10Fair
Massey Street Public Schoolelementary · Public · 0.7 km
—
St Anthony Schoolelementary · Private · 0.9 km
3.9/10Low
Contact agent
Helpful calculators
Rent vs buy
Affordability
Mortgage
Down payment
Stress test
CMHC insurance
Your HOMEH agent

NimaHOMEH agent · Brampton
"I would see it this week."
Ask Nima
Keep exploring
You are here