
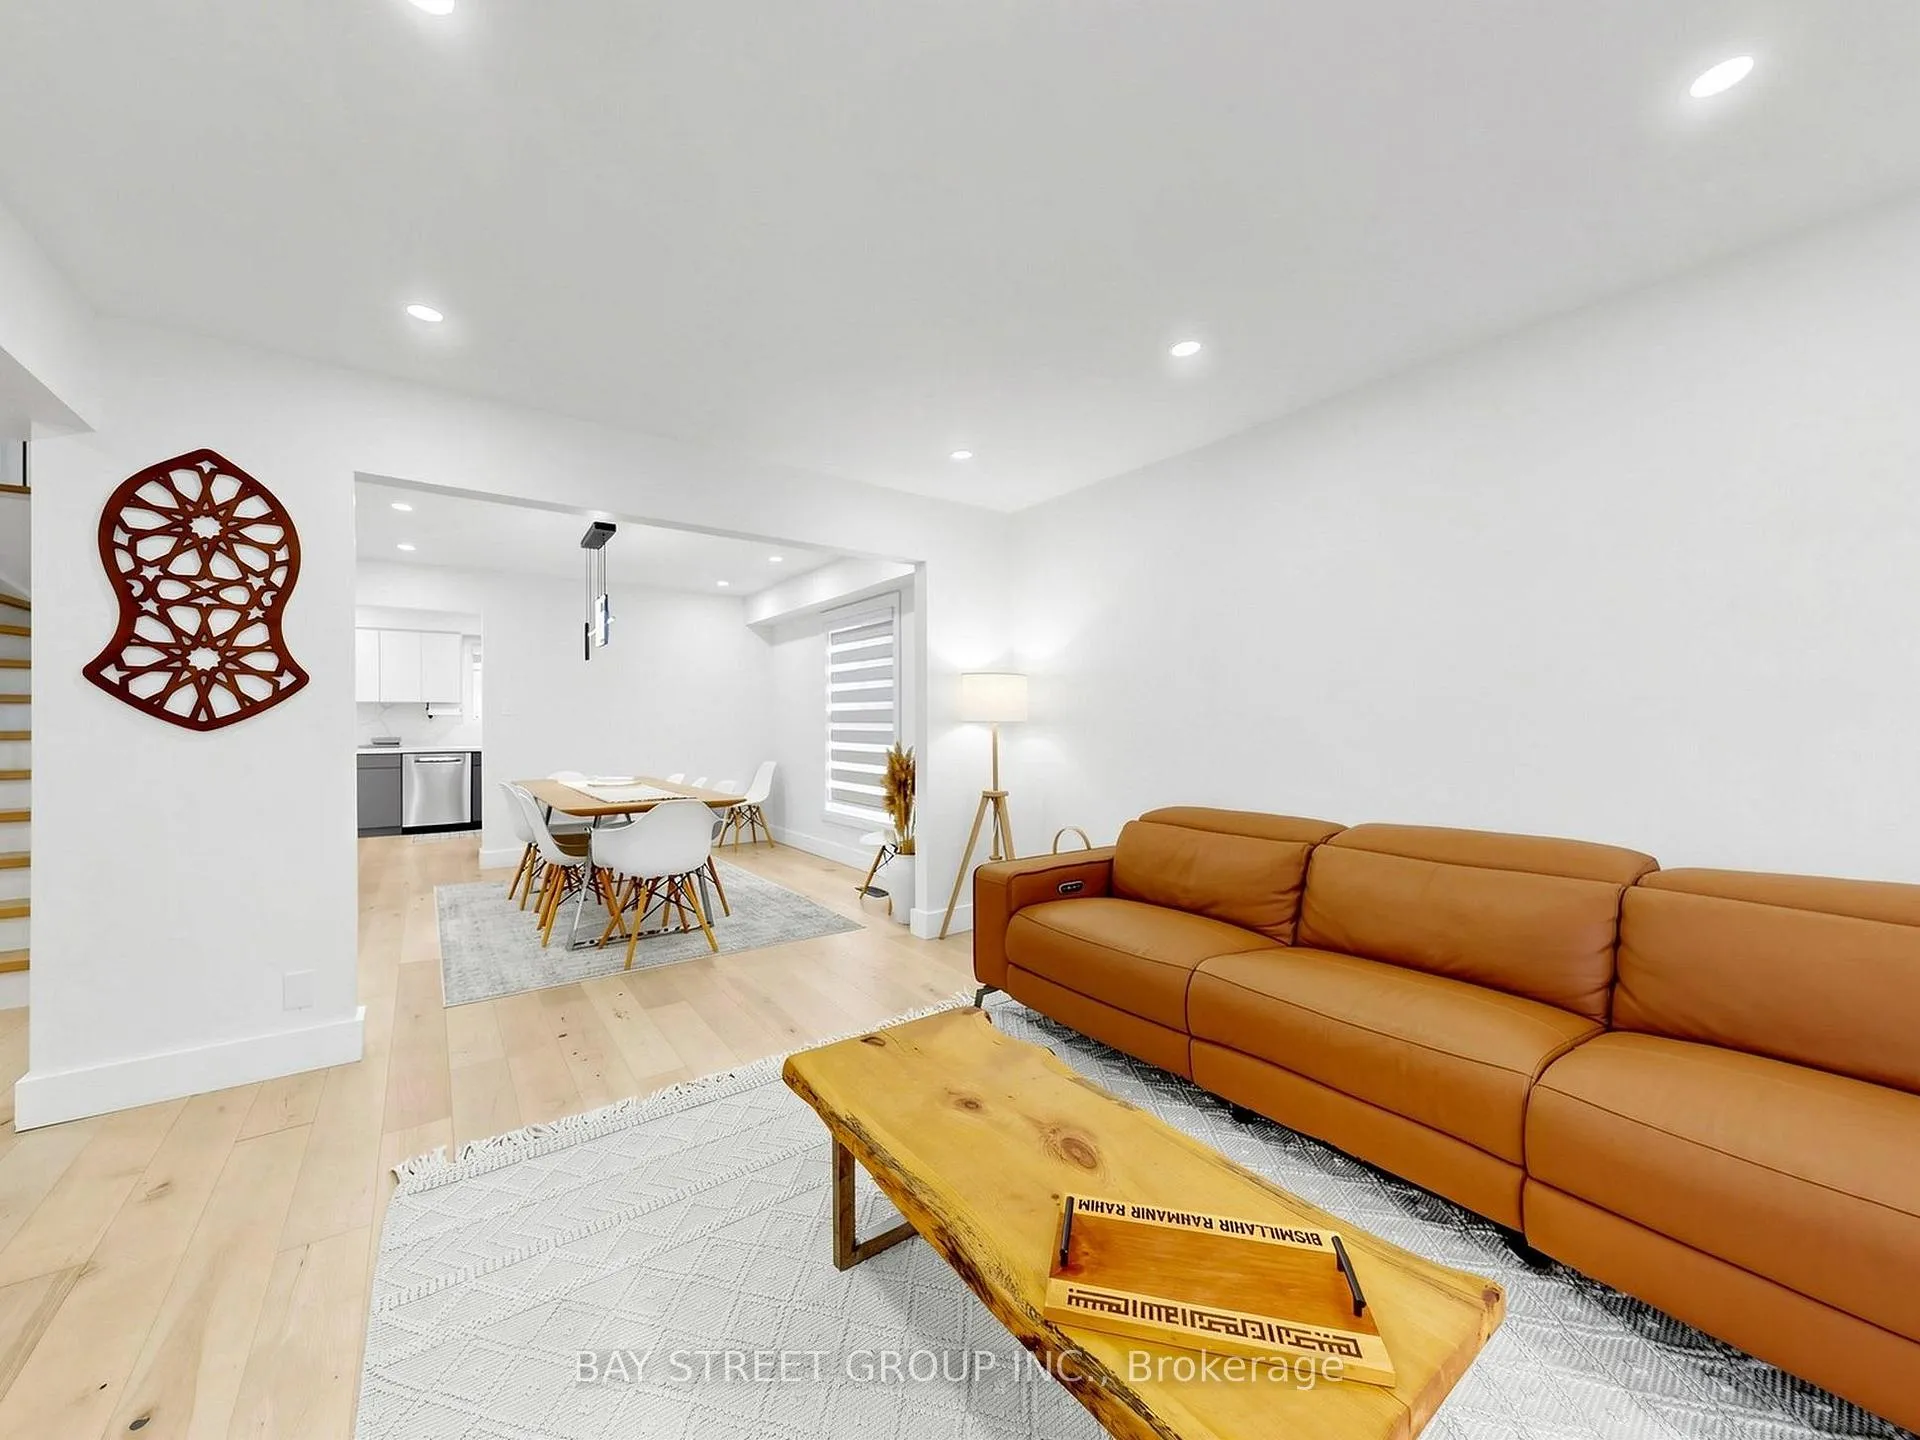
 See all 50 photos
Property history

This listing has ended. It is no longer available.
Property not available for sale or for rent.
Book a viewing
Ask HOMEH
About this home
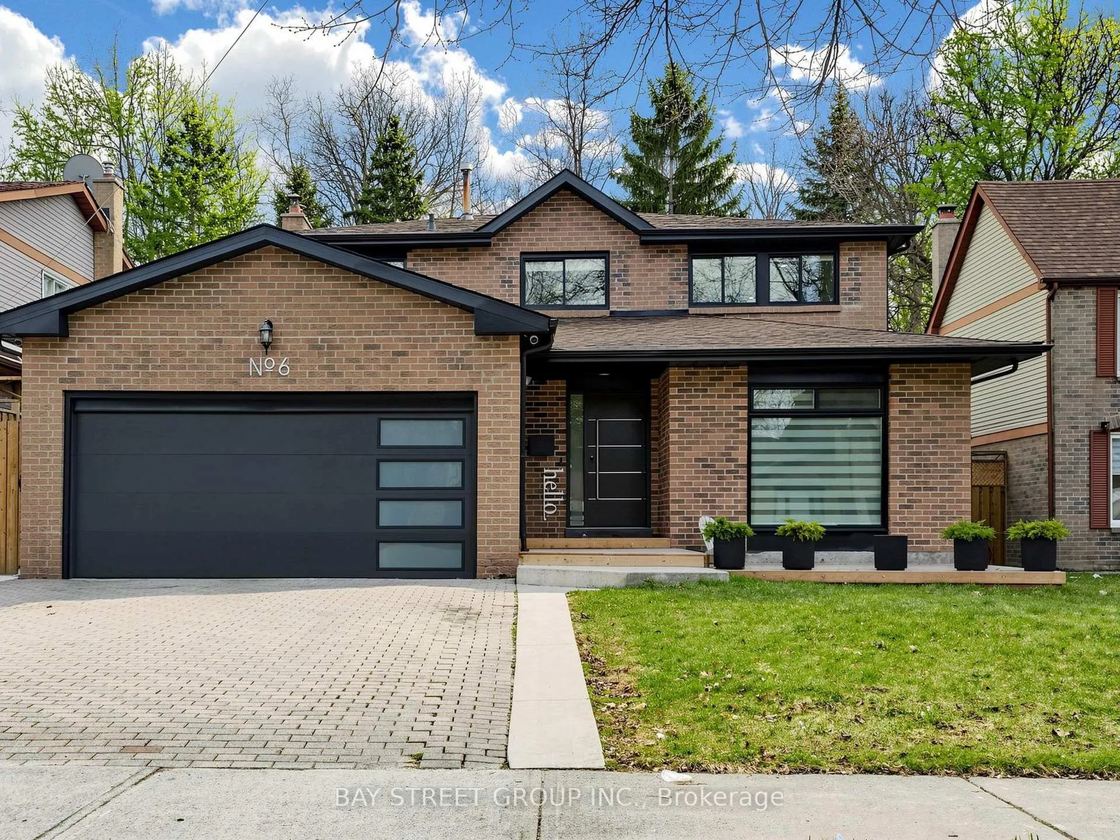
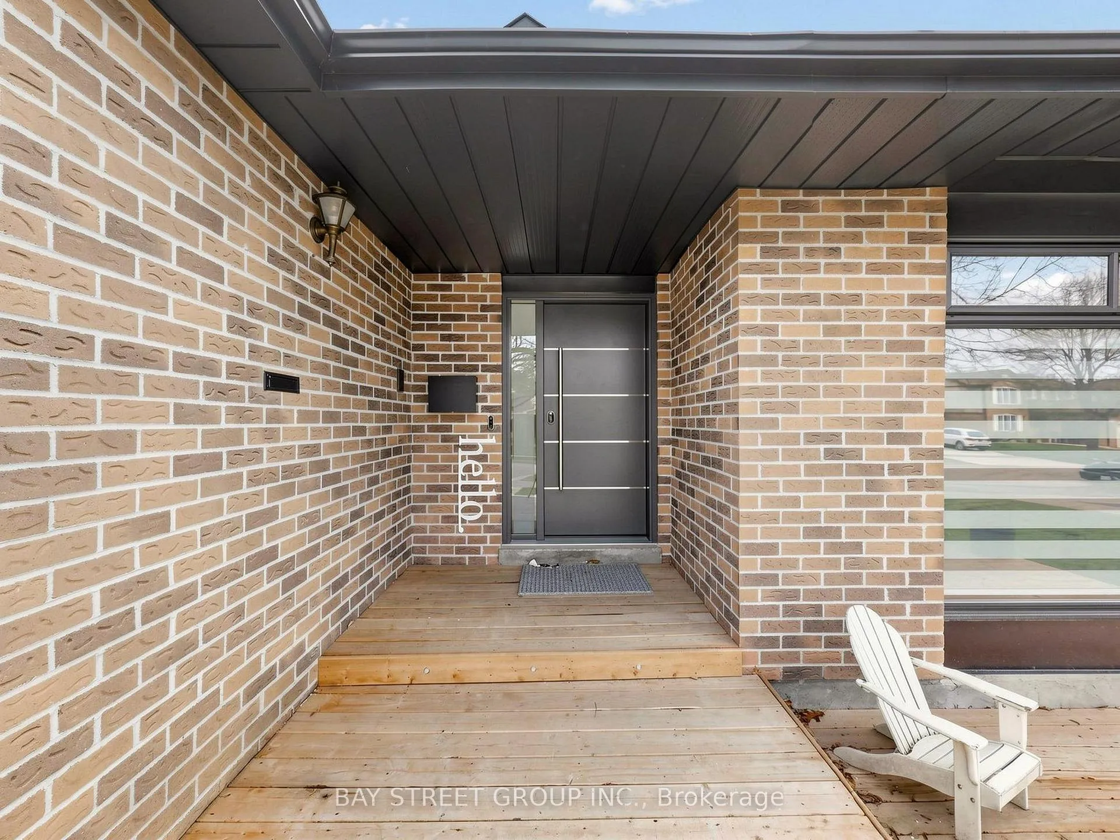
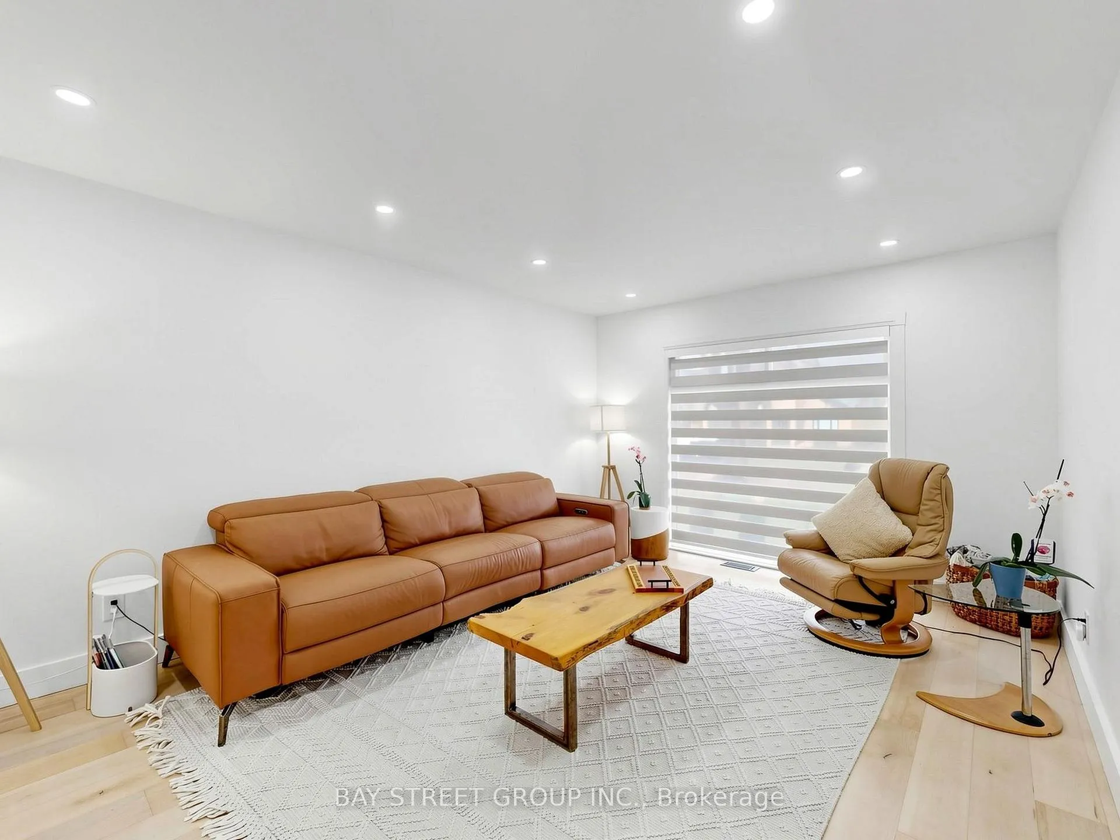
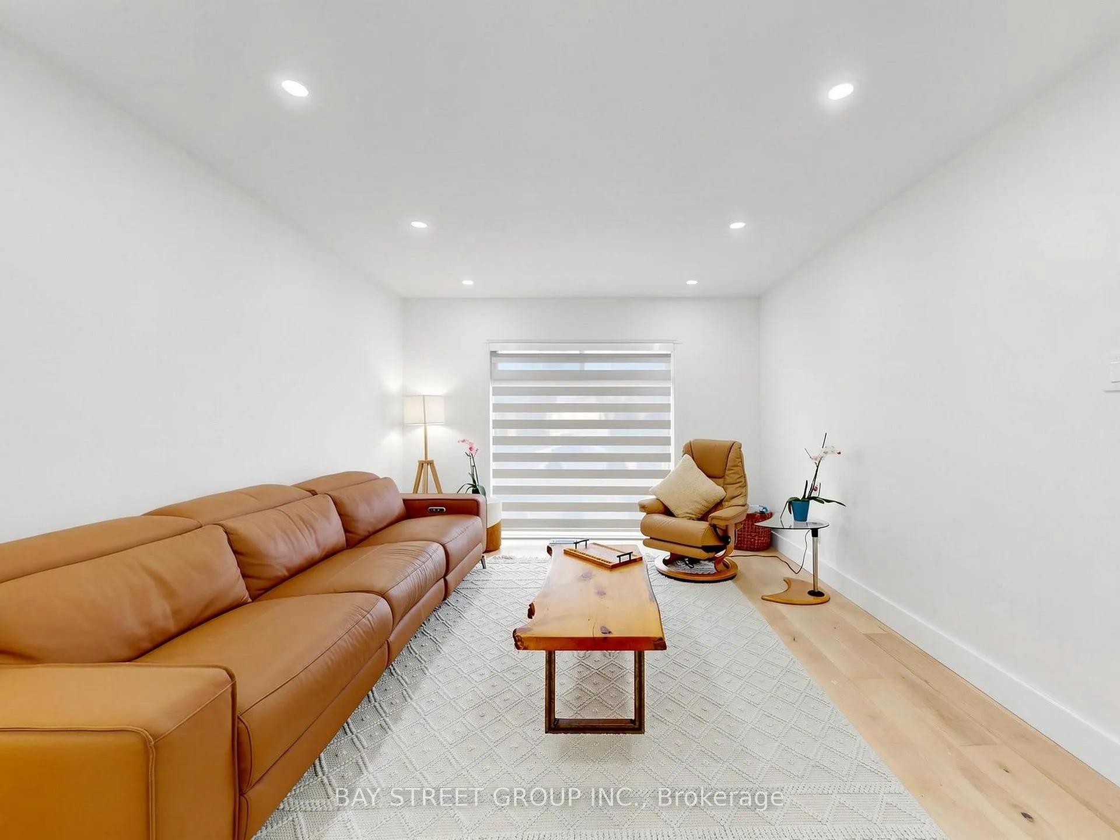
Welcome to 6 Pearson Rd - where uncompromising luxury meets cutting-edge smart living on a premium ravine lot in one of Brampton's most desirable neighbourhoods, offering over 3,400 sq ft of total living space. This fully renovated masterpiece is a rare offering, with over $250,000 spent on custom upgrades to deliver unparalleled comfort and elegance. /////This home features 4 Brs & 4 Bath, reimagined from top to bottom with no detail overlooked. Step inside to discover engineered hardwood floors, Wi-Fi dimmable pot lights throughout & a cozy family room W/Gas fireplace. Bedrooms W/ beautiful Wainscoting Accent walls. ***The Chef's Gourmet Kitchen is a showstopper, boasting a Gas Countertop Range, High-end Cabinetry, Samsung Refrigerator, Bosch Dishwasher, & Thor Built-in Microwave Oven W/ Air Fryer. *** The primary suite is a true sanctuary, complete with a private fireplace, spa-like ensuite with deep soaking tub, and wall-to-wall custom closets. ~~~Step into your private ravine backyard offering unmatched tranquility with no rear neighbors. The fully concrete backyard provides a sleek, low-maintenance space perfect for entertaining. A dedicated gas line awaits your future outdoor kitchen, while the Rainbird Wi-Fi automated sprinkler system keeps your front landscape pristine effortlessly. Smart-home upgrades include an automated blinds system, a smart lock system, smart thermostat, full Ethernet wiring, new windows & doors, tankless water heater & upgraded 220-amp electrical service. FURNACE, A/C & Tankless Water Heater ~3yrs Old | Doors & Windows Replaced ~1 yr Ago~~~Adding incredible value,*** the newly built LEGAL BSMT APT* features 3 Brs & 2 Full Bath, & a Sep Walk-up Side Entrance - ideal for yielding rental income of upto $3,000/ month or multi-generational living. Move-in ready and future-proofed, this is the turn-key luxury home you've been waiting for.
Facts & features
Book a viewing
Rooms
11 rooms · 5 bathrooms
- Living room9′1″ × 16′146 sq.ft.
- Dining room12′ × 12′144 sq.ft.
- Family room12′ × 19′228 sq.ft.
- Kitchen21′ × 10′210 sq.ft.
- Primary bedroom12′5″ × 20′248 sq.ft.
- Bedroom 212′ × 13′1″157 sq.ft.
- Bedroom 39′9″ × 13′127 sq.ft.
- Bedroom 49′1″ × 9′2″83 sq.ft.
- Primary bedroom1391′1″ × 12′16704 sq.ft.
- Bedroom11′10″ × 10′4″122 sq.ft.
- Bedroom 29′6″ × 9′10″93 sq.ft.
Around this home
Schools nearby
School rating, out of 10.
Listing details
Helpful tools
Your HOMEH agent
"I would see it this week."
Ask HOMEH about this home
Price, neighbourhood, monthly cost. Ask anything.
HOMEH Intelligent Agent is an AI, not a licensed representative. Check anything important with your agent.