Newer Modern Open Concept, Semi-Detached Home. Prime Brampton Neighbourhood Close To Many Desirable Amenities And Easy Access To Highway 407 And 401. No Carpets, Open Kitchen And Includes Private Laundry. Ideal For A Family,. And Please No Pets And No Smoking. Home Sweet Home
Read more
Air ExchangerCarpet FreeCountertop RangeVentilation SystemWater Heater OwnedClear
Facts & features
TypeSemi-Detached
Style2-storey
Built0-5
Size1.5K~2K Sq.Ft.
HeatingForced air, gas
CoolingCentral air
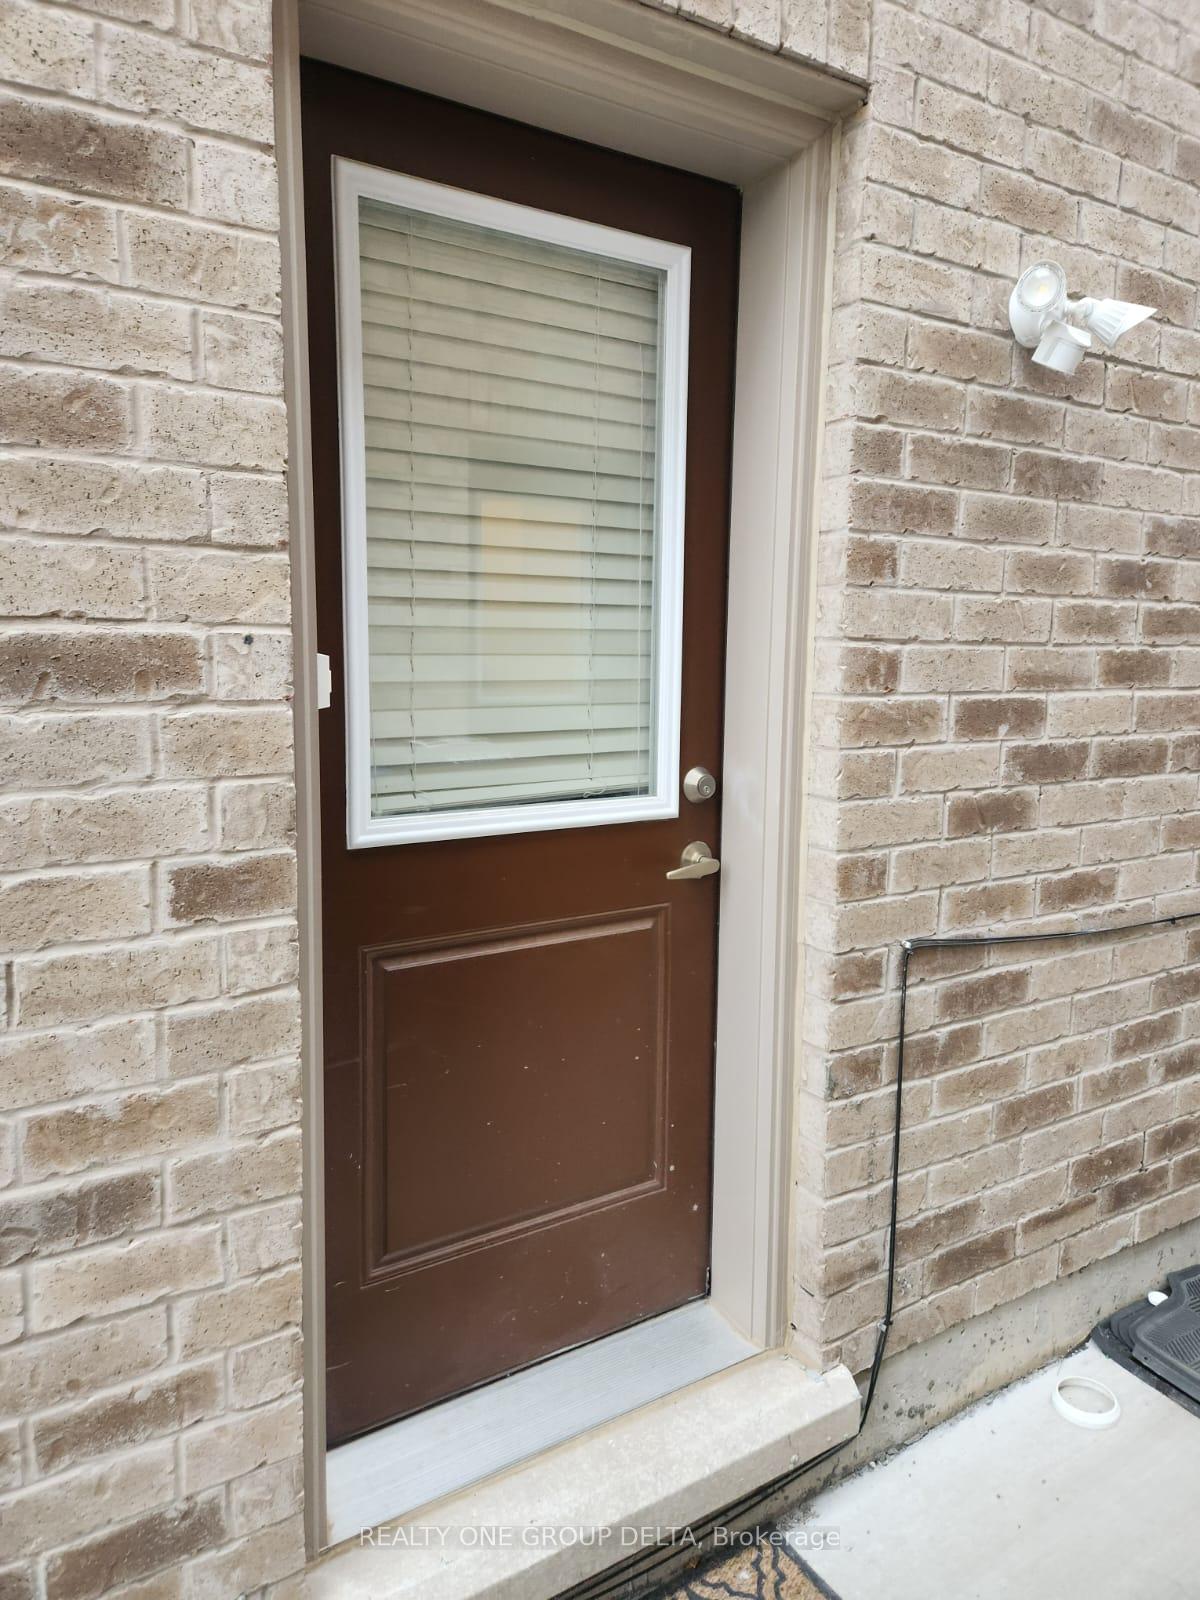
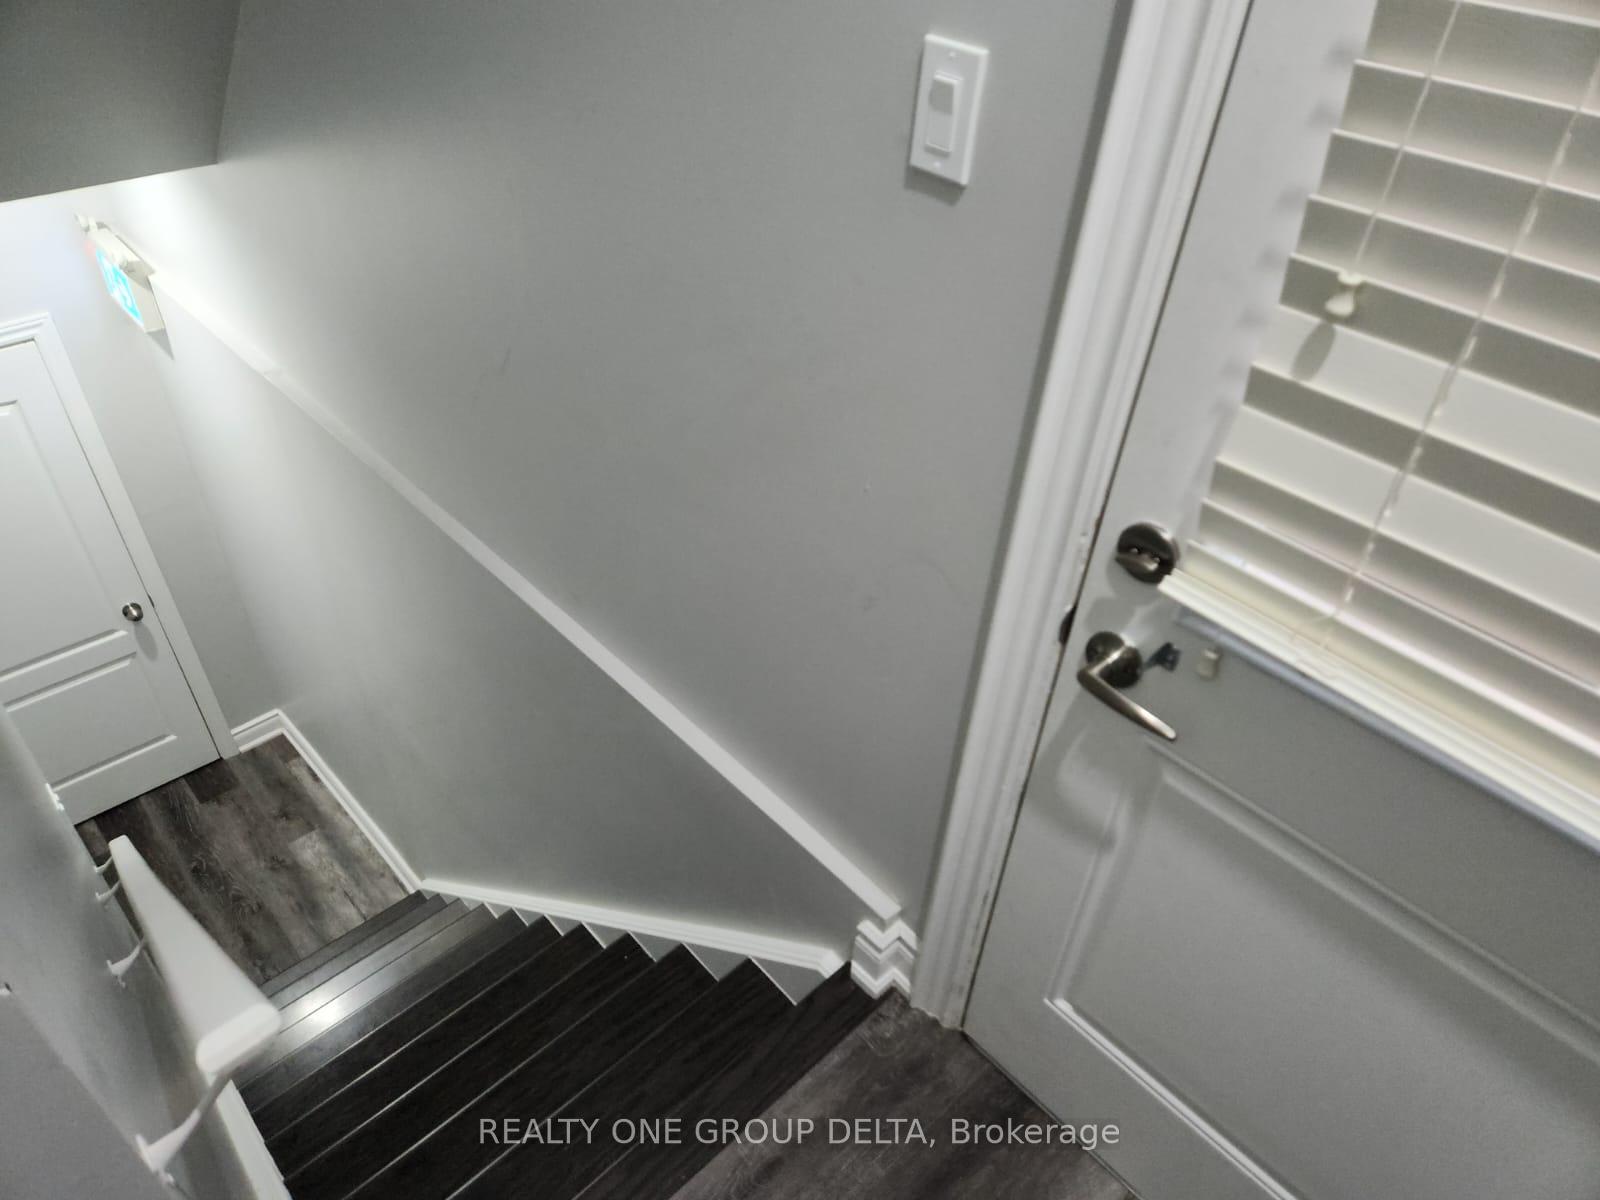
BasementApartment, separate entrance
Parking2 drive
WaterMunicipal
Book a viewing
Wed28Oct
Thu29Oct
Fri30Oct
Sat31Oct
Sun1Nov
Pick a time
Rooms
12 rooms · 4 bathrooms
Main floor4 rooms
Laundry5′11″ × 5′9″34 sq.ft.
Kitchen14′3″ × 8′6″122 sq.ft.
Living room15′1″ × 9′10″149 sq.ft.
Dining room14′3″ × 9′10″140 sq.ft.
Second floor4 rooms
Primary bedroom16′5″ × 12′8″207 sq.ft.
Bedroom 213′5″ × 9′121 sq.ft.
Bedroom 49′4″ × 8′10″83 sq.ft.
Bedroom 311′4″ × 8′10″100 sq.ft.
Basement4 rooms
Bedroom 510′10″ × 9′10″107 sq.ft.
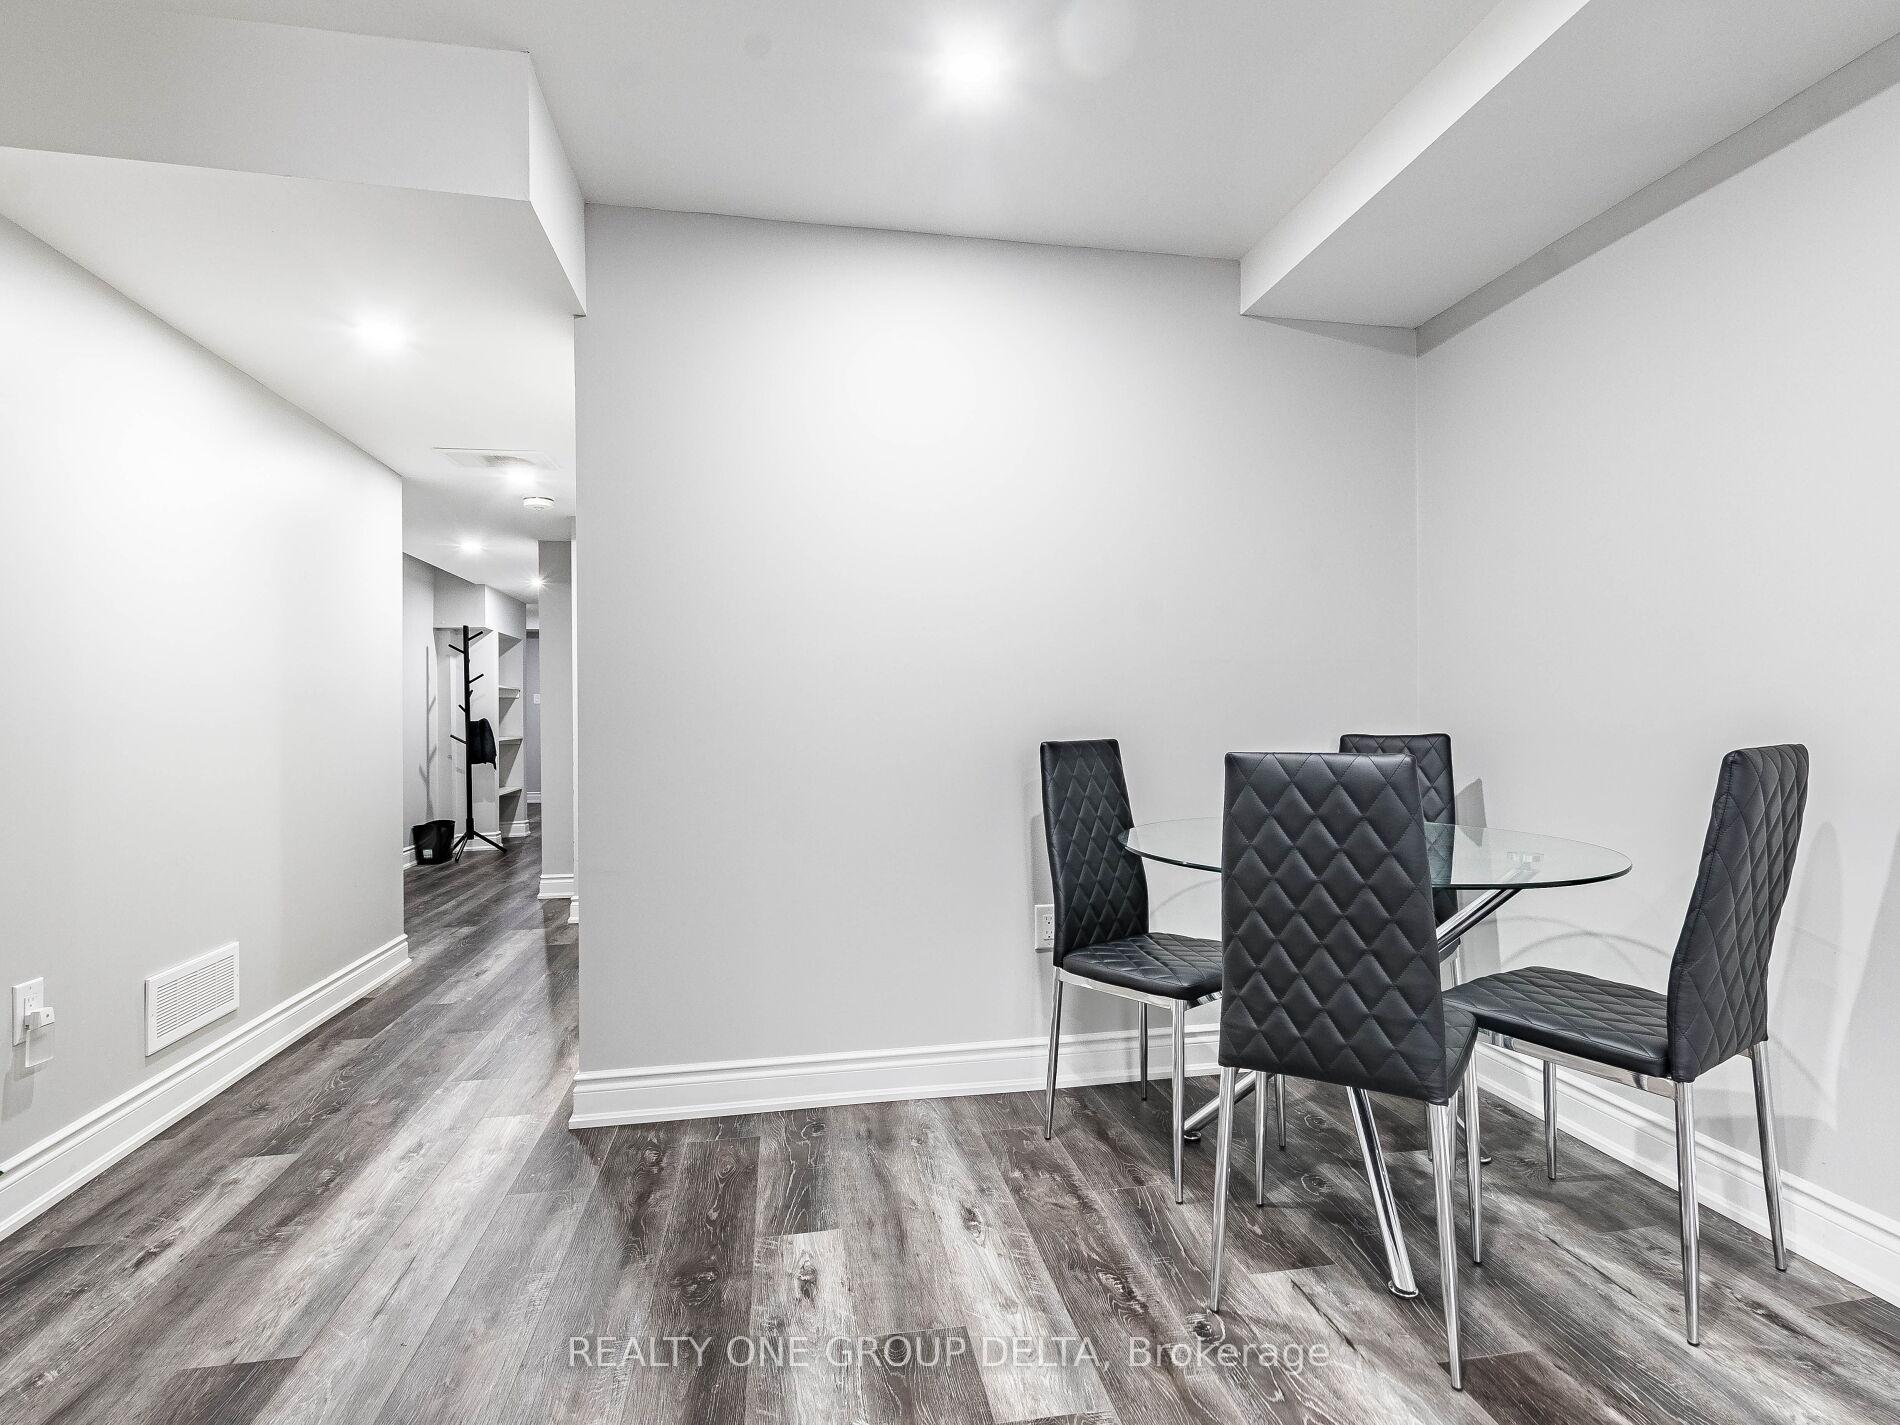
Living room13′5″ × 9′10″132 sq.ft.
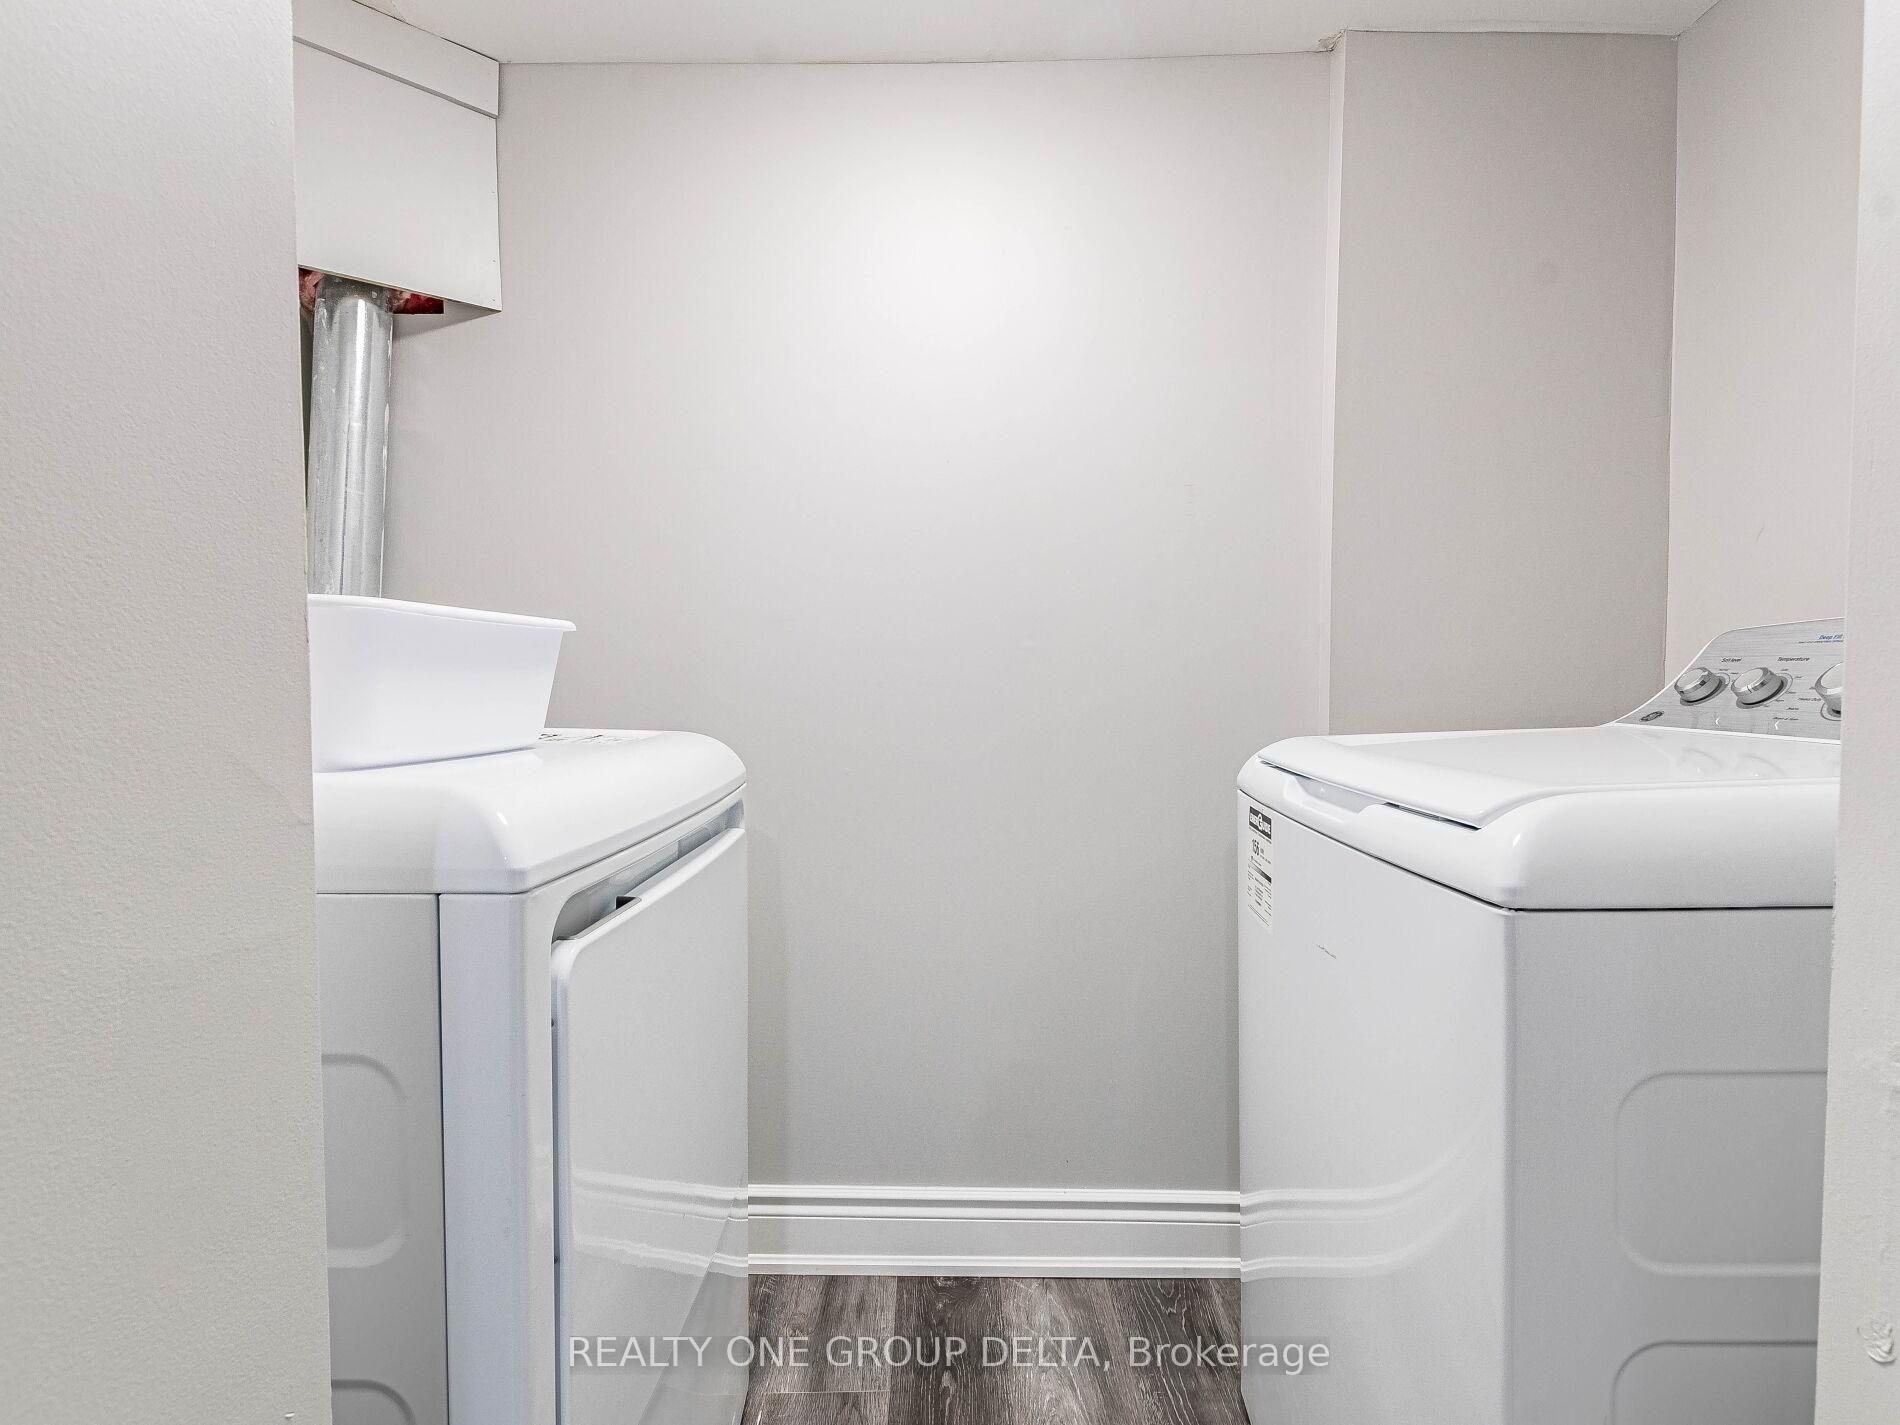
Laundry6′7″ × 4′1″27 sq.ft.
Kitchen10′8″ × 9′96 sq.ft.
Bathrooms4
5-pcSecond4-pcSecond3-pcLower2-pcMain
Around this home
Mississauga Rd/S Of Financial
Listing details
MLS® numberW13544178
Listed onJul 7, 2026
Days on market85
UpdatedSep 30, 2026
Listing brokerageREALTY ONE GROUP DELTA
Possession2026-07-15 / 1-29 days
Helpful tools
Mortgage calculator
Closing costs
Land transfer tax
Buyer guide
Your HOMEH agent
KimHOMEH agent · Brampton
"I would see it this week."
Ask Kim
Ask HOMEH about this home
Price, neighbourhood, monthly cost. Ask anything.
HOMEH Intelligent Agent is an AI, not a licensed representative. Check anything important with your agent.

 See all 36 photos
