

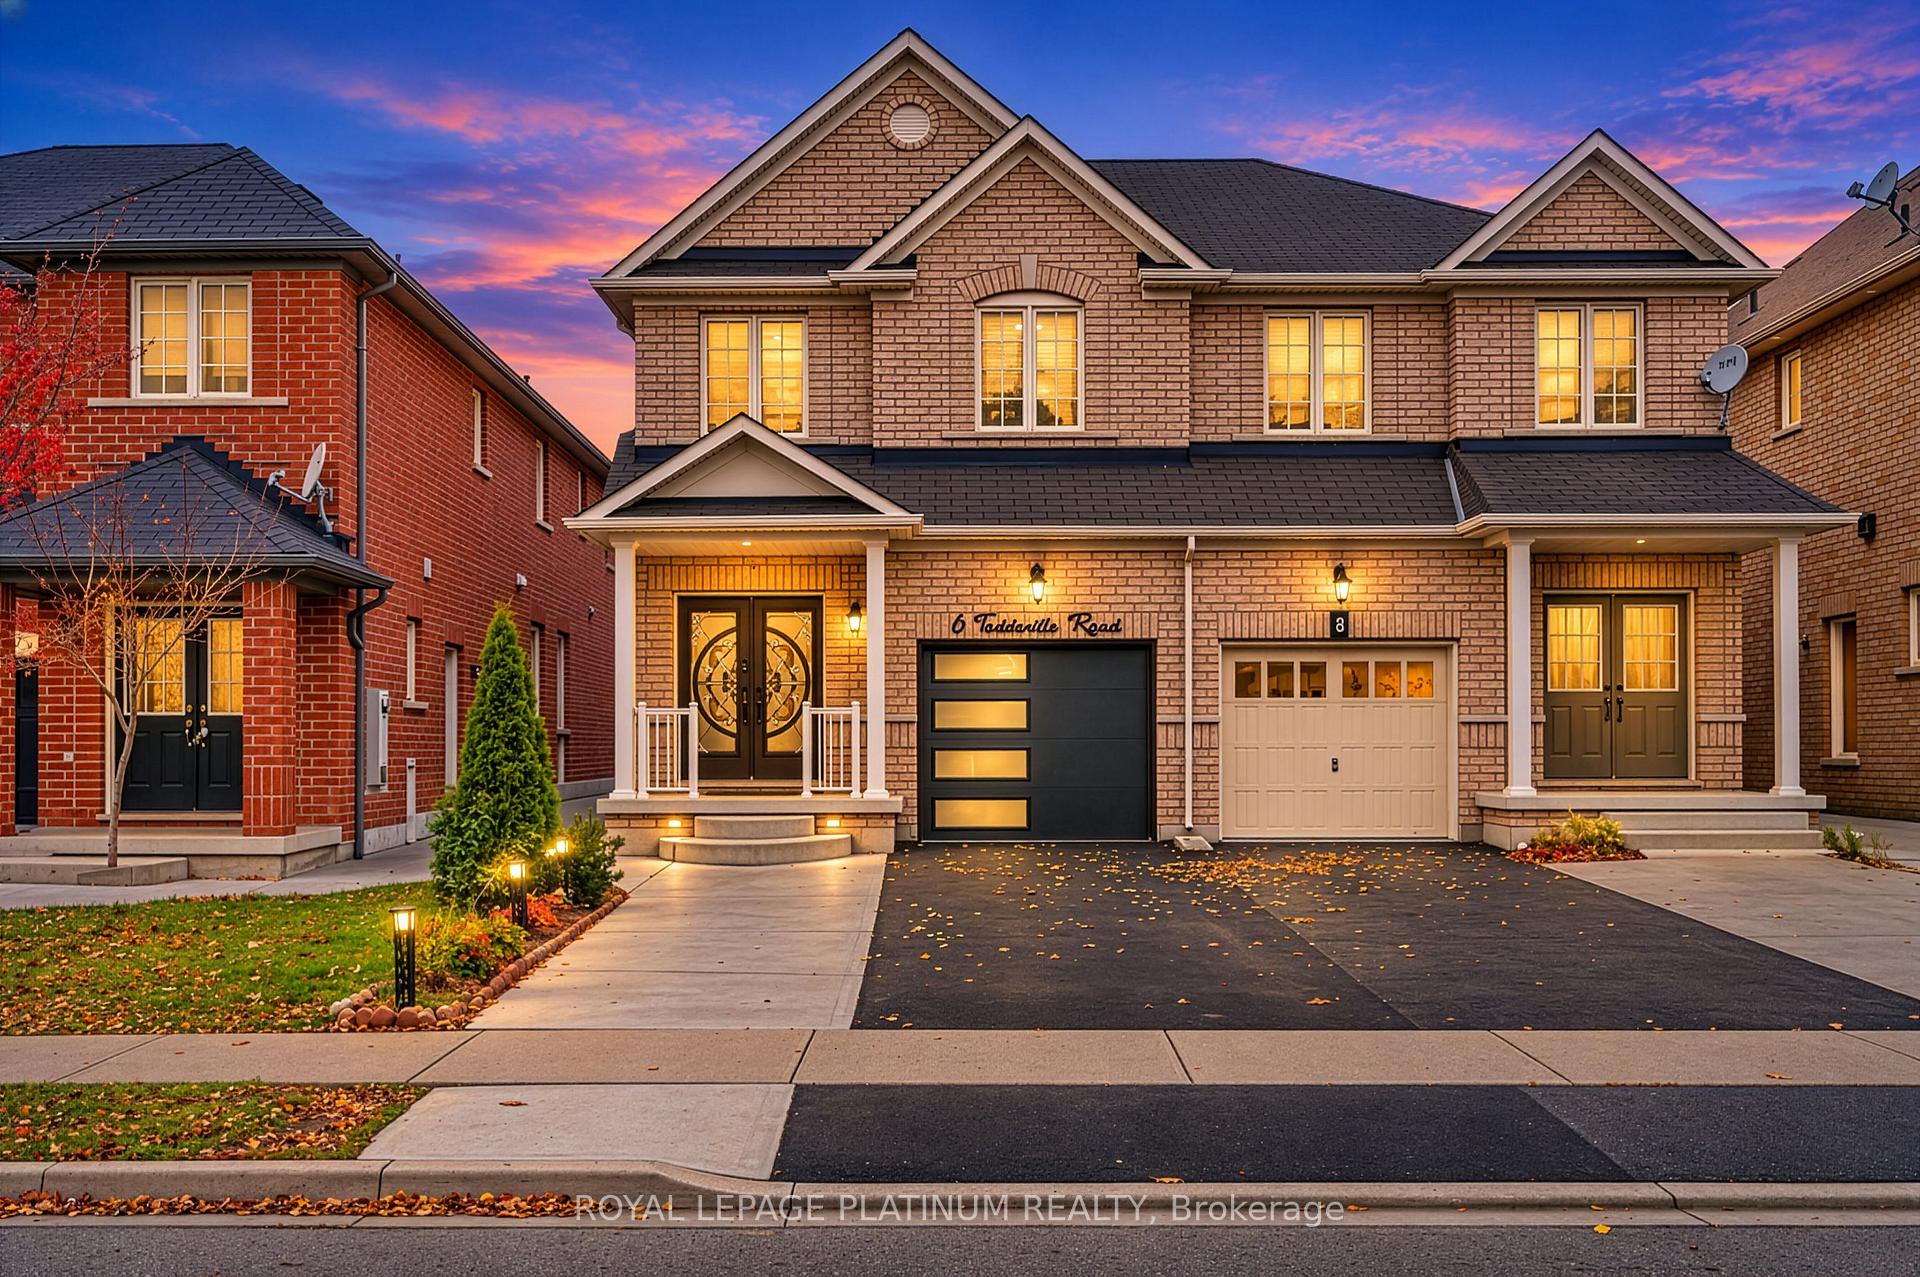
6 Toddville Road
Semi-Detached For Sale
1/446 Toddville Road
Semi-Detached For Sale
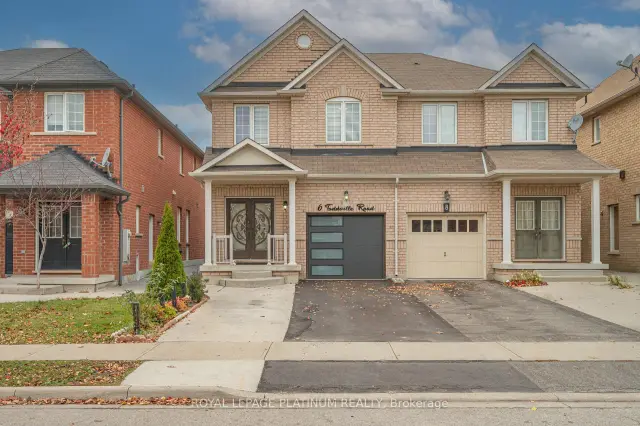
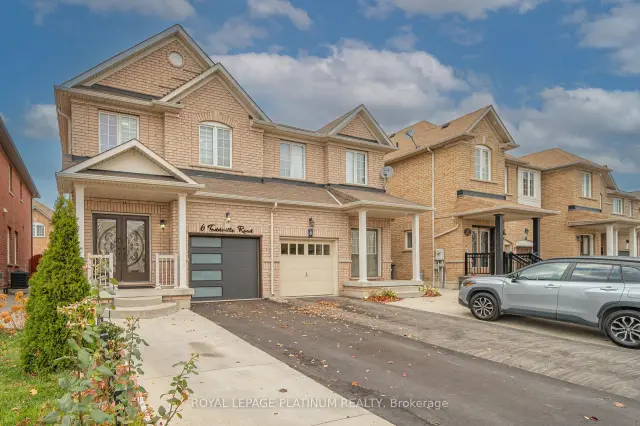
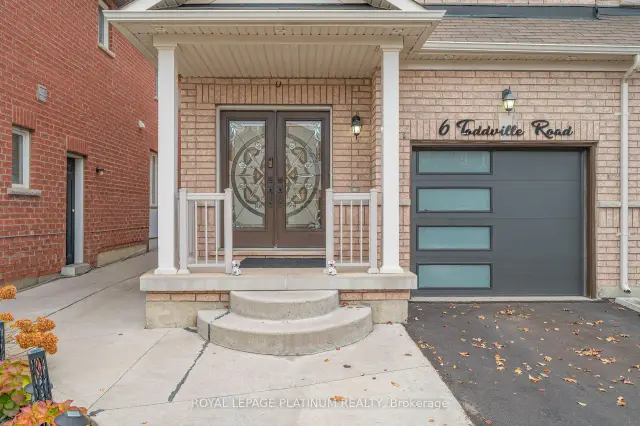
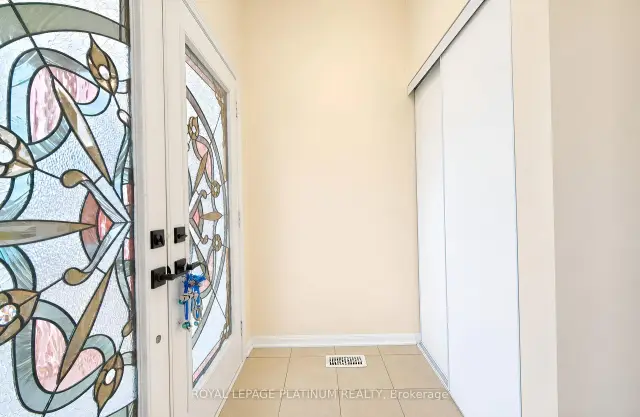 See all 44 photos
Listed for:Listed 3 days ago
$799,900
Hestimate*: $777,000▼ 3%3+2 Bedrooms
4 Bathrooms
1 Garage
1.5K–2K sq.ft
24×102 ft
$6,411/yr
Facts and features
- BasementFinished
- Price per sq ft~$457
- Water, sewerMunicipal
- HeatingForced air
What stands out
- Second kitchen
- Separate entrance
- Hardwood floors
- Central air
The homeSemi-Detached, 2-storey, 1,500–2,000 sq ft
- TypeSemi-Detached
- Style2-storey
- Living space1,500–2,000 sq ft
- BasementFinished, separate entrance
InsideCeramic, Hardwood, Other, Rooms above ground 10
- FlooringCeramic, Hardwood
- FeaturesOther
- Rooms above ground10
- Bedrooms3 + 2 in the basement
- Bathrooms4
- Kitchens2
Outside and lotBrick, Asphalt shingle, Concrete
- ExteriorBrick
- RoofAsphalt shingle
- FoundationConcrete
- Size24 × 102 ft
Parking1 Garage, Attached
- Spaces1 Garage
- GarageAttached
Heating, water and powerForced air, gas, Central air, Municipal water
- HeatingForced air, gas
- CoolingCentral air
- WaterMunicipal water
- SewerMunicipal sewer
Costs and taxesTaxes $6,411 a year, HST included in the price
- Taxes, 2025$6,411 a year
- HSTHST included in the price
Listing detailsW14190472, For Sale, Nov 17, 2026
- MLS® numberW14190472
- StatusFor Sale
- Listed onNov 17, 2026
- Days on market3
- UpdatedNov 18, 2026
- PossessionFlexible
- Occupied byOwner
- Listing brokerageROYAL LEPAGE PLATINUM REALTY
About this home
6 Toddville Road, Brampton (Bram East), ON L6P 3J2
Other
Absolutely Spectacular 3 Bedroom Plus Loft Semi-Detached With Two Bedroom Finished Basement With Separate Entrance Located In One Of The Most Sought Area Of Brampton East! Modern Style Open Concept Kitchen With Stainless Steel Appliances, Back Splash, Extended Cabinets, Hardwood Floor And Pot Lights Throughout The House, Shows Like Model House And Much More. Close To Major Highways And Other Amenities.
Read more
Book a viewing
Fri20Nov
Sat21Nov
Sun22Nov
Mon23Nov
Tue24Nov
Wed25Nov
Thu26Nov
Pick A Time
Buy with HOMEH and get back$11,999Cashback Rebate, paid at closing
Claim my rebate
Around this home
Gore Road/ Castle Oak
Errands
Parks
Schools
Daily convenience, out of 100, from the distances below
ParkTony Rinomato Park · 10 within 1 km4 min walk240 m
GroceryAsian Food Center9 min walk526 m
SchoolCastlebrooke Secondary School6 min walk350 m
PharmacyShoppers Drug Mart18 min walk1.1 km
Cafés & foodJohal Sweets17 min walk1.1 km
Gym & rec centreAnytime Fitness19 min walk1.2 km
WalkDriveStraight-line distance, open map data
Grocery0.5 km
Park0.2 km
Coffee1.4 km
Dining1.1 km
Gym1.2 km
Schools nearby
School rating, out of 10.
Castlebrooke Secondary Schoolsecondary · Public · 0.3 km
6.3/10
Cardinal Ambrozic Catholic Secondary Schoolsecondary · Catholic · 0.6 km
6.9/10
DPCDSB - AMBRO Summer Schoolsecondary · Public · 0.6 km
—
Contact agent
Helpful calculators
Mortgage
Affordability
Closing costs
Land transfer tax
Property tax
Down payment
CMHC insurance
Stress test
Cashback Rebate

Your HOMEH agent
KimHOMEH agent · Brampton
"Priced 3% over the Hestimate. I would see it this week."
Ask Kim