
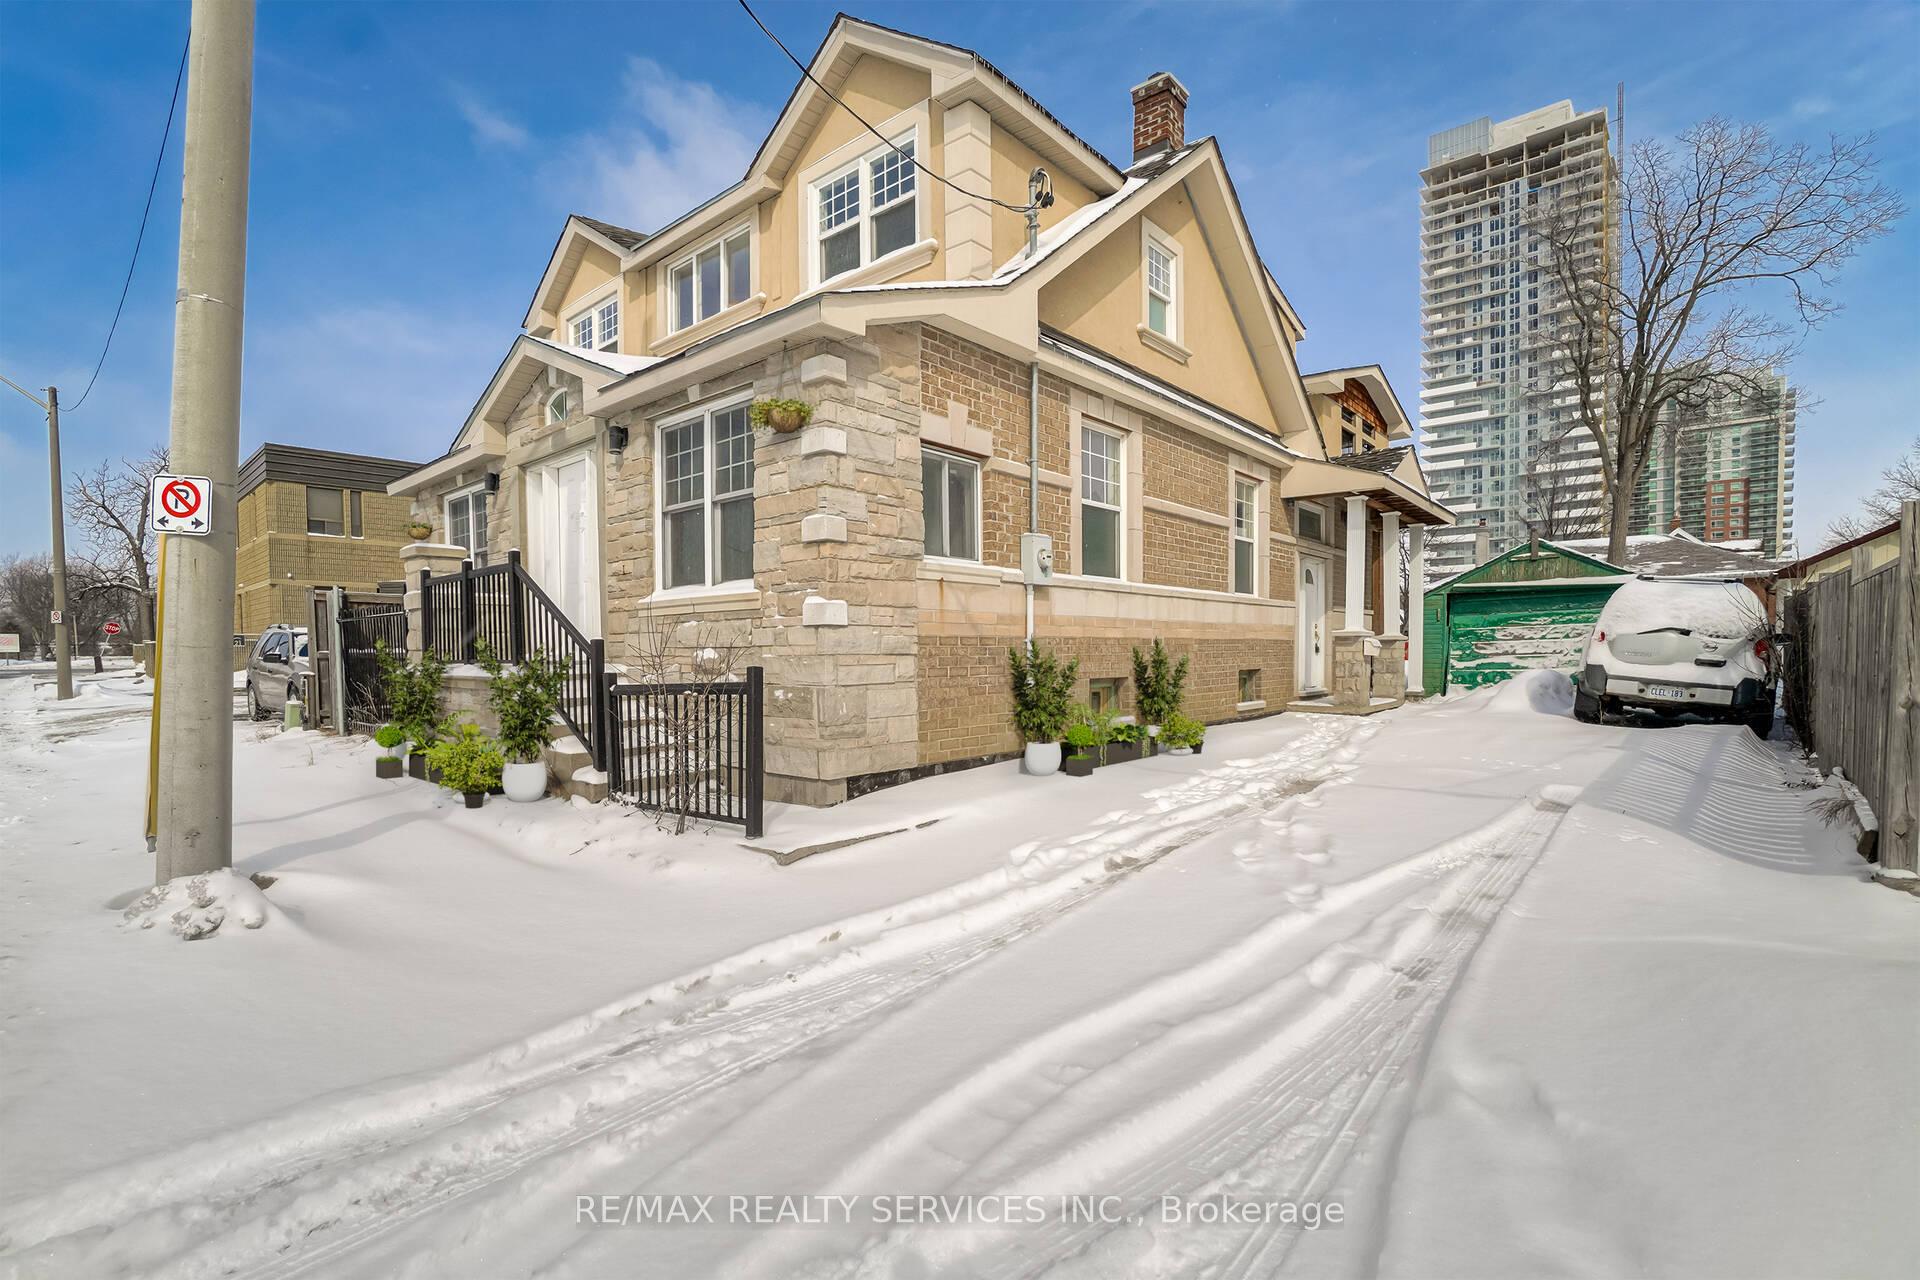
6 Trueman Street
Brampton (Queen Street Corridor)Expired
1/40Ontario Real Estate › Brampton › Queen Street Corridor
6 Trueman Street
Brampton (Queen Street Corridor)Expired

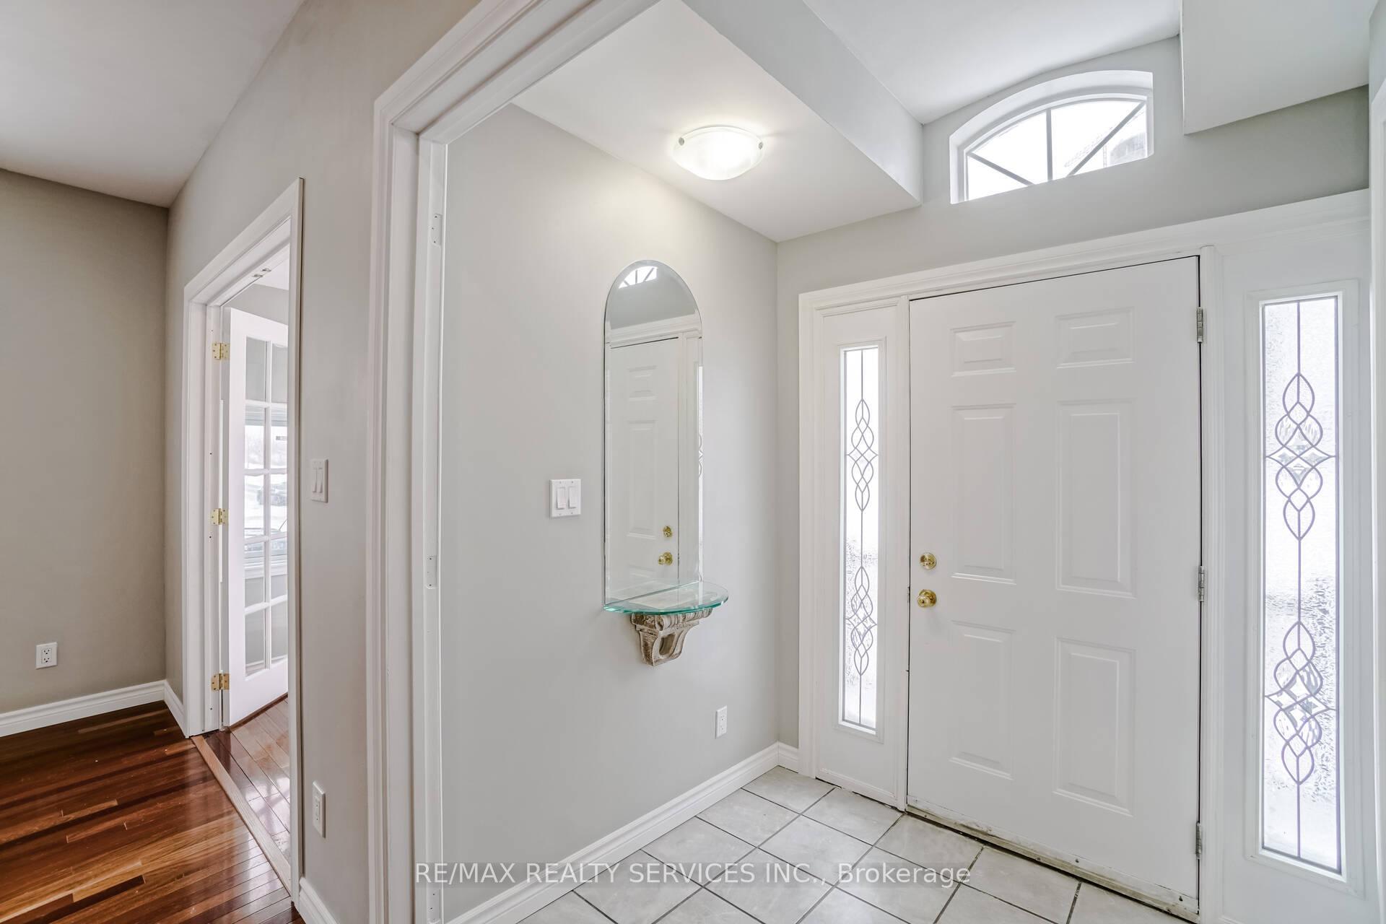
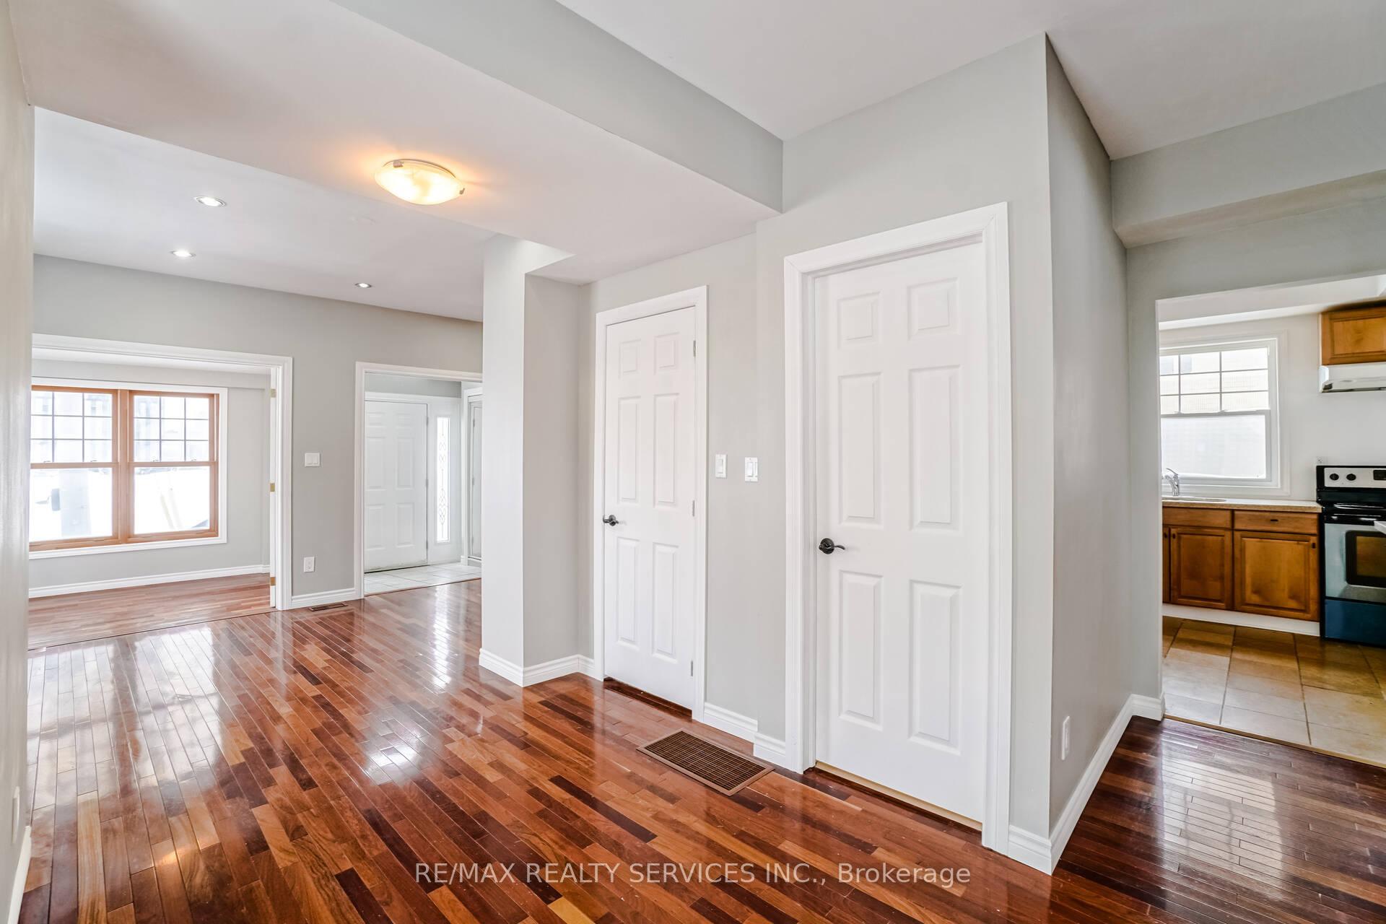
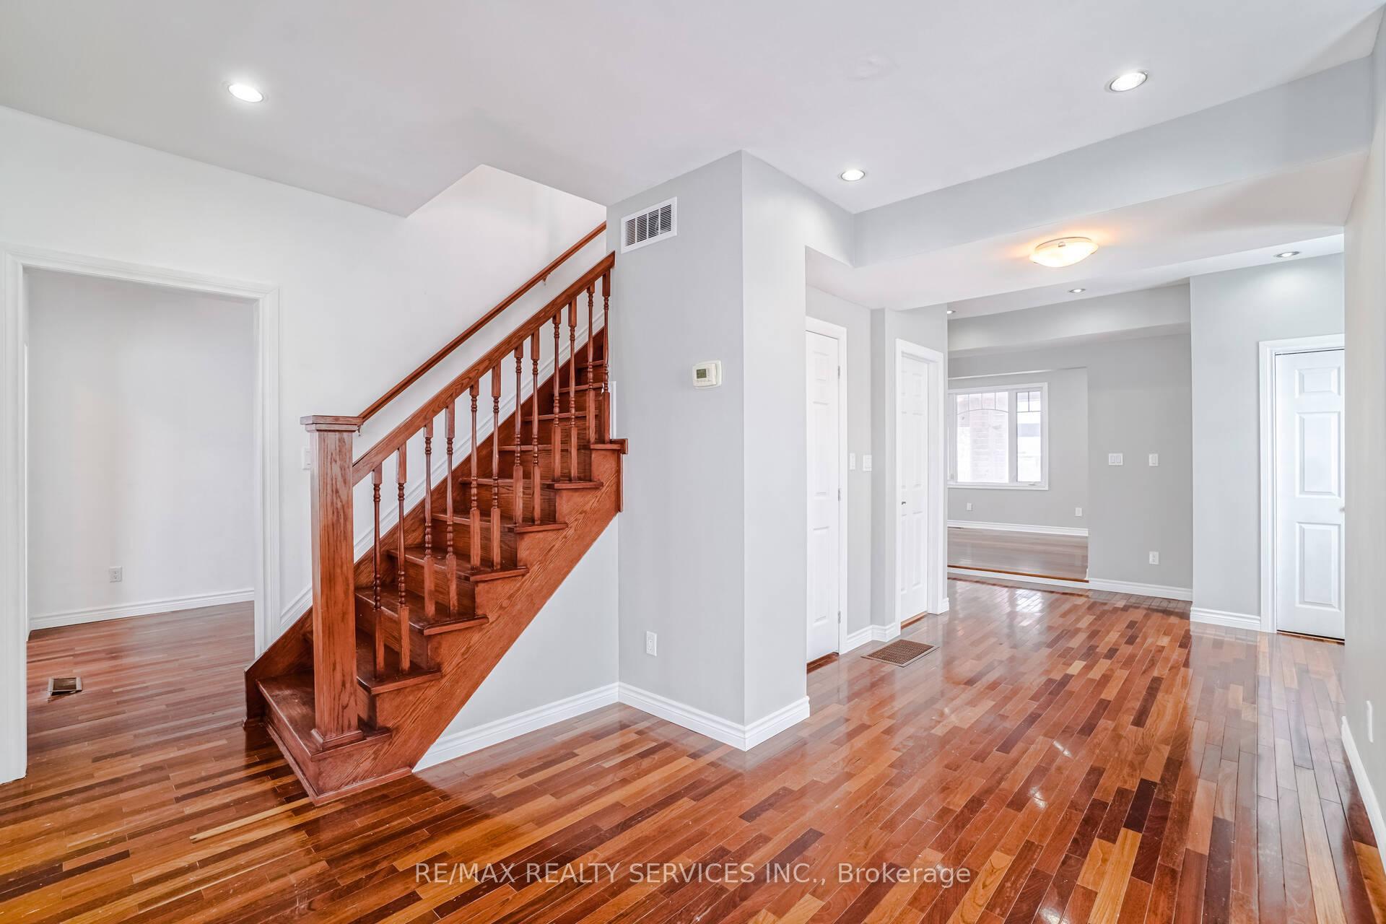 See all 40 photos
3 Bedrooms
3 Bathrooms
1 Garage
Main, 2nd Fl…
52.8 x 114 ft Lot
Property history
$2,700first asked
$2,700last asked
DecJunDecJul
TerminatedJul 7, 2026
$2,700MLS® W13117026
TerminatedMay 12, 2026
$3,600MLS® W13019468
Listed for leaseMay 11, 2026
$2,700MLS® W13117026
Listed for leaseApr 20, 2026
$3,600MLS® W13019468
TerminatedApr 20, 2026
$3,800MLS® W12967662
Listed for leaseApr 7, 2026
$3,800MLS® W12967662
ExpiredSep 30, 2025
$1,499,000MLS® W12121006
TerminatedAug 14, 2025
$2,485MLS® W12119823
Listed for saleMay 2, 2025
$1,499,000MLS® W12121006
Listed for leaseMay 2, 2025
$2,485MLS® W12119823
ExpiredFeb 28, 2025
$2,700MLS® W11896528
Listed for leaseDec 16, 2024
$2,700MLS® W11896528

This listing has ended. It is no longer available.
Property not available for sale or for rent.
Ask about this homeA HOMEH agent will answer your questions about this home.
Ask a question
Ask HOMEH
Ask about this home
About this home
Detached,Main & 2nd. Floor Only, 1 Kitchen, 3 Bathrooms, 2 Surface Parking Spot, Fridge, Stove, B/I Dishwasher, Washer & Dryer. Prime Queen Street Brampton,Walking Distance To All Amenities. Walk to Downtown Brampton, Hospital, Transits,Shopping etc.5 Mins. To Hwy. 410. **EXTRAS** Tenant Pays 60% Utilities.
Read more
Separate Hydro Meter
Facts & features
TypeDetached
Style2-storey
Lot52.8 x 114 ft
HeatingForced air, gas
CoolingCentral air
Parking2 drive
WaterMunicipal
Ask about this home
A HOMEH agent will answer your questions about this home.
Ask a question
Rooms
7 rooms · 3 bathrooms
Main floor4 rooms
- Living room17′9″ × 13′6″239 sq.ft.
- Dining room17′9″ × 14′6″257 sq.ft.
- Kitchen16′1″ × 14′6″233 sq.ft.
- Laundry—
Second floor3 rooms
- Primary bedroom27′6″ × 18′7″512 sq.ft.
- Bedroom 213′10″ × 13′180 sq.ft.
- Bedroom 313′1″ × 12′11″169 sq.ft.
Bathrooms3
4-pcSecond4-pcSecond2-pcMain
Around this home
QUEEN / KENNEDY
Listing details
MLS® numberW11896528
Listed onDec 16, 2024
Days on market74
UpdatedFeb 28, 2025
Listing brokerageRE/MAX REALTY SERVICES INC.
Possession2025-01-01 / January 1, 2025
Helpful tools
Mortgage calculator
Closing costs
Land transfer tax
Buyer guide
Your HOMEH agent
NimaHOMEH agent · Brampton
"I would see it this week."
Ask Nima
Ask HOMEH about this home
Price, neighbourhood, monthly cost. Ask anything.
HOMEH Intelligent Agent is an AI, not a licensed representative. Check anything important with your agent.