

6 Trueman Street
Brampton (Queen Street Corridor)Terminated
1/50Ontario Real Estate › Brampton › Queen Street Corridor
6 Trueman Street
Brampton (Queen Street Corridor)Terminated
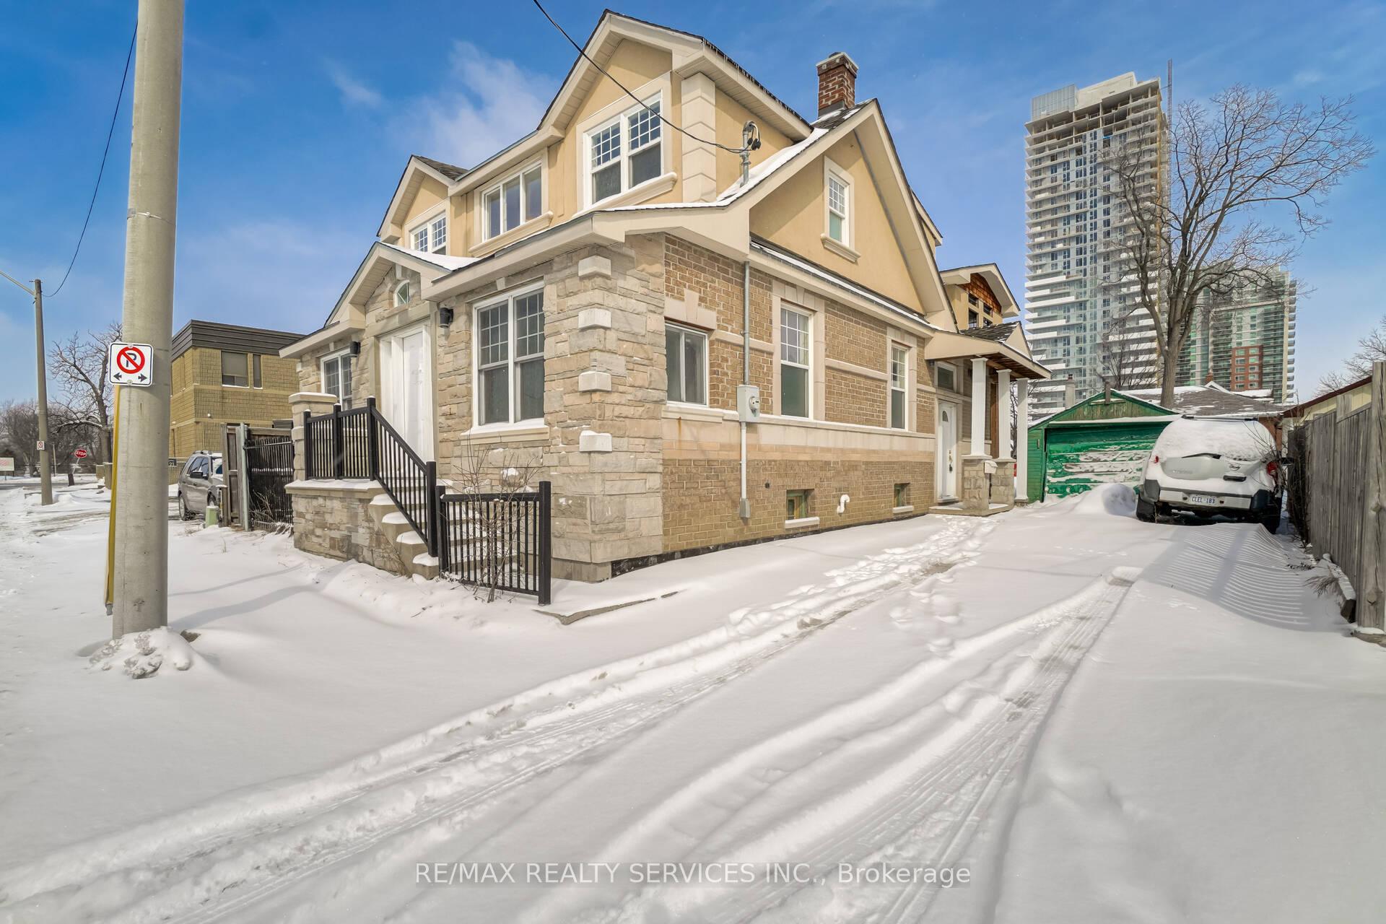
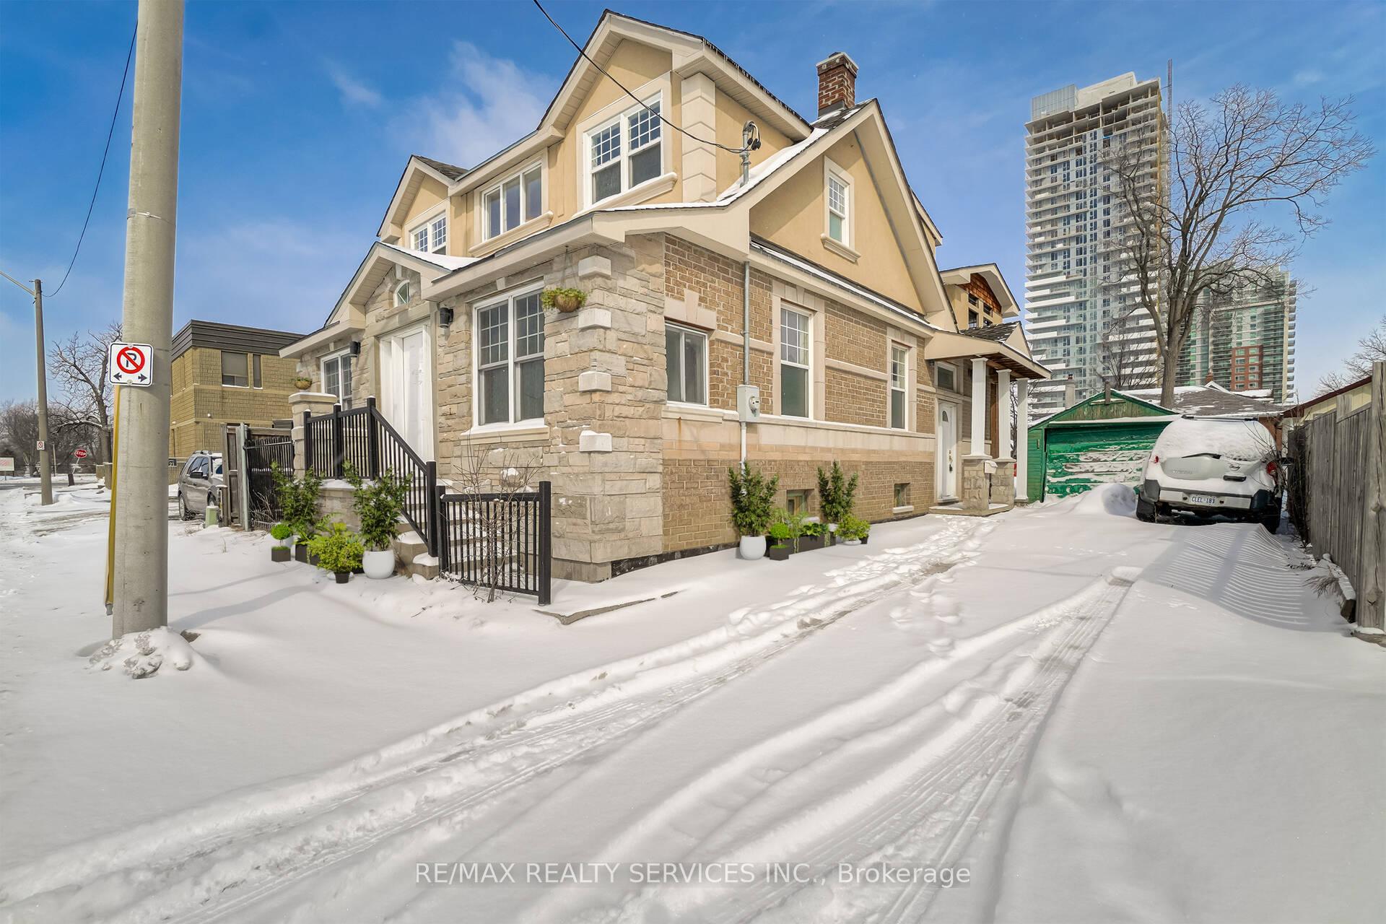
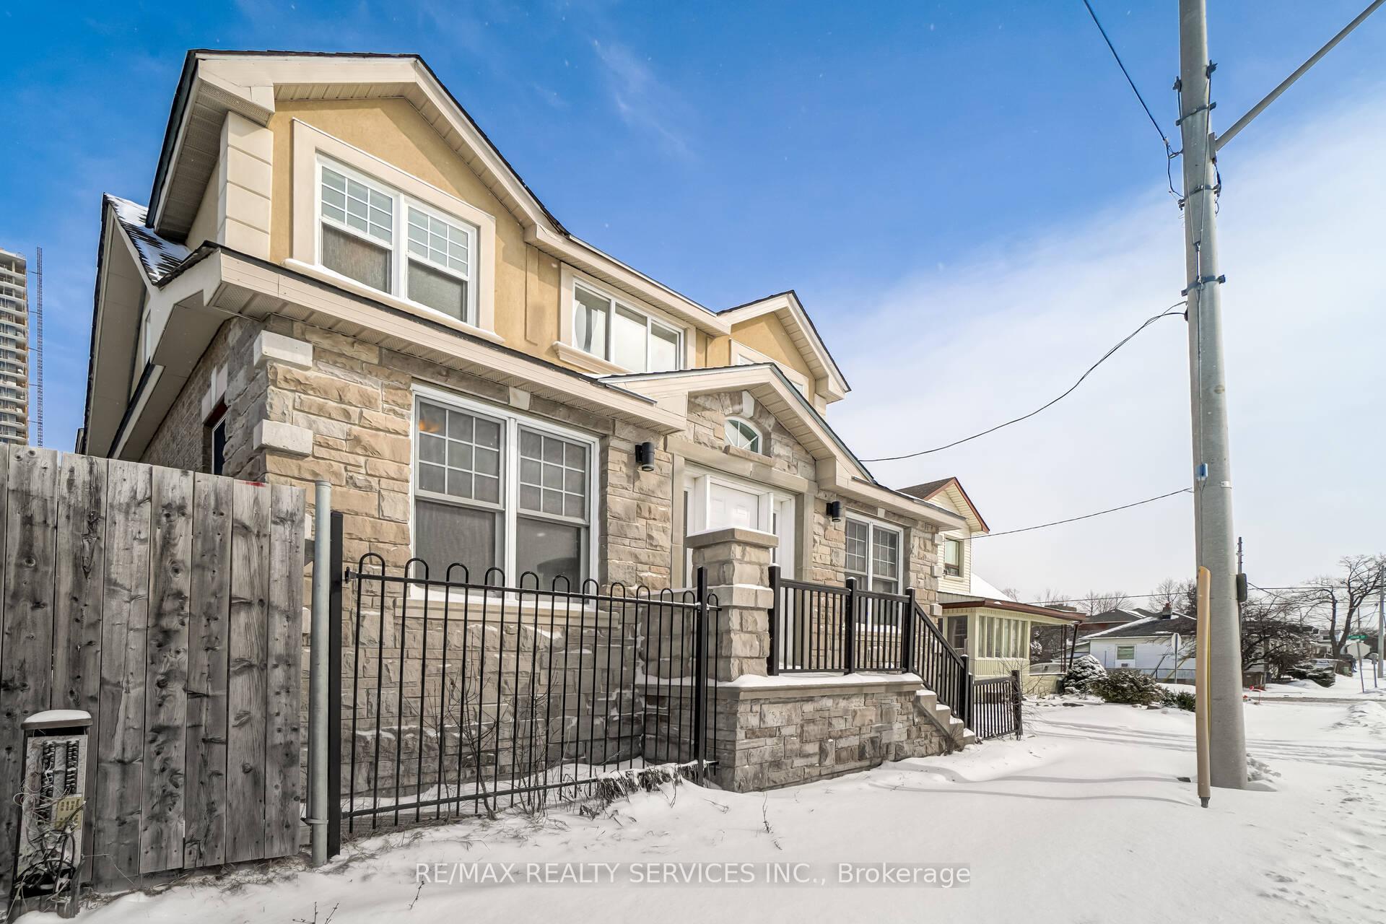
 See all 50 photos
3 Bedrooms
3 Bathrooms
1 Garage
2K~2.5K Sq.Ft.
Main
52.8 x 114 ft Lot
Property history
$2,700first asked
$2,700last asked
DecJunDecJul
TerminatedJul 7, 2026
$2,700MLS® W13117026
TerminatedMay 12, 2026
$3,600MLS® W13019468
Listed for leaseMay 11, 2026
$2,700MLS® W13117026
Listed for leaseApr 20, 2026
$3,600MLS® W13019468
TerminatedApr 20, 2026
$3,800MLS® W12967662
Listed for leaseApr 7, 2026
$3,800MLS® W12967662
ExpiredSep 30, 2025
$1,499,000MLS® W12121006
TerminatedAug 14, 2025
$2,485MLS® W12119823
Listed for saleMay 2, 2025
$1,499,000MLS® W12121006
Listed for leaseMay 2, 2025
$2,485MLS® W12119823
ExpiredFeb 28, 2025
$2,700MLS® W11896528
Listed for leaseDec 16, 2024
$2,700MLS® W11896528

This listing has ended. It is no longer available.
Property not available for sale or for rent.
Ask about this home
A HOMEH agent will answer your questions about this home.Ask a question
Ask HOMEH
Ask about this home
About this home
Detached, Main & 2nd. Floor Only, 1 Kitchen, 3 Bathrooms, one Surface Parking Spot, Fridge, Stove, B/I Dishwasher, Washer & Dryer. Prime Queen Street Brampton, Walking Distance To All Amenities. Walk to Downtown Brampton, Hospital, Transits, Shopping etc...5 minutes to HWY. 410.
Read more
Separate Hydro Meter
Facts & features
TypeDetached
Style2-storey
Size2K~2.5K Sq.Ft.
Lot52.8 x 114 ft
HeatingForced air, gas
CoolingCentral air
Parking1 drive
WaterMunicipal
Ask about this home
A HOMEH agent will answer your questions about this home.
Ask a question
Rooms
7 rooms · 3 bathrooms
Main floor4 rooms
- Living room17′9″ × 13′6″239 sq.ft.
- Dining room17′9″ × 14′6″257 sq.ft.
- Kitchen16′1″ × 14′6″233 sq.ft.
- Laundry—
Second floor3 rooms
- Primary bedroom27′6″ × 18′7″512 sq.ft.
- Bedroom 213′10″ × 13′180 sq.ft.
- Bedroom 313′1″ × 12′11″169 sq.ft.
Bathrooms3
4-pcSecond4-pcSecond2-pcMain
Around this home
QUEEN / KENNEDY
Listing details
MLS® numberW12119823
Listed onMay 2, 2025
Days on market104
UpdatedAug 14, 2025
Listing brokerageRE/MAX REALTY SERVICES INC.
Possession2025-05-15 / Immediate
Helpful tools
Mortgage calculator
Closing costs
Land transfer tax
Buyer guide
Your HOMEH agent
NimaHOMEH agent · Brampton
"I would see it this week."
Ask Nima
Ask HOMEH about this home
Price, neighbourhood, monthly cost. Ask anything.
HOMEH Intelligent Agent is an AI, not a licensed representative. Check anything important with your agent.