
 See all 44 photos
Property history

This listing has ended. It is no longer available.
Property not available for sale or for rent.
Book a viewing
Ask HOMEH
About this home
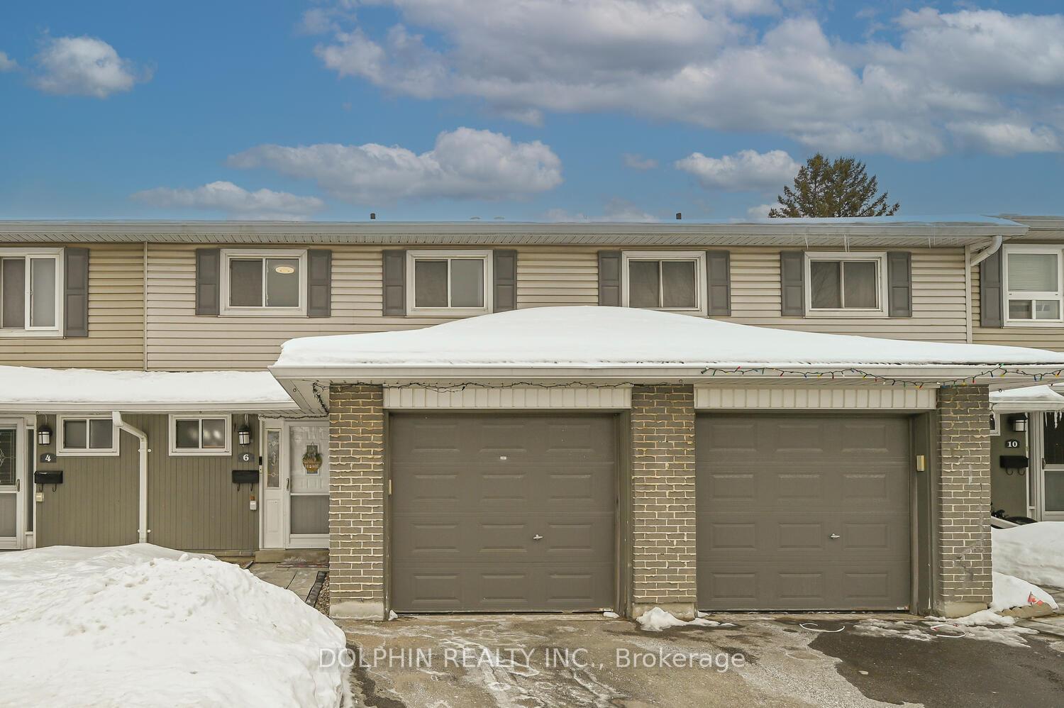
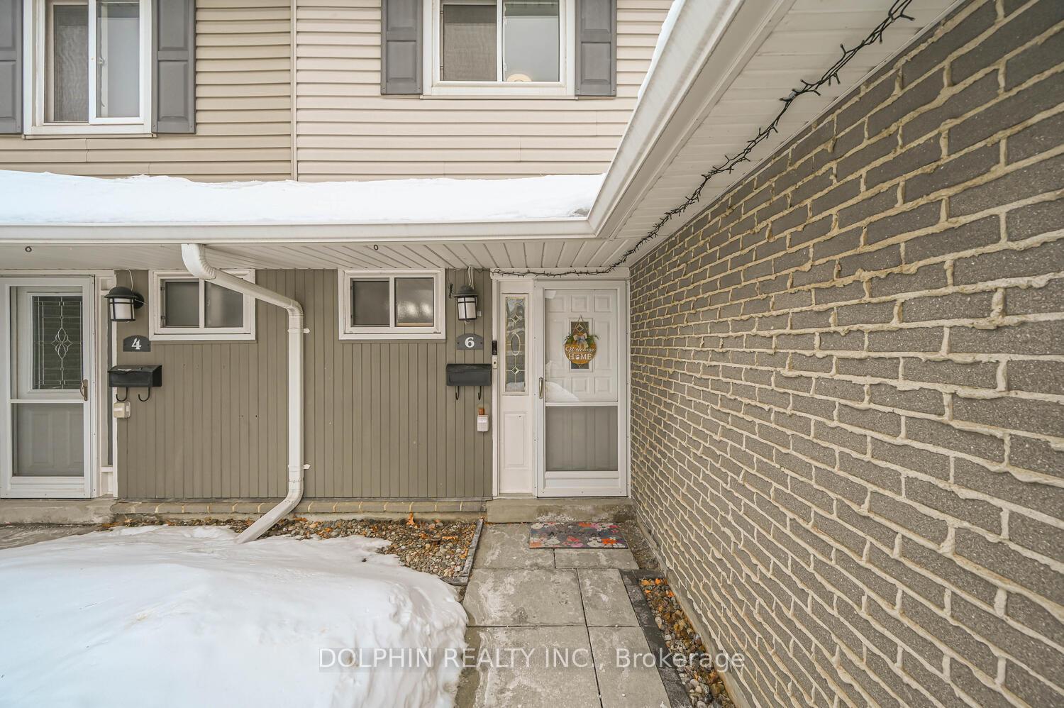
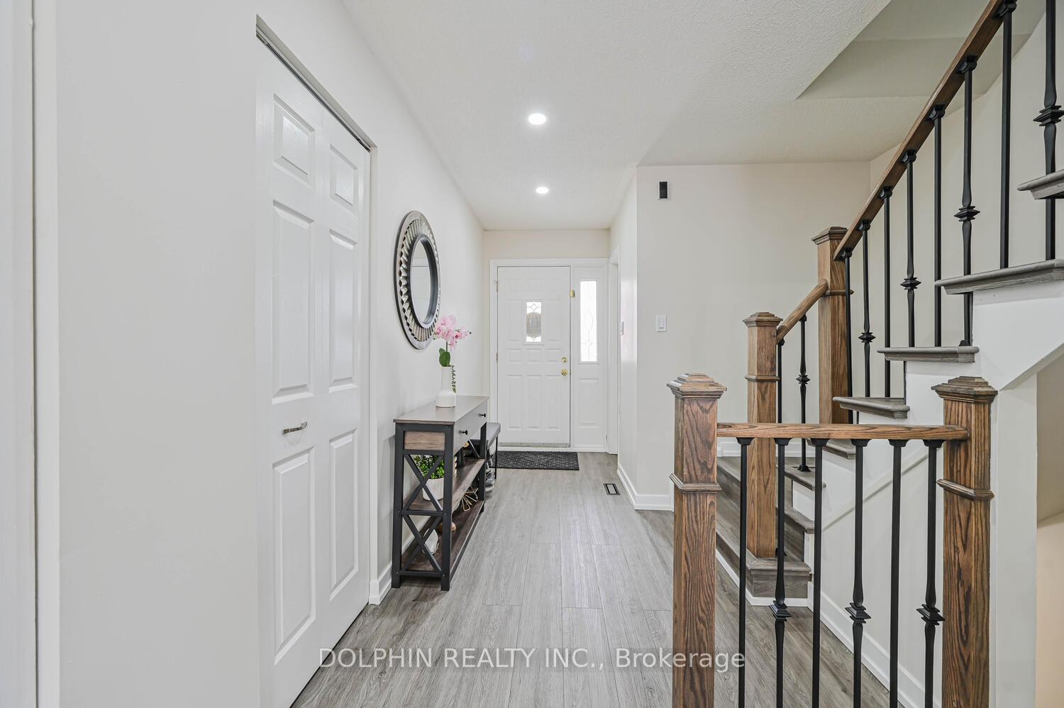
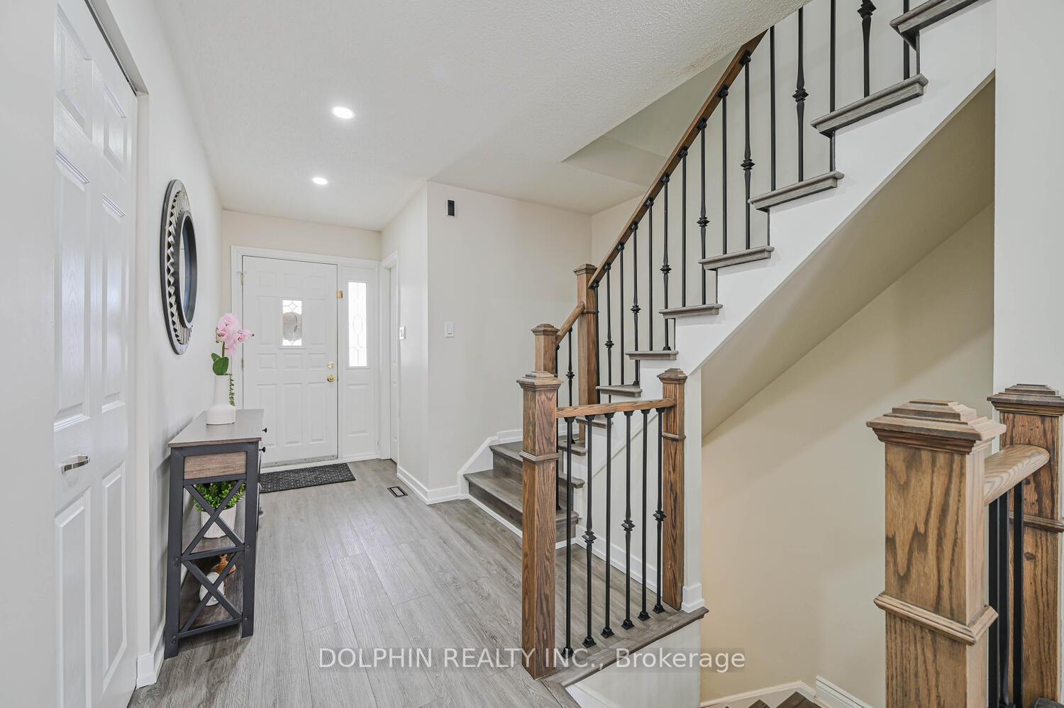
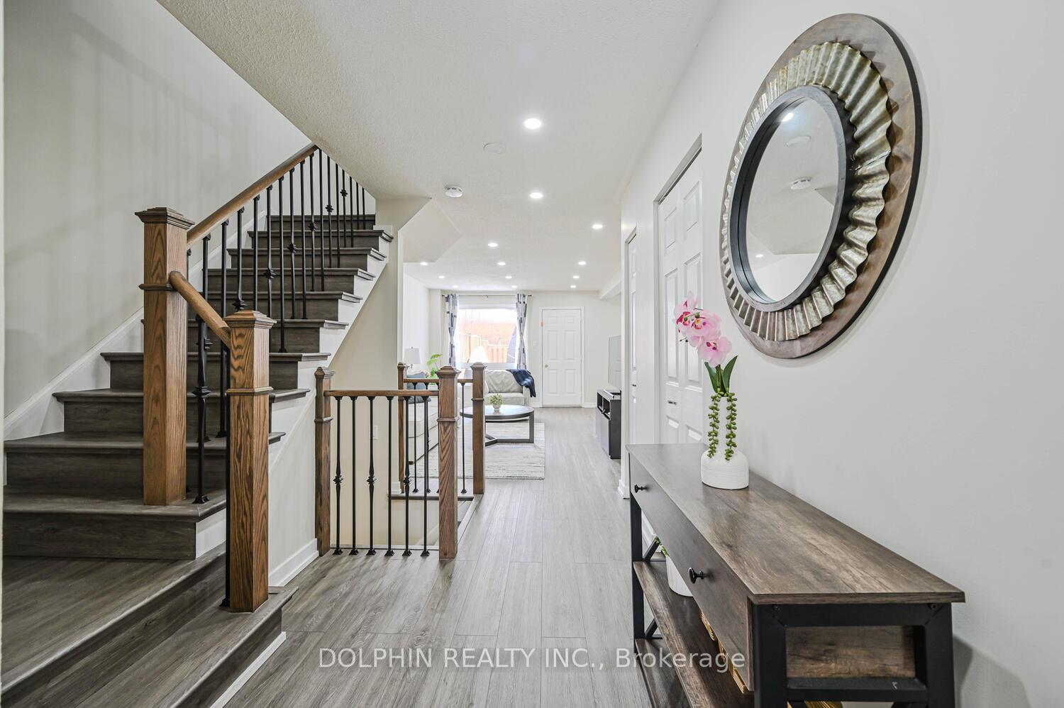
Stunning Fully Renovated 4-Bedroom with natural light, 2-Bathroom Townhome Where Modern Elegance Meets Comfortable Living. This Fully Renovated 4-Bedroom, 2-Bathroom Townhome Showcases Premium Upgrades, Delivering A Move-In-Ready Dream Home In A Desirable Neighborhood, with attached garage!! Enjoy this family-friendly townhome complex!$$ Spent On Quality Finishes! The Home Boasts Top-Quality Luxury Vinyl Flooring In Every Room, Offering A Stylish And Durable Finish That Complements Any Decor Brand. The Primary Bedroom Is A True Retreat, with Ample Closet Space. Three Additional Generously Sized Bedrooms Offer Versatility For A Growing Family, Home Office, Or Guest Accommodation. New Stainless Steel Sink and Faucets (2025), New Quartz Countertop With Backsplash in Kitchen (2025). Upgraded Powder Room and Bathroom (2024). Luxury Vinyl Flooring throughout (2024). Updated Light Fixtures Throughout The House, Brand New Handrails On Staircase With Iron Pickets (2024). CARPET FREE LIVING!! LED Living Room Pot Lights (2021). New Fence in the Backyard (2022),Interlocking Patio Stones (2022)Enjoy Summer BBQ, Evenings & Family Time In Fenced Backyard. Spacious Finished Basement Just Right for Recreation or for Theater Room, NEW High Efficiency CARRIER Furnace & Heat Pump (2024).Move In Ready to Relax and Enjoy. Great Location With Quick Access To All Amenities: Transportation, Schools, Shopping, Sheridan College, Gas Station, Parks, Trails, GO Station & Much More. Minutes access to major highways 410/407/401, Brampton gateway terminal, Shopper's World plaza, Costco, Walmart, LCBO, Home Depot (under 2kms). Easy Maintenance Lifestyle: Condo Fees Also Include Front & Back Lawn Care, Snow Removal, Roof, Windows - Little To Do Except Relax! Perfect Starter Home!! Basement Included In Total Square Foot. Floor Plan Attached. Status Certificate on hand!!
Facts & features
Book a viewing
Rooms
11 rooms · 2 bathrooms
- Living room17′3″ × 11′6″198 sq.ft.
- Dining room9′10″ × 8′11″87 sq.ft.
- Kitchen13′6″ × 8′5″113 sq.ft.
- Powder room5′ × 4′10″24 sq.ft.
- Primary bedroom11′8″ × 11′2″130 sq.ft.
- Bedroom 210′7″ × 8′9″92 sq.ft.
- Bedroom 312′3″ × 8′9″107 sq.ft.
- Bedroom 411′3″ × 10′4″116 sq.ft.
- Bathroom7′2″ × 5′1″36 sq.ft.
- Recreation16′5″ × 10′7″173 sq.ft.
- Laundry22′8″ × 8′11″201 sq.ft.
Around this home
Schools nearby
School rating, out of 10.
Listing details
Helpful tools
Your HOMEH agent
"I would see it this week."
Ask HOMEH about this home
Price, neighbourhood, monthly cost. Ask anything.
HOMEH Intelligent Agent is an AI, not a licensed representative. Check anything important with your agent.