
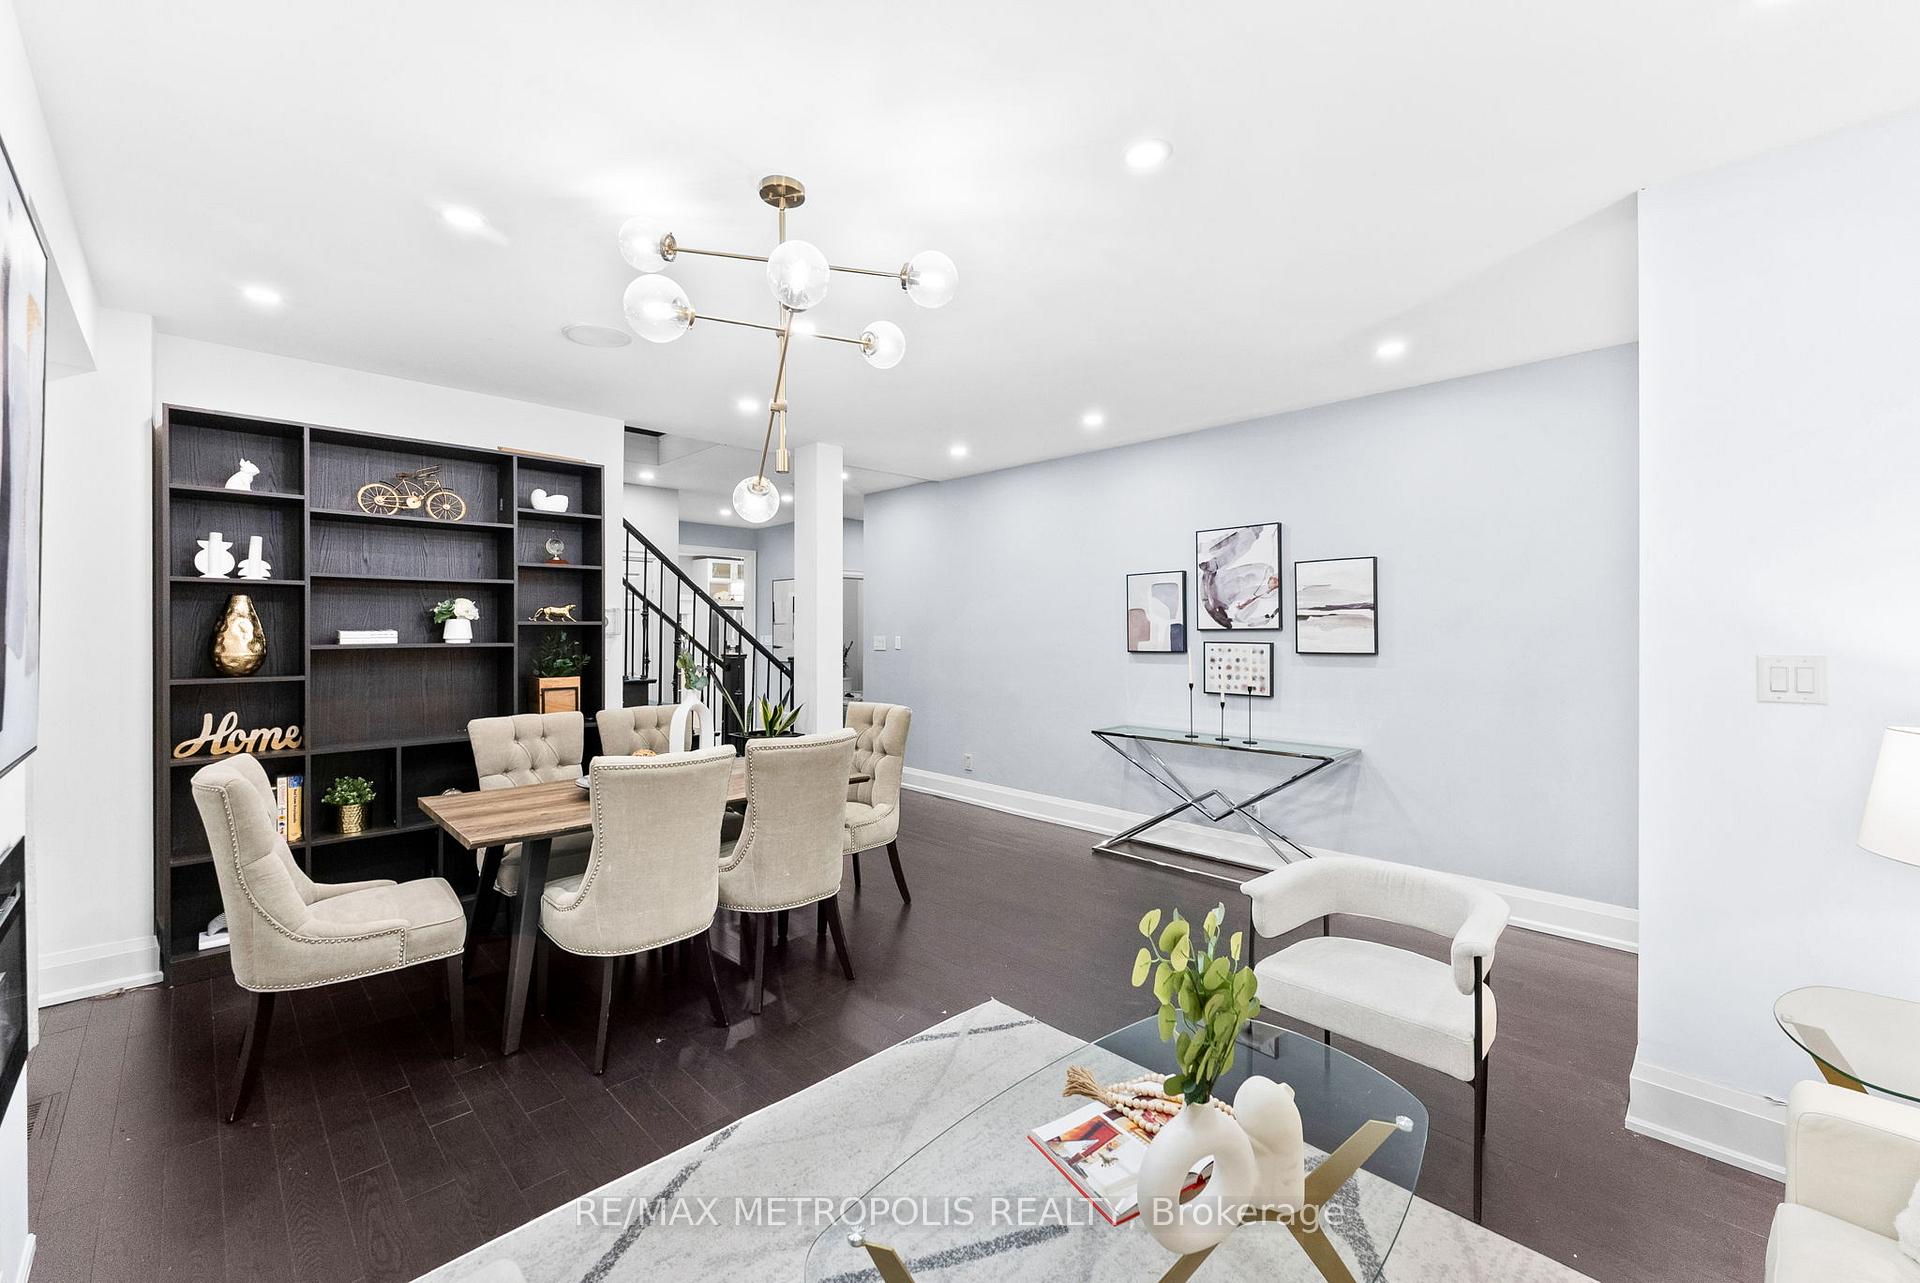
 See all 50 photos
Property history

This listing has ended. It is no longer available.
Property not available for sale or for rent.
Ask about this home
A HOMEH agent will answer your questions about this home.Ask HOMEH
About this home
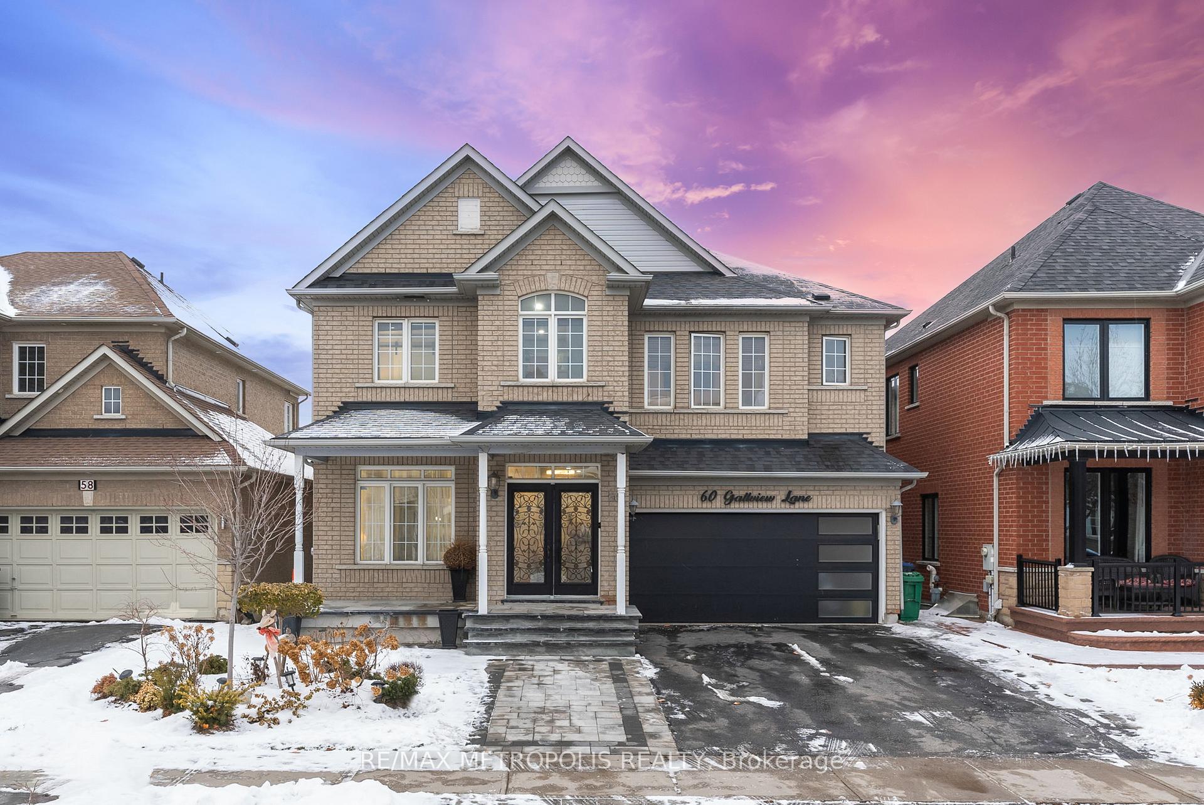
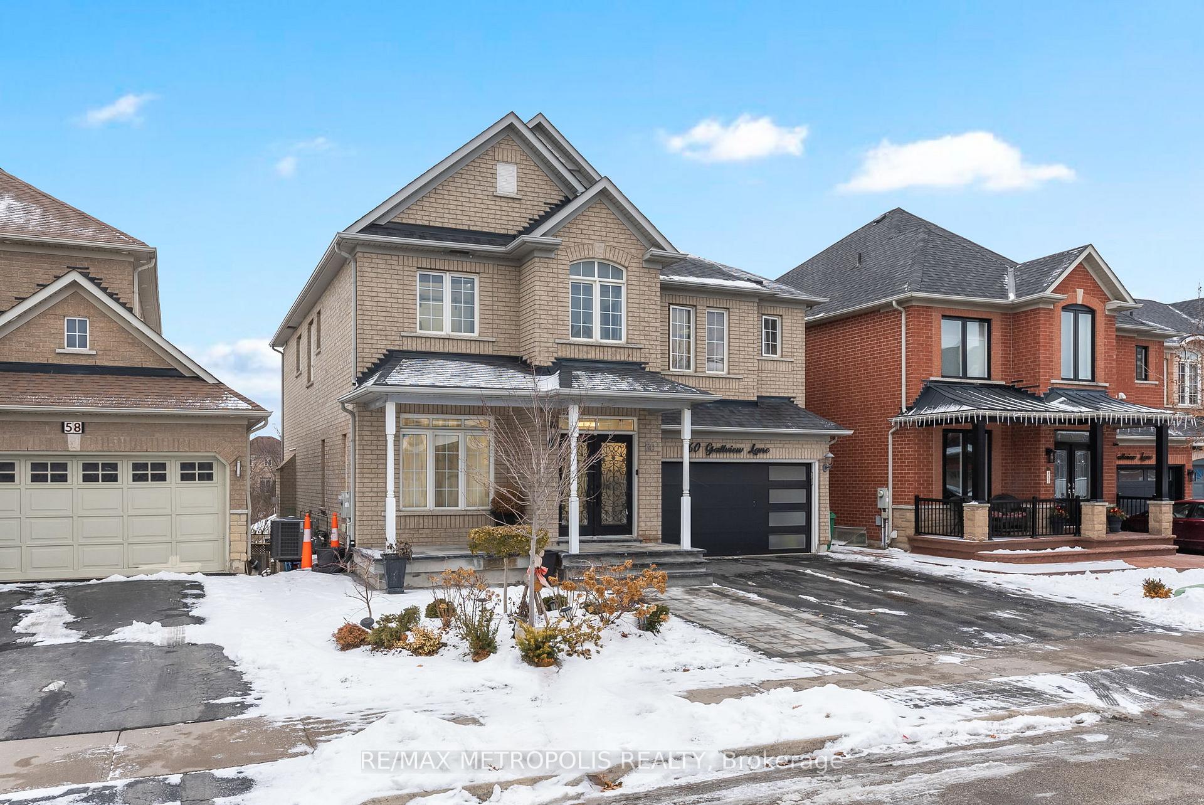
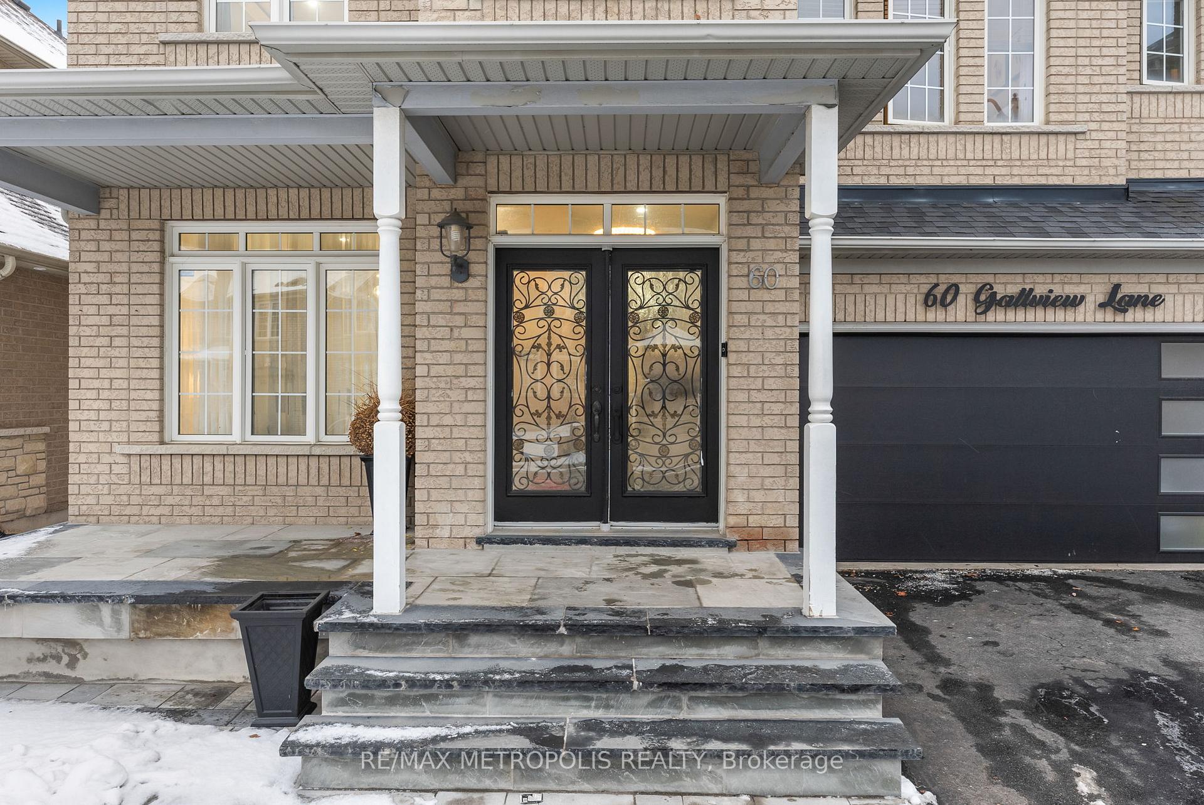
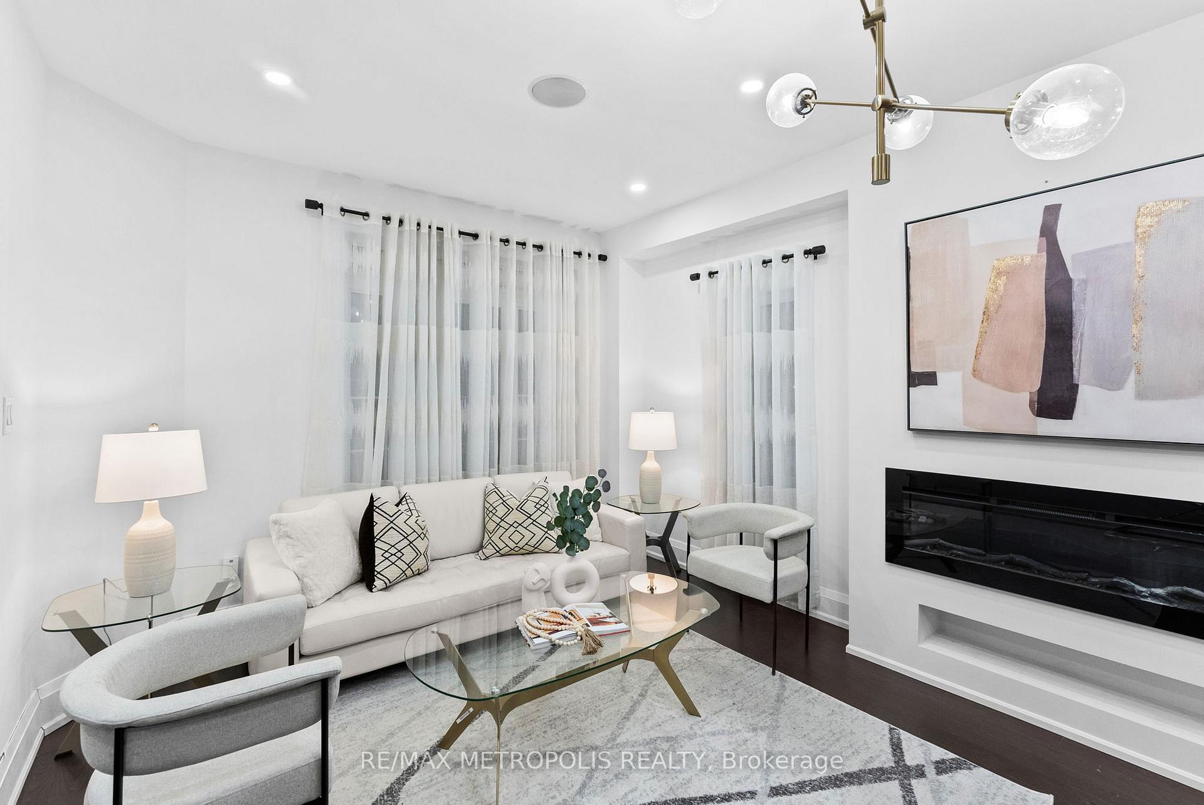
Highly sought-after Brampton East neighbourhood, blending style and functionality with premium upgrades throughout. The interior features hardwood and tile flooring, elegant pot lights, and a chef-inspired main kitchen with a 48in Jenn-Air stove, a custom quartz countertop, and a second kitchen with a gas stove. The home also boasts two built-in custom bars, perfect for entertaining. The bright walk-out basement offers full-sized windows and a separate entrance, ideal for extended family or rental income. Outside, the private backyard includes a California fence, two spacious decks, and scenic ravine views, while 2-year interlocking adds curb appeal. Conveniently located near Hwy 427 places of worship, community centres & Costco, this exceptional home offers a perfect blend of comfort, luxury, and convenience-don't miss your chance to own it!
Facts & features
Ask about this home
A HOMEH agent will answer your questions about this home.
Rooms
12 rooms · 5 bathrooms
- Living room17′8″ × 18′6″328 sq.ft.
- Dining room17′8″ × 18′6″328 sq.ft.
- Family room18′9″ × 20′10″390 sq.ft.
- Kitchen20′4″ × 12′10″261 sq.ft.
- Laundry8′ × 9′8″77 sq.ft.
- Primary bedroom20′4″ × 18′8″381 sq.ft.
- Bedroom 213′6″ × 9′7″129 sq.ft.
- Bedroom 312′10″ × 9′11″126 sq.ft.
- Bedroom 410′10″ × 12′7″136 sq.ft.
- Bedroom 517′8″ × 15′2″268 sq.ft.
- Kitchen9′2″ × 12′110 sq.ft.
- Living room22′2″ × 19′2″424 sq.ft.
Around this home
Listing details
Helpful tools
Your HOMEH agent
"I would see it this week."
Ask HOMEH about this home
Price, neighbourhood, monthly cost. Ask anything.
HOMEH Intelligent Agent is an AI, not a licensed representative. Check anything important with your agent.