
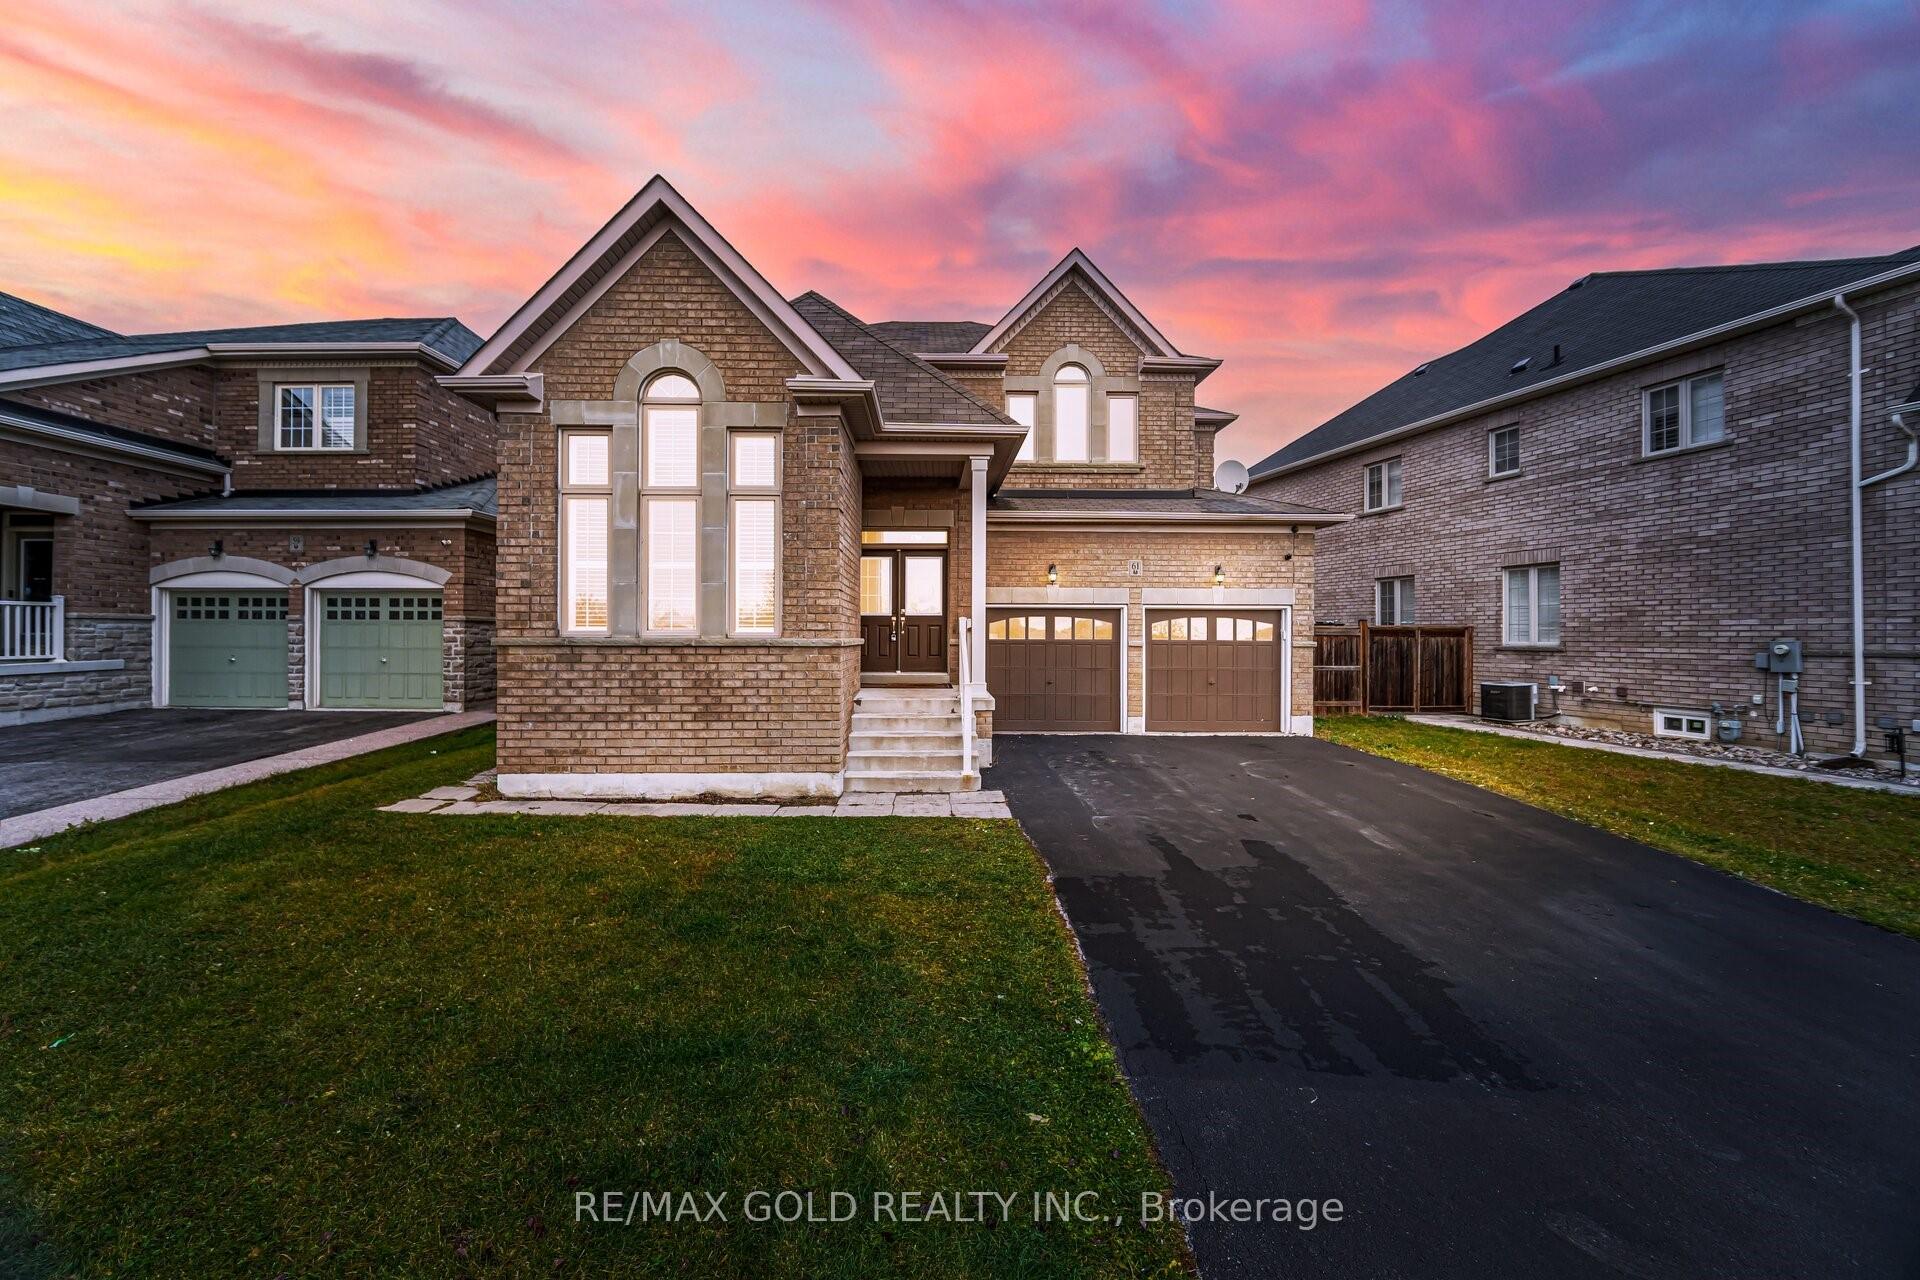
61 Birch Tree Trail
Brampton (Bram East)61 Birch Tree Trail
Brampton (Bram East)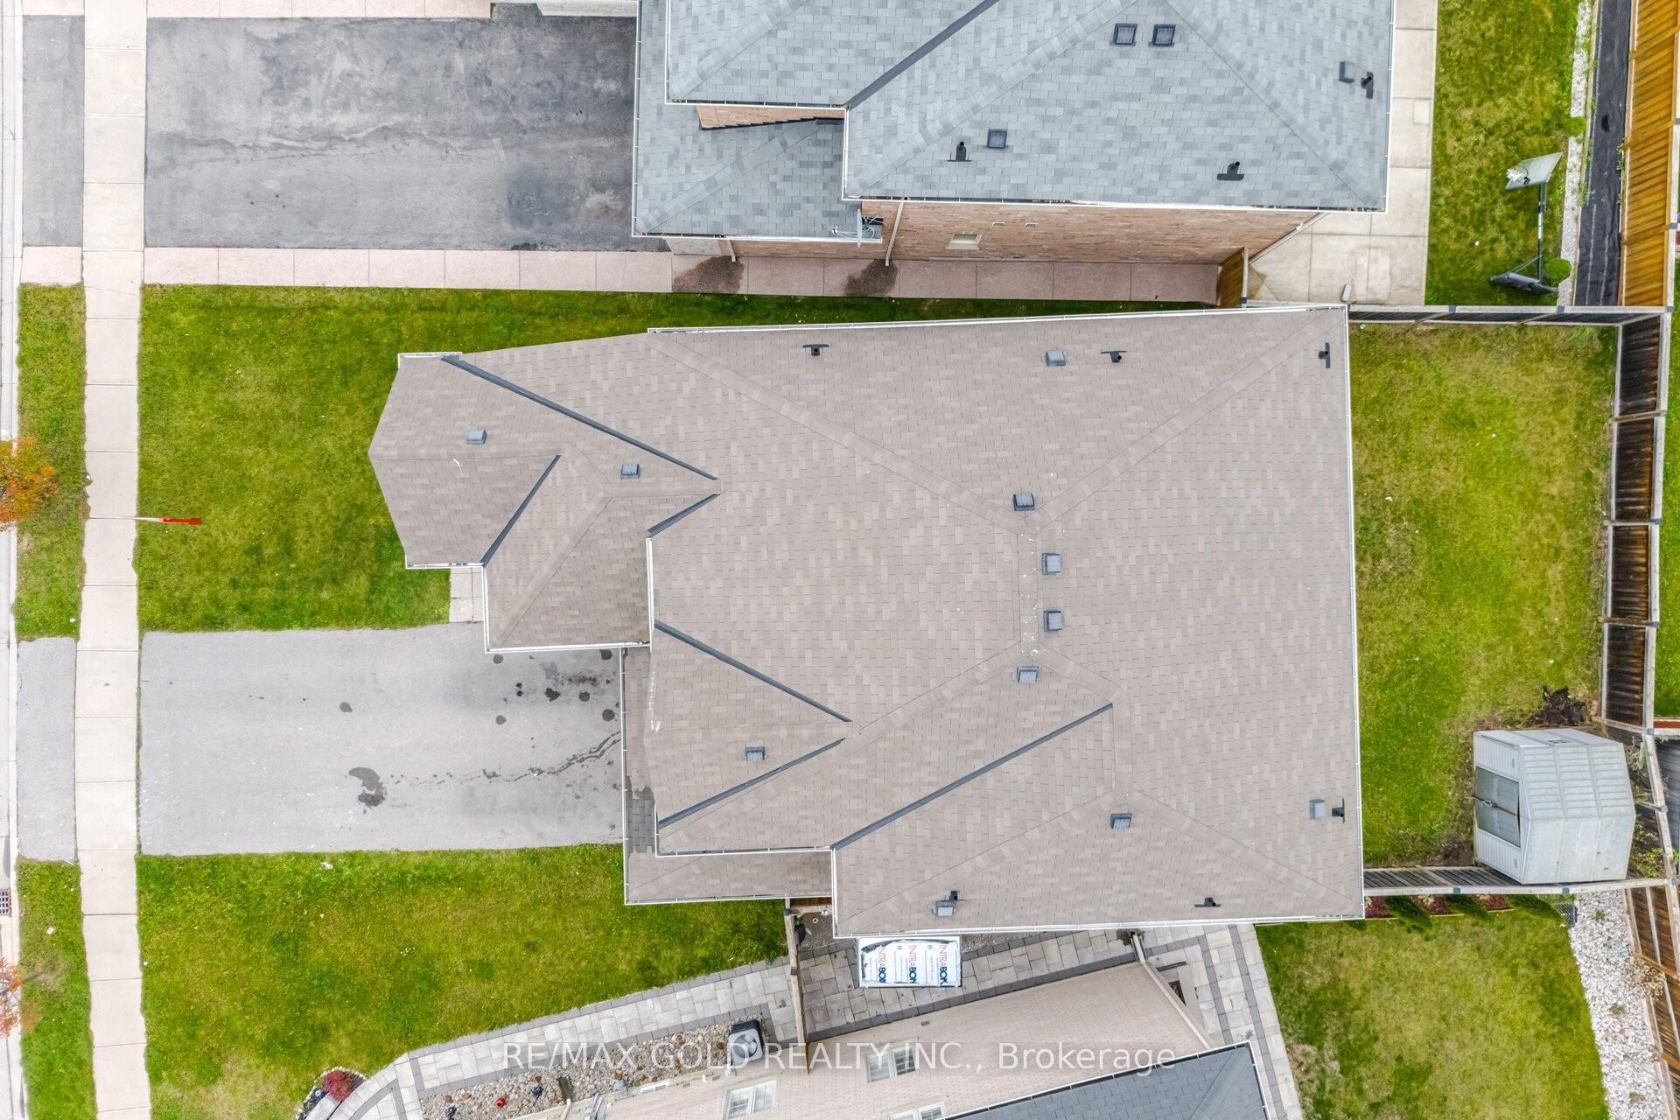

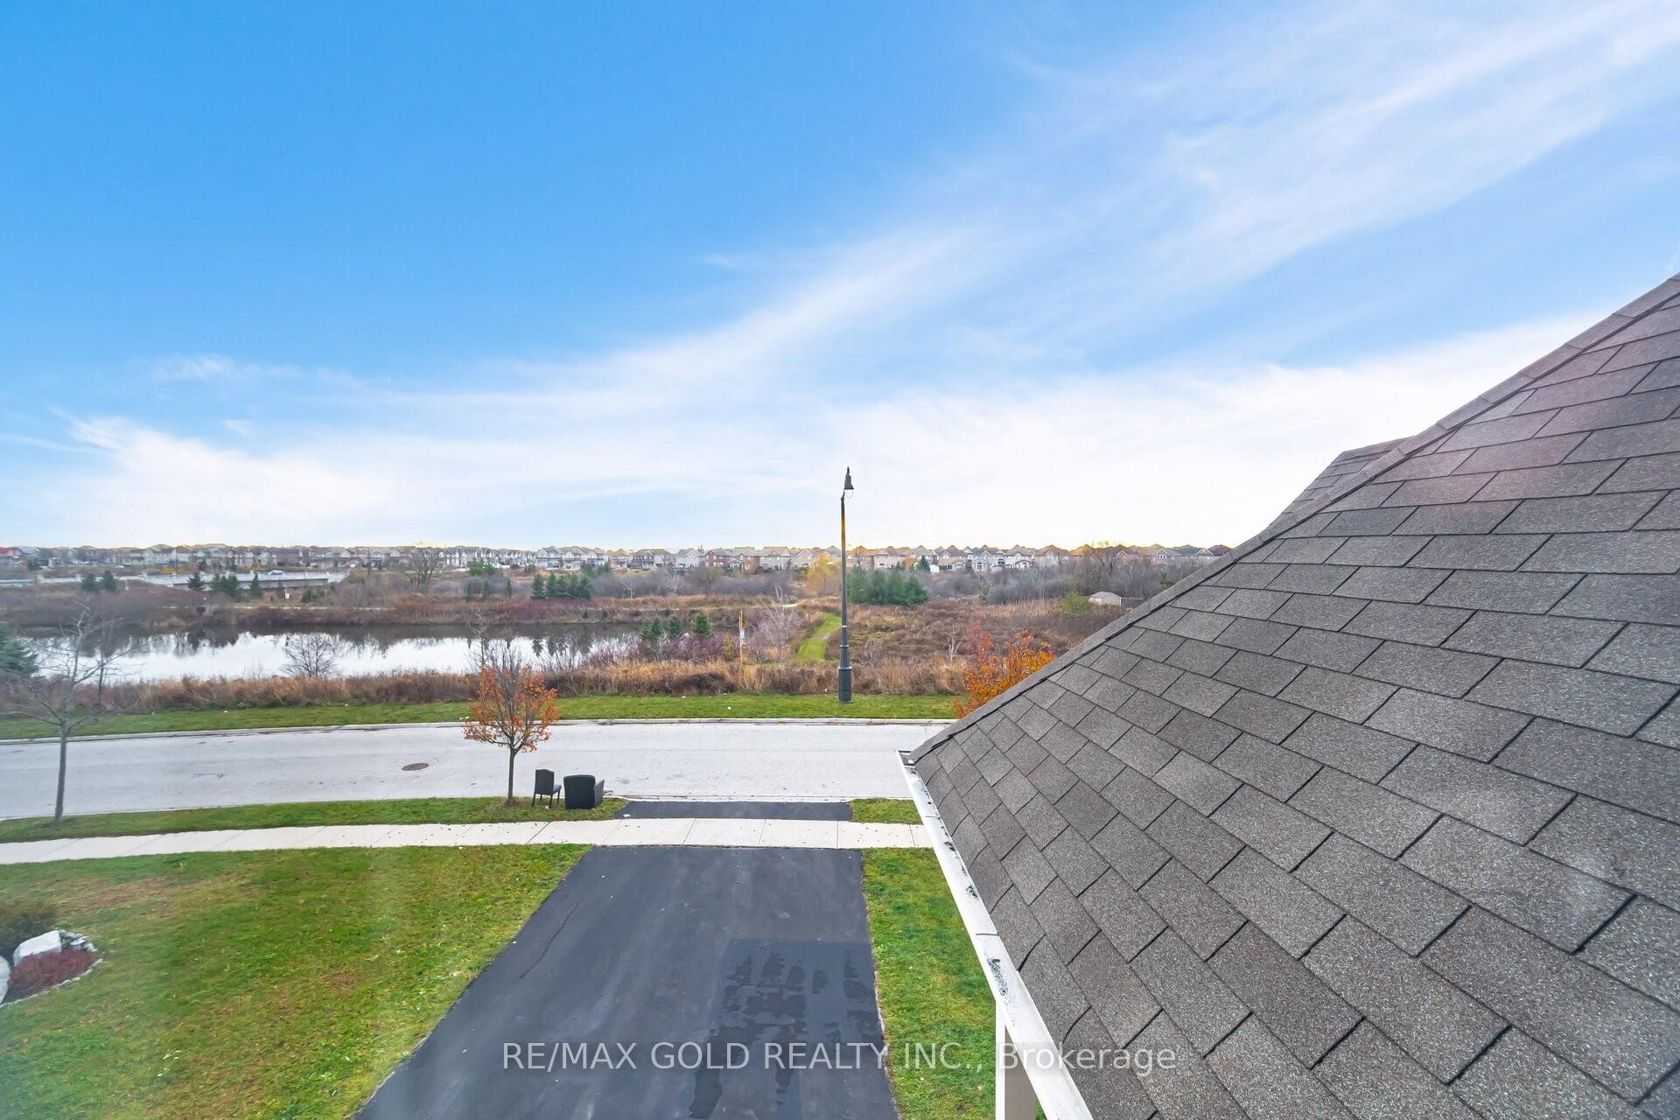
 See all 37 photos
Property history

This listing has ended. It is no longer available.
Property not available for sale or for rent.
About this home
Built On 49 Ft Wide Lot Facing Towards Ravine!! Come & Check Out This Newly Painted, Fully Detached Luxurious Home Comes With Finished Basement + Sep Entrance. Main Floor Offers Sep Family Room, Combined Living & Dining Room!! Hardwood Floor Throughout The Main Floor!! Fully Upgraded Kitchen With S/S Appliances And Central Island!! Main Floor Offers Spacious Den!! 2nd Floor Comes With 4 Bedrooms & 3 Full Washrooms!! Master Bedroom with 5Pc Ensuite & Walk-in Closet. Finished Basement Offers 2 Bedrooms,1 Full Washroom & Kitchen. Separate Laundry In The Basement. Recently Upgraded New Furnace & New Light Fixtures & Extra Standing Shower In Laundry Room. **EXTRAS** All Existing Appliances: S/S Fridge, Stove, Dishwasher, Washer & Dryer, All Existing Window Coverings, Chandeliers & All Existing Light Fixtures Now Attached To The Property.
Facts & features
Ask about this home
A HOMEH agent will answer your questions about this home.
Rooms
12 rooms · 5 bathrooms
- Living room19′2″ × 11′7″222 sq.ft.
- Dining room19′2″ × 11′7″222 sq.ft.
- Family room16′1″ × 12′6″201 sq.ft.
- Kitchen13′7″ × 7′95 sq.ft.
- Breakfast12′9″ × 10′5″132 sq.ft.
- Den18′6″ × 16′2″299 sq.ft.
- Primary bedroom16′2″ × 10′2″165 sq.ft.
- Bedroom 212′1″ × 10′2″123 sq.ft.
- Bedroom 311′5″ × 11′1″127 sq.ft.
- Bedroom 412′9″ × 10′5″132 sq.ft.
- Bedroom16′1″ × 12′2″197 sq.ft.
- Bedroom16′1″ × 9′11″160 sq.ft.
Around this home
Schools nearby
School rating, out of 10.
Listing details
Helpful tools
Your HOMEH agent
"I would see it this week."
Ask HOMEH about this home
Price, neighbourhood, monthly cost. Ask anything.
HOMEH Intelligent Agent is an AI, not a licensed representative. Check anything important with your agent.