

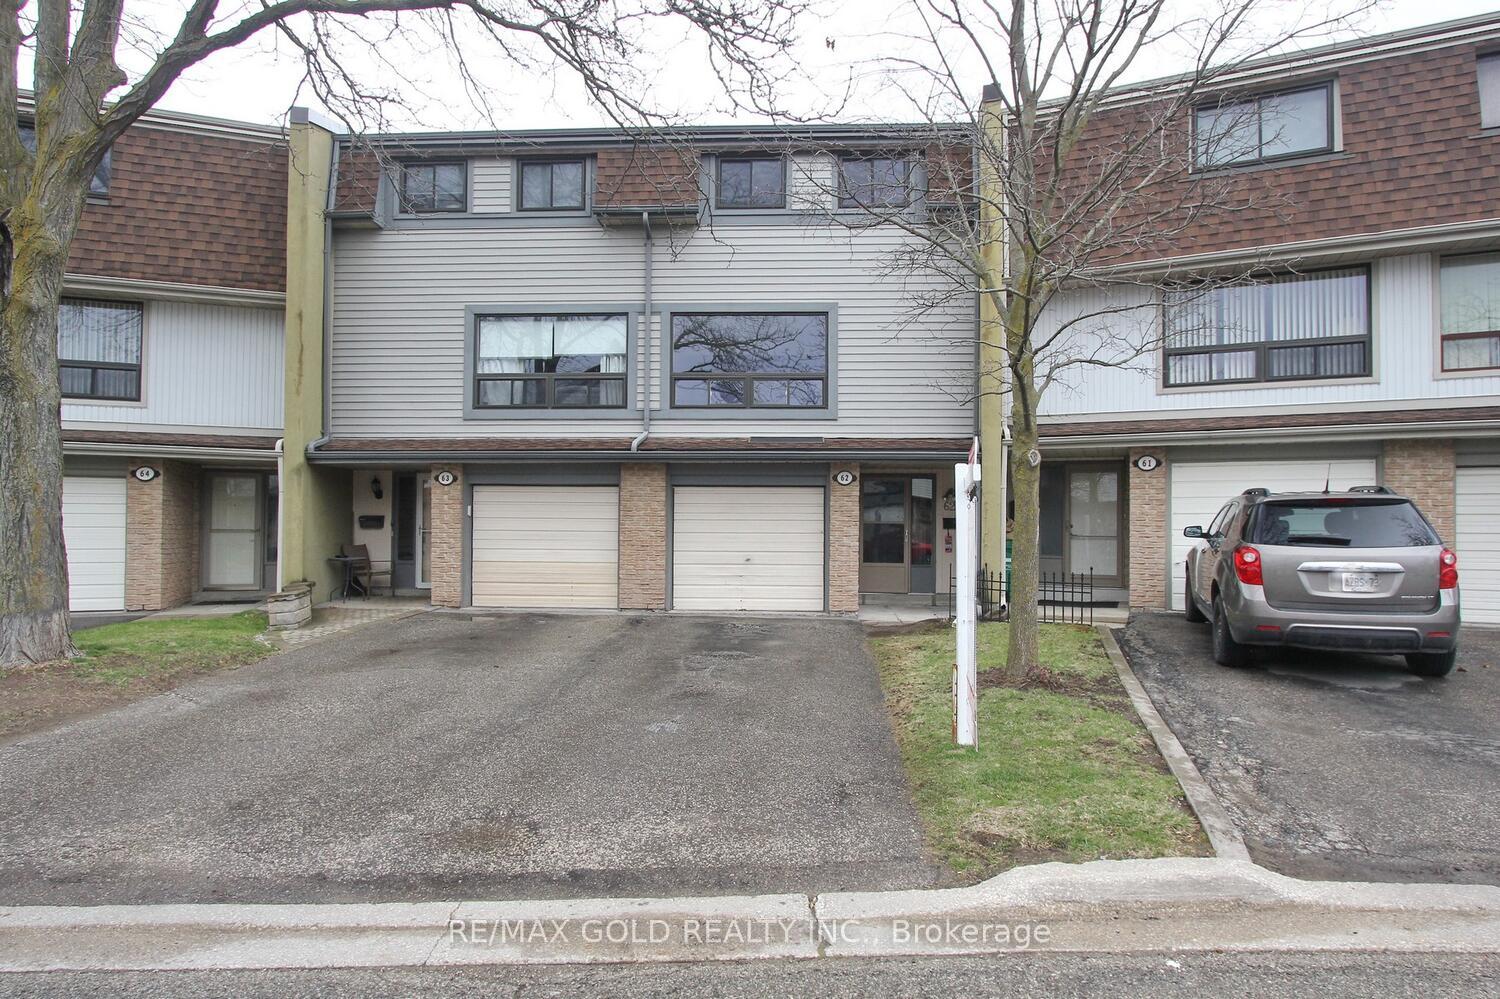
Unit 62, 62 Ashton Crescent
Unit 62, 62 Ashton Crescent
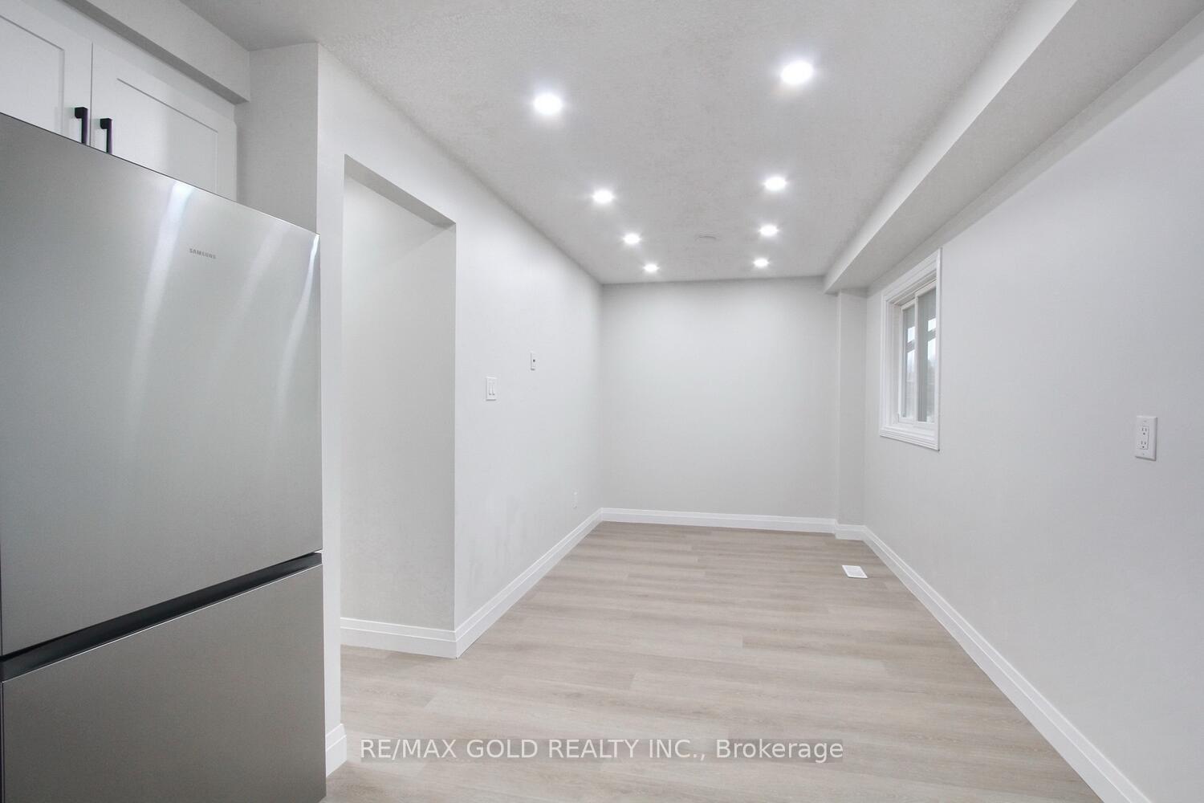
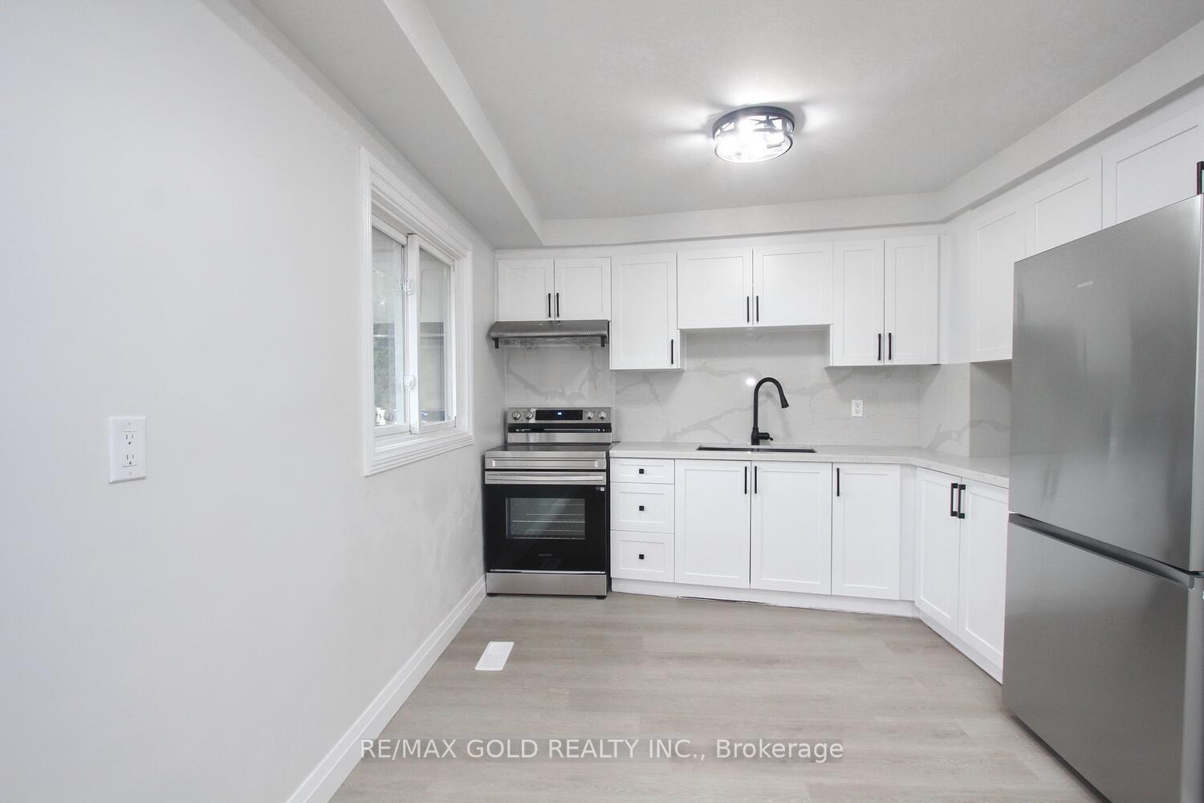
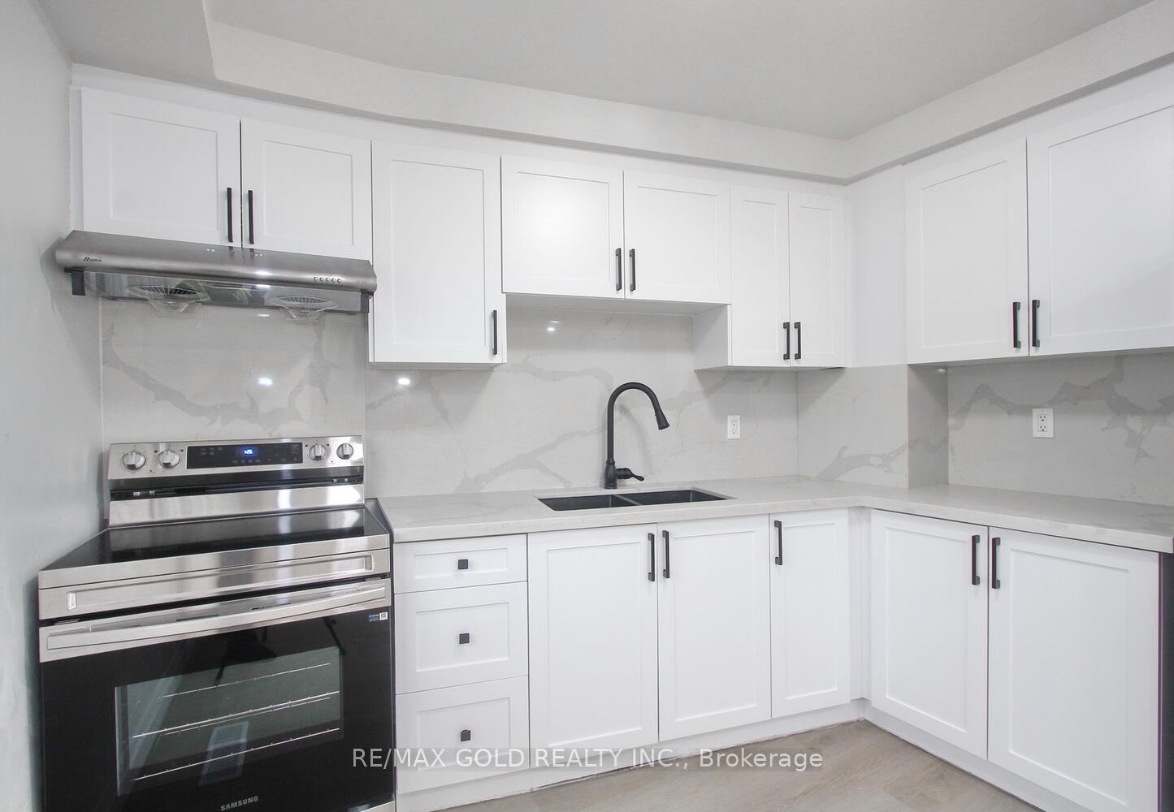
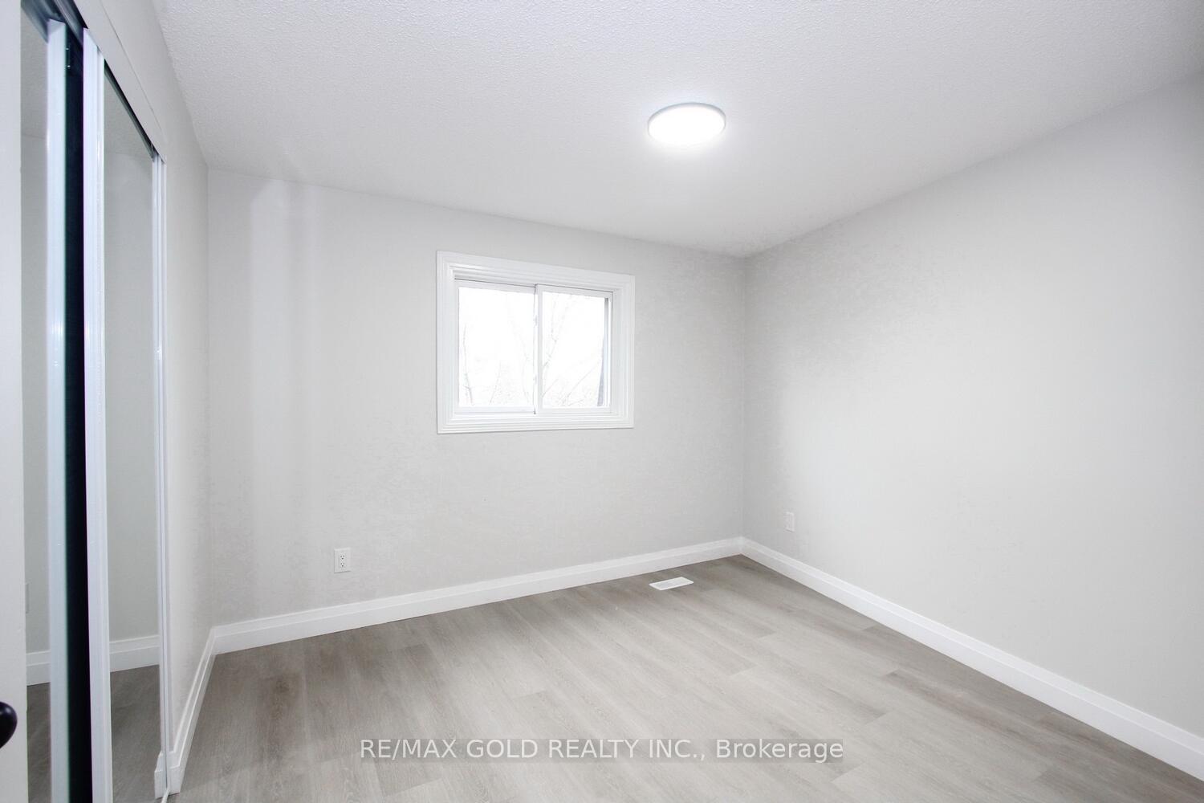 See all 17 photos
Property history
- $2,999SuspendedList: 2025-07-21|End: 2025-10-18|89 daysW12301113
Facts and features
- BasementNone
- LaundryIn bathroom
- Lease term12 months
- PetsNot allowed
- Central air
The homeCondo Townhouse, 3-storey, 1,200–1,399 sq ft
- TypeCondo Townhouse
- Style3-storey
- Living space1,200–1,399 sq ft
- BasementNone
- ExposureEast
InsidePorcelain, In bathroom, upper level, Primary bedroom - main floor, built-in oven, carpet free, water heater
- FlooringPorcelain
- LaundryIn bathroom, upper level
- FeaturesPrimary bedroom - main floor, built-in oven, carpet free, water heater
- Rooms above ground8
- Bedrooms3
- Bathrooms2
- Kitchens1
- Family roomYes
OutsideAluminum siding, Balcony None
- ExteriorAluminum siding
- BalconyNone
Parking and locker2 Parking, Built-in, Exclusive
- Spaces2 Parking
- GarageBuilt-in
- Parking typeExclusive
- LockerNone
BuildingAshton Crescent Townhomes, Storeys 2, Units 50
- NameAshton Crescent Townhomes
- Storeys2
- Units50
- Registered1999
- Condo corporation146
- PetsNot allowed
Heating, water and powerForced air, gas, Central air
- HeatingForced air, gas
- CoolingCentral air
Rent and termsRent $2,999 a month, 2nd floor, 3rd floor, Unfurnished
- Rent$2,999 a month
- Space for rent2nd floor, 3rd floor
- FurnishedUnfurnished
- Lease12 months
- PaidMonthly
- Rent includesBuilding insurance, building maintenance, common elements
- DepositRequired
- Credit checkRequired
- Employment letterRequired
- Rental applicationRequired
- ReferencesRequired
- Rental itemsHot water tank
Listing detailsW12301113, Suspended, Jul 21, 2025
- MLS® numberW12301113
- StatusSuspended
- Listed onJul 21, 2025
- Days on market89
- UpdatedOct 18, 2025
- Possession2025-08-01 / Immediate
- Occupied byVacant
- Listing brokerageRE/MAX GOLD REALTY INC.
About this home
Unit 62, 62 Ashton Crescent, Brampton (Central Park), ON L6S 3J9
Absolutely Gorgeous 3 Bedroom 1.5 Washroom with 2 Parking with Garage Townhouse Fully Renovated in Hart off Brampton Featuring Bright Living & Dining Rooms With Large Windows Bringing In A Lot Of Natural Light, Upgraded Spacious Kitchen With New Cabinets, Quartz Backsplash Brand New S/S Appliances, Pot lights Laminate Flooring Throughout Entire House, Carpet Free, Spacious 3 Bedrooms With Upgraded Doors & Closets, Available for Lease Upper Leave only The Complex Offers An Outdoor Pool, Visitor Parking, A Community/Meeting Room, Perfect Home For First Time Buyers. and Investors as well Move In Ready, Walking Distance To Shopping Mall, Schools, Bus Stops And Just Mins Away To Hwy 410 And Brampton Hospital, Don't Miss This Amazing Opportunity, Must See!!!!!!!Brokerage Remarks
Ask about this home
A HOMEH agent will answer your questions about this home.
Know more about Ashton Crescent Townhomes
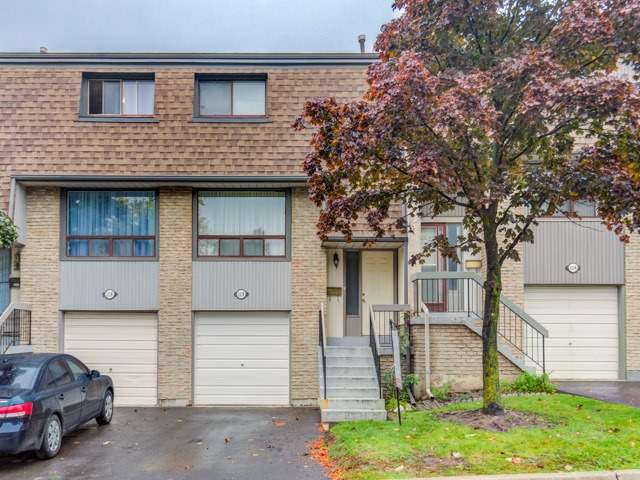
Condo building · 2-150 Ashton Crescent
Ashton Crescent Townhomes is a 2-storey condo with 50 suites, built in 1999 by Unknown. No units are on the market here right now.
- 2storeys
- 50suites
- $427/sq ft
- 1999built
No similar units for rent in Ashton Crescent Townhomes right now.
Around this home
Daily convenience, out of 100, from the distances below
Schools nearby
School rating, out of 10.
Helpful calculators
Your HOMEH agent

"I would see it this week."