

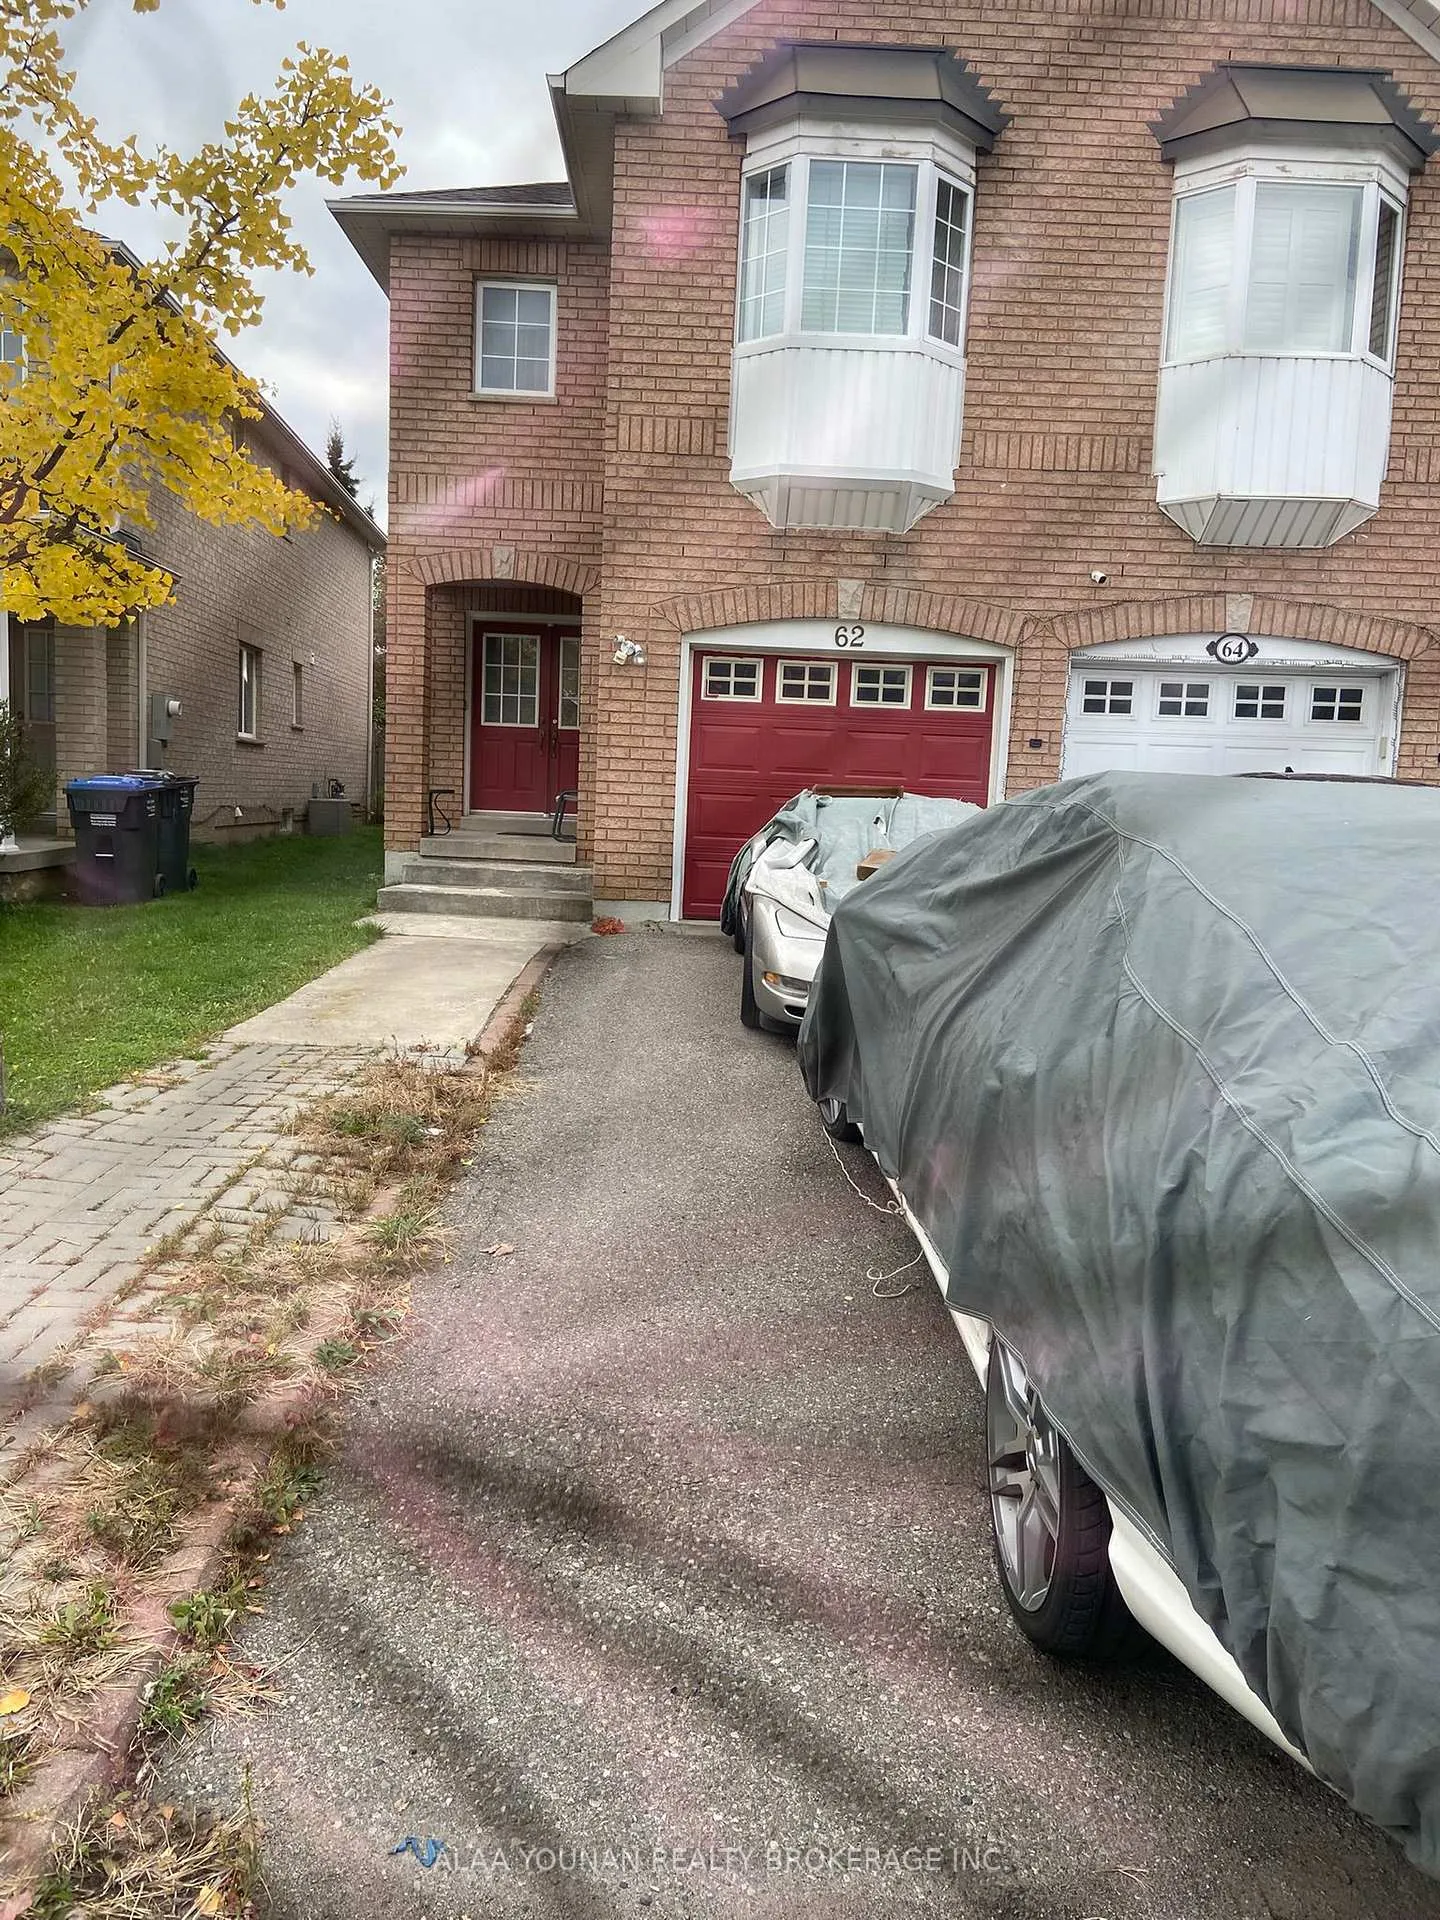
62 Weather Vane Lane
Semi-Detached For Rent
1/1062 Weather Vane Lane
Semi-Detached For Rent
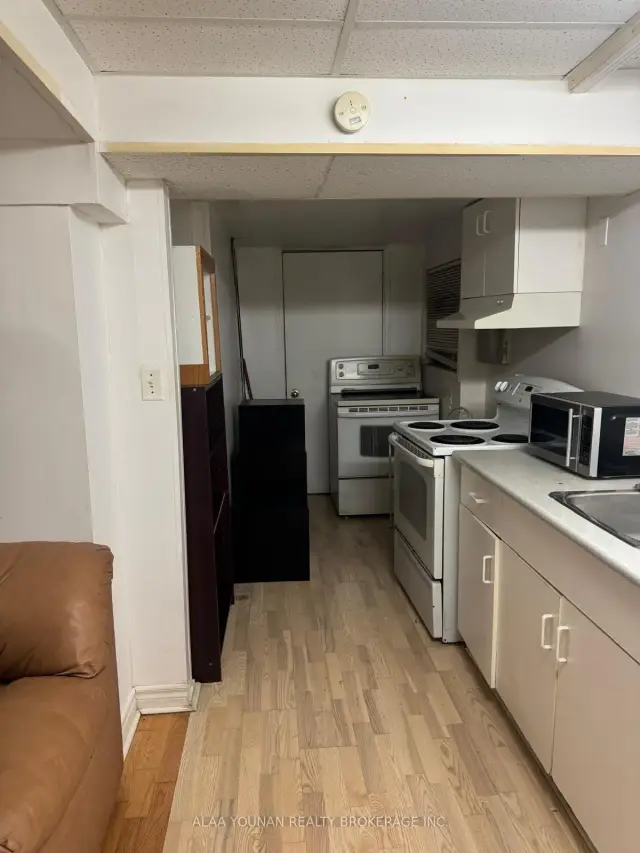
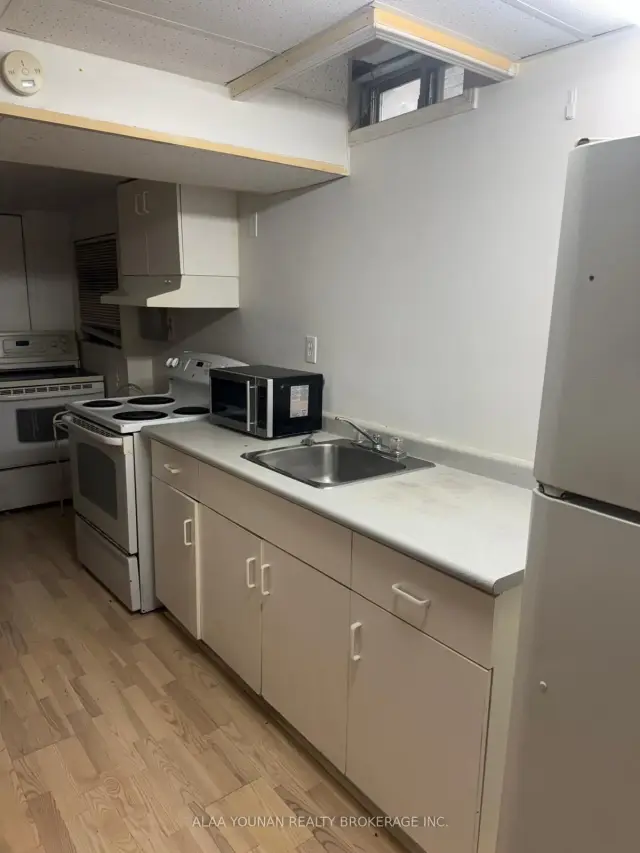
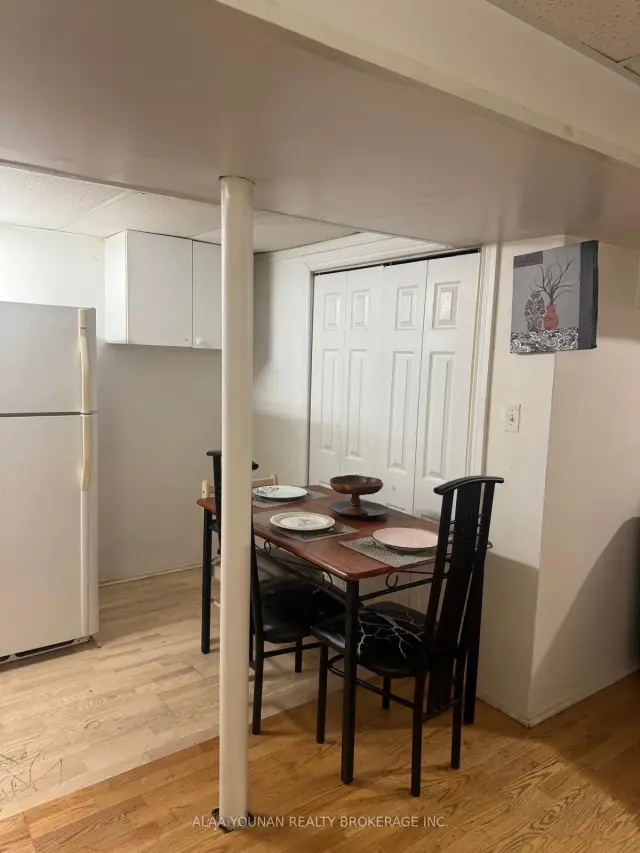
 See all 10 photos
2 Bedrooms
1 Bathroom
0 Garage
<700 sq.ft
Basement
Available Now
Facts and features
- BasementFinished
- Lease term12 months
- FurnishedFurnished
- LaundryShared
What stands out
- Central air
The homeSemi-Detached, Apartment, Under 700 sq ft
- Type: Semi-Detached
- Style: Apartment
- Living space: Under 700 sq ft
- Basement: Finished
InsideShared, Rooms above ground 4, Bedrooms 2
- Laundry: Shared
- Rooms above ground: 4
- Bedrooms: 2
- Bathrooms: 1
- Kitchens: 1
Outside and lotBrick, Asphalt shingle, Concrete
- Exterior: Brick
- Roof: Asphalt shingle
- Foundation: Concrete
Parking1 Parking, Built-in
- Spaces: 1 Parking
- Garage: Built-in
Heating, water and powerForced air, gas, Central air, Municipal water
- Heating: Forced air, gas
- Cooling: Central air
- Water: Municipal water
- Sewer: Municipal sewer
Rent and termsRent $1,650 a month, Basement, Furnished
- Rent: $1,650 a month
- Space for rent: Basement
- Furnished: Furnished
- Lease: 12 months
- Paid: Monthly
- Rent includes: All inclusive
- Deposit: Required
- Credit check: Required
- Employment letter: Required
- Rental application: Required
- References: Required
Listing detailsW12491408, For Rent, Oct 29, 2025
- MLS® number: W12491408
- Status: For Rent
- Listed on: Oct 29, 2025
- Days on market: 388
- Updated: Nov 10, 2026
- Possession: 2025-10-30 / Immediate
- Occupied by: Vacant
- Listing brokerage: ALAA YOUNAN REALTY BROKERAGE INC.
About this home
62 Weather Vane Lane, Brampton (Fletcher's Creek Village), ON L6X 4R5
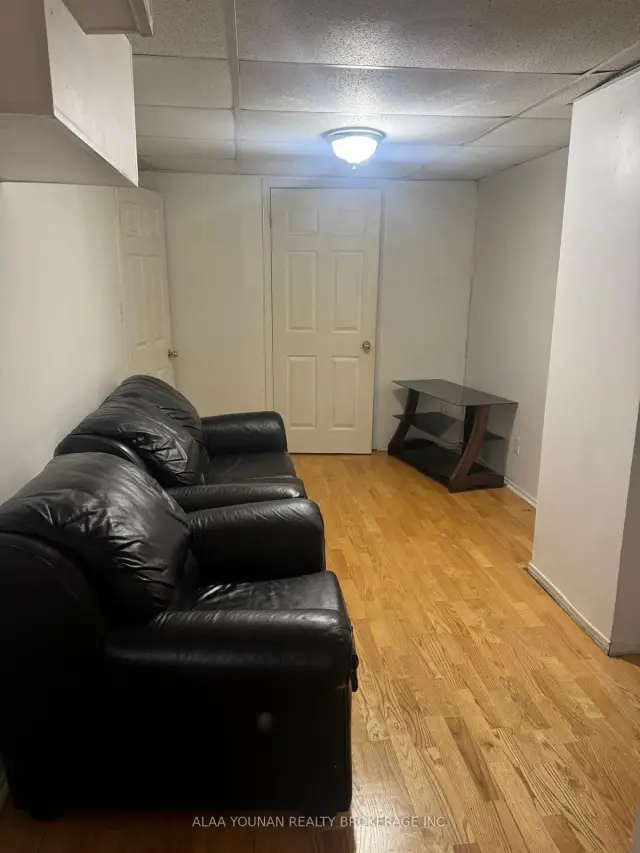
Furnished basement with 2 bedrooms in the prestigious Brampton. Close to all amenities and minutes to Mclaughlin Rd. all furniture showing in the picture for the tenant use only and should stay in the unit. A MUST SEE
Read more
Book a viewing
Sat21Nov
Sun22Nov
Mon23Nov
Tue24Nov
Wed25Nov
Thu26Nov
Fri27Nov
Pick A Time
Around this home
Mclaughlin RD/Williams Pkwy
Errands
Parks
Schools
Daily convenience, out of 100, from the distances below
ParkRavenscliffe Playground · 10 within 1 km7 min walk407 m
GroceryCircle K14 min walk852 m
SchoolHomestead Public School11 min walk690 m
PharmacyPendale Pharmacy18 min walk1.1 km
Cafés & foodTim Hortons · 2 within 1 km14 min walk854 m
Gym & rec centreLA Fitness18 min walk1.1 km
WalkDriveStraight-line distance, open map data
Grocery0.9 km
Park0.4 km
Coffee0.9 km
Dining1.0 km
Gym1.1 km
Schools nearby
School rating, out of 10.
Homestead Public Schoolelementary · Public · 0.7 km
—
St Ursula Elementary Schoolelementary · Private · 0.8 km
6.8/10Good
Simcoe High Schoolsecondary · Private · 1.0 km
—
Contact agent
Helpful calculators
Rent vs buy
Affordability
Mortgage
Down payment
Stress test
CMHC insurance

Your HOMEH agent
NimaHOMEH agent · Brampton
"I would see it this week."
Ask Nima