

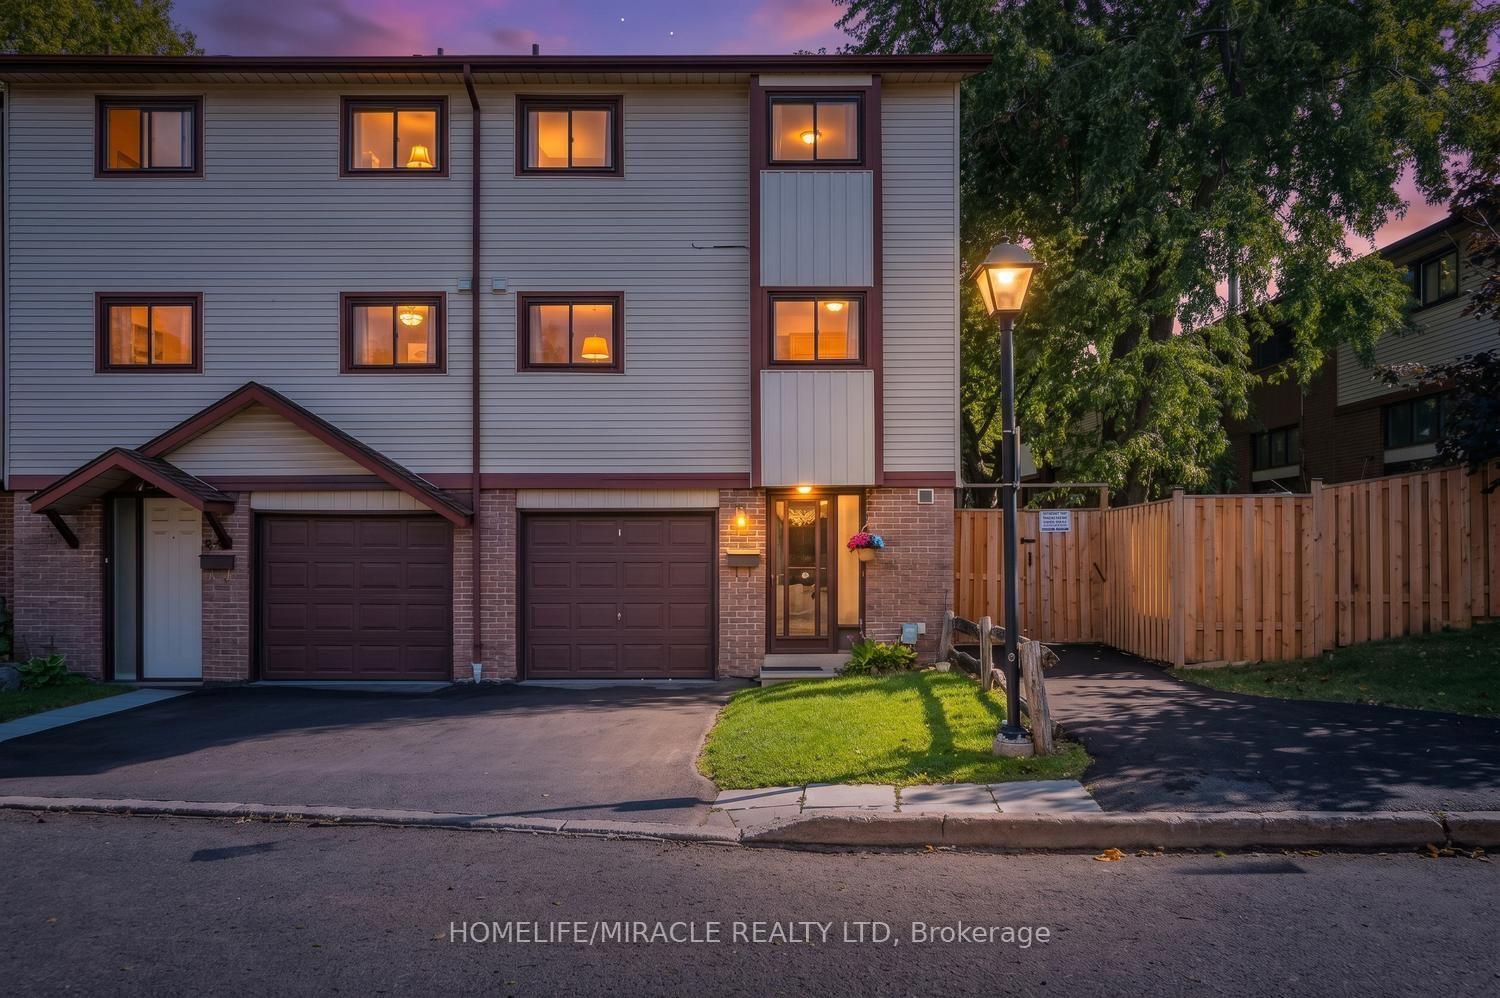
63 McCallum Court
63 McCallum Court
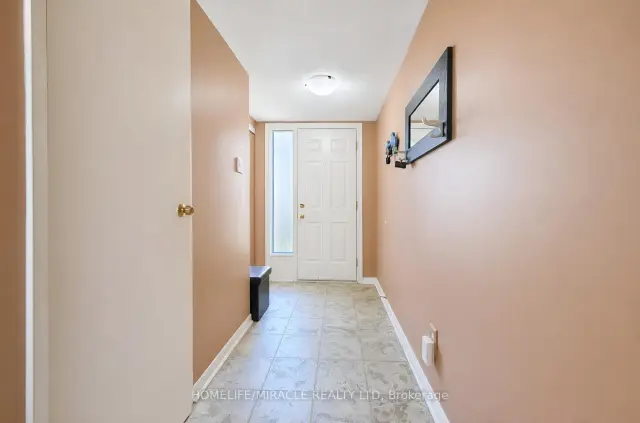
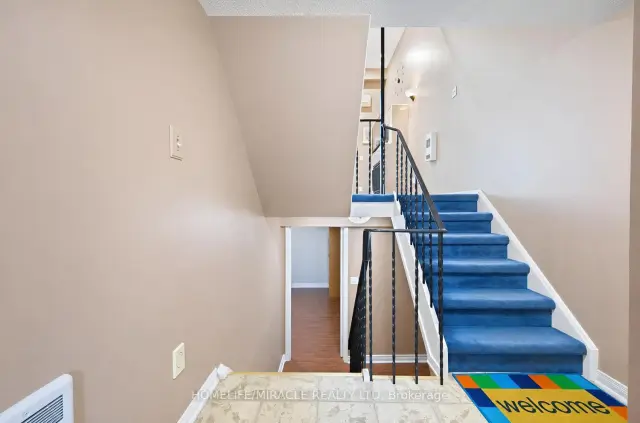
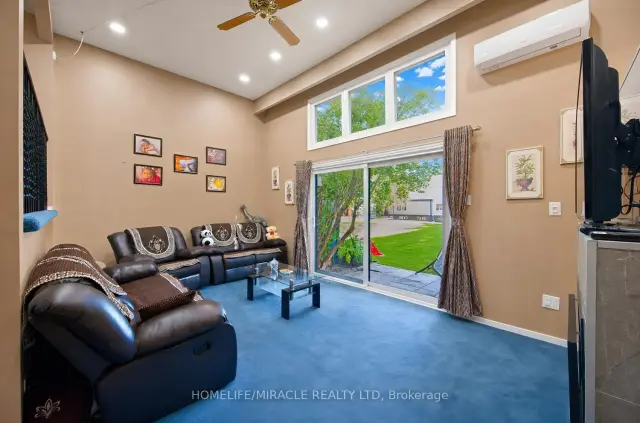
 See all 42 photos
Facts and features
- BasementFinished
- Age of home31–50 years
- ExposureNorth west
- LaundryIn basement, closet
- Fireplace
The homeCondo Townhouse, 2-storey, Age 31–50 years
- Type: Condo Townhouse
- Style: 2-storey
- Age: 31–50 years
- Living space: 1,200–1,399 sq ft
- Basement: Finished
- Exposure: North West
- View: Clear, garden
InsideFireplace Yes, living room, natural gas, Broadloom, In basement, laundry closet, lower level
- Fireplace: Yes, living room, natural gas
- Flooring: Broadloom
- Laundry: In basement, laundry closet, lower level
- Features: Auto garage door remote, central vacuum, guest accommodations, storage area lockers, water heater
- Security: Carbon monoxide detectors
- Rooms above ground: 7
- Bedrooms: 3 + 1 in the basement
- Bathrooms: 2
- Kitchens: 1
OutsideBrick, vinyl siding, Asphalt shingle, Brick, concrete, concrete block, slab
- Exterior: Brick, vinyl siding
- Roof: Asphalt shingle
- Foundation: Brick, concrete, concrete block, slab
- Balcony: None
- Features: Landscaped, patio
- Accessibility: Accessible public transit nearby, level entrance
Parking and locker2 Parking (1 garage + 1 drive), Built-in, Exclusive
- Spaces: 2 Parking (1 garage + 1 drive)
- Garage: Built-in
- Parking type: Exclusive
- Driveway: Private
- Locker: None
Building63 Mccallum Court, Condo corporation 87, Pets Allowed
- Name: 63 Mccallum Court
- Condo corporation: 87
- Pets: Allowed
Heating, water and powerForced air, gas, Other, window unit(s)
- Heating: Forced air, gas
- Cooling: Other, window unit(s)
Costs and taxesTaxes $3,384 a year, Condo fee $505 a month, Common elements included, building insurance included, water included
- Taxes, 2026: $3,384 a year
- Condo fee: $505 a month
- Fee includes: Common elements included, building insurance included, water included
- HST: HST included in the price
- Rental items: Hot water tank
- Under contract: Hot water heater
Included in the saleWasher, dryer, stove, dishwasher, fridge, tv mount, chandelier, 2 garage door opener remote & all window coverings and blinds.
- Included: Washer, dryer, stove, dishwasher, fridge, tv mount, chandelier, 2 garage door opener remote & all window coverings and blinds.
NearbyClear view, golf, hospital, park, public transit, rec./commun.centre
- Close to: Clear view, golf, hospital, park, public transit, rec./commun.centre
Listing detailsW13874410, For Sale, Oct 6, 2026
- MLS® number: W13874410
- Status: For Sale
- Listed on: Oct 6, 2026
- Days on market: 46
- Updated: Nov 2, 2026
- Possession: 60-89 days
- Occupied by: Owner
- Listing brokerage: HOMELIFE/MIRACLE REALTY LTD
About this home
63 McCallum Court, Brampton (Queen Street Corridor), ON L6W 3M4
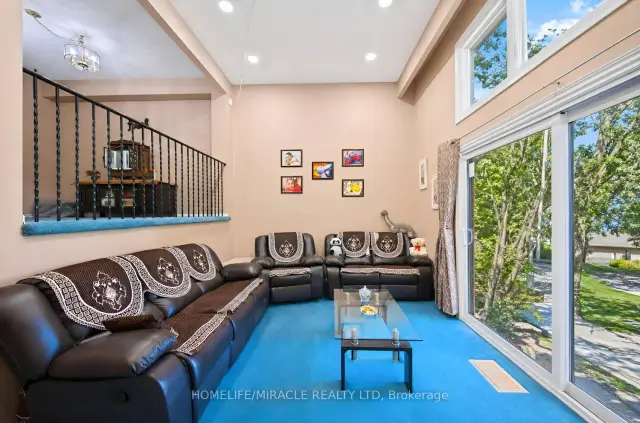
Rare Opportunity! Welcome to 63 McCallum Court!Discover this beautiful 3+1 bedroom, 2-bathroom end-unit condo townhouse, ideally situated in one of Brampton's most desirable and convenient locations. Nestled on a premium corner lot with no neighbors behind, this bright and spacious home offers exceptional comfort, privacy, and functionality. The impressive 12-foot cathedral ceiling creates a grand and airy feel in the living room, which features a cozy fireplace and a walkout to the private backyard-perfect for relaxing, entertaining, or enjoying outdoor time with family. The dining area is conveniently located just off the kitchen and overlooks the open living space, creating a warm and connected atmosphere. The well-appointed kitchen offers ample cabinetry, easy-glide drawers, three counters, a microwave shelf, built-in wine rack, broom closet, and plenty of preparation and storage space, making it both practical and family-friendly. Upstairs, you'll find three generously sized bedrooms, each offering large closets and plenty of natural light. Large windows throughout the home create a bright, warm, and welcoming environment. The finished basement provides valuable additional living space and abundant storage, making it ideal for a fourth bedroom, family room, guest area, or home office. Enjoy an excellent location close to highways, schools, parks, trails, shopping, restaurants, grocery stores, public transit, and a wide range of everyday amenities. A thoughtfully designed and well-maintained home offering generous living space, a premium corner lot, privacy, and an unbeatable location. Don't miss this rare opportunity to make 63 McCallum Court your new home!
Book a viewing
Know more about 63 Mccallum Court
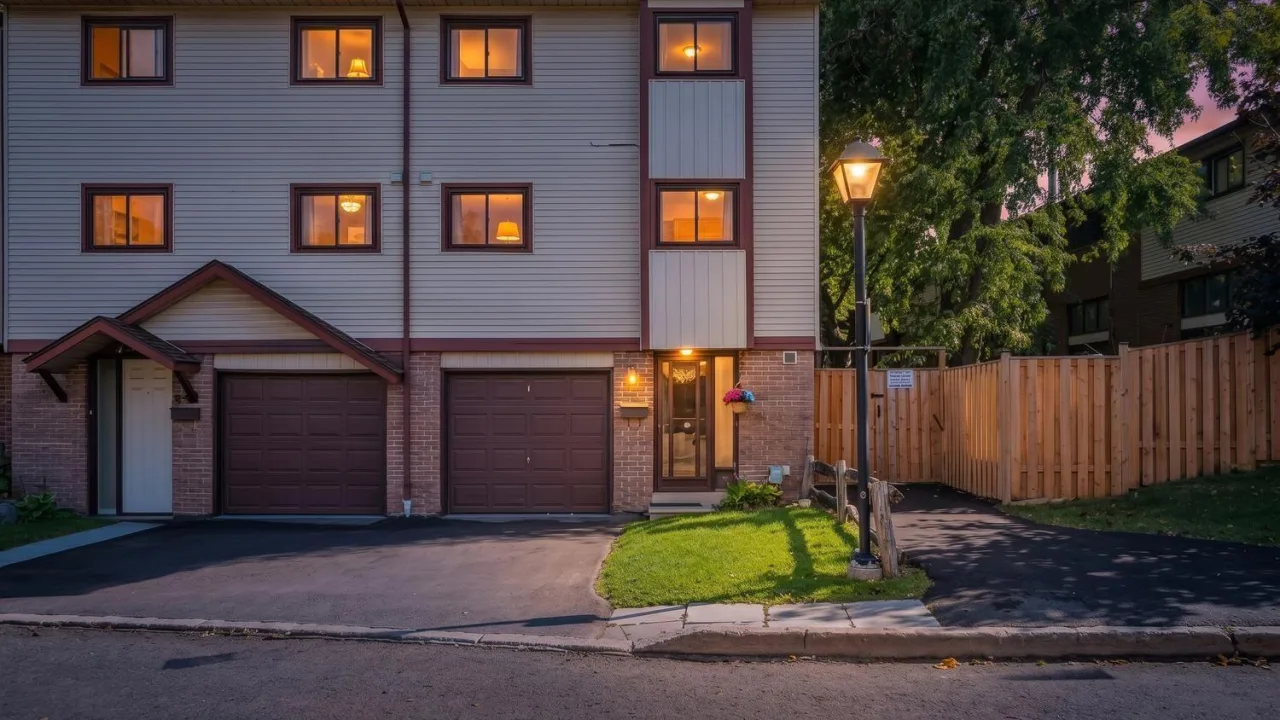
Condo building · 63 Mccallum Court
63 Mccallum Court is a condo. Right now 1 for sale is on the market here.
No similar units for sale in 63 Mccallum Court right now.
Around this home
Daily convenience, out of 100, from the distances below
Schools nearby
School rating, out of 10.
Helpful calculators

Your HOMEH agent
"Priced 3% over the Hestimate. I would see it this week."