
 See all 33 photos
Property history

This listing has ended. It is no longer available.
Property not available for sale or for rent.
Ask about this home
A HOMEH agent will answer your questions about this home.Ask HOMEH
About this home
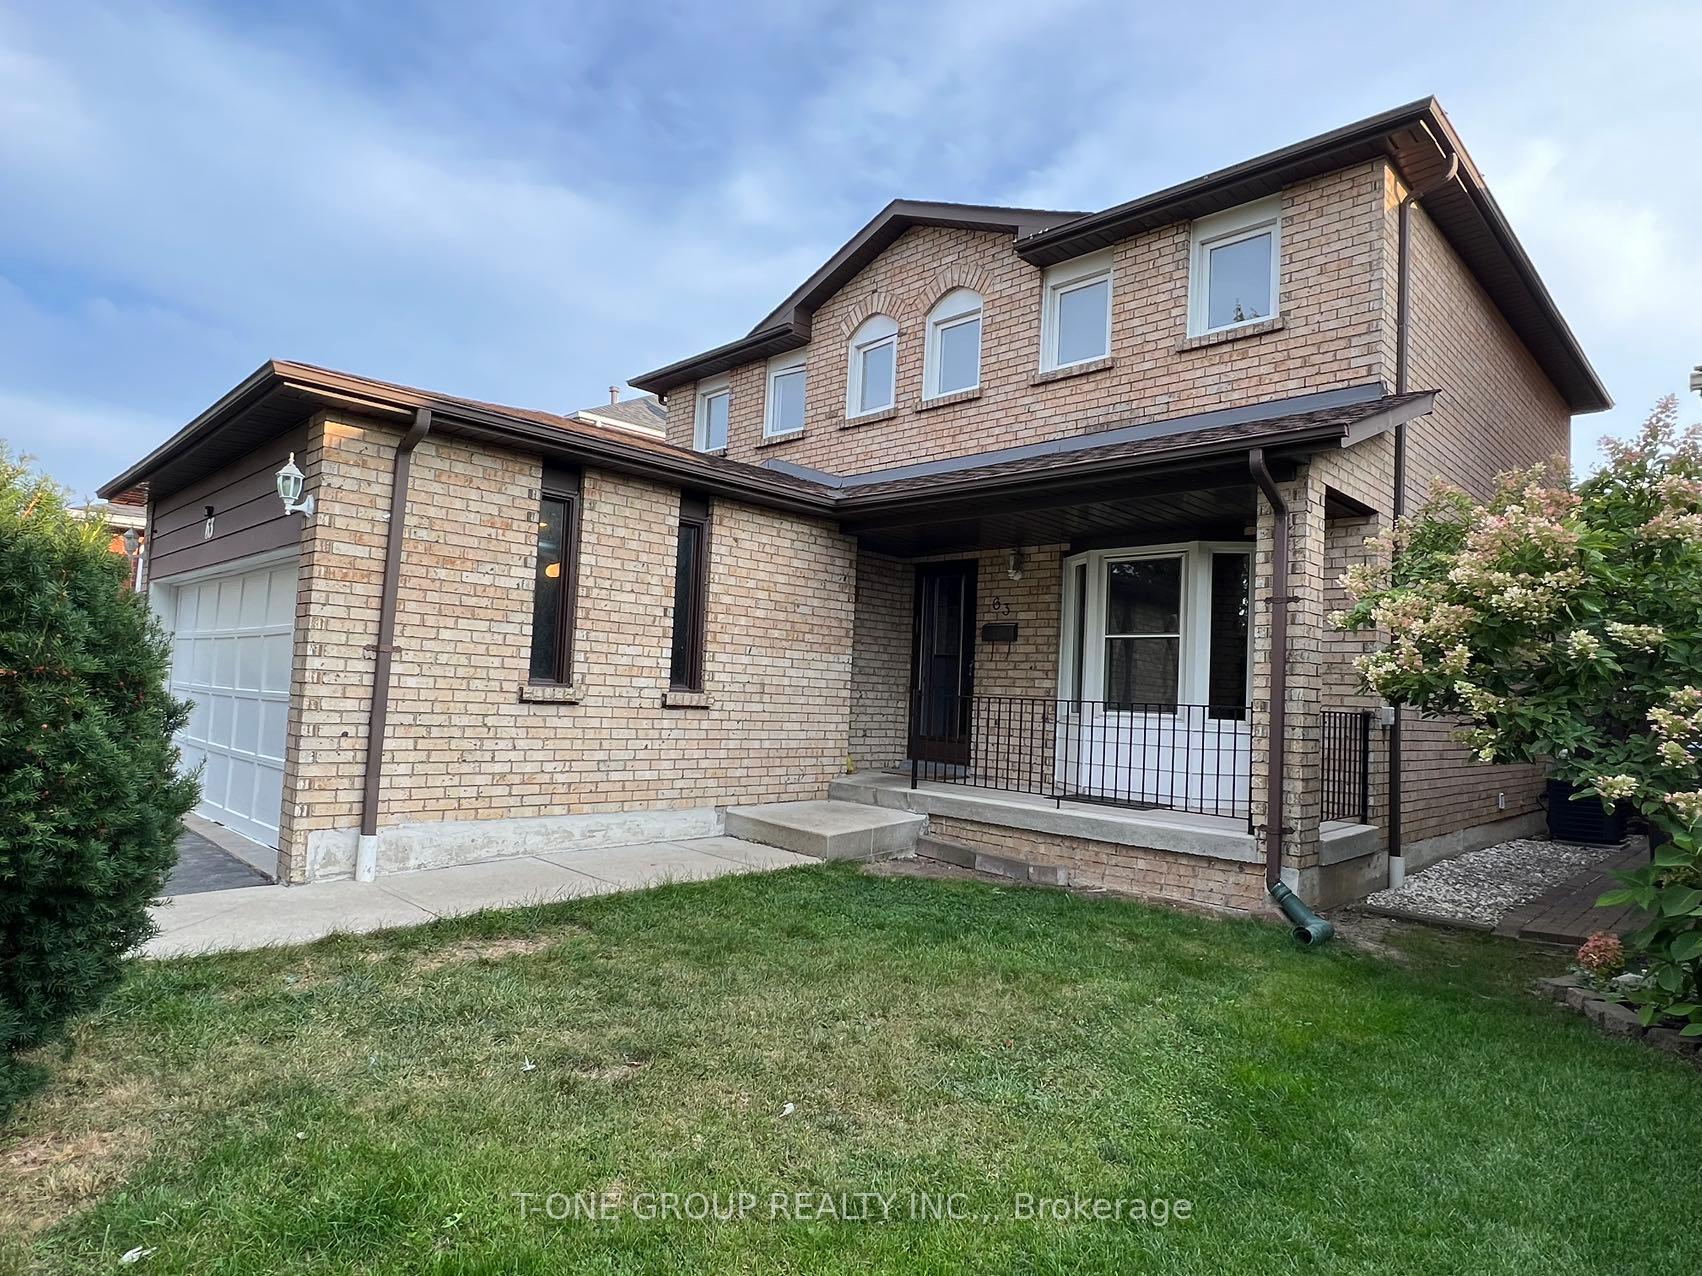
63 Stillwater Crescent, Brampton
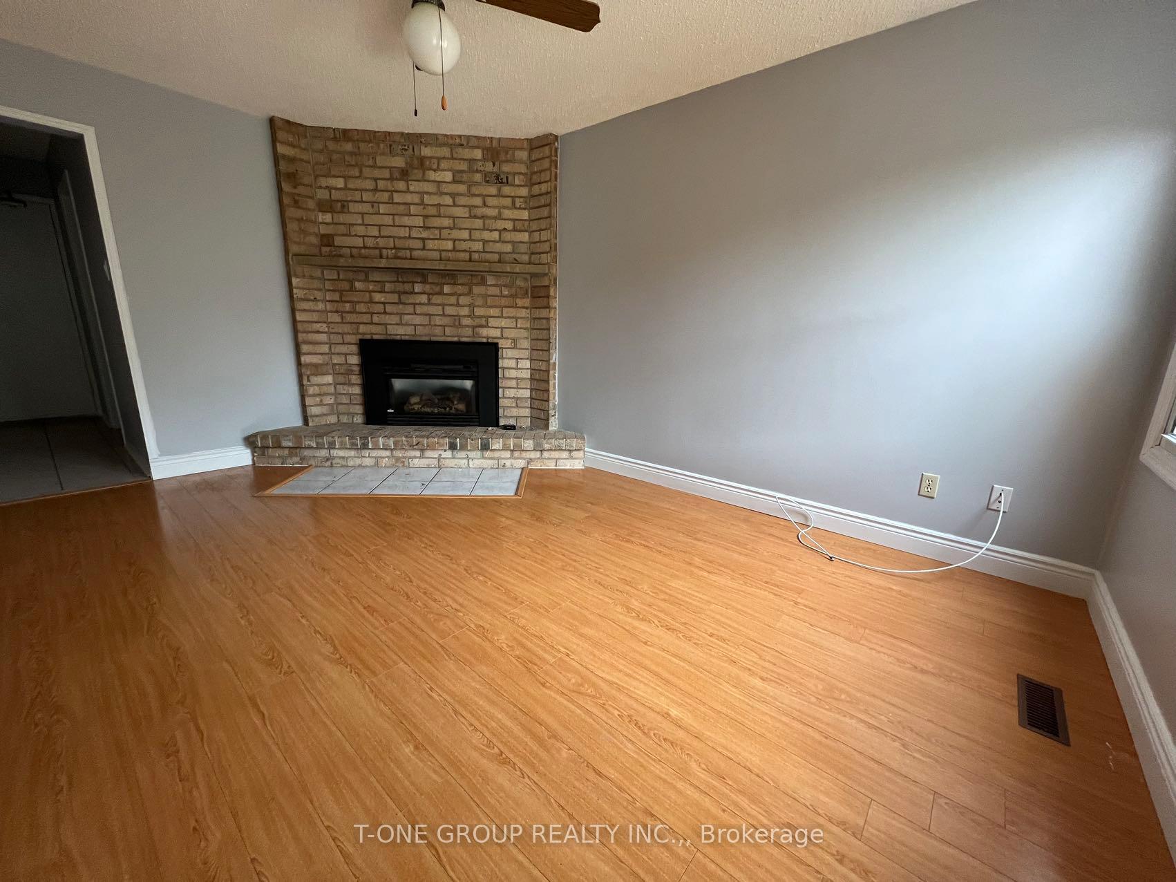
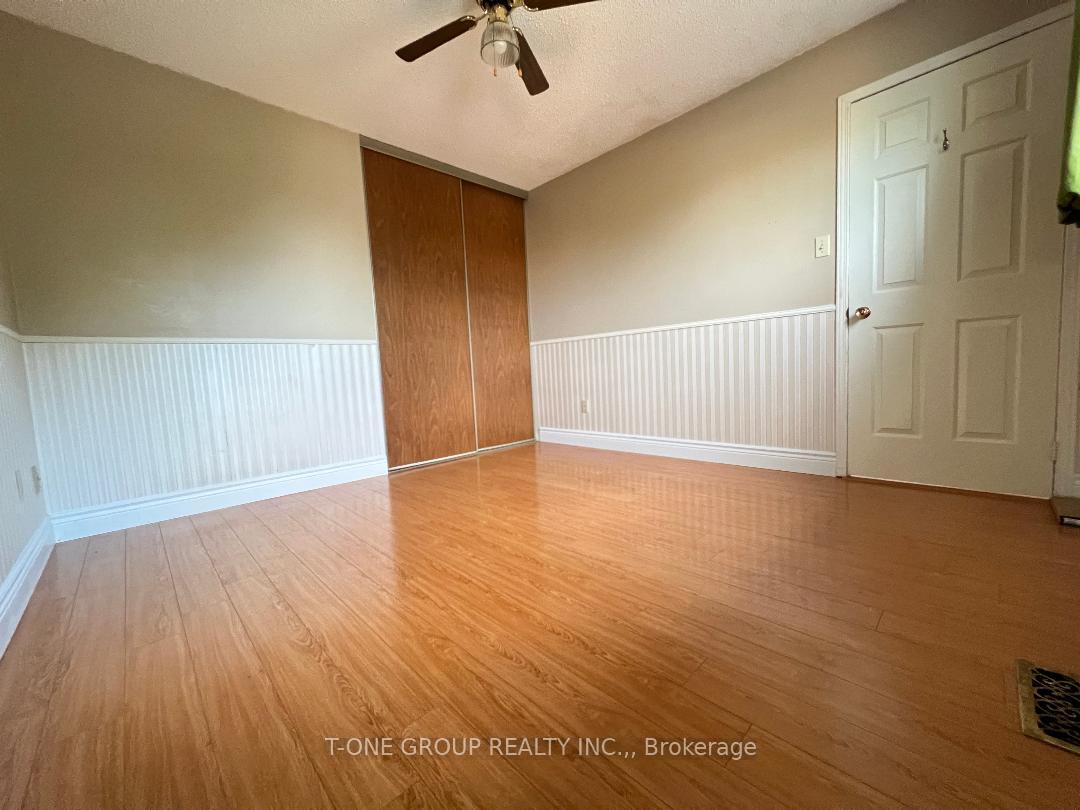
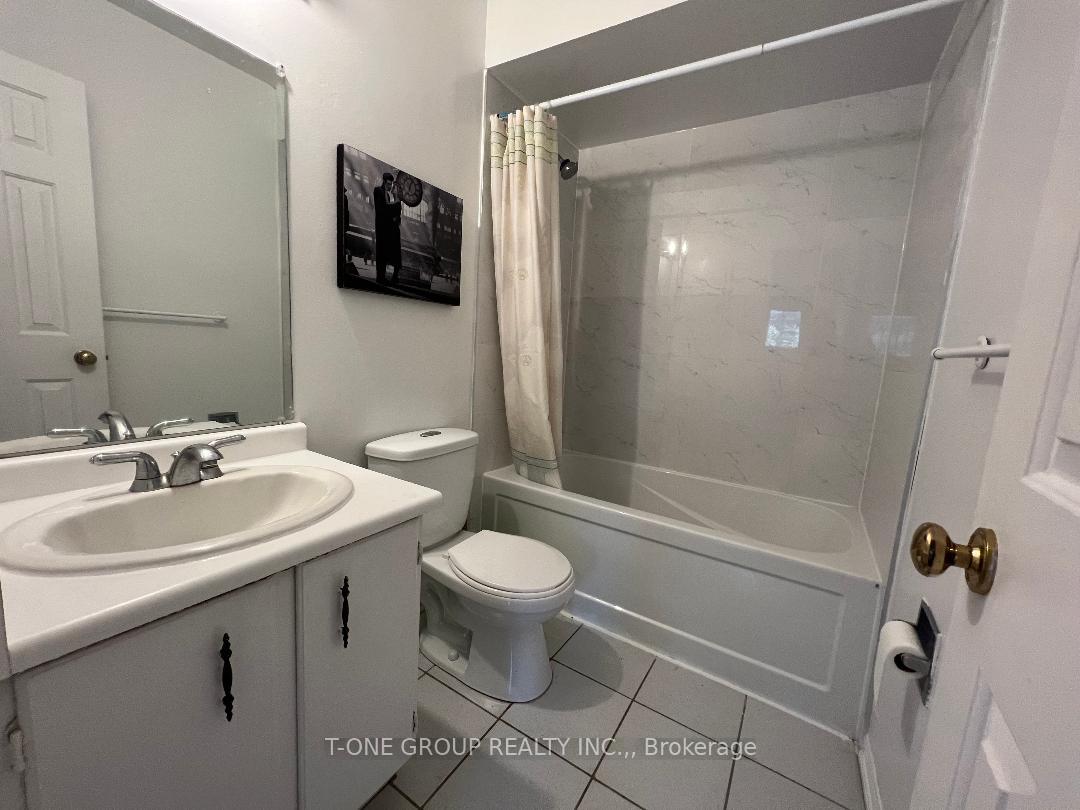
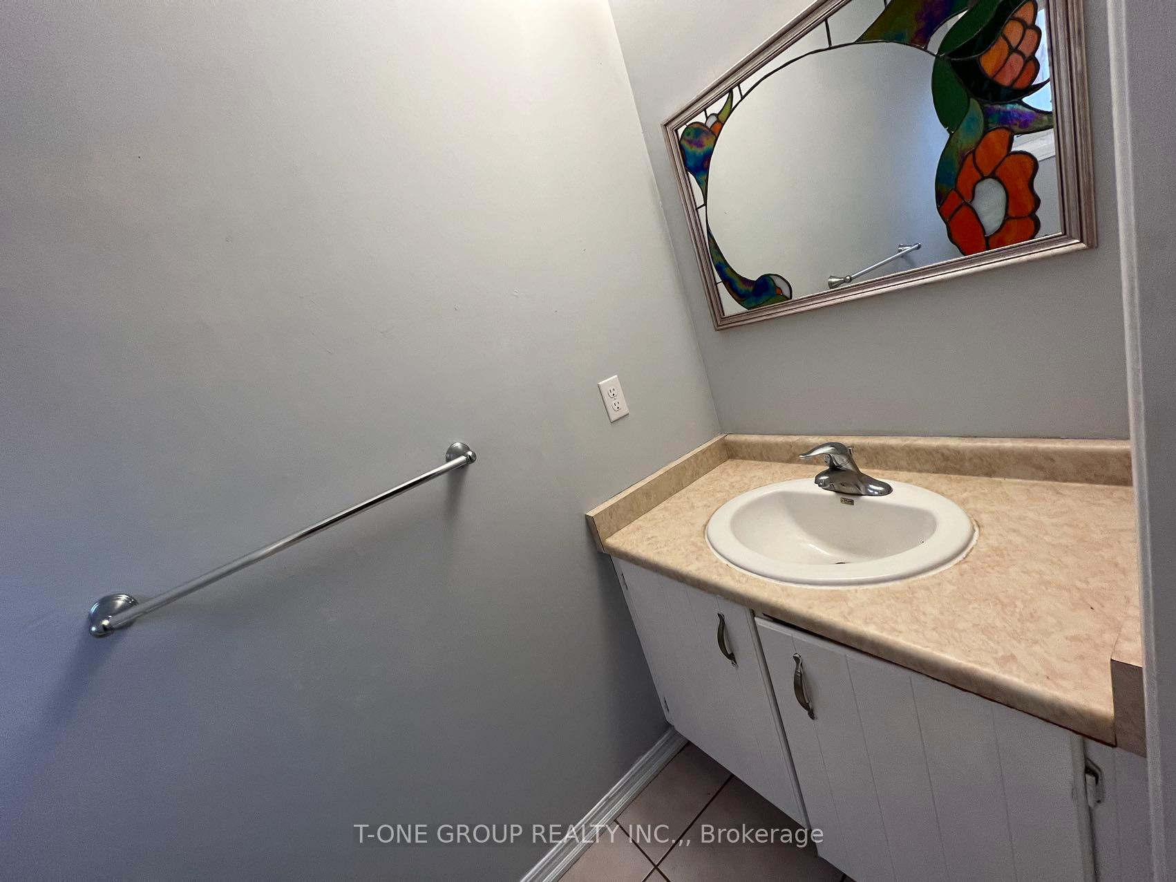
The entire property, including a finished basement (No Kitchen In the Basement). Fully Renovated Home, New Floor Throughout, New Bath, New Paint, Fully Finished Bsmt. Bright Foyer Leads To The Formal Living Room With Bow Window And Dining Room Overlooking The Yard. Gorgeous, Renovated Kitchen With Gas Stove, Stainless Steel Fridge, B/I Dishwasher, Butler's Servery, Breakfast Area And Expansive Counter Space. Fabulous Family Room With Napoleon Gas Fireplace And Walk Out To Pretty Yard, Perfect For Entertaining Indoors Or Outdoors. Main Floor Powder Room, Garage Entrance And Side Door. Carpet free house.House will be professional cleaned. Nice and convenient neighbourhood. Walk To Go Transit, Farmer's Market.
Facts & features
Ask about this home
A HOMEH agent will answer your questions about this home.
Rooms
10 rooms · 4 bathrooms
- Family room15′4″ × 10′10″166 sq.ft.
- Living room14′7″ × 10′4″151 sq.ft.
- Dining room10′4″ × 9′8″100 sq.ft.
- Kitchen11′6″ × 8′4″95 sq.ft.
- Breakfast12′4″ × 8′4″103 sq.ft.
- Primary bedroom17′2″ × 10′173 sq.ft.
- Bedroom 211′3″ × 10′9″121 sq.ft.
- Bedroom 311′1″ × 10′10″119 sq.ft.
- Recreation—
- Bedroom—
Around this home
Schools nearby
School rating, out of 10.
Listing details
Helpful tools
Your HOMEH agent
"I would see it this week."
Ask HOMEH about this home
Price, neighbourhood, monthly cost. Ask anything.
HOMEH Intelligent Agent is an AI, not a licensed representative. Check anything important with your agent.