
65 Creditstone Road
Brampton (Fletcher's Creek South)65 Creditstone Road
Brampton (Fletcher's Creek South)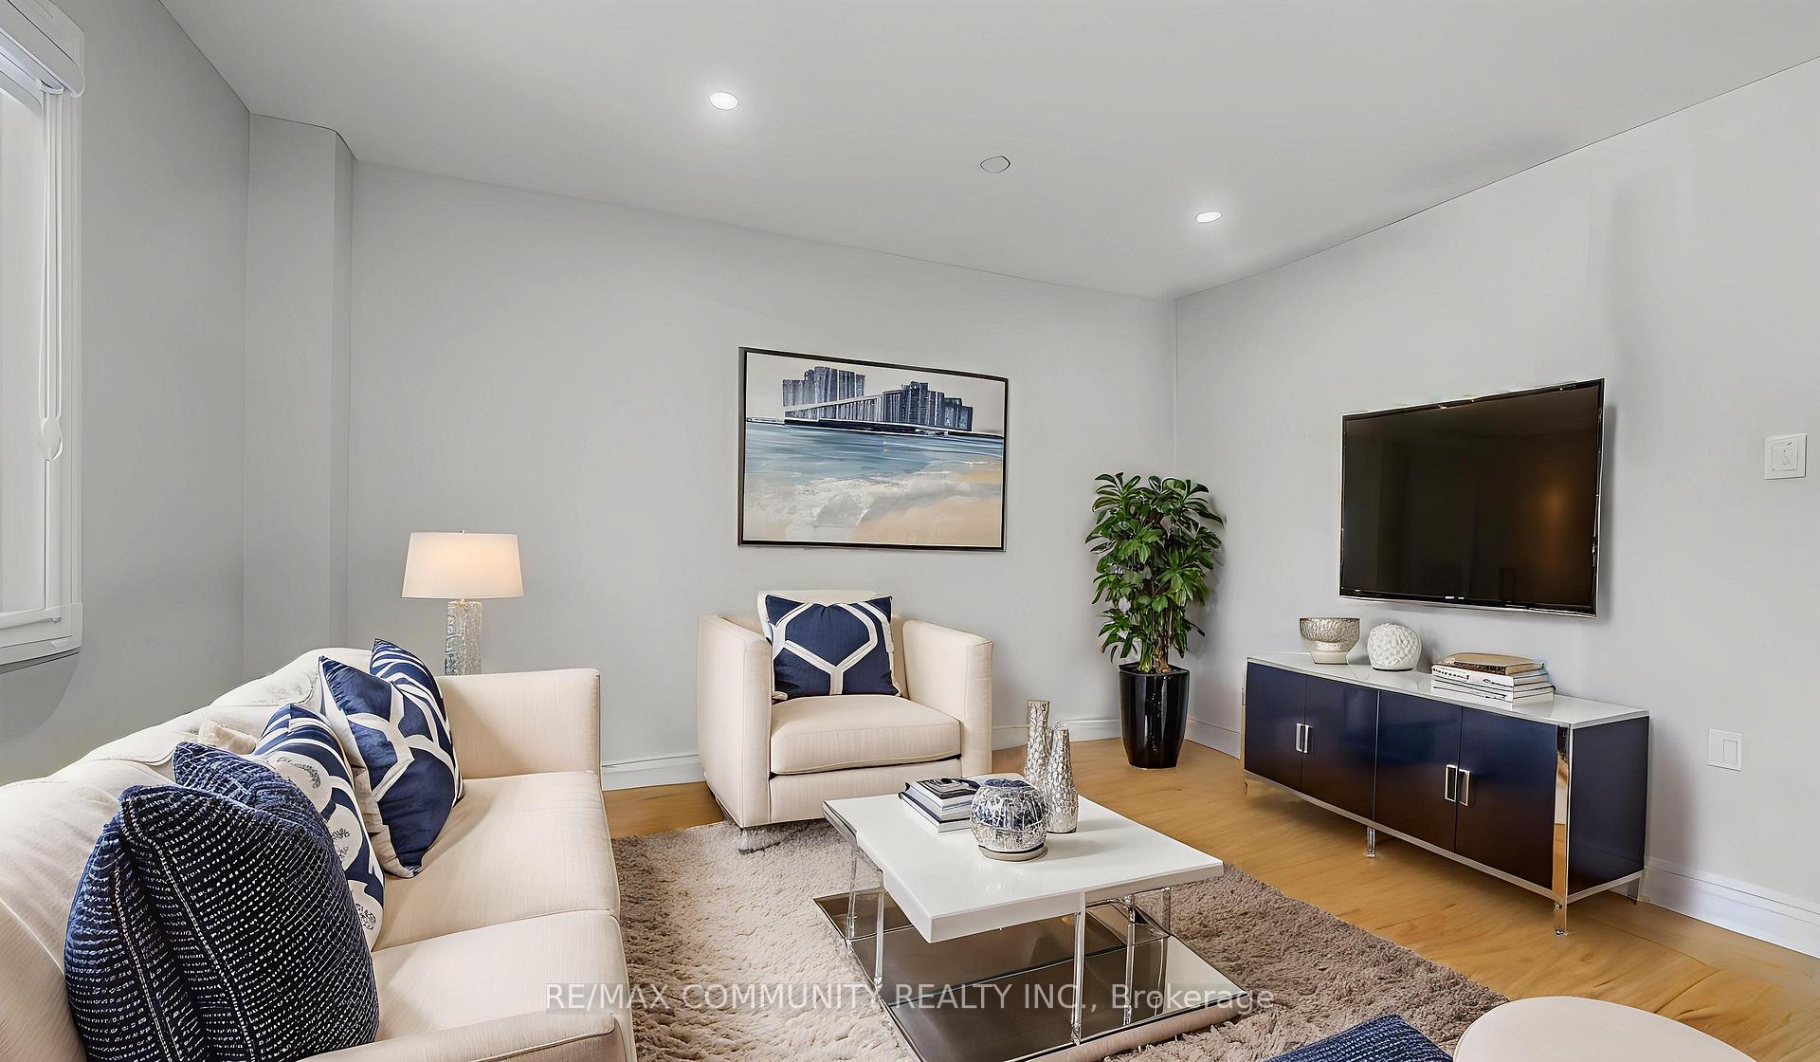
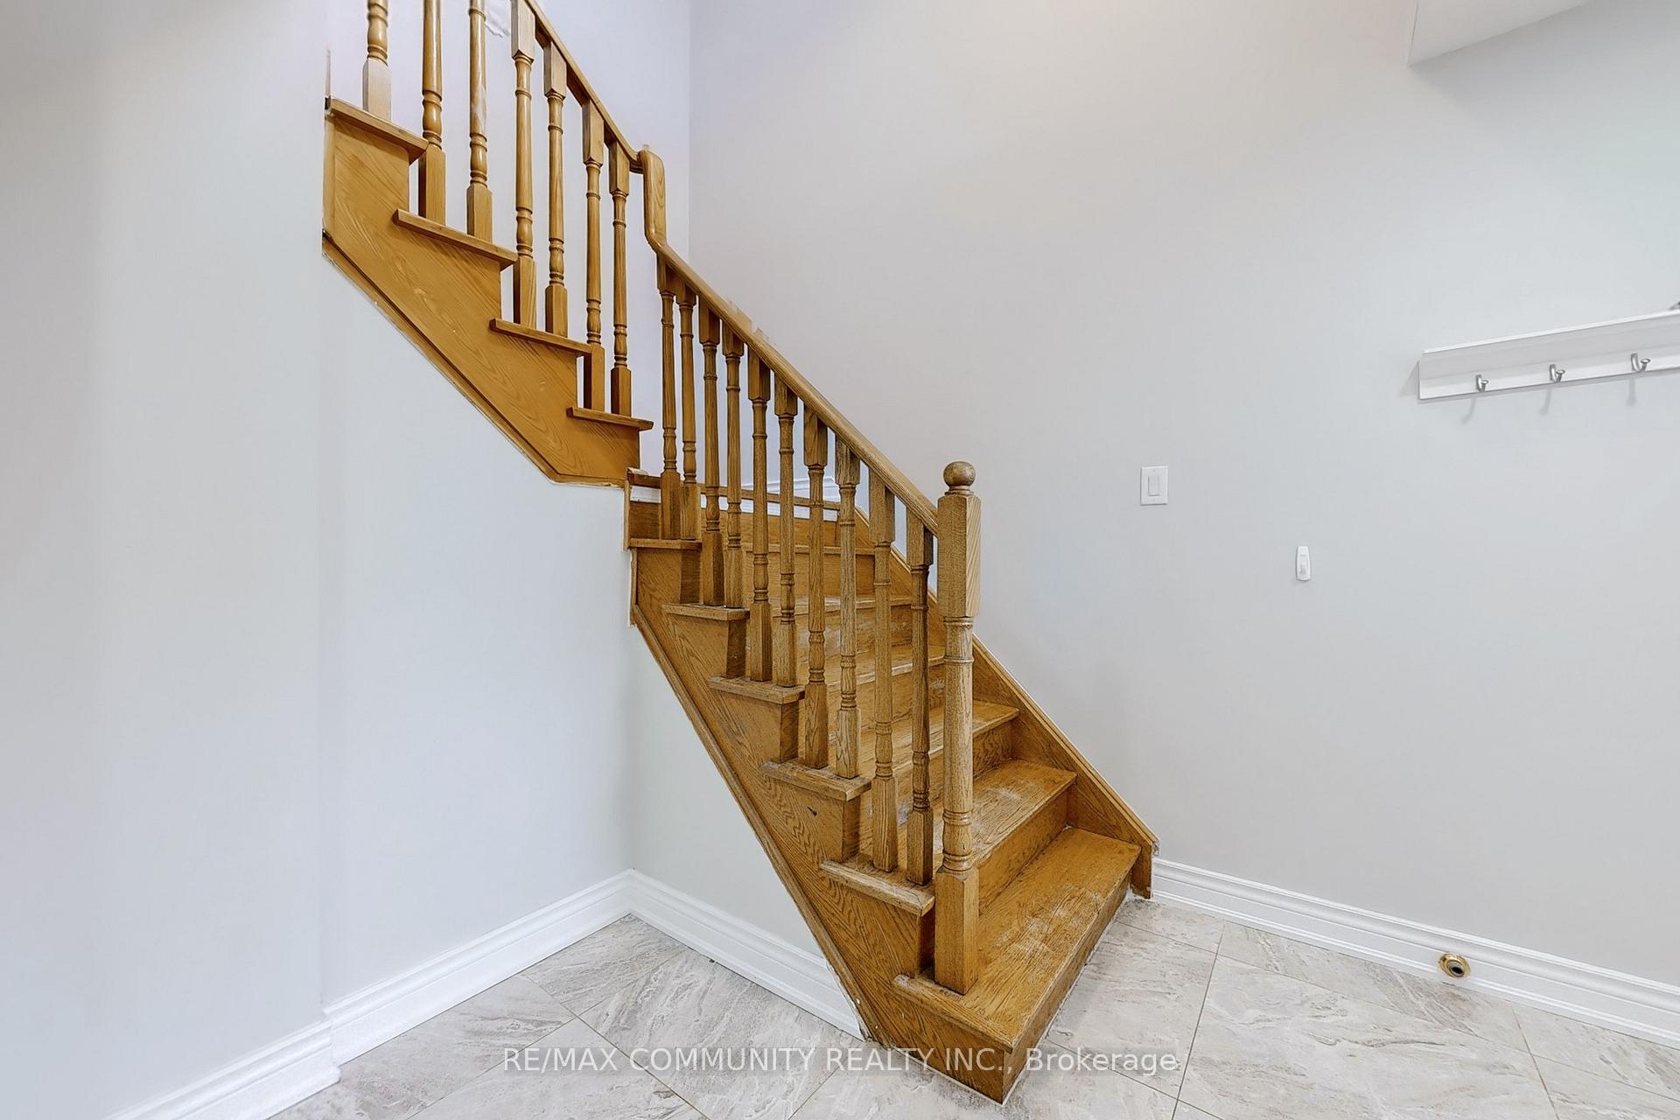 See all 40 photos
Property history

This listing has ended. It is no longer available.
Property not available for sale or for rent.
Ask about this home
A HOMEH agent will answer your questions about this home.Ask HOMEH
About this home
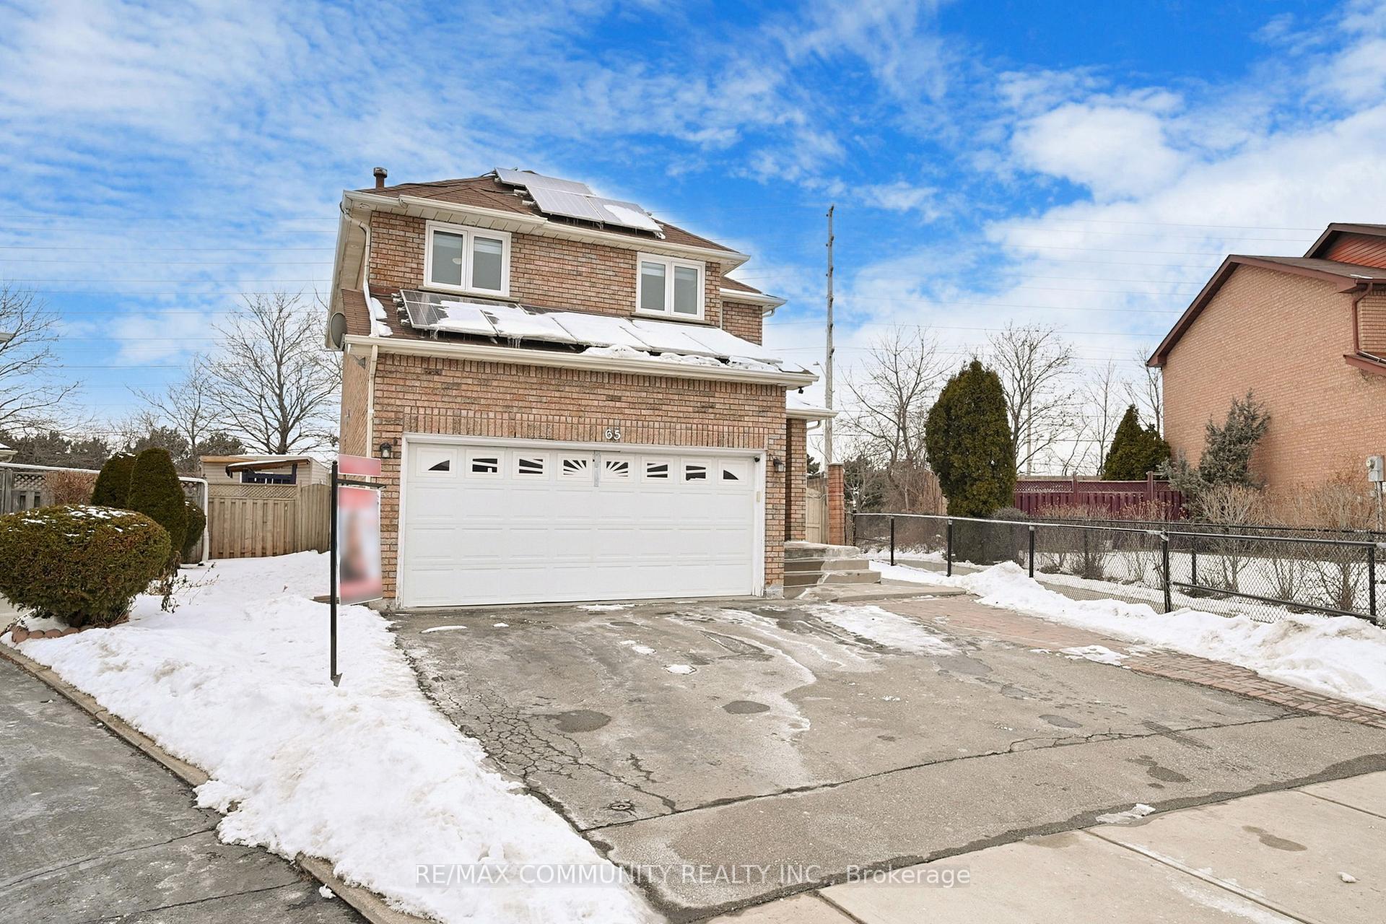
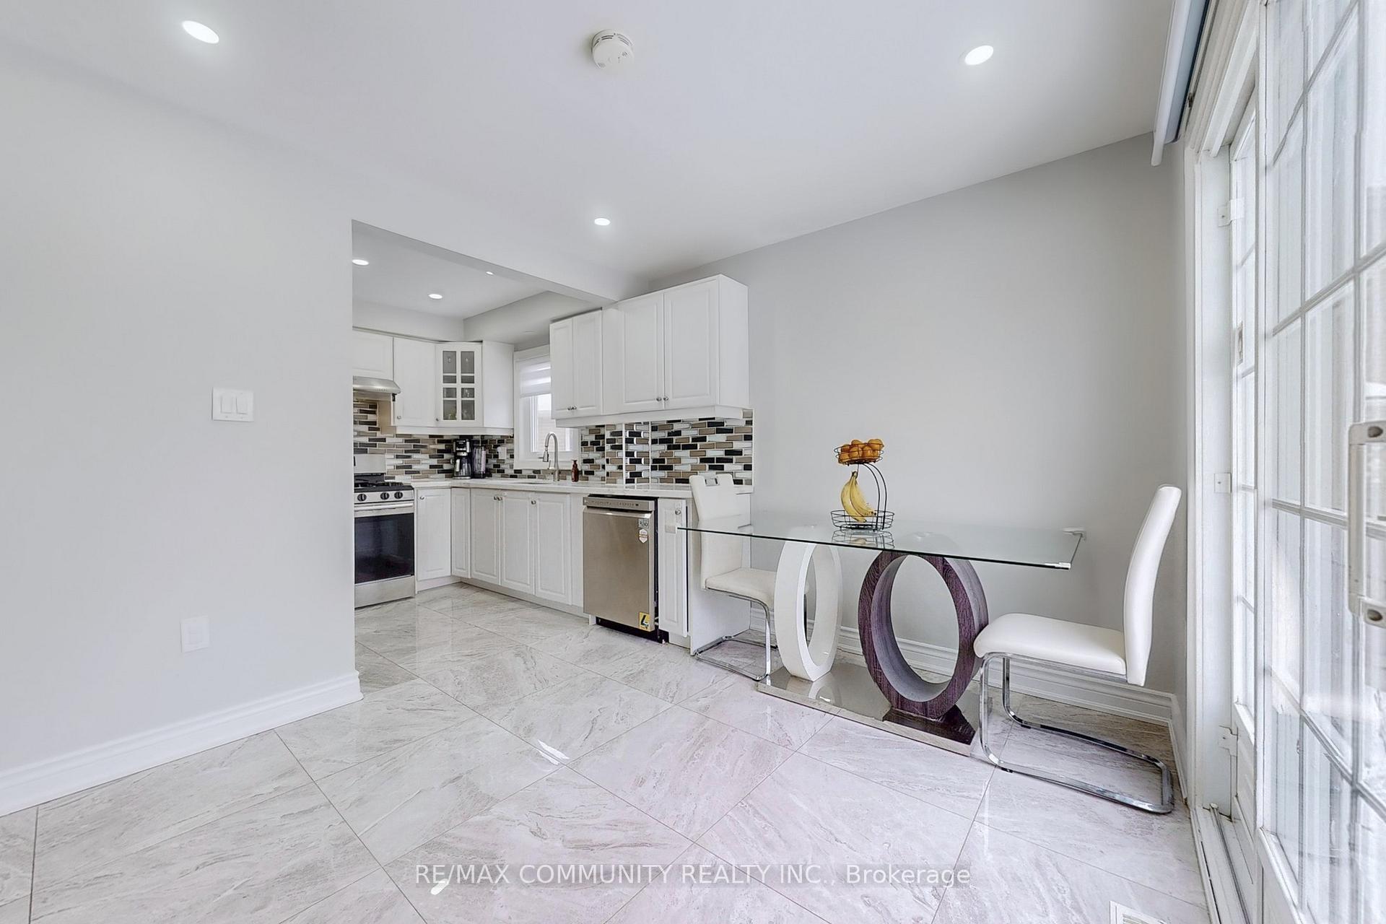
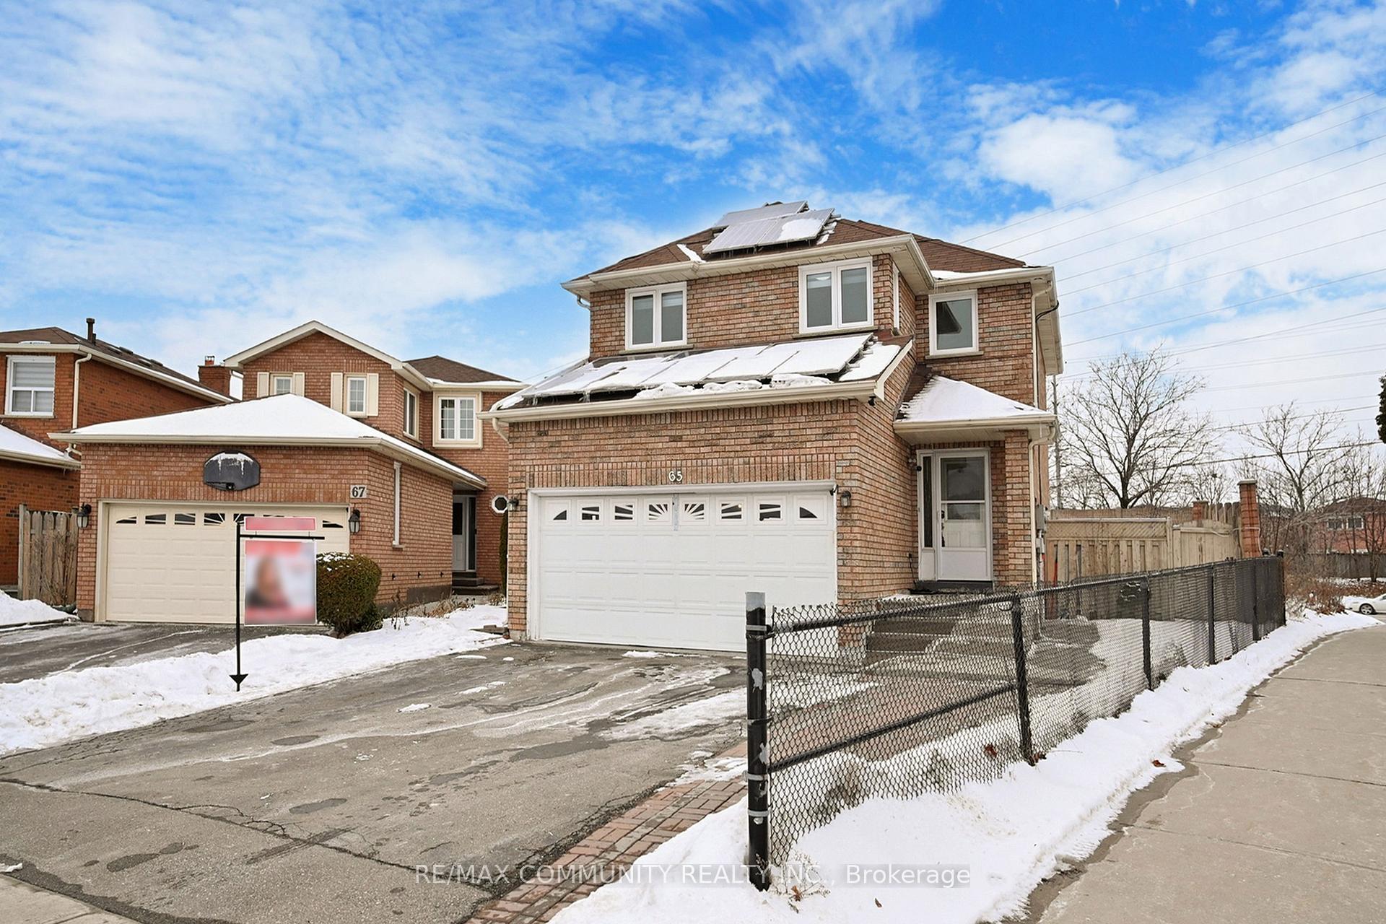
Welcome to this beautifully upgraded 4+1 bedroom, 4-bathroom detached home in the highly sought-after Fletchers Creek South community. Freshly painted with pot lights throughout and brand-new energy-efficient windows (2024), this home is completely move-in ready. The spacious layout features four bedrooms upstairs and an additional bedroom with a full bathroom on the main floor, ideal for in-laws, multi-generational living, or guests. The modern kitchen offers ample storage and natural light, while the finished basement apartment with a separate side entrance includes a bedroom, full bathroom, and second kitchen, providing excellent rental income potential. Outside, the home boasts a wide concrete driveway that accommodates up to five cars and a rare pie-shaped backyard with no homes behind, offering exceptional privacy and space for entertaining, play, or a future outdoor retreat. Located just minutes from Highway 407 and 410, GO Transit, major bus routes, top-rated schools, parks, shopping, dining, and community centres, this property combines convenience with family living. This rare home offers a blend of comfort, style, and flexibility with multi-generational living, rental income potential, and one of the most private lots in the neighbourhood. Whether you are looking for your dream family home or an investment with future growth, 65 Creditstone Rd N is a property that truly stands out.
Facts & features
Ask about this home
A HOMEH agent will answer your questions about this home.
Rooms
12 rooms · 4 bathrooms
- Living room13′5″ × 11′5″153 sq.ft.
- Dining room11′5″ × 9′8″110 sq.ft.
- Kitchen11′5″ × 7′5″85 sq.ft.
- Family room13′ × 7′5″97 sq.ft.
- Office—
- Primary bedroom13′5″ × 10′135 sq.ft.
- Primary bedroom11′6″ × 8′5″97 sq.ft.
- Bedroom 214′ × 8′6″119 sq.ft.
- Bedroom 310′8″ × 8′6″91 sq.ft.
- Living room11′ × 7′5″81 sq.ft.
- Bedroom13′5″ × 11′7″155 sq.ft.
- Kitchen6′ × 5′30 sq.ft.
Around this home
Listing details
Helpful tools
Your HOMEH agent
"I would see it this week."
Ask HOMEH about this home
Price, neighbourhood, monthly cost. Ask anything.
HOMEH Intelligent Agent is an AI, not a licensed representative. Check anything important with your agent.