

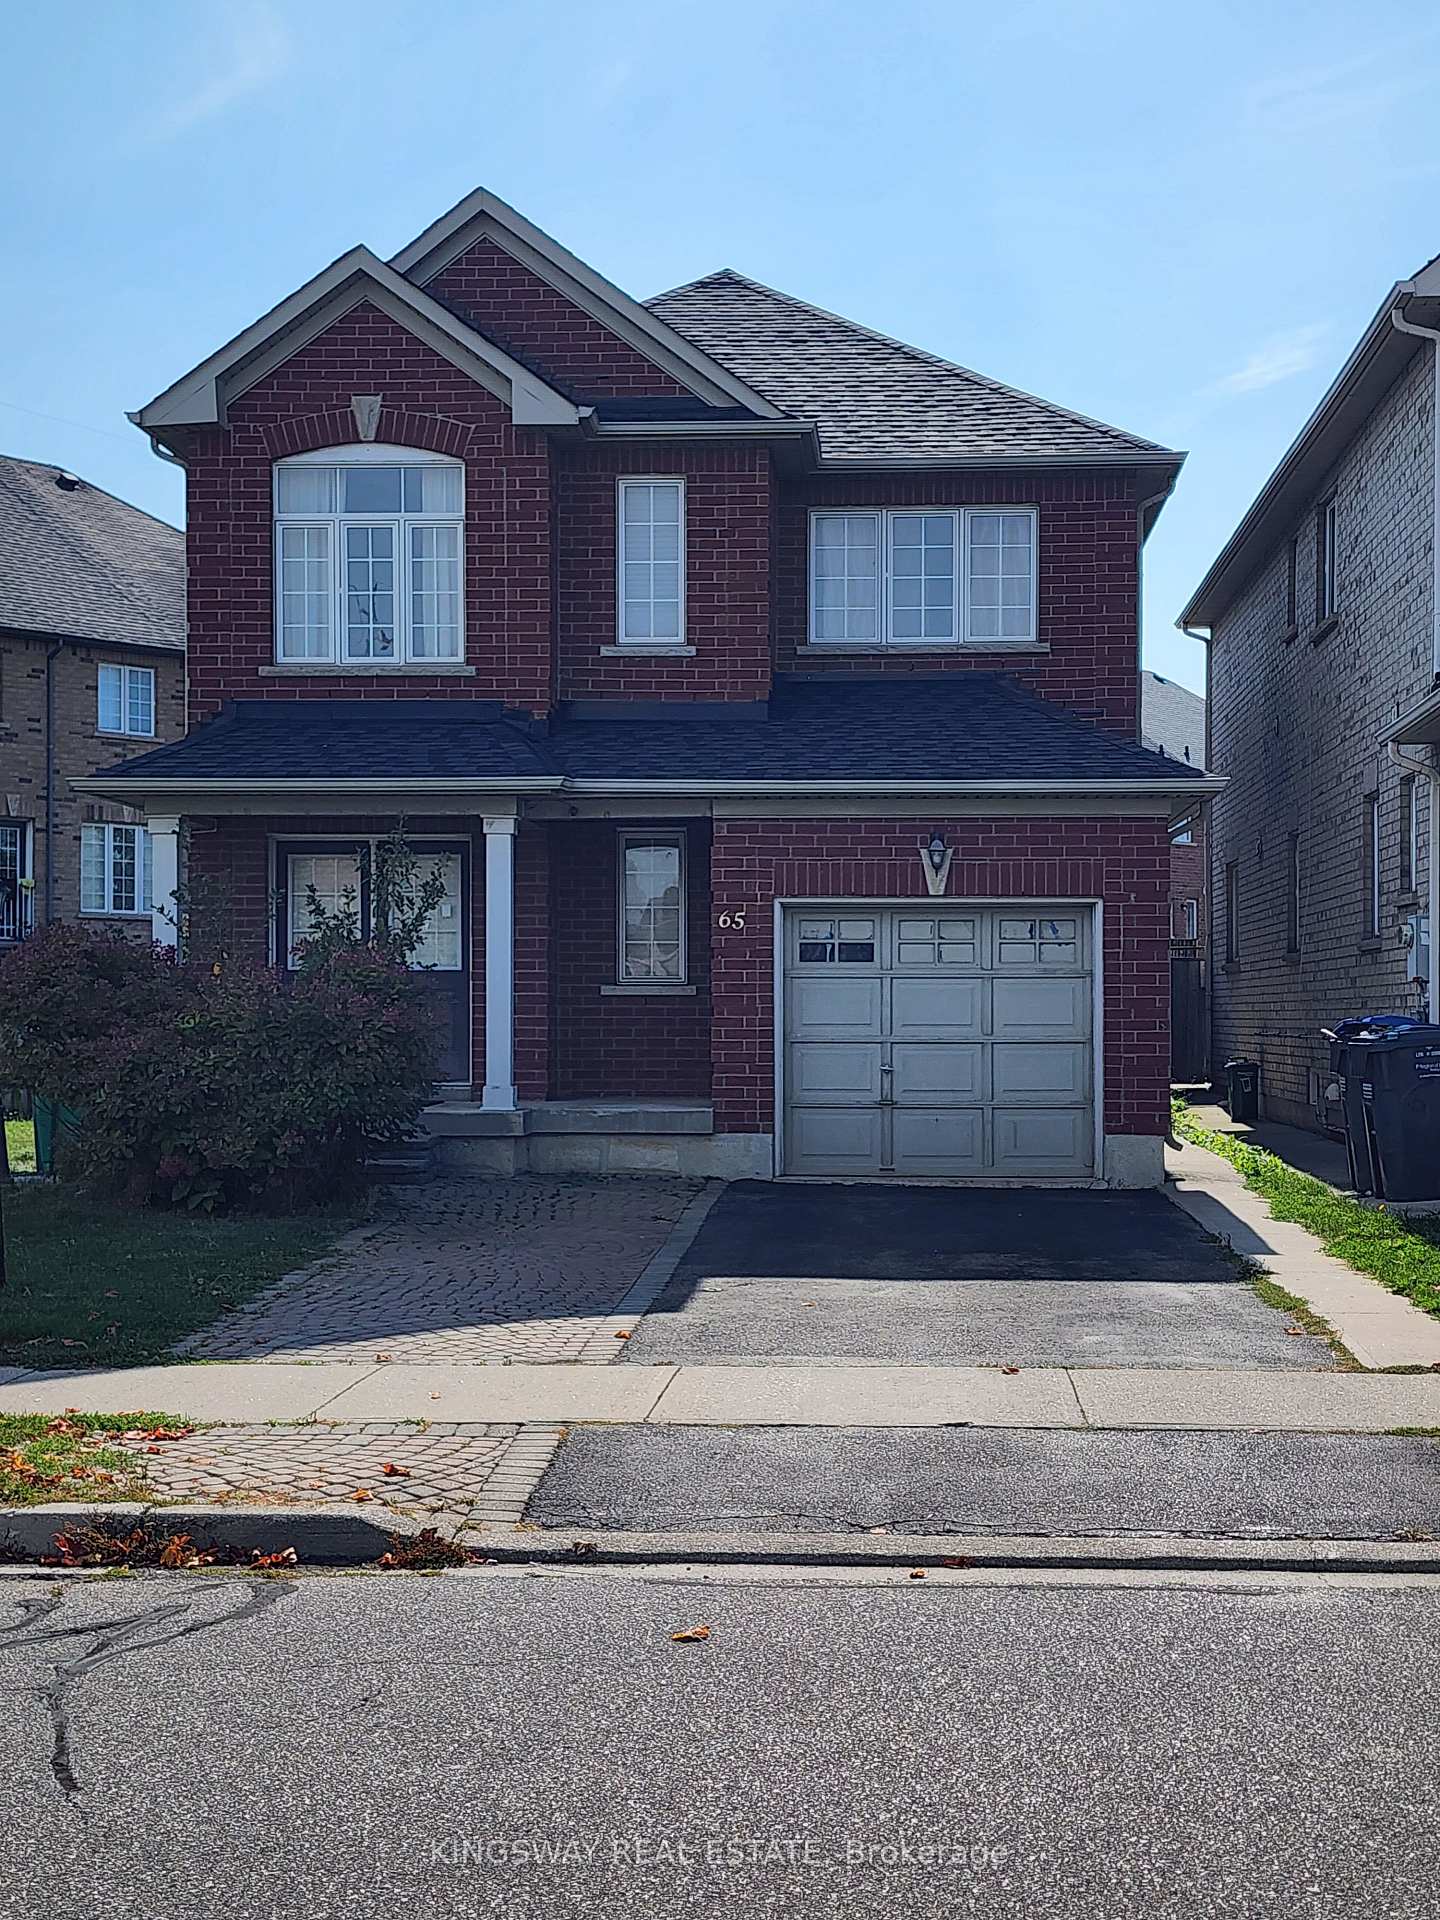
65 Pefferlaw Circle
Detached For Rent
1/765 Pefferlaw Circle
Detached For Rent
 See all 7 photos
4 Bedrooms
3 Bathrooms
1 Garage
2K–2.5K sq.ft
Main, 2nd Fl…
Available Now
Facts and features
- BasementApartment
- Lot size100 × 90 ft
- Lease term12 months
- FurnishedUnfurnished
What stands out
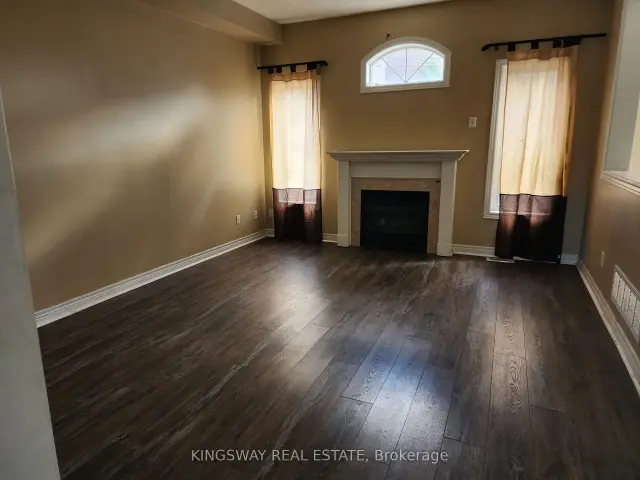
- Fireplace
- Central air
The homeDetached, 2-storey, Age 16–30 years
- TypeDetached
- Style2-storey
- Age16–30 years
- Living space2,000–2,500 sq ft
- BasementApartment
- ViewCity
InsideFireplace Yes, natural gas, Ceramic, Vinyl, Laundry room, main level
- FireplaceYes, natural gas
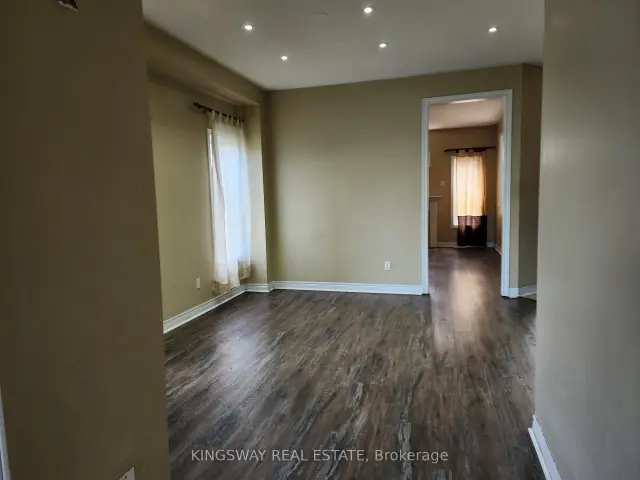
- FlooringCeramic, Vinyl
- LaundryLaundry room, main level
- FeaturesCarpet free, water heater
- Rooms above ground11
- Bedrooms4
- Bathrooms3
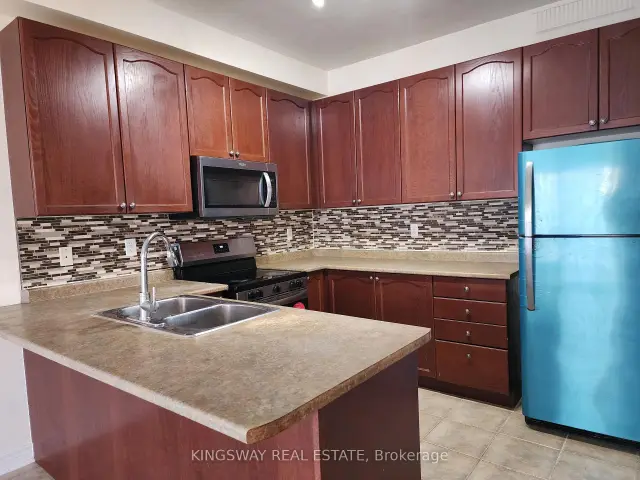
- Kitchens1
- Family roomYes
Outside and lotBrick, Asphalt shingle, Concrete
- ExteriorBrick
- RoofAsphalt shingle
- FoundationConcrete
- FeaturesPatio
- Size99.67 × 90 ft
- ShapeReverse pie
Parking1 Garage, Built-in, Tandem
- Spaces1 Garage
- GarageBuilt-in
- DrivewayTandem
Heating, water and powerForced air, gas, Central air, Municipal water
- HeatingForced air, gas
- CoolingCentral air
- WaterMunicipal water
- SewerMunicipal sewer
Rent and termsRent $3,300 a month, Main, 2nd floor, Unfurnished
- Rent$3,300 a month
- Space for rentMain, 2nd floor
- FurnishedUnfurnished
- Lease12 months
- PaidMonthly
- DepositRequired
- Credit checkRequired
- Employment letterRequired
- Rental applicationRequired
- ReferencesRequired
- Rental itemsHwt
NearbySchool, public transit, library
- Close toSchool, public transit, library
Listing detailsW14151126, For Rent, Nov 5, 2026
- MLS® numberW14151126
- StatusFor Rent
- Listed onNov 5, 2026
- Days on market15
- UpdatedNov 11, 2026
- PossessionImmediate
- Occupied byVacant
- Listing brokerageKINGSWAY REAL ESTATE
About this home
65 Pefferlaw Circle, Brampton (Bram West), ON L6Y 0L6
Carpet FreeWater HeaterCitySchoolPublic TransitLibrary
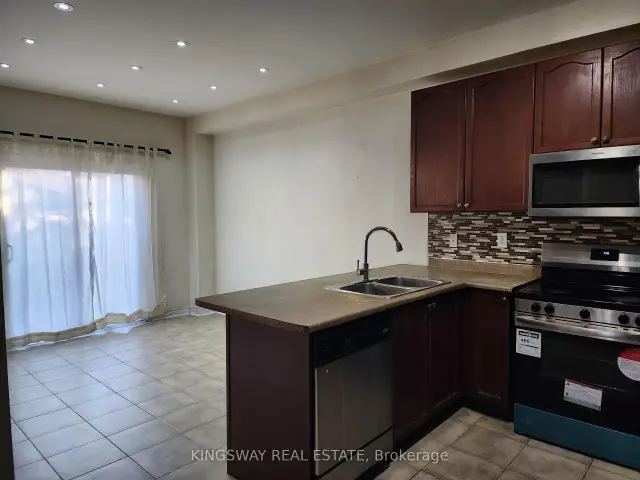
All Brick 4 Bedroom Home On Spacious Lot In Highly Desirable Area. Luxury Vinyl flooring and hardwood staircase, no carpet anywhere. Main Floor Great Room With Fireplace. Master Suite With 4 Piece Bath & Walk In Closet. Main Floor Laundry With Entrance To Garage. Minutes To Hwy 407/401/410. Walk To Schools, Park, Grocery store, Restaurants, Banks, Shopping & Transportation. Vinyl Flooring & Hardwood Stairs (2021). Incl. - SS Stove (2025), SS Fridge (2022), Microwave, Built-In Dishwasher. Laundry - Washer (2026), Dryer (2024), Furnace (2023), Roof Shingles (2022)
Read more
Book a viewing
Fri20Nov
Sat21Nov
Sun22Nov
Mon23Nov
Tue24Nov
Wed25Nov
Thu26Nov
Pick A Time
Around this home
Steeles Ave W/ Chinguacousy Rd
Errands
Parks
Schools
Daily convenience, out of 100, from the distances below
ParkBeaconsfield Park · 10 within 1 km3 min walk185 m
GroceryCircle K4 min walk253 m
SchoolCopeland Public School9 min walk560 m
PharmacyWest Brampton Pharmacy6 min walk368 m
Cafés & foodTim Hortons · 7 within 1 km4 min walk253 m
Gym & rec centreSouth Fletcher's Sportsplex29 min walk1.8 km
WalkDriveStraight-line distance, open map data
Grocery0.3 km
Park0.2 km
Coffee0.3 km
Dining1.0 km
Gym1.8 km
Schools nearby
School rating, out of 10.
Copeland Public Schoolelementary · Public · 0.6 km
—
Roberta Bondar Public Schoolelementary · Public · 0.8 km
6.0/10
Ray Lawsonelementary · Public · 1.0 km
5.8/10
Contact agent
Helpful calculators
Rent vs buy
Affordability
Mortgage
Down payment
Stress test
CMHC insurance

Your HOMEH agent
KimHOMEH agent · Brampton
"I would see it this week."
Ask Kim