

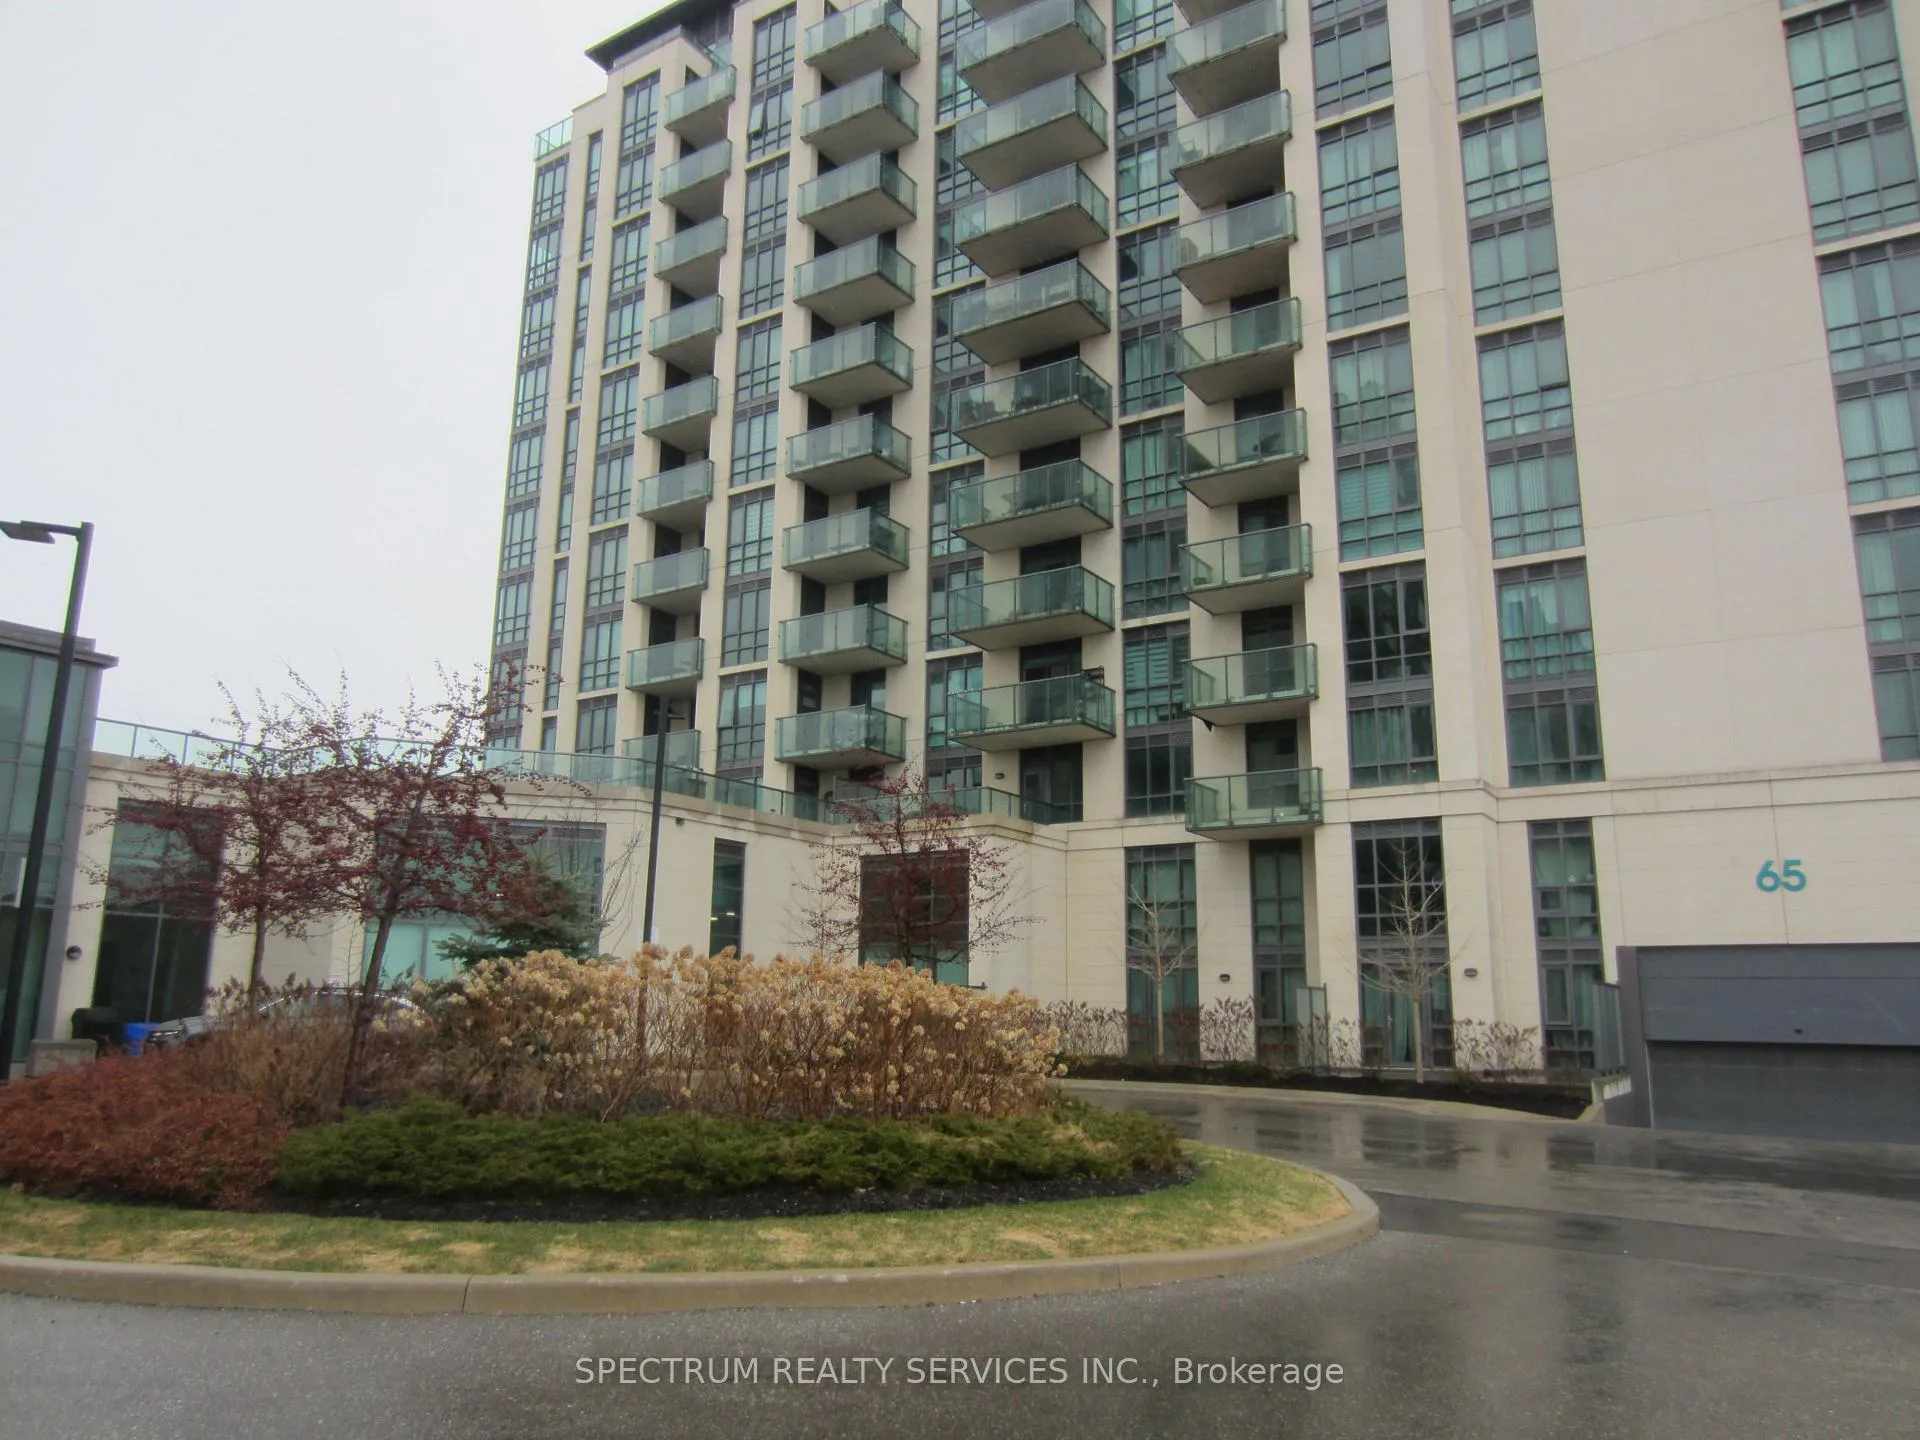
Unit 311, 65 Yorkland Boulevard
Condo Apartment Rented
1/18Unit 311, 65 Yorkland Boulevard
Condo Apartment Rented
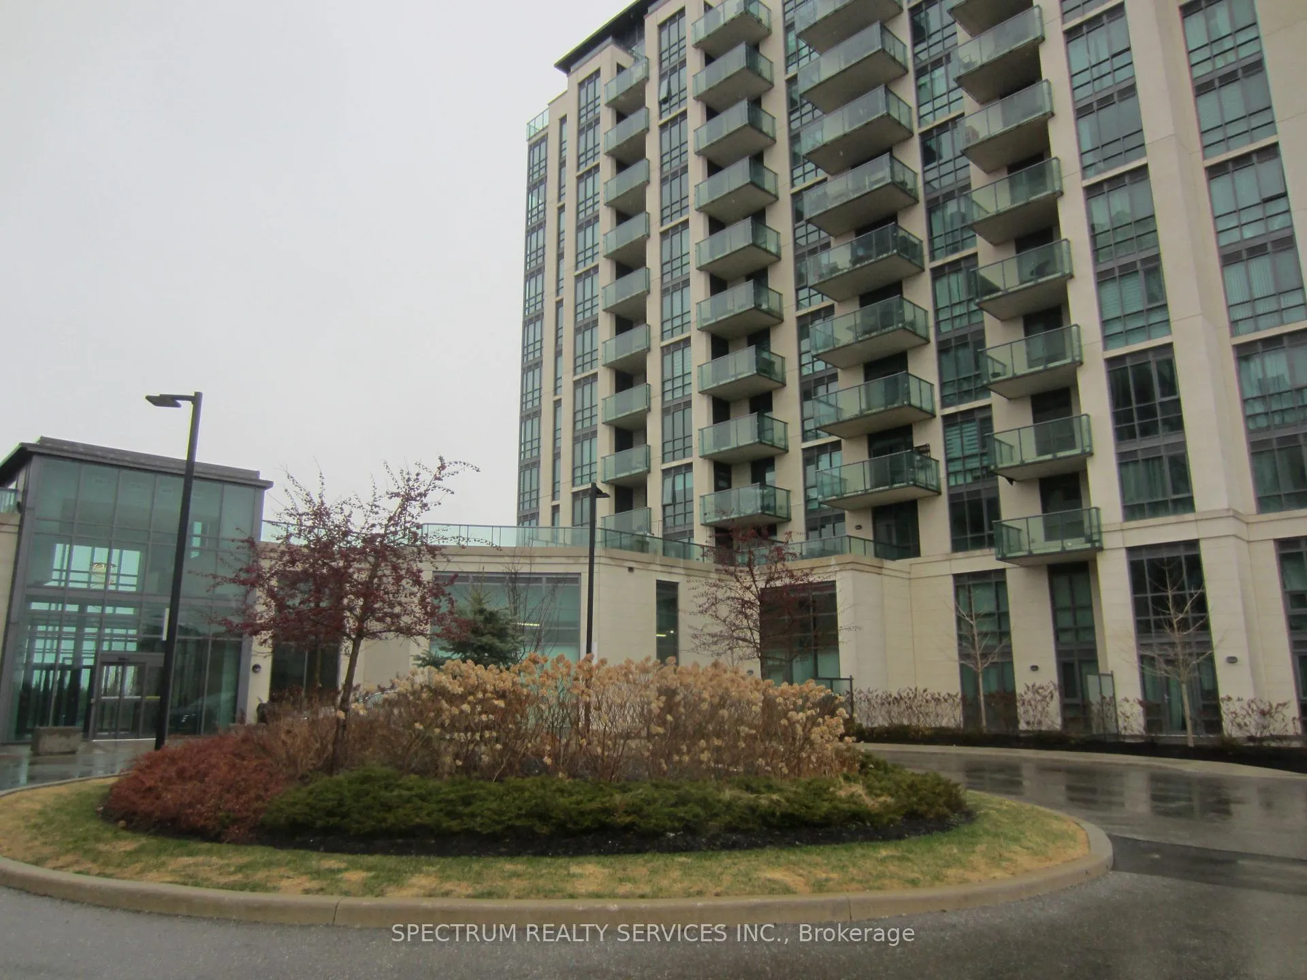
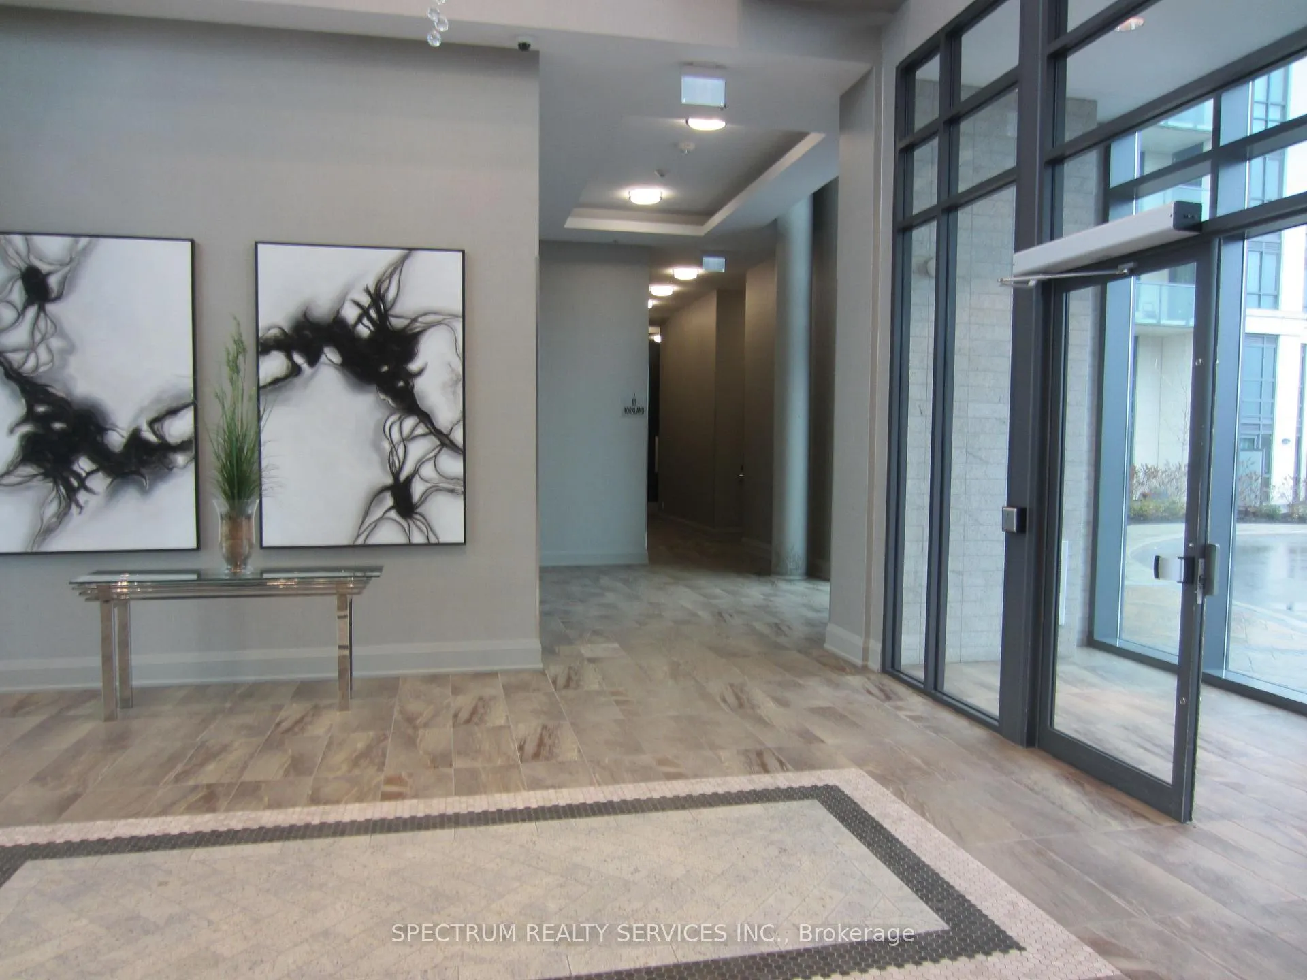
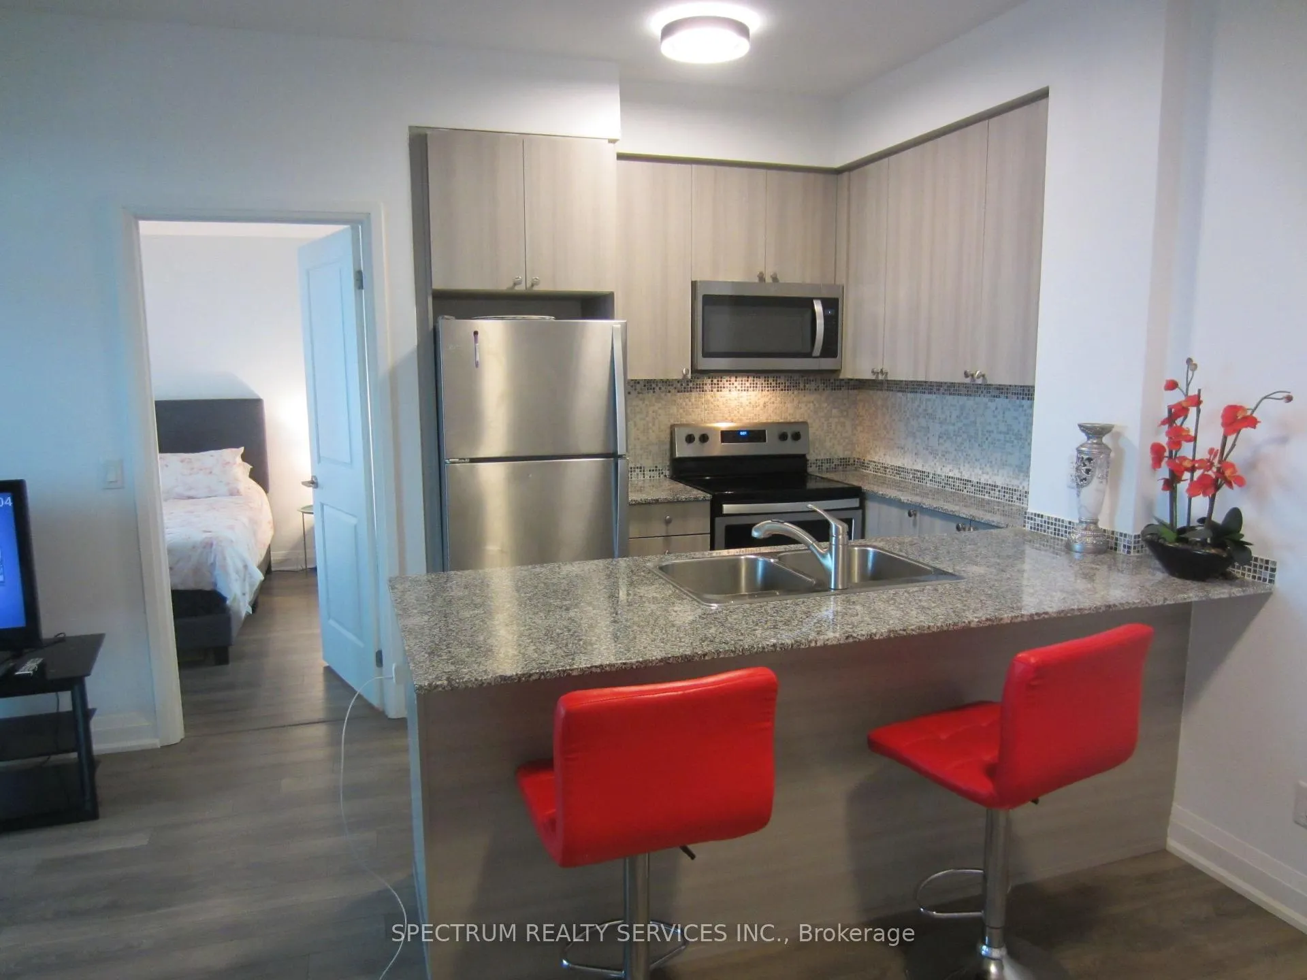
 See all 18 photos
2 Bedrooms
2 Bathrooms
1 Parking
700–799 sq.ft
Entire Home
— Unit
Property history
Facts and features
- ExposureSouth west
- LaundryEnsuite
- LockerOwned
- BalconyOpen
What stands out
- Central air
- Exercise room
- Gym
- Party room/meeting room
The homeCondo Apartment, Apartment, Age 6–10 years
- Type: Condo Apartment
- Style: Apartment
- Age: 6–10 years
- Living space: 700–799 sq ft
- Basement: None
- Exposure: South West
InsideWindow floor to ceiling, Ensuite, Primary bedroom - main floor
- Flooring: Window floor to ceiling
- Laundry: Ensuite
- Features: Primary bedroom - main floor
- Rooms above ground: 5
- Bedrooms: 2
- Bathrooms: 2
- Kitchens: 1
OutsideConcrete, Open, Backs on green belt
- Exterior: Concrete
- Balcony: Open
- Features: Backs on green belt
Parking and locker1 Parking, Underground, Parking type Owned
- Spaces: 1 Parking
- Garage: Underground
- Parking type: Owned
- Driveway: Underground
- Spot: 49
- Locker: Owned
- Locker unit: 175
- Locker level: L-b
BuildingCocoon Condos, Storeys 12, Units 132
- Name: Cocoon Condos
- Storeys: 12
- Units: 132
- Registered: 2019
- Condo corporation: 1023
- Amenities: Exercise room, guest suites, gym, party room/meeting room, visitor parking
- Pets: Allowed
Heating, water and powerForced air, gas, Central air
- Heating: Forced air, gas
- Cooling: Central air
Rent and termsRent $2,600 a month, Entire property, Unfurnished
- Rent: $2,600 a month
- Space for rent: Entire property
- Furnished: Unfurnished
- Lease: 12 months
- Paid: Monthly
- Rent includes: Building insurance, building maintenance, common elements, grounds maintenance, parking
- Deposit: Required
- Credit check: Required
- Employment letter: Required
- Rental application: Required
- References: Required
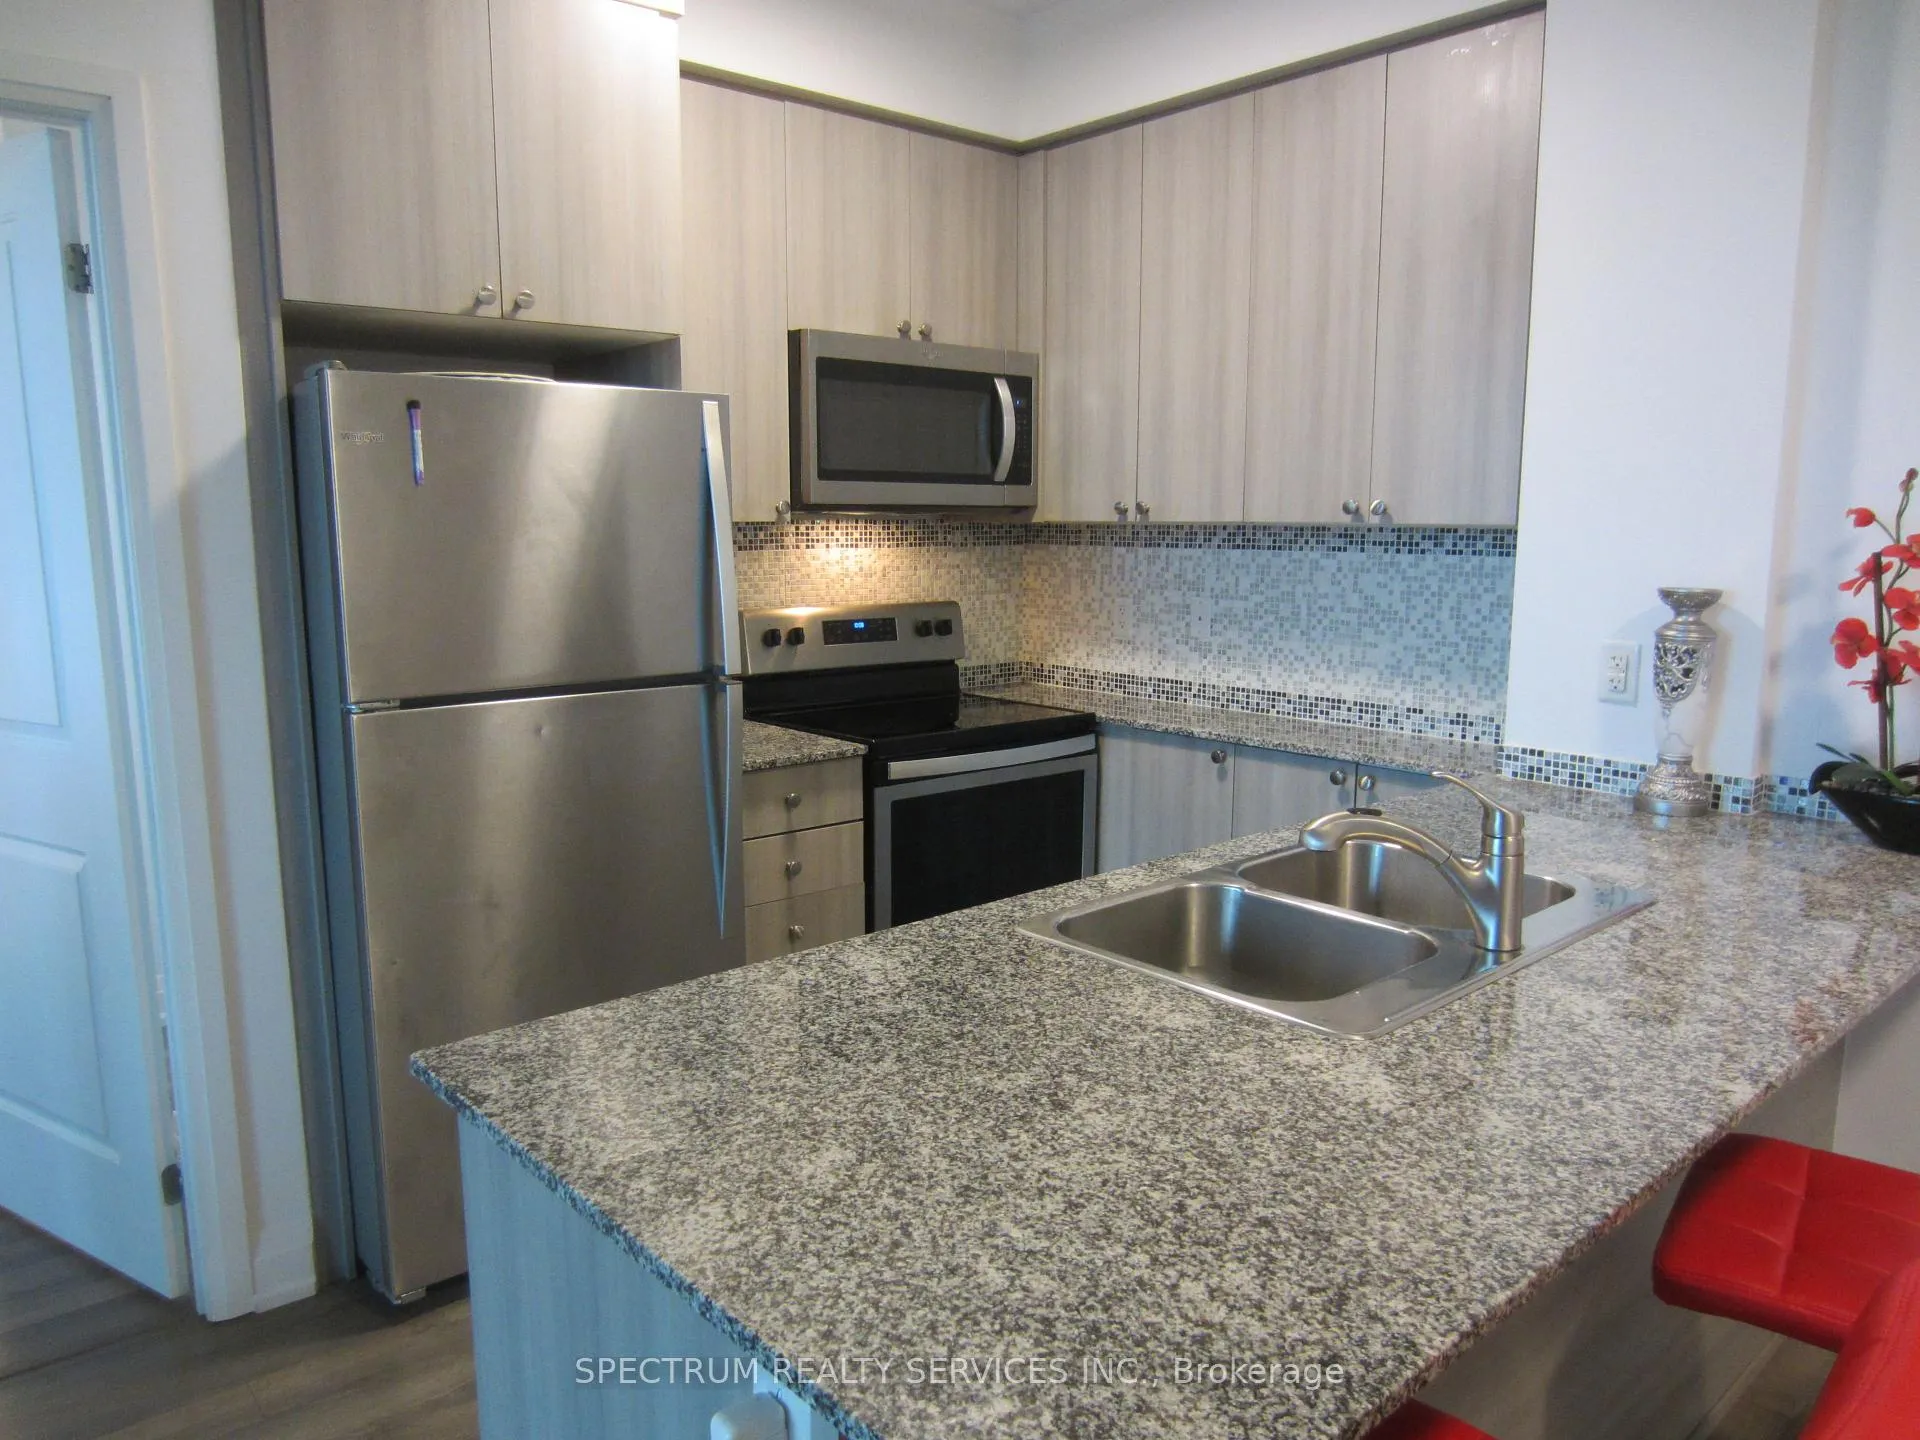
IncludedStainless steel stove, fridge, dishwasher, microwave, all existing light fixtures, washer and dryer
- Included: Stainless steel stove, fridge, dishwasher, microwave, all existing light fixtures, washer and dryer
Listing detailsW12147374, Rented, May 14, 2025
- MLS® number: W12147374
- Status: Rented
- Listed on: May 14, 2025
- Days on market: 26
- Updated: Jun 9, 2025
- Possession: 2025-06-01 / Other
- Occupied by: Vacant
- Listing brokerage: SPECTRUM REALTY SERVICES INC.
About this home
Unit 311, 65 Yorkland Boulevard, Brampton (Goreway Drive Corridor), ON L6P 4M5
Primary Bedroom - Main FloorBacks On Green BeltExercise RoomGuest SuitesGymParty Room/Meeting Room
Spacious Unit, Sun Filled With Northwest View, Ensuring No Neighbours Overlooking The Unit. Very Large Terrace 147 Sq. Ft. With Views Of The Park With Walking Trails And Paths. Newer Building A Must See.
Read more
Ask about this home
A HOMEH agent will answer your questions about this home.
Ask a question
Know more about Cocoon Condos
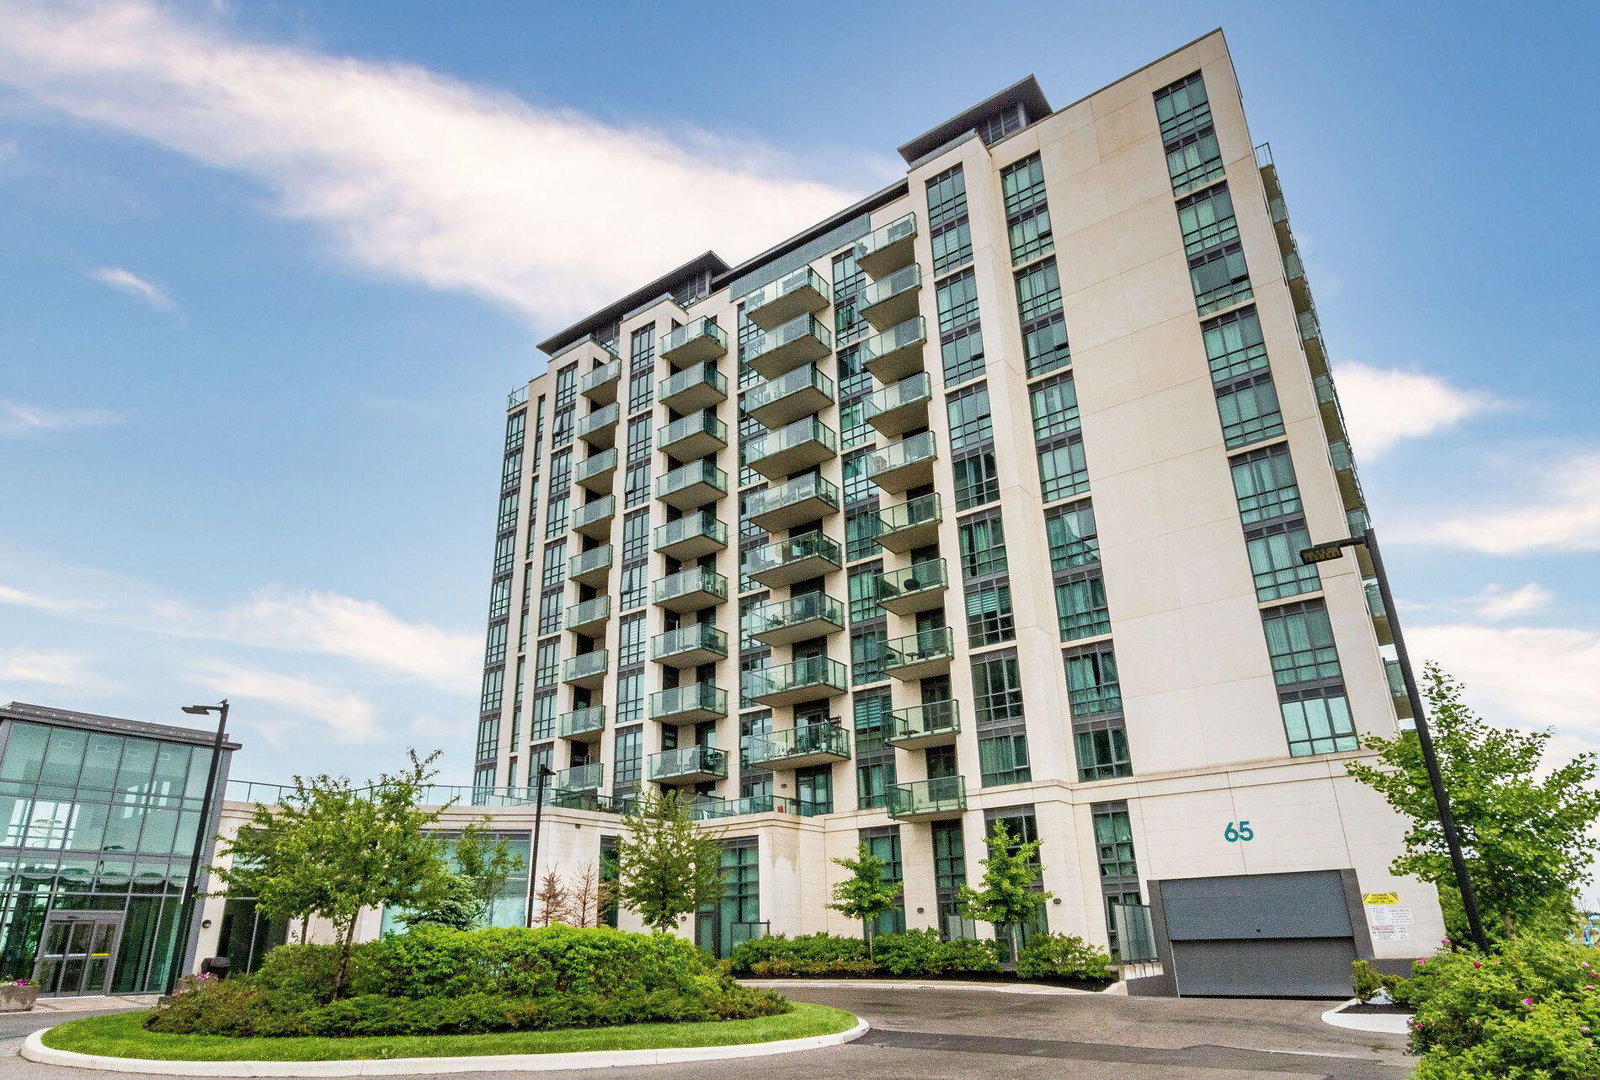
Condo building · 65 Yorkland Boulevard
Cocoon Condos is a 12-storey condo with 132 suites, built in 2019 by Castleridge Homes. Right now 5 for sale and 2 for rent are on the market here.
- 12storeys
- 132suites
- $495/sq ft
- 2019built
GymParty roomGuest suitesVisitor parking
No similar units for rent in Cocoon Condos right now.
Around this home
Gorway/Queen St E
Errands
Parks
Schools
Daily convenience, out of 100, from the distances below
ParkEbenezer Resource Management Tract · 1 within 1 km8 min walk512 m
GroceryShell Select9 min walk581 m
SchoolSt. André Bessette Catholic Elementary School22 min walk1.4 km
PharmacyHealthMed26 min walk1.6 km
Cafés & foodA&W · 2 within 1 km13 min walk772 m
Gym & rec centreGoodLife Fitness25 min walk1.5 km
WalkDriveStraight-line distance, open map data
Grocery0.6 km
Park0.5 km
Coffee0.8 km
Dining1.3 km
Gym1.5 km
Schools nearby
School rating, out of 10.
St. André Bessette Catholic Elementary Schoolelementary · Catholic · 1.4 km
5.8/10Fair
Calderstone Middle Middle Schoolelementary · Public · 1.6 km
—
Khalsa Montessori Schoolelementary · Private · 1.6 km
—
Contact agent
Helpful calculators
Rent vs buy
Affordability
Mortgage
Down payment
Stress test
CMHC insurance
Your HOMEH agent

NimaHOMEH agent · Brampton
"I would see it this week."
Ask Nima
Keep exploring
You are here