

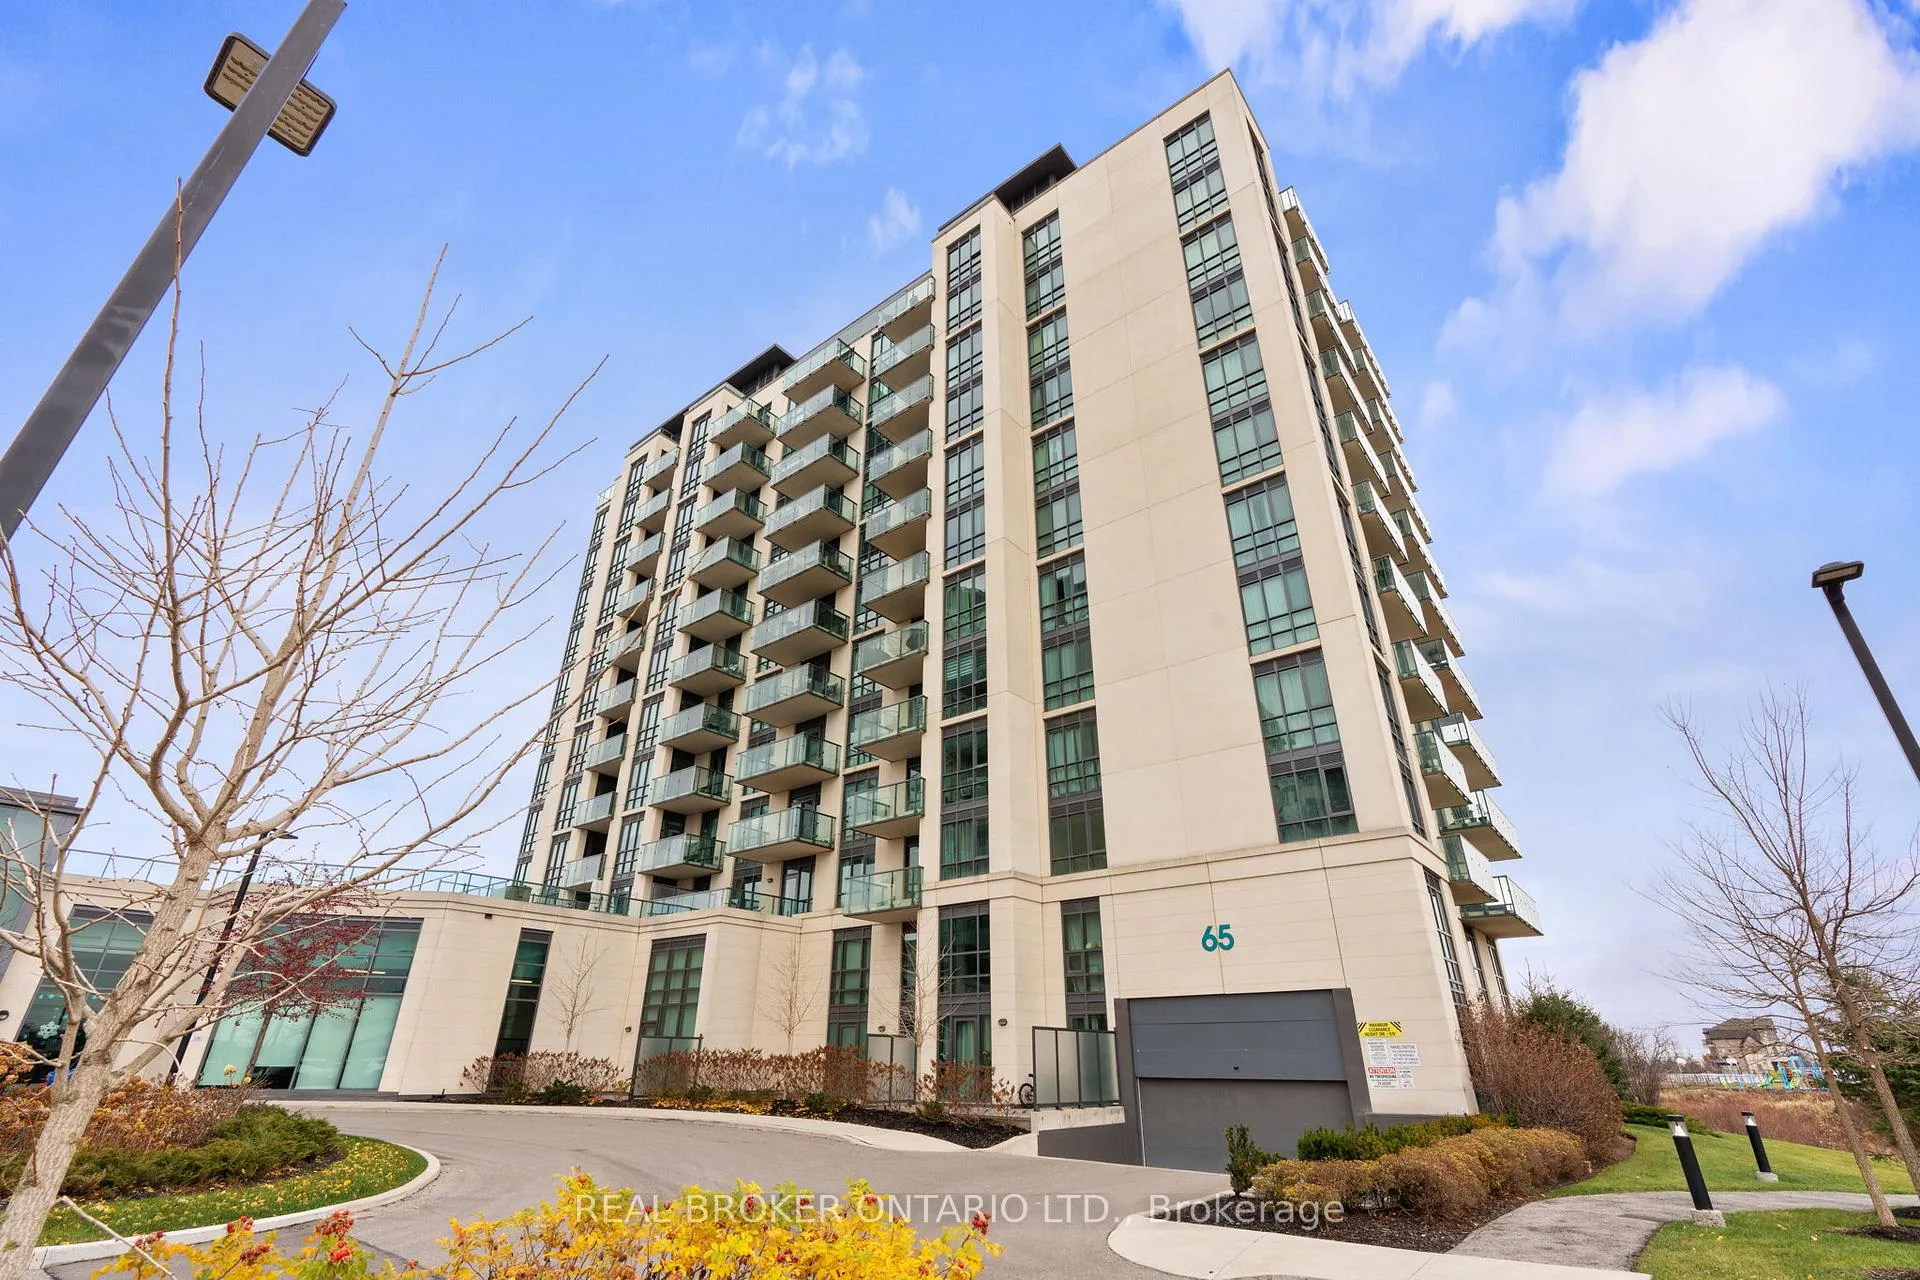
Unit 408, 65 Yorkland Boulevard
Unit 408, 65 Yorkland Boulevard
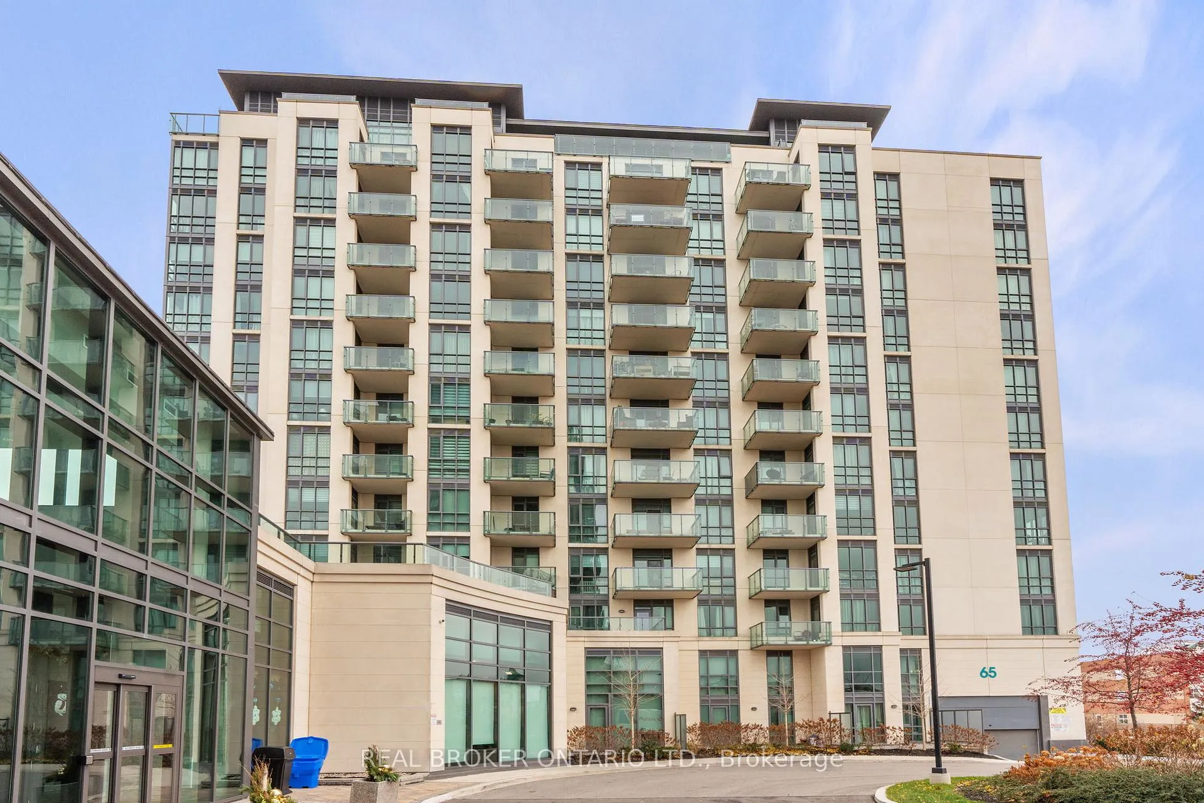
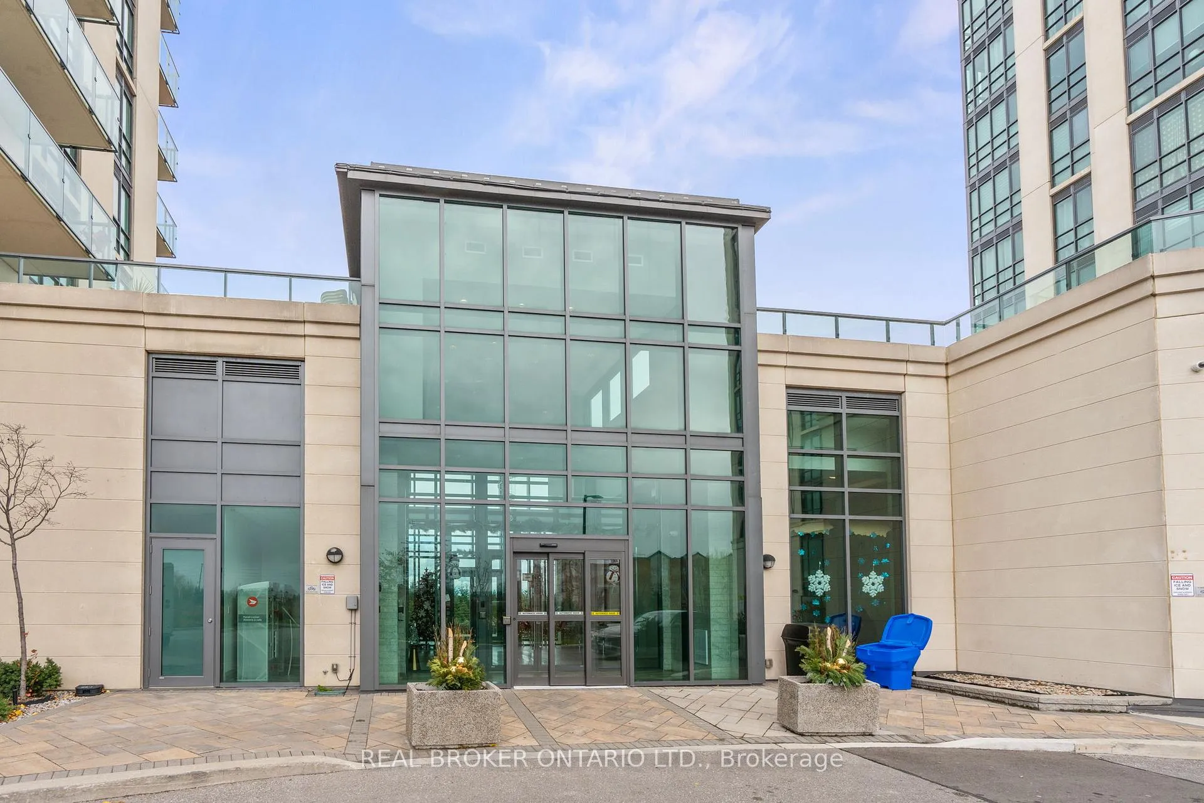
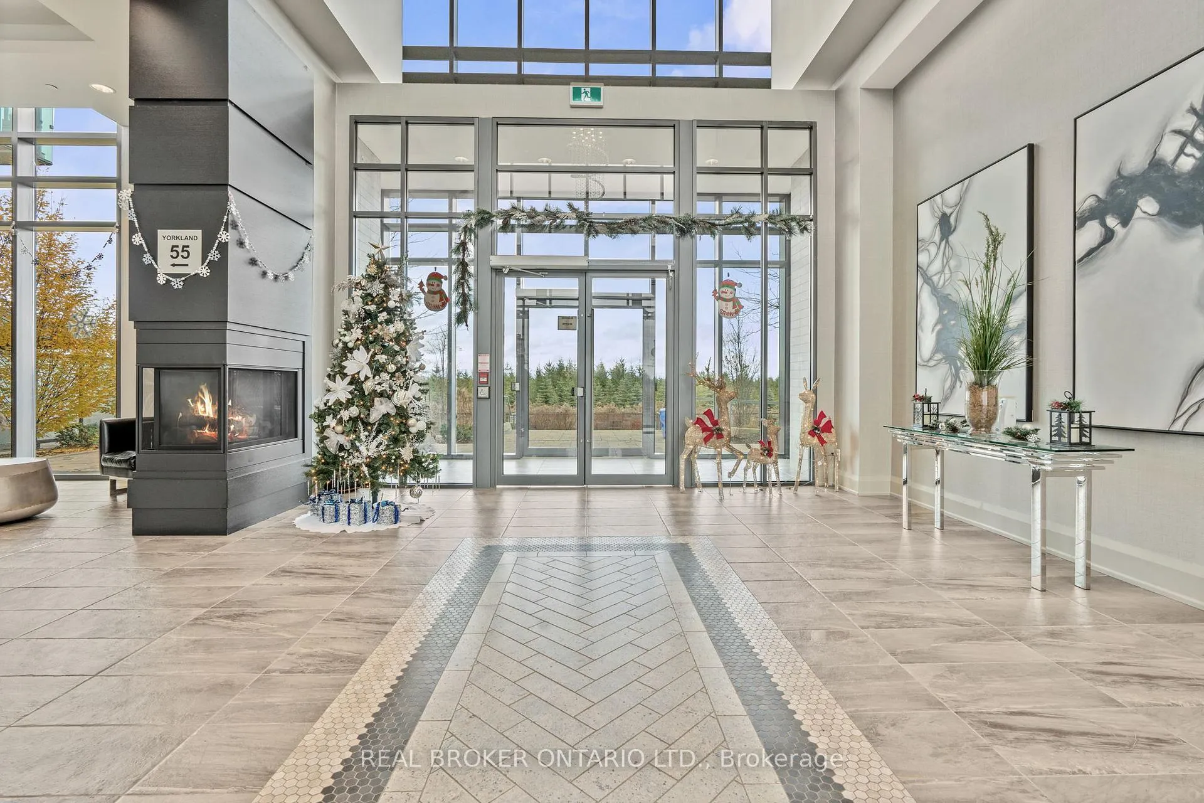
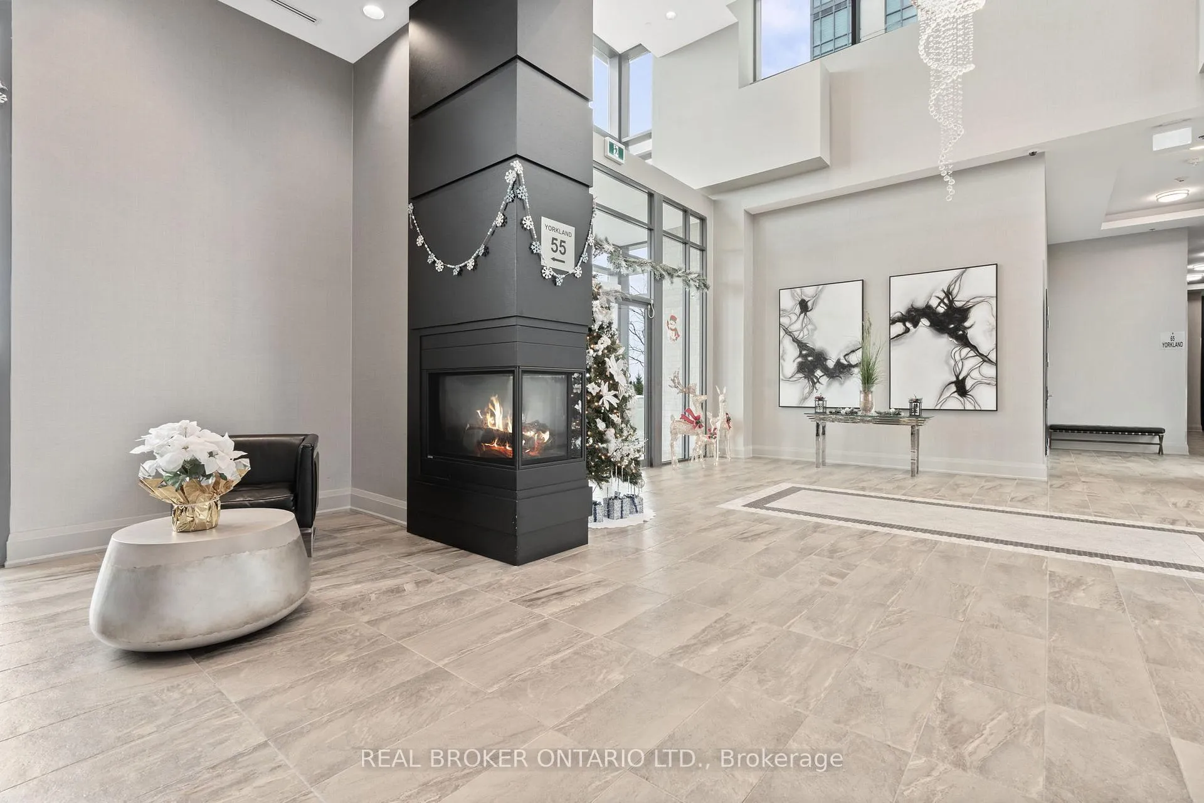 See all 32 photos
Property history
Facts and features
- ExposureNorth east
- LaundryIn-suite
- LockerOwned
- BalconyOpen
- Central air
- Exercise room
- Gym
- Party room/meeting room
The homeCondo Apartment, Apartment, 700–799 sq ft
- Type: Condo Apartment
- Style: Apartment
- Living space: 700–799 sq ft
- Basement: None
- Exposure: North East
InsideVinyl, In-suite laundry, Carpet free
- Flooring: Vinyl
- Laundry: In-suite laundry
- Features: Carpet free
- Rooms above ground: 5
- Bedrooms: 1 + 1 in the basement
- Bathrooms: 2
- Kitchens: 1
- Family room: Yes
OutsideConcrete, Open
- Exterior: Concrete
- Balcony: Open
Parking and locker2 Parking, Underground, Parking type Owned
- Spaces: 2 Parking
- Garage: Underground
- Parking type: Owned
- Driveway: Underground
- Spot: 82
- Locker: Owned
- Locker unit: 200
- Locker level: P2
BuildingCocoon Condos, Storeys 12, Units 132
- Name: Cocoon Condos
- Storeys: 12
- Units: 132
- Registered: 2019
- Condo corporation: 1065
- Amenities: Elevator, exercise room, guest suites, gym, party room/meeting room, visitor parking
- Pets: Allowed
Heating, water and powerForced air, gas, Central air
- Heating: Forced air, gas
- Cooling: Central air
Rent and termsRent $2,300 a month, Entire property, Unfurnished
- Rent: $2,300 a month
- Space for rent: Entire property
- Furnished: Unfurnished
- Lease: 12 months
- Rent includes: Parking, building maintenance, common elements
- Deposit: Required
- Credit check: Required
- Employment letter: Required
- Rental application: Required
- References: Required
- Rental items: Enercare hvac heat pump
Included2 parking spots, 1 locker, common elements, maintenance fees, building amenities: visitor parking, fitness centres, pet spa, guest suites and party rooms available for rent., Utilities, internet and building insurance
- Included: 2 parking spots, 1 locker, common elements, maintenance fees, building amenities: visitor parking, fitness centres, pet spa, guest suites and party rooms available for rent.
- Not included: Utilities, internet and building insurance
NearbyPark, public transit, place of worship, rec./commun.centre
- Close to: Park, public transit, place of worship, rec./commun.centre
Listing detailsW12408890, Rented, Sep 17, 2025
- MLS® number: W12408890
- Status: Rented
- Listed on: Sep 17, 2025
- Days on market: 55
- Updated: Nov 11, 2025
- Possession: 2025-12-01 / Other
- Occupied by: Owner
- Listing brokerage: REAL BROKER ONTARIO LTD.
About this home
Unit 408, 65 Yorkland Boulevard, Brampton (Goreway Drive Corridor), ON L6P 4M5
Welcome to this stunning 1 Bedroom + Den Condo, Located in one of Brampton's most Desirable Buildings. This Condo Offers the Perfect Blend of Modern Design and Comfort. The Open-Concept Layout Features a Spacious Living Area with a Large Window that fills the Space with Natural Light, Creating a Bright and Welcoming Atmosphere. The Well-Appointed Kitchen Boasts Sleek Stainless Steel Appliances and Stylish Cabinetry, Ideal for both Everyday Living and Entertaining. The Additional Den Provides Versatile Space for a Home Office or Extra Storage, While the Private Balcony Offers a Serene Outdoor Retreat. With a Rare 2 Parking Spots, as well as Access to Building Amenities such as Fitness Centres, Party Rooms, a Pet Spa, and Guest Suites. This Condo Offers Convenience and Comfort in a Prime Location. Close to Shopping, Dining, Parks and Public Transit, this Condo is a Perfect Choice for those Seeking Modern Living in Brampton. *No Smoking*
Ask about this home
A HOMEH agent will answer your questions about this home.
Know more about Cocoon Condos
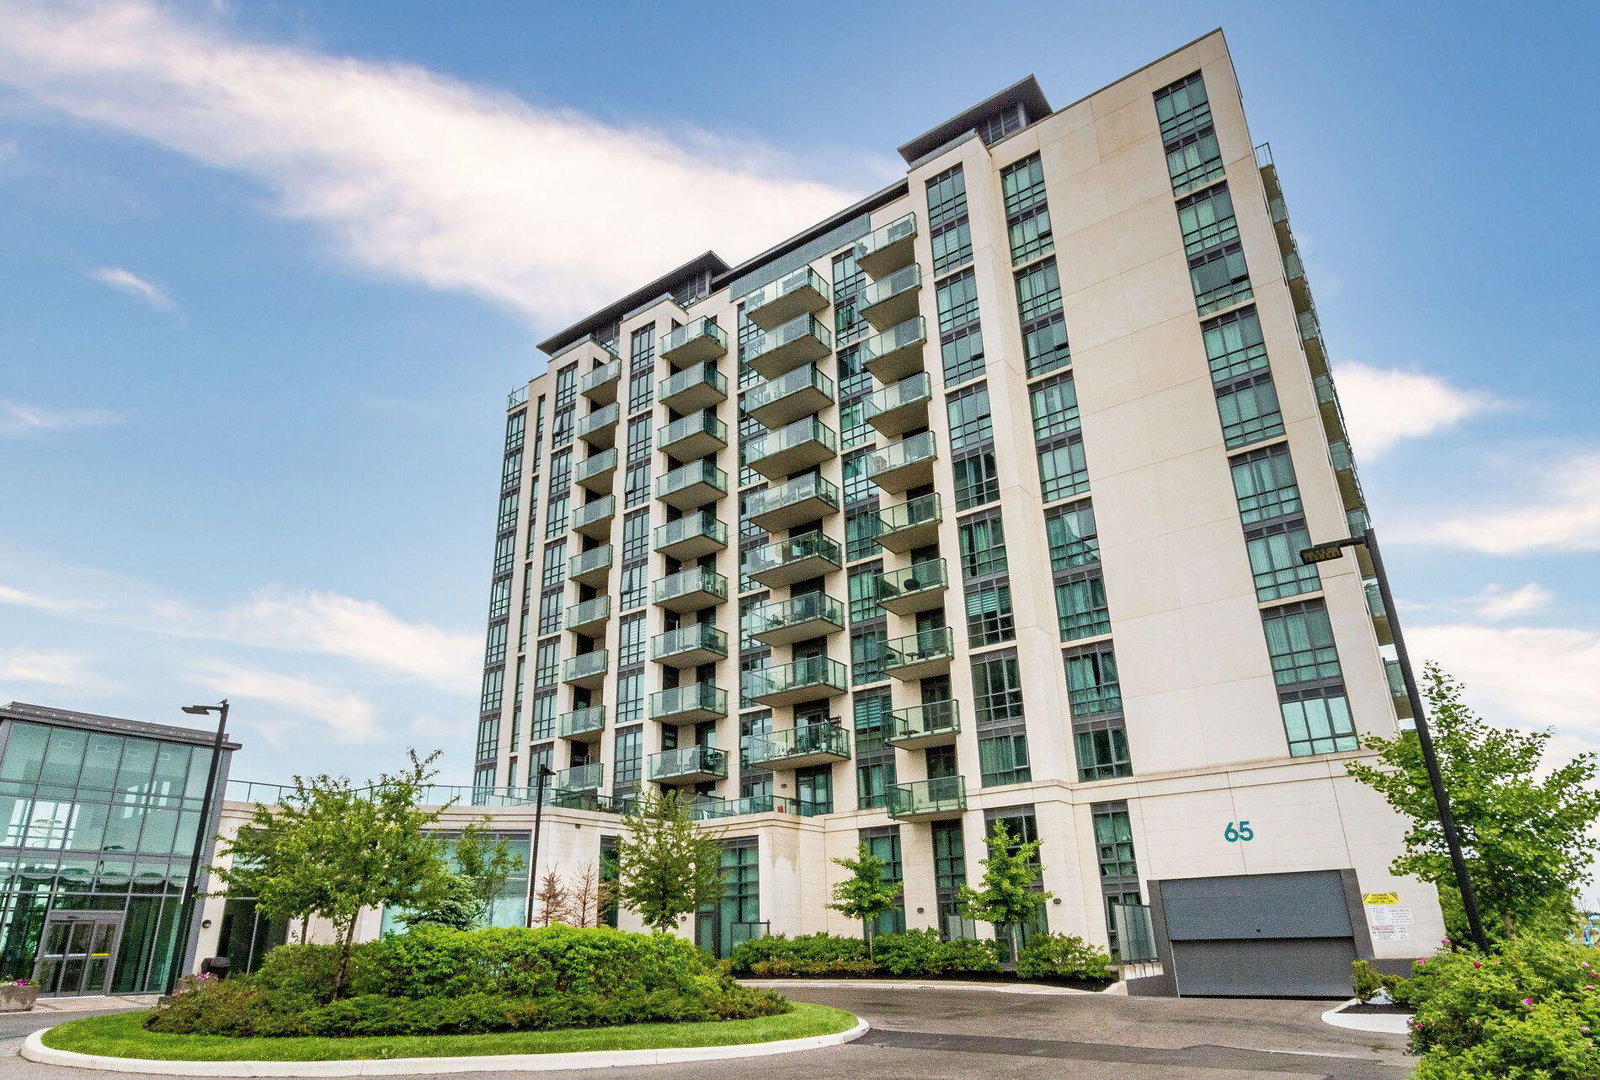
Condo building · 65 Yorkland Boulevard
Cocoon Condos is a 12-storey condo with 132 suites, built in 2019 by Castleridge Homes. Right now 5 for sale and 2 for rent are on the market here.
- 12storeys
- 132suites
- $495/sq ft
- 2019built
No similar units for rent in Cocoon Condos right now.
Around this home
Daily convenience, out of 100, from the distances below
Schools nearby
School rating, out of 10.
Helpful calculators
Your HOMEH agent

"I would see it this week."