

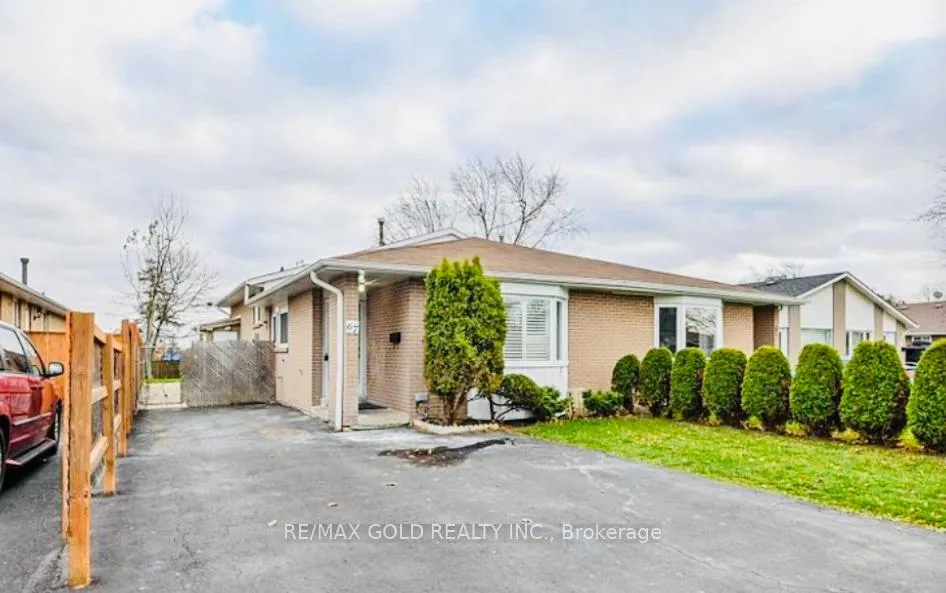
67 Archdekin Drive S
Semi-Detached Suspended
1/967 Archdekin Drive S
Semi-Detached Suspended
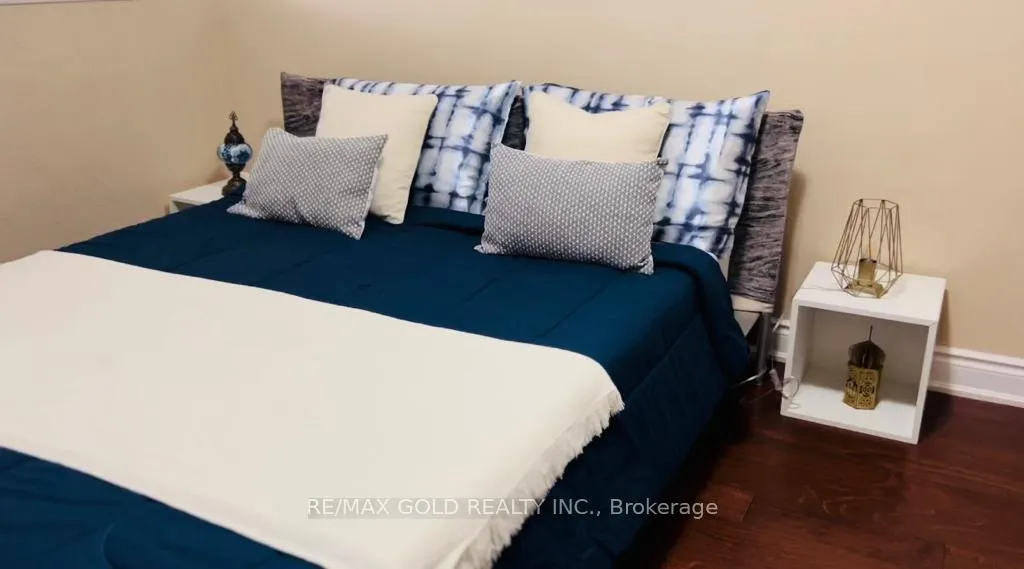
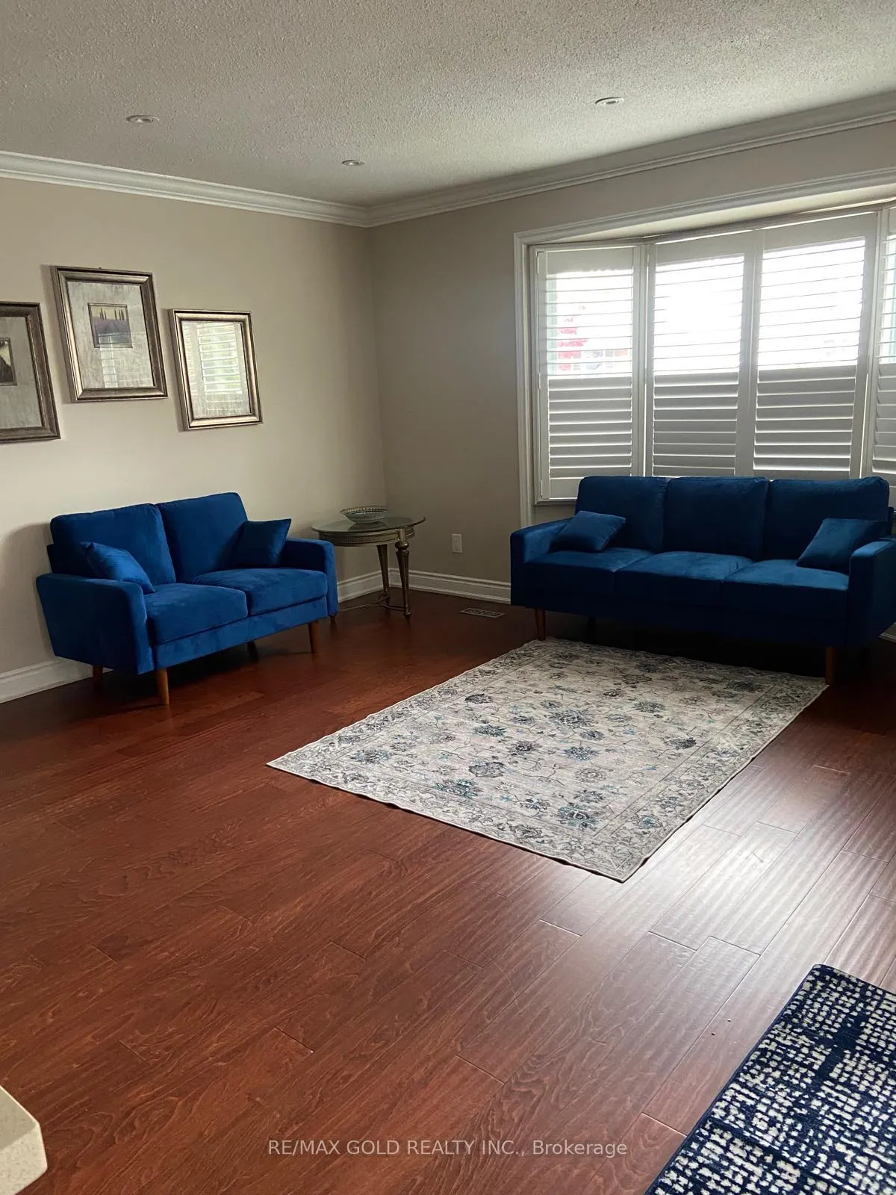
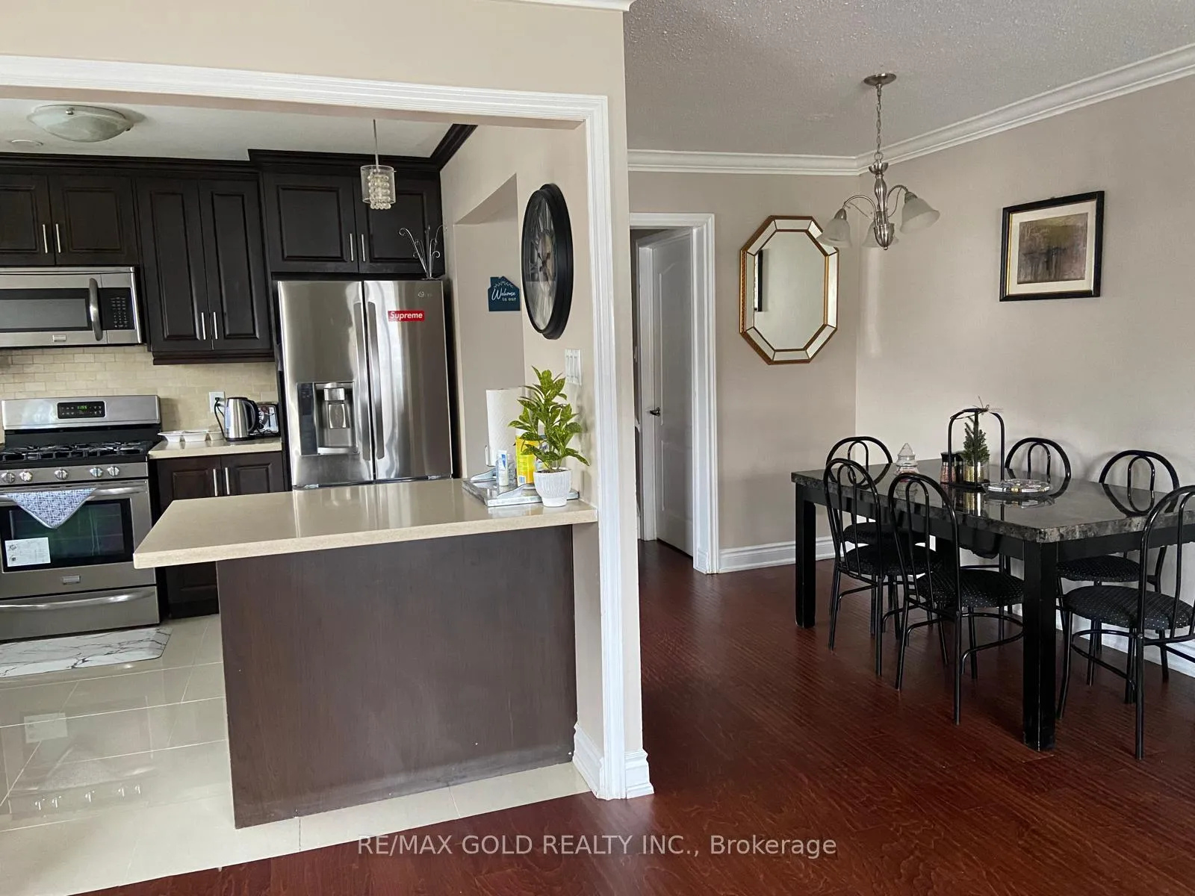
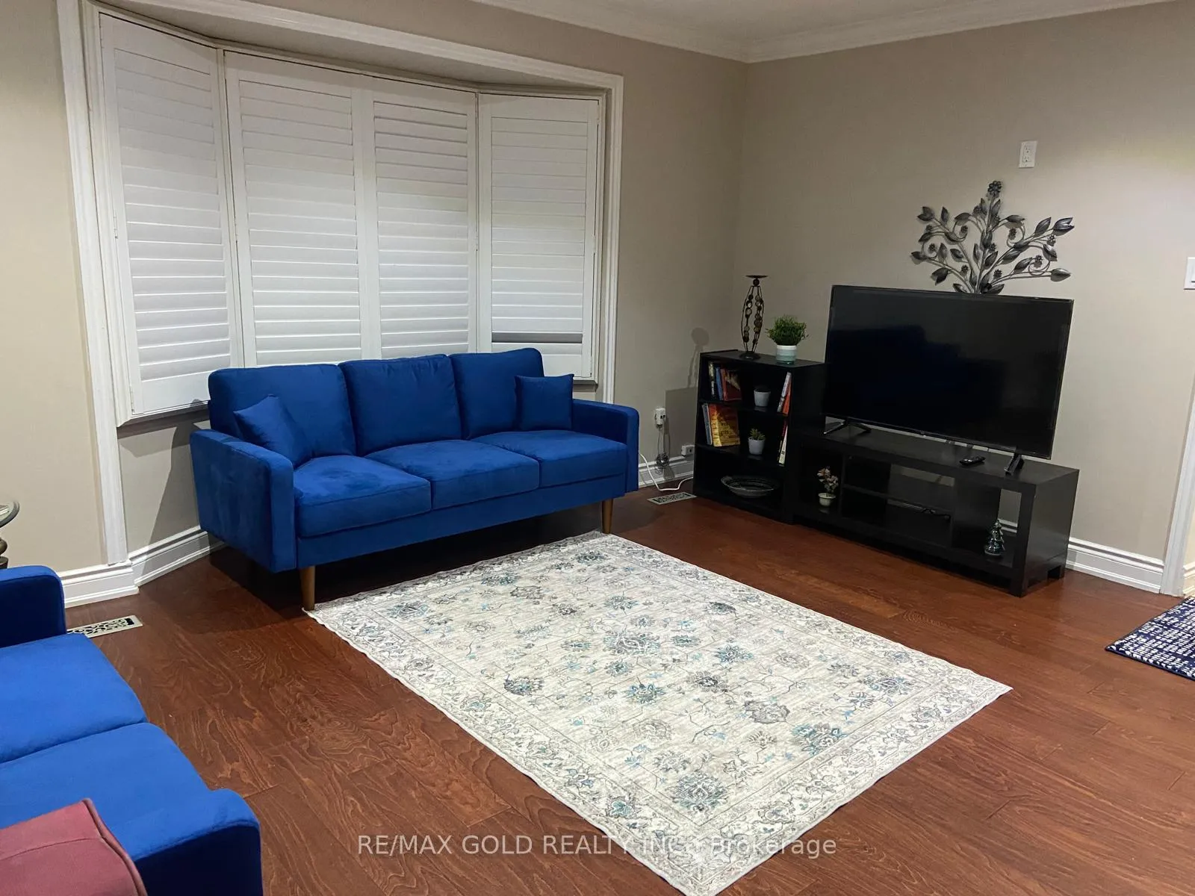 See all 9 photos
3 Bedrooms
2 Bathrooms
0 Garage
— sq.ft
Main Floor
— Unit
Property history
- $769,000ExpiredList: 2026-01-16|End: 2026-06-30|165 daysW12706238
- $3,000SuspendedList: 2025-02-12|End: 2025-04-06|53 daysW11971768
Facts and features
- BasementApartment
- Lease term12 months
- FurnishedFurnished
- LaundryOther
What stands out
- Second kitchen
- Central air
The homeSemi-Detached, Backsplit 3, Apartment, finished
- Type: Semi-Detached
- Style: Backsplit 3
- Basement: Apartment, finished
- Special designation: Other
InsideOther, Other, Rooms above ground 3
- Laundry: Other
- Features: Other
- Rooms above ground: 3
- Rooms in the basement: 2
- Bedrooms: 3
- Bathrooms: 2
- Kitchens: 2
Outside and lotBrick, Other, Other
- Exterior: Brick
- Roof: Other
- Foundation: Other
Parking2 Parking
- Spaces: 2 Parking
Heating, water and powerForced air, electric, Central air, Municipal water
- Heating: Forced air, electric
- Cooling: Central air
- Water: Municipal water
- Sewer: Municipal sewer
Rent and termsRent $3,000 a month, Main, Furnished
- Rent: $3,000 a month
- Space for rent: Main
- Furnished: Furnished
- Lease: 12 months
- Rent includes: Central air conditioning, parking
IncludedAll furniture inside the unit is included in the lease
- Included: All furniture inside the unit is included in the lease
Listing detailsW11971768, Suspended, Feb 12, 2025
- MLS® number: W11971768
- Status: Suspended
- Listed on: Feb 12, 2025
- Days on market: 53
- Updated: Apr 6, 2025
- Possession: 2025-02-04 / February 4, 2025
- Occupied by: Vacant
- Listing brokerage: RE/MAX GOLD REALTY INC.
About this home
67 Archdekin Drive S, Brampton (Madoc), ON L6V 1V1
Other
WELCOME TO 67 ARCHDEKIN DR, IN THE HEART OF MADOC, STEPS TO ALL AMENITIES. THIS FULLY FURNISHED UNIT OFFERS A VERY FUNCTIONAL LAYOUT, IT ALSO INCLUDES HIGH SPEED INTERNET. CLOSE TO ALL GROCERIES, AMENITIES AND RESTAURANTS, IT DOESNT GET ANY MORE CONVENIENT THAN THIS. JUST A FEW MINS OFF THE HIGHWAY. MUST SEE TO BELIEVE!
Read more
Ask about this home
A HOMEH agent will answer your questions about this home.
Ask a question
Around this home
QUEEN/RUTHERFORD
Errands
Parks
Schools
Daily convenience, out of 100, from the distances below
ParkMadoc Park · 3 within 1 km8 min walk467 m
GroceryIsland People West Indian Supermarket5 min walk317 m
SchoolQueens Gate Academy4 min walk270 m
PharmacyAim Pharmacy2 min walk120 m
Cafés & foodMirch Masala · 15 within 1 km3 min walk204 m
Gym & rec centrePlanet Fitness15 min walk946 m
WalkDriveStraight-line distance, open map data
Grocery0.3 km
Park0.5 km
Coffee0.2 km
Dining0.2 km
Gym0.9 km
Schools nearby
School rating, out of 10.
Queens Gate Academyelementary · Private · 0.3 km
—
Madoc Drive Public Schoolelementary · Public · 0.4 km
—
Noon Academyelementary · Private · 0.4 km
—
Contact agent
Helpful calculators
Rent vs buy
Affordability
Mortgage
Down payment
Stress test
CMHC insurance
Your HOMEH agent

KimHOMEH agent · Brampton
"I would see it this week."
Ask Kim