
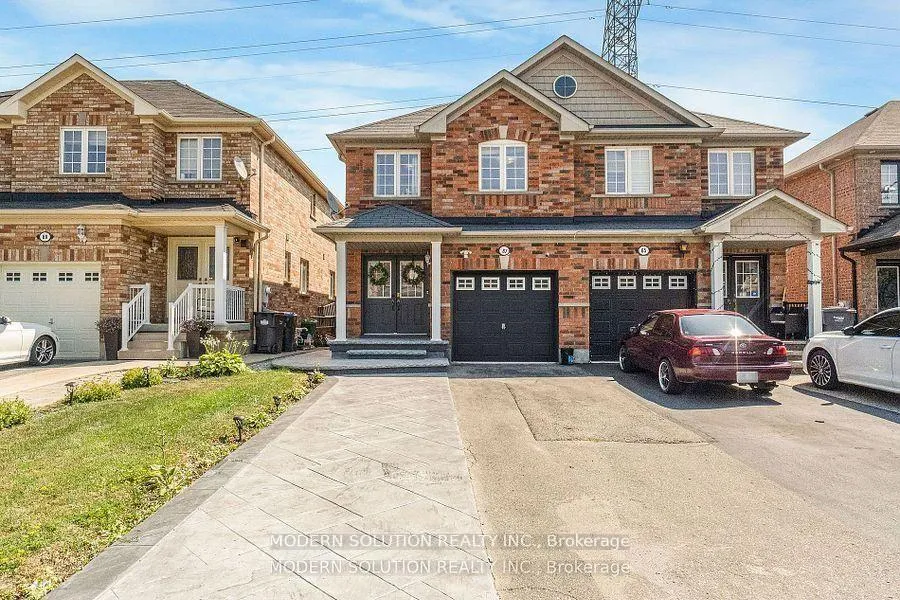
67 Roundstone DriveBrampton (Credit Valley)
Expired
1/9Ontario Real Estate › Brampton › Credit Valley
67 Roundstone DriveBrampton (Credit Valley)
Expired
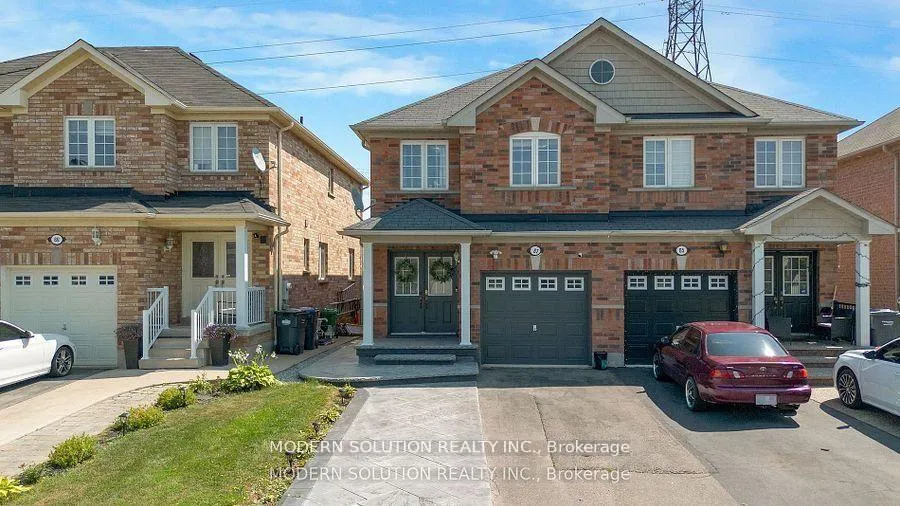
 See all 9 photos
Semi-DetachedMLS W13104902
2 Bedrooms
4 Bathrooms
1.5K~2K Sq.Ft.
Basement
22.53 x 105.47 ft Lot
Property history
$999,900first asked
$2,800last asked
▼ 100%since August
AugDecAprJul
ExpiredJul 31, 2026
$2,800MLS® W13152502
ExpiredJul 31, 2026
$1,650MLS® W13104902
Listed for leaseMay 20, 2026
$2,800MLS® W13152502
Listed for leaseMay 8, 2026
$1,650MLS® W13104902
ExpiredApr 30, 2026
$999,900MLS® W12806950
Listed for saleFeb 20, 2026
$999,900MLS® W12806950
SuspendedDec 20, 2025
$999,900MLS® W12365027
Listed for saleAug 26, 2025
$999,900MLS® W12365027

This listing has ended. It is no longer available.
Property not available for sale or for rent.
Ask about this home
A HOMEH agent will answer your questions about this home.Ask a question
Ask HOMEH
Ask about this home
About this home
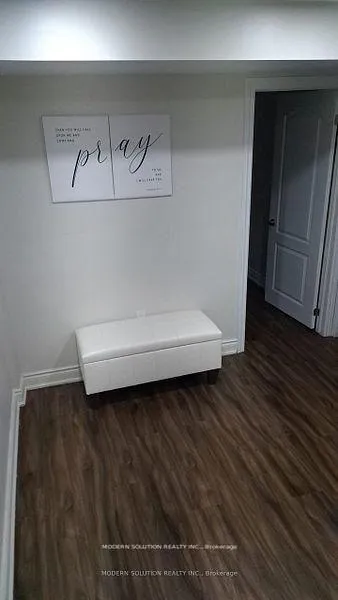
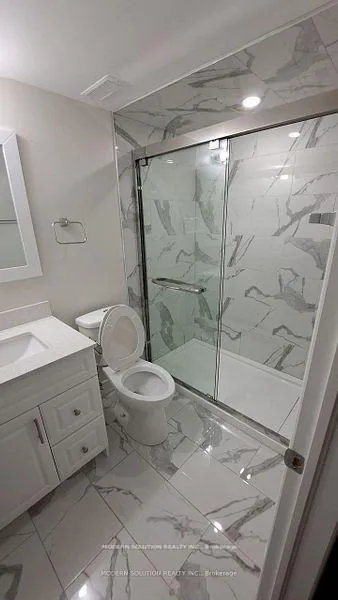
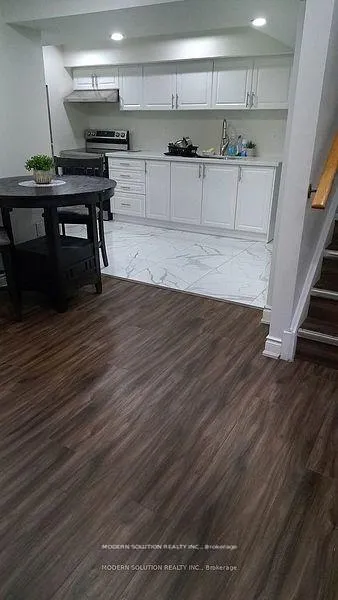
2-Bedroom Basement Apartment with Separate Entrance in Prime Credit Valley Location! Bright & Spacious Layout Featuring Modern Kitchen with S/S Appliances, 3Pc Bathroom, Separate Laundry, and Large Living Area. Clean, Upgraded & Move-In Ready - Perfect for Small Families or Professionals! Conveniently Located Close to Schools, Transit, Walmart, Home Depot, Banks, Highways & More!
Read more
Other
Facts & features
TypeSemi-Detached
Style2-storey
Built6-15
Size1.5K~2K Sq.Ft.
Lot22.53 x 105.47 ft
HeatingForced air, gas
CoolingCentral air
BasementApartment, separate entrance
Parking1 drive
WaterMunicipal
FireplaceYes, natural gas
Ask about this home
A HOMEH agent will answer your questions about this home.
Ask a question
Rooms
3 rooms · 4 bathrooms
Basement3 rooms
- Recreation9′10″ × 9′10″97 sq.ft.
- Bedroom11′6″ × 11′6″132 sq.ft.
- Bedroom9′10″ × 9′10″97 sq.ft.
Bathrooms4
4-pcBasement
Around this home
Williams Parkway/James Potter
6Walking
Schools nearby
School rating, out of 10.
St. Rochsecondary · Private · 0.7 km
5.5/10
St. Jean-Marie Vianneyelementary · Private · 1.0 km
4.9/10
McClureelementary · Public · 1.1 km
6.3/10
Listing details
MLS® numberW13104902
Listed onMay 8, 2026
Days on market84
UpdatedJul 31, 2026
Listing brokerageMODERN SOLUTION REALTY INC.
PossessionImmediate
Helpful tools
Mortgage calculator
Closing costs
Land transfer tax
Buyer guide
Your HOMEH agent
KimHOMEH agent · Brampton
"I would see it this week."
Ask Kim
Ask HOMEH about this home
Price, neighbourhood, monthly cost. Ask anything.
HOMEH Intelligent Agent is an AI, not a licensed representative. Check anything important with your agent.