
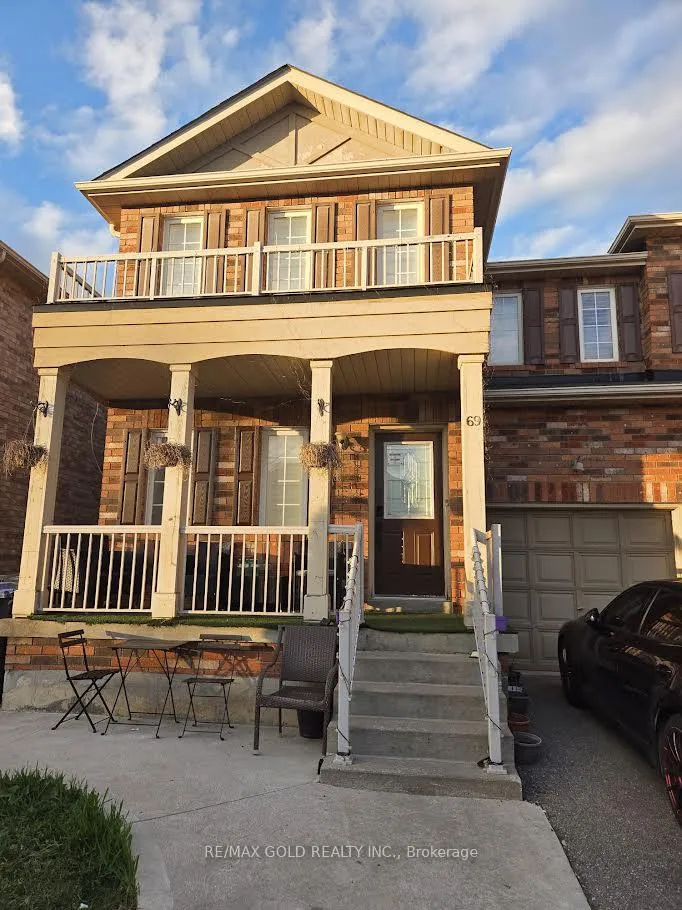
69 Personna Circle
Brampton (Credit Valley)Terminated
1/20Ontario Real Estate › Brampton › Credit Valley
69 Personna Circle
Brampton (Credit Valley)Terminated
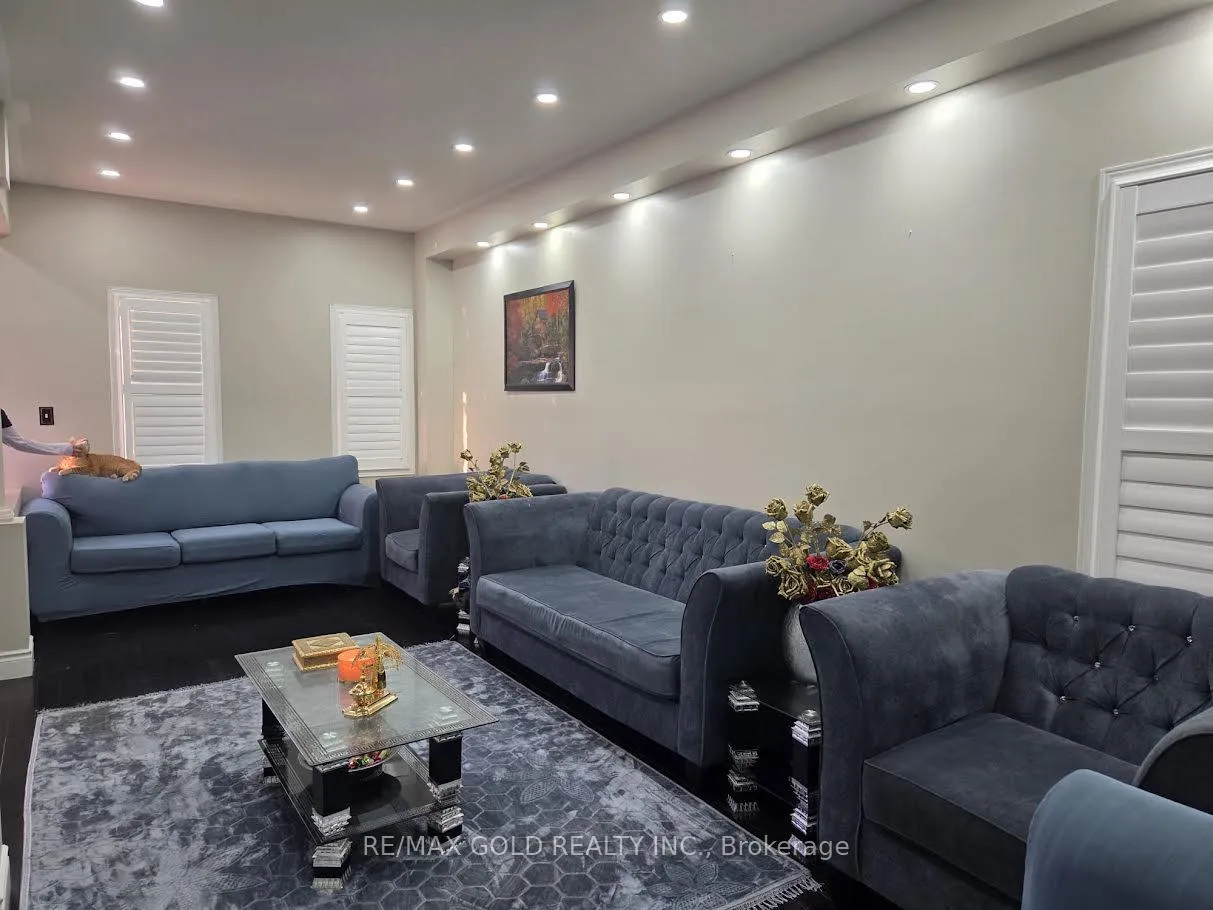 See all 20 photos
4 Bedrooms
3 Bathrooms
1 Garage
2K~2.5K Sq.Ft.
Main, 2nd Fl…
Property history
$3,400first asked
$3,299last asked
▼ 3%since May
MayJunJulSep
TerminatedSep 10, 2026
$3,299MLS® W13663224
Listed for leaseAug 10, 2026
$3,299MLS® W13663224
TerminatedJun 23, 2026
$999,900MLS® W13087610
TerminatedJun 16, 2026
$3,400MLS® W13087612
Listed for saleMay 5, 2026
$999,900MLS® W13087610
Listed for leaseMay 5, 2026
$3,400MLS® W13087612

This listing has ended. It is no longer available.
Property not available for sale or for rent.
Ask about this homeA HOMEH agent will answer your questions about this home.
Ask a question
Ask HOMEH
Ask about this home
About this home
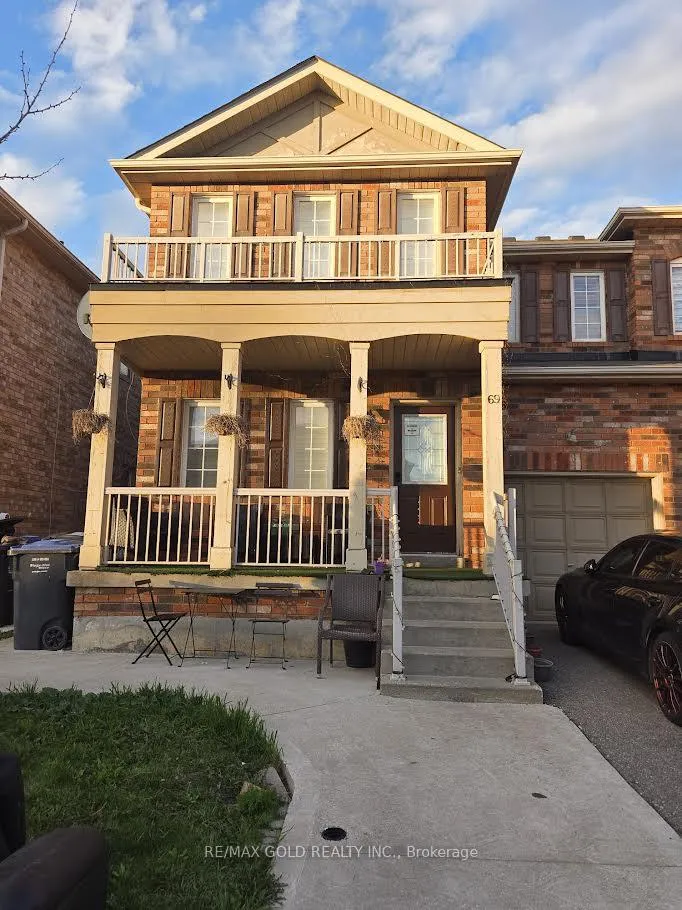
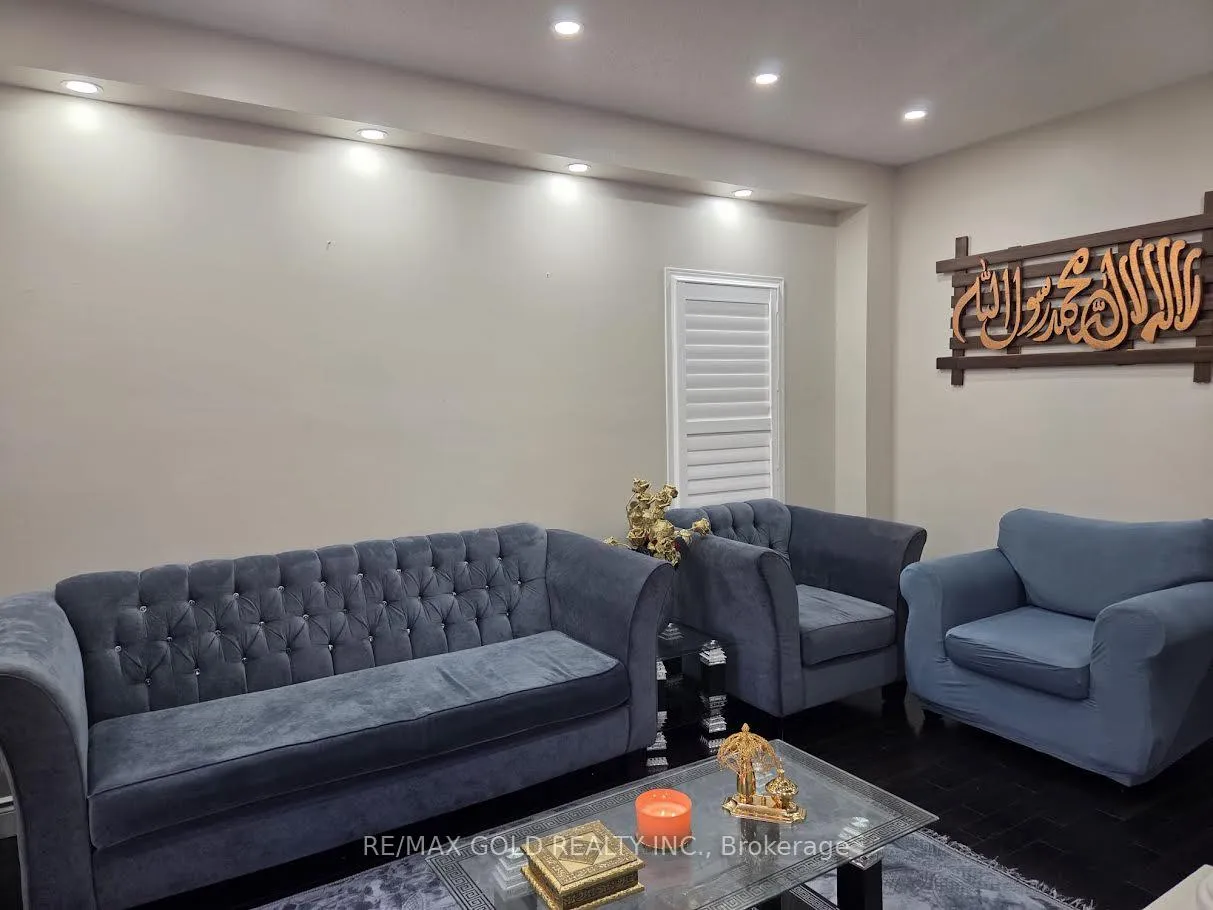
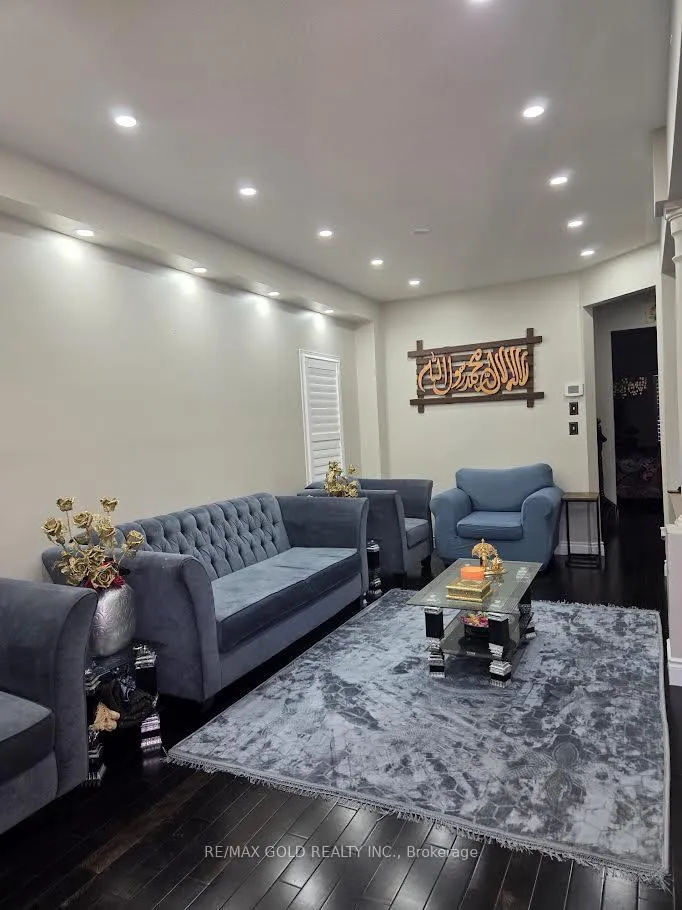
Absolutely Beautiful!! Over 2200 Sqft With Total Living Space Of 2692 (FinishBasement And Separate Entrance). Nice Layout, 9' Ceiling Main Level, W/Dark Hardwood Floors &Matching Oak Stairs. Upgraded Kitchen W/ Ss Appliances. Finished Two Bedroom Basement WithSeparate Entrance. Close Amenities, Mt. Pleasant Go Station, Parks, School, Shopping Plaza &Much More. **Show With Pride**
Read more
Facts & features
TypeSemi-Detached
Style2-storey
Size2K~2.5K Sq.Ft.
HeatingForced air, gas
CoolingCentral air
BasementFinished, separate entrance
Parking1 drive
WaterMunicipal
Ask about this home
A HOMEH agent will answer your questions about this home.
Ask a question
Rooms
11 rooms · 3 bathrooms
Main floor4 rooms
- Family room13′2″ × 16′10″222 sq.ft.
- Living room10′1″ × 22′4″225 sq.ft.
- Dining room10′1″ × 22′4″225 sq.ft.
- Kitchen10′6″ × 18′4″192 sq.ft.
Second floor4 rooms
- Primary bedroom13′8″ × 16′10″230 sq.ft.
- Bedroom 29′11″ × 14′1″139 sq.ft.
- Bedroom 313′9″ × 10′138 sq.ft.
- Bedroom 410′1″ × 11′5″115 sq.ft.
Basement3 rooms
- Recreation10′9″ × 23′5″251 sq.ft.
- Bedroom10′1″ × 13′8″137 sq.ft.
- Bedroom—
Bathrooms3
5-pcSecond4-pcSecond2-pcMain
Around this home
Williams Parkway / Credit View
Listing details
MLS® numberW13087612
Listed onMay 5, 2026
Days on market42
UpdatedJun 16, 2026
Listing brokerageRE/MAX GOLD REALTY INC.
Possession30-59 days
Helpful tools
Mortgage calculator
Closing costs
Land transfer tax
Buyer guide
Your HOMEH agent
NimaHOMEH agent · Brampton
"I would see it this week."
Ask Nima
Ask HOMEH about this home
Price, neighbourhood, monthly cost. Ask anything.
HOMEH Intelligent Agent is an AI, not a licensed representative. Check anything important with your agent.